

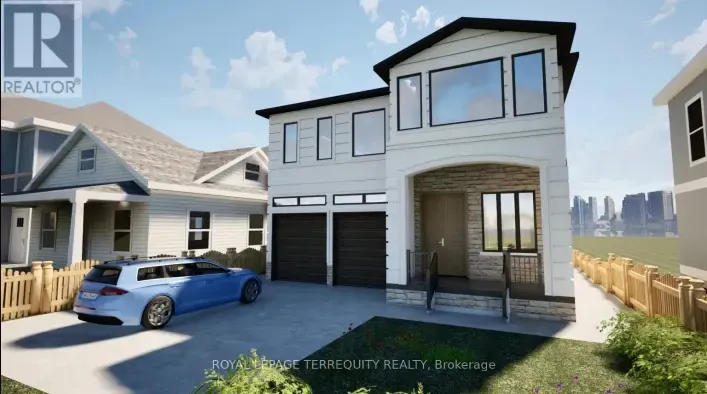


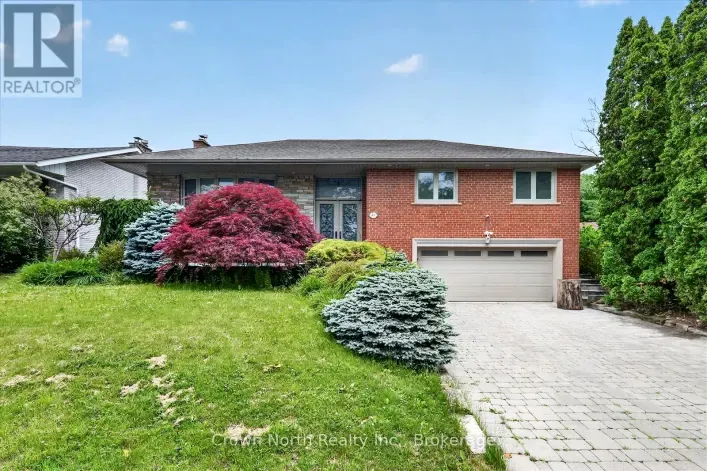



Buying a new detached house Scarborough: clear, province-aware guidance
A new detached house Scarborough purchase blends urban convenience with low-rise living—often on wider lots than downtown Toronto, with access to parks, schools, and the Scarborough Bluffs. For end-users and investors, success hinges on understanding zoning, future transit, local bylaws, and how Ontario's new-home rules (HST, Tarion, development charges) interact with your financing and timeline. Below is practical, Toronto- and Ontario-specific context to help you navigate opportunities, risks, and resale potential, with references to real neighbourhood dynamics like Hill Crescent Scarborough and Fenwood Heights Scarborough.
Market context and lifestyle appeal
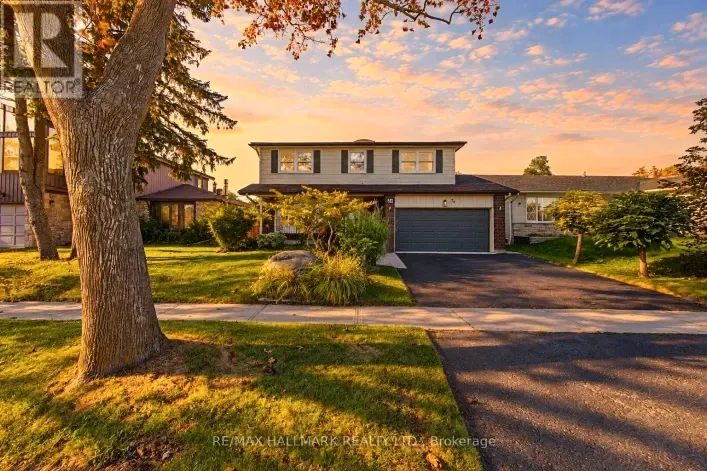
Scarborough's low-rise pockets offer a mix of post-war bungalows, modern infill, and custom builds—especially near the Bluffs and larger-lot streets. Families value proximity to reputable schools, green space (Guild Park, Rouge National Urban Park), and community centres. The planned Scarborough Subway Extension (Line 2 to Sheppard/McCowan) and Eglinton East transit improvements are expected to shift buyer demand along future station areas, a factor that can underpin long-term value even if immediate price effects are uneven.
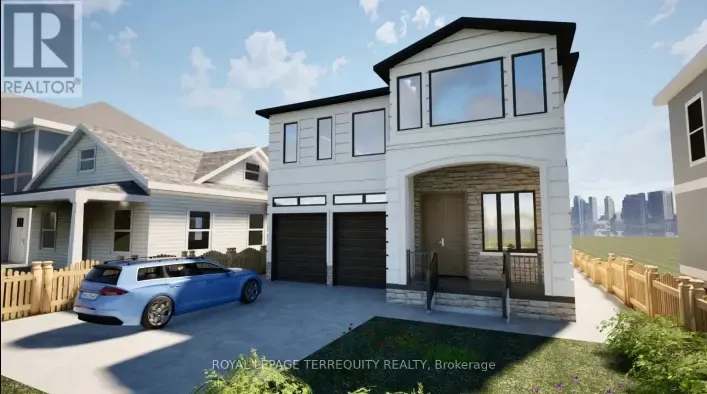
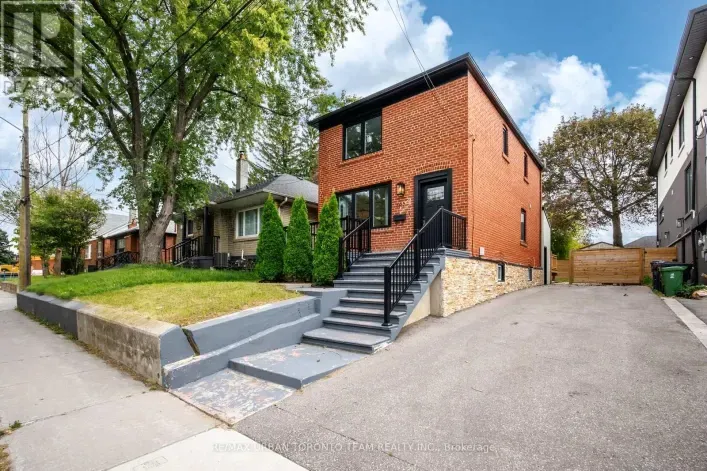
High-profile custom homes—think the kind of architect-led builds you see when browsing “hound house toronto photos”—shape buyer expectations for materials, energy performance, and indoor-outdoor flow. On streets like Hill Crescent Scarborough and Fenwood Heights Scarborough, new builds frequently emphasize contemporary elevations and large window walls, though properties closer to the Bluffs must satisfy stricter geotechnical and conservation authority requirements. To gauge what's trading today, review current Scarborough house listings and compare lot size, age, and proximity to amenities; KeyHomes.ca is also a reliable source for neighbourhood sales data and zoning context when you're shortlisting.
Neighbourhood notes: Hill Crescent and Fenwood Heights
These corridors illustrate two realities of buying near the Bluffs: lifestyle prestige and regulatory diligence. Expect larger, irregular lots, mature tree canopies, and occasional lake views. However, buyers should confirm:
- TRCA (Toronto and Region Conservation Authority) regulated areas, ravine and natural feature protections, and any slope stability setbacks or geotechnical reports required for additions or new builds.
- Tree protection and injury permits under the City's Private Tree By-law, which can affect footprint and site access during construction.
- Potential heritage listings for mid-century homes in specific pockets—verify through the City's Heritage Register.
Key facts for a new detached house Scarborough purchase
Zoning and density. Scarborough is governed by Toronto Zoning By-law 569-2013. In many low-rise areas you'll see RD (Residential Detached) permissions, with RT/RM nearby transitions. As-of-right additional residential units (ARUs) permit up to three units on most lots under Ontario's Bill 23 framework (for example, main unit + basement apartment + garden suite), subject to lot and service constraints. Garden suites are broadly permitted across the city, while laneway suites are more downtown-centric. Always confirm the site-specific zone, overlays, and applicable performance standards before you buy—frontage, floor space index, and height can vary block by block.
Approvals and variances. Many custom builds require minor variances (Committee of Adjustment) for coverage, height, or setbacks. Near ravines or the Bluffs, TRCA permits and geotechnical sign-offs may add time and cost. Build timelines should include buffer for utility locates, tree hoarding, and inspections.
Short-term rentals. Toronto's short-term rental rules allow only your principal residence to be used for stays under 28 days (with registration and night limits). Investors planning furnished short-term rentals across multiple properties should reassess the strategy; long-term rentals for secondary units typically remain the viable path.
New-build economics: HST, deposits, development charges, and Tarion
HST. New construction in Ontario is subject to HST. End-users may qualify for the New Housing Rebate if the home is a primary residence; investors generally pay full HST but may apply for the New Residential Rental Property (NRRP) rebate if a qualifying one-year lease is in place. Budget for HST on upgrades in builder agreements and confirm who receives any rebate (you or the builder via assignment) in the purchase contract.
Deposits and warranties. Tarion administers deposit protection for freehold new homes from builders, plus warranty coverage (1-year workmanship and materials, 2-year systems and water penetration, and 7-year major structural). Delayed closing compensation may apply if timelines slip beyond permitted extensions. Work with a lawyer versed in builder agreements to review closing schedules, extras/credits, and any cap on development levies.
Development charges and municipal fees. City of Toronto development charges and education levies can apply to new builds or major additions. For custom infill, you may also encounter parkland contributions (cash-in-lieu) on severances. Builders sometimes cap these in agreements; infill projects led by owners (rather than developers) should budget contingencies.
Example. An investor closing on a new detached with a legal basement suite intends to rent both units. If the property was newly constructed, the upper and lower units first occupied after November 15, 2018 may be exempt from Ontario's rent control guideline limits (verify current RTA rules at the time of leasing), though notice periods, maintenance obligations, and above-guideline increase processes still apply. Using a one-year lease for the basement and timely NRRP rebate submission can materially improve first-year cash flow.
Resale potential and what drives premiums
Resale value in Scarborough favors homes that satisfy three pillars: location, functionality, and efficiency.
- Location. Proximity to rapid transit (existing or planned), established school catchments, and parks drives buyer confidence. Mature streets near the Bluffs command premiums but require extra due diligence (TRCA, slope stability).
- Functionality. Family-friendly layouts with 4–5 bedrooms, legal secondary suites, and practical mudroom/storage solutions show well. If you need scale, browse a 5-bedroom house in Scarborough or consider larger formats, including 7-bedroom Scarborough homes that accommodate multi-generational living.
- Efficiency and build quality. Triple-pane windows, improved air sealing, and heat pumps resonate with energy-aware buyers, especially as utility costs rise and the Toronto Green Standard drives better performance in newer stock.
For comparative perspective across the GTA, some buyers weigh a Scarborough purchase against alternatives like a corner-lot detached in Brampton or new builds in Waterdown, depending on commute and school needs. KeyHomes.ca provides cross-municipal search tools so you can benchmark price-per-square-foot and taxes across regions without guesswork.
Seasonal trends and timing
In the GTA, spring and early fall typically bring the deepest buyer pools and more polished listings, which can help if you're targeting a just-completed custom build. Late summer and mid-winter offer selective value when competition thins, though new construction supply ebbs and flows with builder release schedules and permit timing. Cottage-inclined buyers often use Scarborough as a year-round base while exploring seasonal escapes to Durham and the Kawarthas. If you prefer a larger lot with a quieter setting, compare Scarborough infill to detached homes in Clarington where some properties use well and septic—important for mortgage and insurance underwriting, water testing, and septic inspection costs.
For true small-town or village settings, scan homes in New Dundee or detached houses in Lansdowne, and if you're balancing budget with commute, look at new construction options in Brampton East or semi-detached options in Cambridge. These comparisons help clarify whether a Scarborough premium for transit and amenities aligns with your long-term goals.
Rental strategy, secondary suites, and bylaws
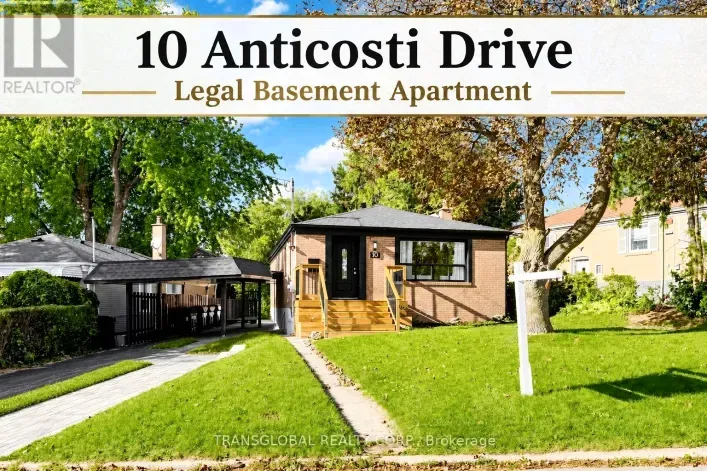
Scarborough's detached homes often support a legal secondary suite plus a garden suite, creating multiple income streams. Toronto requires building permits, compliance with fire and egress standards, and—where applicable—registered accessory apartments. Short-term rental use is restricted to a principal residence; investment properties are typically best held for long-term tenancies. Verify parking minimums and servicing feasibility for garden suites, especially on smaller or irregular lots.
For families needing more bedrooms or flexible layouts, monitor inventory via KeyHomes.ca—its curated search filters can surface larger, multi-generational homes quickly while giving you insight into turnover and average days on market, alongside neighbourhood comparisons grounded in recent sales rather than list prices.
Practical due diligence before you commit
- Title and survey. Confirm lot dimensions, easements, and encroachments. Order a new survey if recent fences, decks, or additions were completed without updated plans.
- Geotechnical and TRCA. On or near the Bluffs or ravines, obtain geotechnical reports and TRCA clearances. Setback and slope stability conditions can affect build size and timeline.
- Zoning confirmation. Verify By-law 569-2013 provisions, Committee of Adjustment history, and any site-specific bylaws. Check for heritage listings.
- Builder diligence. If buying from a builder, confirm Tarion registration, warranty history, and deposit structure. Review caps on development charges and upgrade pricing.
- HST and rebates. Determine rebate eligibility and assignment terms up front; confirm whether the purchase price is “HST included” and who applies for rebates.
- Utilities and services. For urban Scarborough, confirm sewer connection and capacity; for fringe or exurban alternatives (e.g., Clarington cottages), budget for well/septic inspection, water potability tests, and septic pumping records.
- Rental compliance. Legalize secondary suites with permits, ensure proper fire separations and egress, and confirm if units are exempt from rent control based on first occupancy date (rules can change—verify locally).
- Insurance and risk. Ask about water service pipe material, sewer backup history, overland flood risk, and any erosion hazards near the Bluffs.
- Comparables with intent. Compare against similarly scaled properties—for instance, a renovated five-bedroom versus a true new-build—using data from KeyHomes.ca and MLS solds rather than list prices alone.
Examples of buyer profiles and fit
End-user upsizer. A family targeting a quiet street near French Immersion seeks a 4–5 bedroom with a legal basement suite to offset carrying costs. They prioritize a flat, usable backyard over lake views, accept a slightly longer commute, and monitor Scarborough inventory for new-builds with energy-efficient systems.
Investor-builder. Purchases an older bungalow on a wide lot with intention to sever or build a main home plus garden suite. They consult planning staff early, engage a designer for a variance strategy, and run pro formas with conservative rents and realistic soft costs. They may also benchmark returns against suburban alternatives like Waterdown or Brampton corner-lot sites.
Seasonal splitter. Keeps a primary home in Scarborough and acquires a rural retreat east of the city, comparing carrying costs and maintenance between an urban freehold and a cottage with septic. Their lender requires a water potability certificate and satisfactory septic inspection before advancing funds on the rural purchase.
Whether you're evaluating a custom build on Hill Crescent, a family-friendly street near schools, or income-focused properties with multiple suites, use reliable data and local bylaws as your framework. KeyHomes.ca remains a practical hub to explore inventory, neighbourhood trends, and to connect with licensed professionals who navigate Toronto's zoning and permitting landscape daily.