View map

27 photos
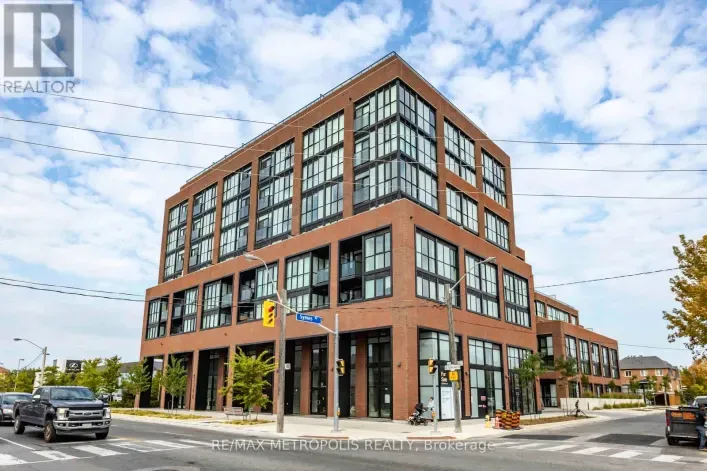
New Boutique Dragon Condo! Rarely Found Studio In The Core Of Downtown, Beautiful Floors 3Penthouse, W/451 SqFt + Large Balcony, Open Concept Thru, Spectacular Unobstructed South Views Overlooking Cn Tower & City Skyline, Steps To Chinatown, Kensington Market, U Of T, Ttc, Fashion District,
10 photos
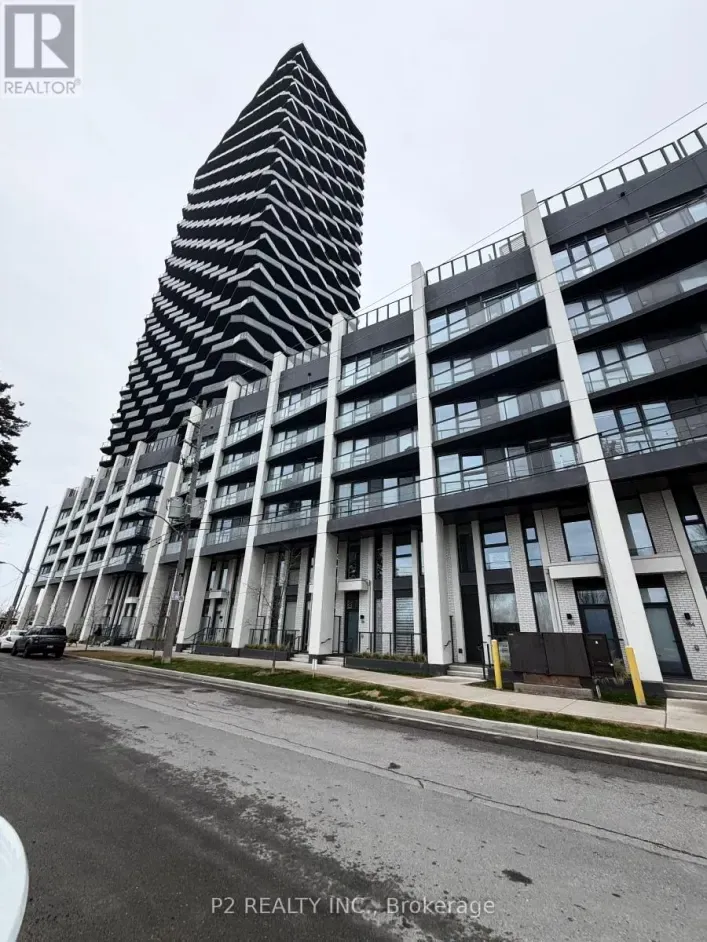
Stunning 2-Bedroom suite in the INCREDIBLE BUILDING AT Thirty-Six Zorra! Modern open-concept living with premium finishes and quartz counters. Located in a vibrant and rapidly evolving South Etobicoke community, 36 Zorra Street offers easy access to transit, major highways, shops, dining and
50 photos
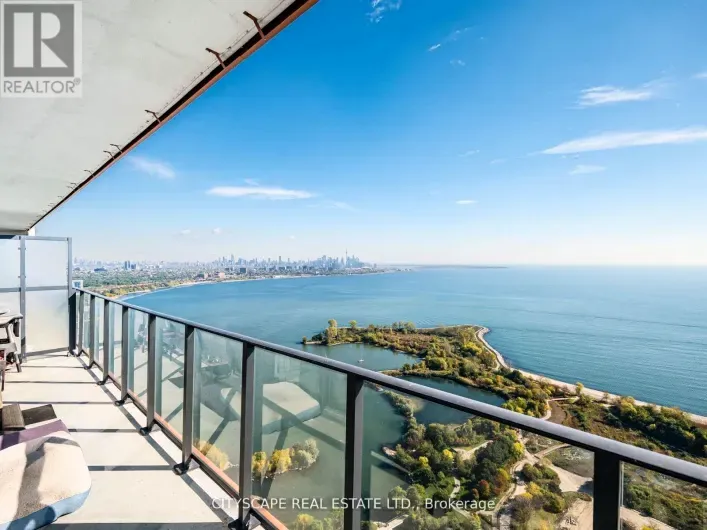
Welcome to Unit 4410 at Eau Du Soleil - a stunning 2 Bed, 2 Bath corner suite with breathtaking views of Lake Ontario, the Toronto Skyline, and CN Tower. Enjoy floor-to-ceiling windows, soaring ceilings, and a bright, open-concept layout designed to maximize natural light and the unmatched
31 photos
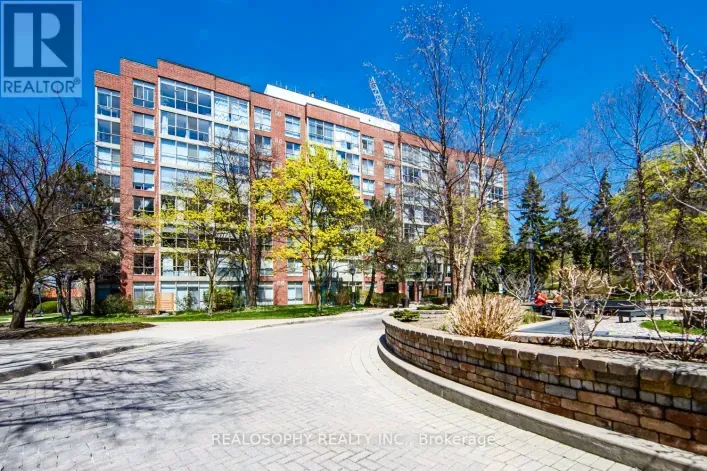
Welcome to Suite 756 at 24 Southport St - a fantastic opportunity to own a bright and functional 1 bedroom + den in the highly sought-after High Park-Swansea neighbourhood. Whether you're a first-time buyer, young professional, or investor, this well-designed suite offers the perfect blend
27 photos
Welcome to 1808 St. Clair Ave. West, where stylish St. Clair West living meets MLS-ready standards. This south-facing two-bedroom, two-bathroom suite boasts 665 square feet of modern, open-concept living space. Thoughtfully designed with contemporary finishes, it offers a bright and functional

11 photos
* 24 Hrs Concierge * 9' Ceiling * Open Concept Kitchen With Granite Countertop, Steps To TTC, Walking Distance To 24 Hrs Supermarket, Banks, Library, Community Centre, Park & Downtown Core, Existing Broadloom In The Bedroom Will Be Replaced With Laminate Flooring, Photos Were Taken Before Current
31 photos
Set Within One Of Queen West's Most Architecturally Distinctive Boutique Buildings, This Stylish Suite Delivers Modern Design, Natural Light, And Sweeping West-Facing Views. Floor-To-Ceiling Windows Flood The Space With Sunlight And Showcase Stunning Sunsets Over The City And Lake Ontario.

24 photos
Welcome to the Luxury Empire Phoenix Condo at 251 Manitoba St. This modern suite features 1 Bedroom,1 Bath, 1Underground (corner) Parking right next to your Locker and Low Maintenance. Modern open-concept layout with soaring 9-ft ceilings, floor-to-ceiling windows, and an abundant of natural

29 photos
Welcome to Stockyard Condos by Marlin Spring Developments nestled in the heart of The Junction a prestigious Toronto neighbourhood. Located on the 3rd floor with a South exposure, this spacious 1 bedroom + den suite offers 590 sq ft of living space, tons of natural light, modern finishes, laminate
33 photos
Welcome to Stockyard Condos by Marlin Spring Developments nestled in the heart of The Junction a prestigious Toronto neighbourhood. Located on the 3rd floor with a South exposure, this spacious 2 bedroom suite offers 607 sq ft of living space, tons of natural light, modern finishes, laminate
31 photos
Welcome to Stockyard Condos by Marlin Spring Developments nestled in the heart of The Junction a prestigious Toronto neighbourhood. Located on the 3rd floor with a South exposure, this spacious 2 bedroom suite offers 607 sq ft of living space, tons of natural light, modern finishes, laminate
18 photos
Welcome to Stockyard Condos by Marlin Spring Developments located in the heart of The Junction a prestigious Toronto neighbourhood. Located on the 6th floor with a North exposure, this spacious 2 bedroom 2 washroom suite offers 626 sq ft of living space, tons of natural light, modern finishes,
16 photos
Welcome to your new home in the heart of Liberty Village! This spacious 2-bedroom, 2-full-bathroom condo offers 898 square feet of thoughtfully designed living space, ideal for professionals, couples, families, or investors alike. Step inside to discover a bright open-concept layout featuring
1 photos
Welcome to this bright and functional 2-bedroom, 2 full bathroom condo in the heart of Toronto's vibrant City Place community, offering approximately 750 sq. ft. of thoughtfully designed living space plus a 35 sq. ft. open balcony. This suite features modern laminate flooring throughout, a
9 photos
Welcome to this bright and spacious 565 sq. ft. 1-bedroom unit in Toronto's waterfront community. The suite offers a functional layout with a well-sized bedroom featuring floor-to-ceiling windows, good closet space, and sliding doors for added flexibility.The open-concept living and dining
1 photos
Welcome to this bright and spacious 570 sq. ft. 1-bedroom unit in Toronto's waterfront community. The suite offers a functional layout with a well-sized bedroom featuring floor-to-ceiling windows, good closet space, and sliding doors for added flexibility.The open-concept living and dining
20 photos
Welcome to this bright and spacious 590 sq. ft. 1 bedroom corner unit in Toronto's waterfront community. The suite offers a functional layout with a bedroom featuring floor-to-ceiling windows, good closet space, and sliding doors for added flexibility. The open-concept living and dining area
15 photos
Welcome to this bright and spacious 648 sq. ft. 1-bedroom plus den unit in Toronto's vibrant waterfront community. Offering a functional and well-designed layout, the suite features a spacious bedroom with floor-to-ceiling windows and ample closet space. The versatile den can easily be used
11 photos
Welcome to this bright and spacious 738 sq. ft. 1-bedroom plus den unit in Toronto's vibrant waterfront community. Offering a functional and well-designed layout, the suite features a spacious bedroom with floor-to-ceiling windows and ample closet space. The versatile den can easily be used
43 photos
Rare two-level loft in the heart of the Stockyards District. This 1,124 sq ft suite lives like a home, with an open-concept main floor for living, dining and cooking and a walk-out to the balcony off the dining room. The three bedrooms include a primary retreat with its own private terrace
40 photos
An amazing, 2+1 br corner unit. You get luxury and comfort on a total of 1,383 sq.ft. including a huge wraparound balcony 326 sq.ft., with a spectacular unobstructed view of the Humber River, parks, golf course, walking trails, and the Toronto skyline. Floor-to-ceiling windows, smooth 9' ceilings

13 photos
Welcome to Islington Terrace at Bloor & Islington, offering this bright and modern unit with 2 bedrooms and 2 full bathrooms. The open-concept living, dining, and kitchen area is complemented by floor-to-ceiling windows, laminate flooring, convenience of ensuite laundry. Ideally located steps
19 photos
Fantastic Investment Property! A+ Tenants! Great Location in the Islington-City Centre West, Shows 10+++, Great Building, Well Maintained, Spacious & Bright, Open Concept 2 Bedroom, 2 Full Washroom, Freshly Painted, Primary BR with 4PC Ensuite with walk-in Closet, Laminate Floors, No carpet,
24 photos
MOVE IN READY! The Curve Stylishly Renovated 1+1 Bedroom Loft with parking. This newly updated suite features over $30,000 in upgrades, including a brand new kitchen with modern appliances, new flooring, new bathroom vanity, and fresh paint throughout. Industrial chic touches like exposed ductwork,
21 photos
Waters Edge, where luxury meets lifestyle on the scenic shores of Lake Ontario in Toronto's vibrant Humber Bay community. This elegant 2+1 bedroom, 2 bathroom condo offers unobstructed panoramic views of Lake Ontario and the Toronto skyline through floor-to-ceiling windows, filling the space

26 photos
What more can you ask for! 1,190 sq.ft of interior space with outdoor space totalling 255 sq.ft., combined with 1 underground parking spot, and 1 storage locker. Perfectly positioned in one of the city's most convenient and connected neighbourhoods, this corner suite blends effortless urban
25 photos
**Location, Location** Beautiful, Spacious, Open Concept 1+1 Bedroom and large den at the Kip District. Den can be 2nd bedroom or home office. Laminate floors thru-out. Open Concept kitchen features a custom quartz kitchen island. Walk out to Balcony with Panoramic View of the Lake and City.

43 photos
Welcome to Parc Nuvo by Tridel! Spacious and bright 2-bedroom, 2-bathroom suite offering panoramic South-West views, partial lake views, and breathtaking sunsets from your large private balcony. This beautifully maintained unit features a functional open-concept layout with 9 ft ceilings, floor-to-ceiling

34 photos
Welcome to PH09 at Tridel's The Dupont - Residences East of Ossington, a brand-new, never-lived-in rare offered 1+Den bedroom, penthouse offering nearly 650 sq. ft. of thoughtfully designed living space, complete with parking. Located in the heart of Toronto's Artistic, vibrant Junction neighbourhood,
15 photos
Welcome to 1 Michael Power Place! Bright and spacious 1-bedroom + den suite, 670 sq. ft. of well-designed living space, perfect for first-time buyers, professionals, or investors. The versatile den is ideal for a home office, guest area, or additional living space. Enjoy a functional open-concept

32 photos
Welcome to The Dupont, a brand-new Tridel residence ideally located just east of Ossington in one of Toronto's most vibrant neighbourhoods. This spacious 3-bedroom, 2-bathroom suite offers 1,109 sq. ft. of thoughtfully designed living space with desirable southwest exposure and an open balcony.
25 photos
Spend less time commuting and more time living. This bright, nearly new one-bedroom suite at The Kip District 2 puts you steps from Kipling GO, TTC subway and the bus terminal, with quick access to Highway 427 and the QEW. Whether you're travelling to downtown Toronto, Pearson Airport or Mississauga,

36 photos
Modern & Stylish 1-Bedroom Ground-Level Townhome - An Exceptional Opportunity For First-Time Buyers & Savvy Investors Alike! This Beautifully Maintained ~600 Sq. Ft. Residence Offers An Efficient Open-Concept Layout Highlighted By Contemporary Finishes, Sleek Granite Countertops, Stainless

27 photos
Appraised at $765K, priced to sell. This Unique And Stunning 3 Bed 3 Bath Corner Penthouse Unit Offers Abundance Of Light, Storage, And Space, Featuring Open Layout With Wrap-Around Terrace And A Million Dollar View of Lake; CN Tower, City, Sunset, And Other Magnificent Views. Approximately

15 photos
Be the first to call this stunning, brand-new residence home. Thoughtfully designed with a sleek, contemporary aesthetic, this unit features premium finishes, soaring ceilings, and an open-concept layout ideal for modern living. Expansive windows fill the space with natural light while showcasing
38 photos
Welcome to The Dupont by Tridel! This brand-new, spacious 3-bedroom, 2-bathroom residence offers approximately 1,185 sq.ft. of thoughtfully designed interior living space and an impressive 377 sq.ft. of outdoor space. Enjoy a bright-open concept living, dining and kitchen area, desirable southwest
36 photos
Spacious And Bright 1Br With Balcony In Sought After Islington-City Centre West. Modern Open-Concept Kitchen. Desirable Premium Building With Premium Amenities Including Indoor Pool. Close To Shopping, Ttc, Go Transit And Highways. 8 Minute Walk to Islington Metro Station. Only 20 Minute Drive

48 photos
Elevated quality meets richness of culture at The Dupont by Tridel, where one of Toronto's most respected builders makes its mark on one of the city's most beloved streets. Dupont is a neighbourhood layered with history, creativity, and human stories; an evolving cultural corridor where every
29 photos
Sun-Filled 2 Bed + Den in the Heart of the City! Welcome home to this bright, south-facing 2 bedroom plus den suite, offering 900 sq ft of thoughtfully designed living space. Soaring 9 ft ceilings and floor to ceiling windows flood the unit with natural light, setting the stage for an open

33 photos
Clear panaromic view, bright, high-floor spacious one-bedroom with efficient open-concept layout wastes no space and is framed by west-facing windows bringing in abundant natural light and memorable sunset views. Step outside for wide north-to-south city and horizon vistas. Perfectly maintained

20 photos
Welcome to Reunion Crossing, a vibrant community connecting three historic neighbourhoods- the Stockyards, The Junction, and Corso Italia. This never-lived-in suite offers 2 bedrooms and 2 bathrooms, filled with natural light and features north and west exposures. The open-concept layout showcases
10 photos
Chic One Bedroom + Den Loft W/Parking & Locker Located In The Heart Of King West! Open Concept Layout W/Engineered Hardwood Floors, 9Ft Exposed Concrete Ceilings. Upgraded Kitchen, S/S Appliances, Upper Cabinets, Center Island W/Granite Counter Tops. Bedroom W/Frosted Glass C-Living Doors.
19 photos
Trendy 1 bedroom. 1 washroom Downtown stacked Townhouse in King West!! with underground parking! Open concept with gas Fireplace. Upgraded kitchen with quartz countertop. Renovated washroom with stand up shower. Walkout to a large private backyard overlooking tennis court and cozy garden. Walk
49 photos
A rare offering in the heart of Toronto's prestigious King West community, this refined unit townhome presents an exceptional opportunity to experience sophisticated downtown living. Beautifully updated throughout, the residence features fresh designer paint, luxury vinyl flooring, and modern
29 photos
Welcome To This Newly Built 2+Den Condo In The Highly Sought-After Stockyards District Residences In Toronto! Offering Approximately 832 Sq. Ft. Of Modern Living Space, This Beautifully Designed Unit Features A Contemporary Kitchen With Quartz Countertops, Energy-Efficient Appliances, And Premium

14 photos
Welcome to iconic Liberty Place in the heart of vibrant Liberty Village! This bright & functional unit features an open-concept layout, floor-to-ceiling windows with abundant natural light, a sleek modern kitchen with granite counters, ensuite laundry & stainless steel appliances. Thoughtfully
15 photos
Tridel's MRKT Alexandra Park community is an 18-acre masterplanned revitalization offering remarkable amenities, modern finishes, and flexible open-concept layouts. Near perfect transit and walk scores. Outdoor rooftop swimming pool, BBQ area, party room, 2-storey fitness centre etc. Rare two-storey
31 photos
Top 5 Reasons You'll Fall in Love with this Home: 1. A bright corner suite offering over 1,000 sqft of thoughtfully designed space with soaring floor-to-ceiling windows, 9' ceilings, and sweeping views of the lake, city, and Mimico Creek Park. 2. An open-concept layout made for entertaining,
18 photos
Luxury 2B2B condo located In The most desired area the Heart Of St. Clair West Village.OPen concept kitchen combine with living and dining room. The primary bedroom offers His & Her closets and an ensuite bathroom. Very convenience location, surrounding by NoFrills, Loblaws, TTC Access, Parks,
11 photos
Experience stunning lake views and spectacular sunsets from this bright, modern one-bedroom suite, wrapped in floor-to-ceiling windows. The open-concept kitchen, dining, and living areas flow seamlessly onto an oversized circular balcony, perfect for soaking in the sunshine and breathtaking