View map
41 photos
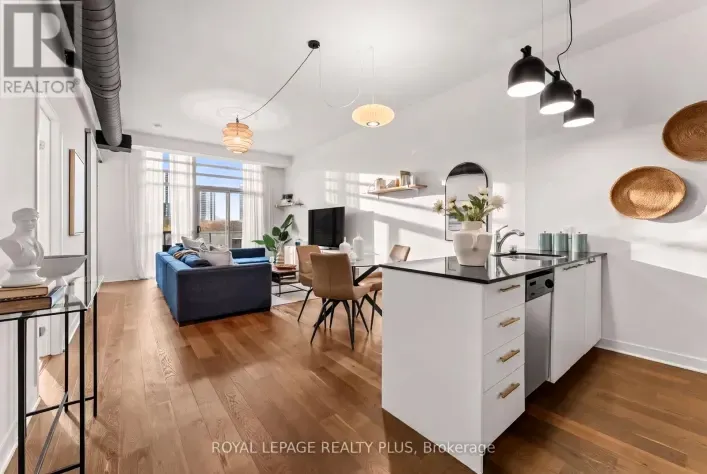
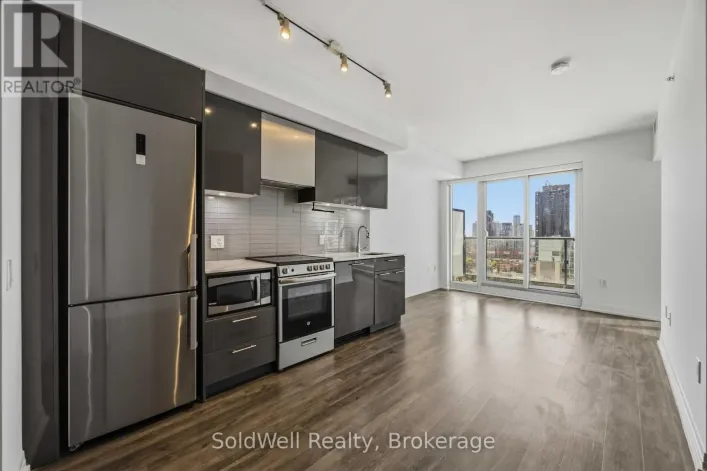
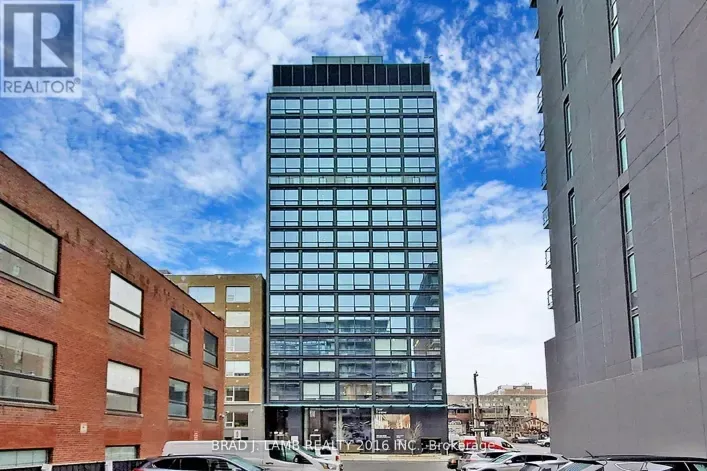
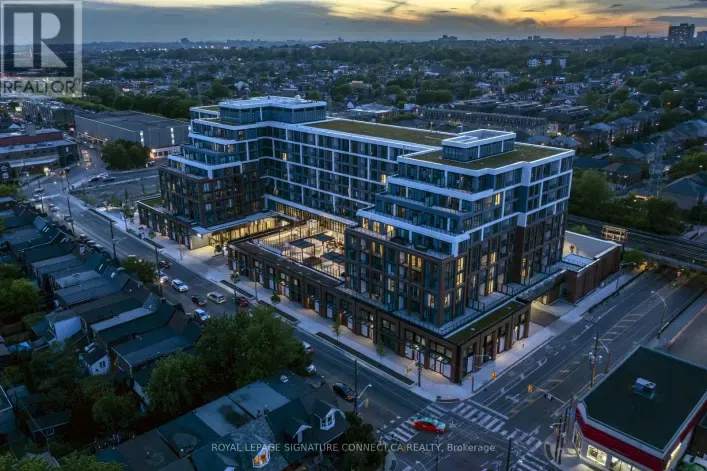
Welcome to Penthouse 12 at The Dupont, a masterfully designed penthouse retreat offering 829 square feet of light-filled interior living space in one of Toronto's most vibrant cultural corridors. Framing unobstructed northern views through soaring floor-to-ceiling windows, this 2-bedroom, 2-bathroom
50 photos
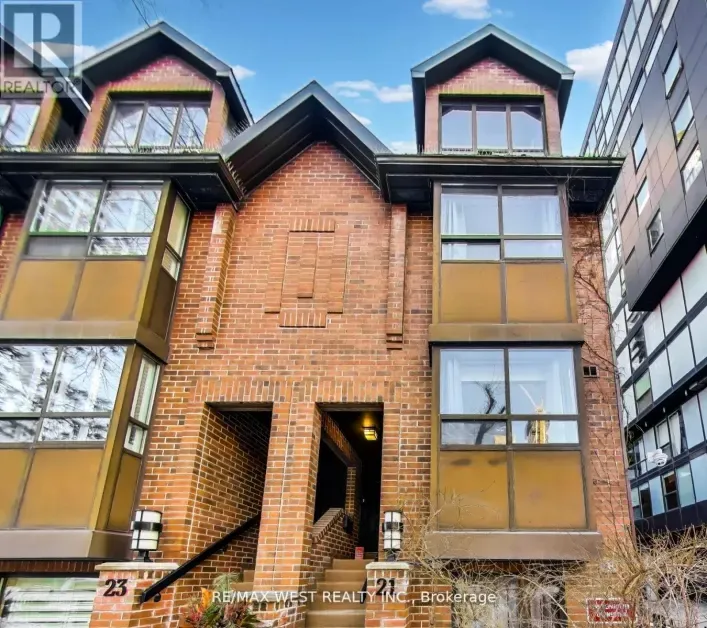
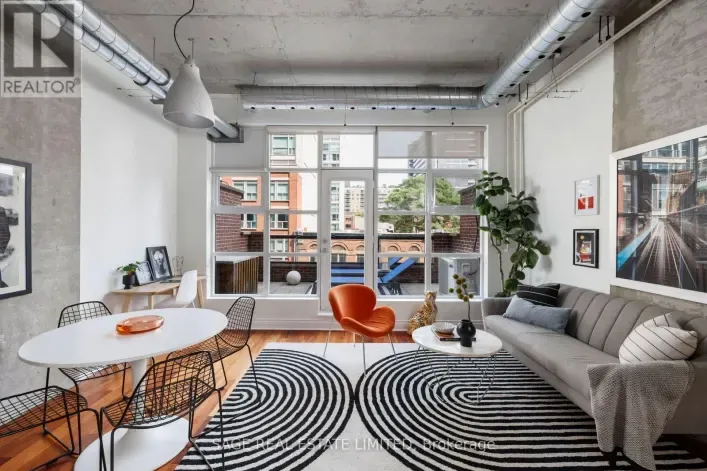
Our Queen Was In The New York Times ! Allow us to introduce you to a beauty Queen on King. Welcome to Abbey Lane Lofts, a quiet, boutique, 29-unit (pet-friendly) building located just steps from the St. Lawrence Market and some of the best shopping and dining in the 6ix. Unit 402 is one of
16 photos
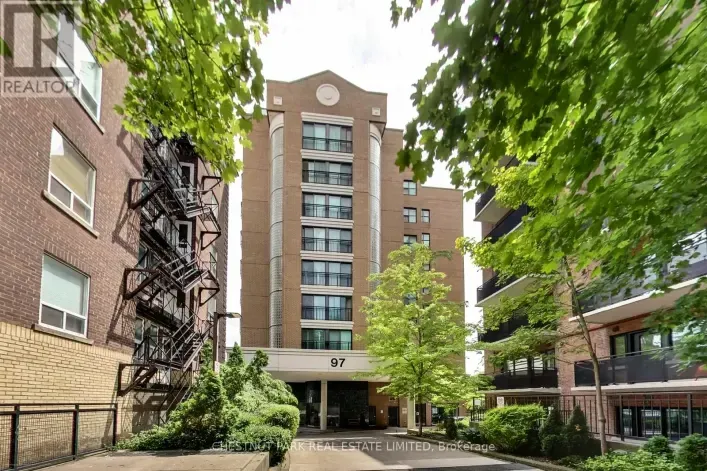
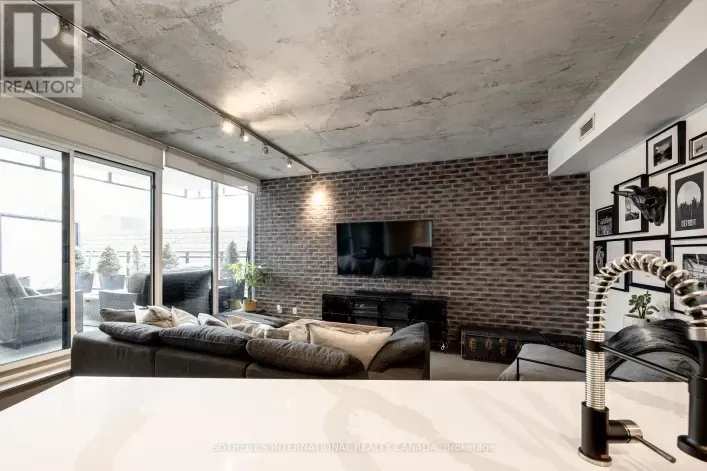
This stunning loft is the perfect blend of urban charm and modern convenience. Picture yourself hosting summer BBQs on your massive private terrace, fully equipped with gas, electric, and water connections a true urban oasis! Inside, the thoughtfully designed layout offers year-round comfort.

34 photos
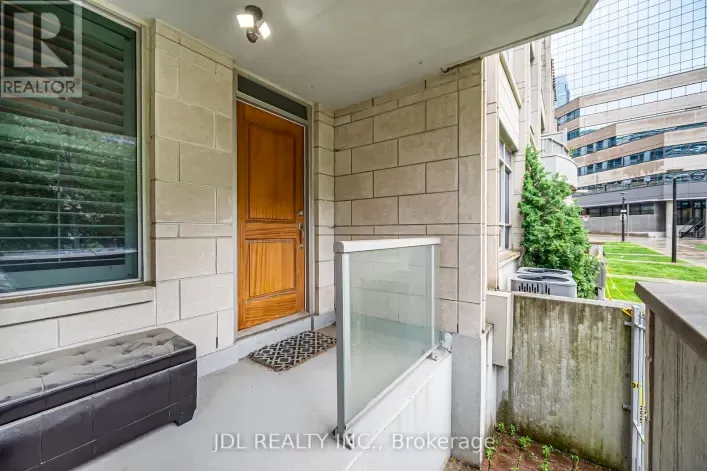
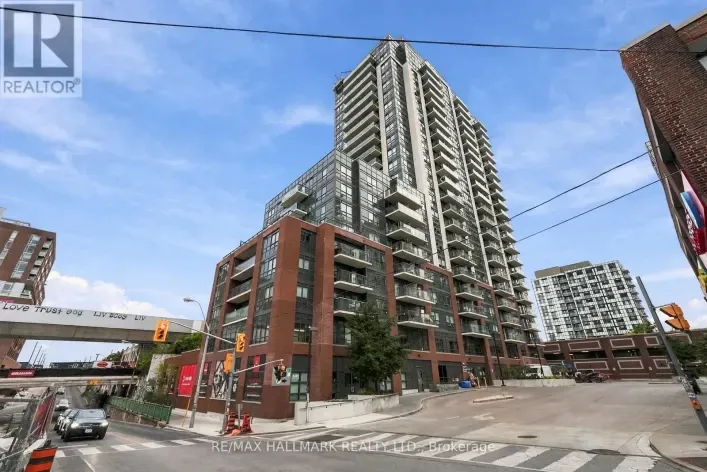
Welcome to this bright and functional two-bedroom corner suite located in the heart of the vibrant Junction Triangle. This spacious loft boastsan open-concept layout with modern finishes and a private balcony offering expansive open views. Residents enjoy an incredible array ofbuilding amenities,
10 photos
Welcome to your next chapter at Yonge & Lakeshore! This beautifully maintained 1+1 bedroom, 2-bathroom suite brings together bright, open living spaces, floor-to-ceiling windows and the kind of downtown location that puts you right in the middle of it all. Think slow mornings at the breakfast

11 photos
This 1 + Den has a spacious layout and a functional den perfect for an office space, or bedroom. MODERN KITCHEN with Built-in appliances. HARDWOOD FLOORS throughout. Be in the middle of ALL THE ACTION - The Iconic Distillery District, St. Lawrence Market, Riverside, & Cherry Beach, YMCA, Dining,
10 photos
1 UNDERGROUND PARKING INCLUDED! Sun-filled Southeast corner unit at prestigious TeaHouse Condos. Featuring a functional 2-bedroom+1-Study, 2-bathroom layout with dual balconies and panoramic city views - bathed in natural light with zero west sun glare.Prime Downtown Location: Walk Score 99
35 photos
Welcome to Bauhaus! Never lived-in, brand new. One Bedroom + Den floor plan, this suite is perfect! Stylish and modern finishes throughout this suite will not disappoint! 9 ceilings, floor-to-ceiling windows, exposed concrete feature walls and ceiling, stainless steel appliances and much more!
15 photos
Canary House is located in the heart of Toronto's Downtown East, Canary District. The building is designed with natural elements, sophisticated finishes and hotel inspired amenities. This brand new 1 Bed, 1 Bath Unit is 461 SF of open concept living with a 76 SF Balcony. Located just minutes
16 photos
Canary House is located in the heart of Toronto's Downtown East, Canary District. The building is designed with natural elements, sophisticated finishes and hotel inspired amenities. This brand new 1 Bed + Den, 1 Bath Unit is 491 SF of open concept living with an 83 SF Balcony. Located just
32 photos
Experience refined city living at Opera Place, a luxurious condominium in Toronto's sought-after Bay Street Corridor. Enjoy the comfort and convenience of 24-hour concierge service and security, with Yorkville's elegant boutiques, exceptional dining, the YMCA and TTC just steps away. A short
29 photos
Welcome to 381 Front St W, a beautiful building with two bedrooms, a den with its own door and two full bathrooms, all just steps from the CN Tower and Rogers Centre. Floor-to-ceiling windows fill the open layout with natural light. The den closes off from the rest of the suite, so it works
24 photos
Experience stunning, unobstructed Toronto skyline views at Galleria III. This bright, open-concept residence features a sleek kitchen with integrated appliances, a private balcony perfect for morning coffee or evening entertaining, and an included private locker. Resort-style amenities include
14 photos
Experience Luxury Living At 50 Scollard, An Exclusive 41-Storey Residence In The Heart Of Prestigious Yorkville. This Brand New, Never-Lived-In 2 Bedroom Suite Offers Approximately 835 Sq. Ft. Of Thoughtfully Designed Living Space, Featuring 10-Ft Smooth Ceilings, A Bright Open-Concept Layout,
20 photos
Bright high-floor 1+1 bed suite at 1001 Bay St in the heart of the Bay St Corridor! Functional open-concept layout with floor-to-ceiling windows and sweeping city views. Separate den is perfect for a home office. Ensuite laundry. Resort-style amenities incl indoor pool, gym, squash court, party

22 photos
Large Two Bedroom + Den(3rd Bdrm) At Metropole, Approx. 1215 Sq.Ft. Excellent Location, 98 Walk Score! Steps To King/Yonge Subway And Financial District, St. Lawrence Market, The Esplanade, St. Michael's Hospital,Restaurants, Eaton Center, Etc. Ensuite Laundry, Swimming Pool, Parking And Locker.
26 photos
King West Energy Meets Courtyard Serenity... Welcome to the iconic Fashion House at 560 King St West-where chic soft-loft design meets unparalleled urban convenience. This beautifully curated 600sq.ft. 1-bedroom, 1-bathroom loft features soaring 9ft exposed concrete ceilings, modern Euro kitchen

36 photos
Prime downtown Toronto location! Welcome to 330 Richmond St W #1511, a beautifully maintained1-bedroom + den, 1-bathroom suite featuring numerous upgrades and clear city views. Enjoy an upgraded kitchen with premium appliances, a stylish bathroom with upgraded tiles and a glass shower, and
25 photos
An updated King West address with everything at your doorstep. This thoughtfully laid-out 1- bedroom plus den at DNA Condos offers nearly 600 sq. ft. of functional living space, with beautiful treetop views through the windows and from the private balcony. New flooring, baseboards, closet doors

32 photos
A fresh take on west-end living awaits at The Dupont by Tridel. Set at Dupont and Ossington, this three-bedroom, two-bathroom residence pairs contemporary finishes with a thoughtfully designed layout. Floor-to-ceiling windows fill the open-concept living and dining areas with natural light,
26 photos
Rarely offered corner-unit townhome in the heart of downtown Toronto! This bright, spacious home offers the convenience of condo living with the space, privacy and feel of a house. Recently renovated with new kitchen countertops, backsplash, cabinets, updated bathroom vanity, fresh paint and
47 photos
Welcome to this warm, sun-filled corner suite offering 871 sq ft of functional living space and a split-bedroom layout for added privacy. An additional 160 sq ft wraparound balcony expands the living area, with stunning views of the city, CN Tower and surrounding greenspace. This suite boasts

24 photos
This two-storey loft at The Kings Lofts brings authentic loft living to the heart of King West, with impressive scale, industrial character and an incredible amount of natural light. The property features 17-foot ceilings and floor-to-ceiling south-facing windows. Exposed concrete adds to the
14 photos
Welcome to this stunning 666.08 sq. ft. one-bedroom suite at the highly sought-after Thompson Residences in the heart of prime King West! Complete with parking and locker, this beautifully appointed unit offers the perfect blend of modern style, comfort, and urban living. Enjoy a desirable
33 photos
Welcome to Bauhaus! Never lived-in, brand new One Bedroom floor plan, this suite is perfect! Stylish and modern finishes throughout this suite will not disappoint! 9 ceilings, floor-to-ceiling windows, exposed concrete feature walls and ceiling, stainless steel appliances and much more! The
15 photos
Unobstructed View Of City Of Toronto. 2 Bedrooms Condo Located In The Heart Of Downtown Toronto! You Won't Be Disappointed. Modern Open Concept design Boasts Tons Of Natural Light And Has an Unobstructed View Of The City. Kitchen With Stainless Steel Appliances, Quartz Counters. Excellent Amenities
48 photos
Experience the best of exceptional boutique loft-inspired living, ideally situated in Toronto's vibrant Corktown neighbourhood. Offering almost 800 sq ft of thoughtfully designed living space, this spacious suite combines contemporary style, functionality and an impressive sense of openness.

28 photos
Welcome to ANX by Freed Developments, designed by award winning Teeple Architects, a boutique residence in the heart of Toronto's coveted Annex neighbourhood. Suite 1006 offers approximately 831 sq. ft. of beautifully considered living space with 2 bedrooms, 2 bathrooms and a thoughtfully designed
21 photos
Wonderful Location at Yonge & Wellesley!Two-Year-New 1 Bed + Den at Teahouse Condos. Den Can Be Used as 2nd Bedroom or Home Office. 9' Ceilings & Laminate Flooring Throughout. Spacious Bedroom with Floor-to-Ceiling Windows. Modern Kitchen with Granite Countertop, Backsplash & S/S Appliances.
48 photos
Discover an exceptional alternative to traditional condominium living at 510 King Street East. Offering approximately 1,788 sqft of beautifully appointed, single-level living space and an extraordinary 525 sqft private terrace, this distinctive residence combines the scale and sophistication

11 photos
EXPERIENCE THE BEST OF YORKVILLE SPACIOUS 700+ SQ. FT. LUXURY LIVING! Welcome to 50 Scollard, an address synonymous with prestige and sophisticated urban living. This spacious 1-bedroom, 1-bathroom suite offers over 700 sq. ft. of well-designed living space in the heart of Toronto's prestigious
14 photos
2 bedrooms and 2 bathrooms. nearby TMU/ Former Ryerson University, U Of T, Yonge/ Dundas square/TTC subway .including 24-Hr Concierge , Fitness Centre, Party Room, Barbecue , Shared Co-Working And Lounge & Entertainment Areas .Eaton Centre. Restaurant. **EXTRAS** All Elf's, S/S Fridge, Stove
14 photos
A Rare Find! Renovated, turnkey corner three-bedrooms unit with an underground parking, featuring an open-concept design with distinct dining and living areas.***Cabinets can be painted into white*** This unit offers over 900 sq ft in a prime downtown Toronto location, just steps from TMU,

39 photos
Luxury 3 Year New, bright & spacious 1+1 Corner Unit At Prestige One Yonge for sale! Unit offers 696 sq.ft + large balcony 217sq.ft!. of interiorspace plus a large wraparound balcony! Functional split-bedroom layout, den can be used as a second bedroom. 9' FeetSmooth Ceiling. TopTo Ceiling
28 photos
***Investors watch here , collect rent since day 1 you own this property : Assume existing AAA+ tenant pays rent at $4350/ month from August 1, 2026 - July 31, 2027 ***Assume existing AAA+ tenants sell.*** Location ! Location ! Location ! Rare Find total 1100 sf living space ( 915 indoor +
23 photos
Why Rent When You Can Own At These Amazing Prices?!? Welcome to Dundas Square Gardens in the Heart of Downtown Toronto. So Much Action and Activity in This Location You Feel Like You're Living in New York City!! Super Functional 2 Bedroom Plan in a Newer Building, Modern Amenities, Walking
10 photos
Great 1 Plus Den Unit In Bay & College Area With 775 Sqft Of Living Space plus one locker space and one underground parking spot! Sunny East Exposure With Lake Views. Walking Distance To All Amenities, Including Underground Access To Subway, College Park 24Hr Metro, Restaurants, Shops, Ryerson,
20 photos
Just Steps to Wellesley Subway on Dundonald Street. Close to U of T, TMU, Financial District and Hospitals. Bright and Fully, Renovated 3-bedroom, 2.5-bathroom end-unit condo townhouse offers the feel of a semi-detached home with the convenience of condo living. Features include smooth ceilings
20 photos
** Highly sought after 2+den layout ** Split bedroom design offering increased privacy for residents ** Almost 1000 sq ft with no wasted space ** Spacious and unobstructed open kitchen ** Full sized dishwasher and fridge ** Large primary bedroom with 4pc ensuite bath & private south exposure

19 photos
Spacious and Stunning 3 Bed, 2 Bath W/ Premium Finishes And Modern Design. Highly Desirable W Exposure W/ Sunrise and sunset View. Bright And Airy Throughout. Beautiful Contrasting Laminate. Gorgeous upgraded Kitchen W/ Ample Cabinetry, Backsplash, Integrated Fridge & Dw. Bright Wr W/ B/I Cabinetry,

30 photos
Boutique Building~ Welcomes with Whispering Tree Canopied Drive. Prime DEER PARK neighbourhood. Spacious & Separated 2Bedroom + 2Bathroom Open Concept Unique Floor Plan. 'Every Sq ft is Usable Space! 'Bright-Clear-Quiet Tree 'd View via Floor to Ceiling PICTURE WINDOW. Location within Walking

32 photos
Investor Watch here!!! Collect rent at $2200 /month from day 1 you own this property until June 14, 2026 from a AAA tenant . You won't miss a day of your rent since day 1 you own this property. Prime Location! Prime Location! Prime Location! Only few years new Luxury wood Woodsworth!!! This
50 photos
Dundas Square Garden! Freshly painted and renovated 2 bedrooms with one parking unit located in one of Toronto's most vibrant neighborhoods. Perfectly located within walking distance of Toronto Metropolitan University, George Brown College, TTC/Subway, Eaton Centre, St. Lawrence Market, and
46 photos
Luxurious Executive Corner Unit at The St Regis Residences! Boasting 2068 Sq.Ft with Wainscotting, Hardwood & Marble Flooring. The Functional Layout Features 2 Spacious Bedrms, Open Concept Den, & 3 Bathrooms. The Primary Bedroom Retreat Offers Generously Sized Double Closets & SpaLike 6pc.
33 photos
Ideal For End-Users Or Investors. Bright East-Facing 1 Bedroom At Tridel At The Well - Classic Series 2. Functional Layout With 9 Ft Ceilings And Floor-To-Ceiling Windows Offering Beautiful Morning Light. Modern Kitchen With Energy-Efficient Stainless Steel Appliances & Soft-Close Cabinetry.
36 photos
Location, location, location! Luxury Urban Living in the Heart of Downtown Toronto! Rare opportunity to own a prestigious Signature Collection townhouse fronting onto College Park, offering the perfect blend of privacy and convenience. Ideally located just steps to College Subway Station, Sobeys,
21 photos
Live At Woodsworth! Perfect Two Bedroom 791 Sq. Ft. Floorplan With Soaring 10 Ft High Ceiling, Gas Cooking Inside, Quartz Countertops, And Ultra Modern Finishes. Ultra Chic Building Will Have A Gym & Party/Meeting Room. Walking Distance To Queen St. Shops, Restaurants, Financial District &
42 photos
Live At The Woodsworth! Perfect Two Bedroom 777 Sq. Ft. Floorplan With Soaring 9 Ft High Ceiling, Gas Cooking Inside, Quartz Countertops, And Ultra Modern Finishes. Ultra Chic Building Will Have A Gym & Party/Meeting Room. Walking Distance To Queen St. Shops, Restaurants, Financial District
26 photos
Brand New, Never Lived In At Bauhaus! Perfect 622 sqft. One Bedroom plus Den Floorplan With Soaring 9 Ft High Ceilings, Gas Cooking Inside, Quartz Countertops, Ultra Modern Finishes. The Ultra Chic Building will feature a fully equipped gym, party room, makers room, children's playroom, barbecue
21 photos
Brand New, Never Lived In At Bauhaus! Perfect 626 sqft. One Bedroom plus Den Floorplan With Soaring 9 Ft High Ceilings, Gas Cooking Inside, Quartz Countertops, Ultra Modern Finishes. The Ultra Chic Building will feature a fully equipped gym, party room, makers room, children's playroom, barbecue