View map
34 photos
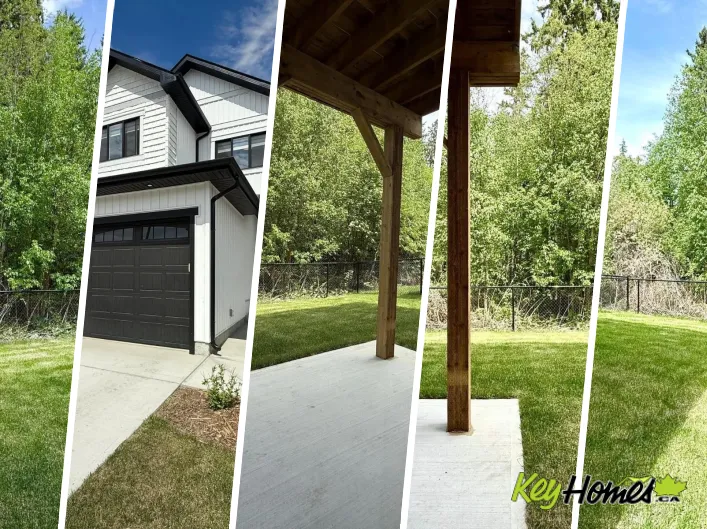
LOCATION, LOCATION, LOCATION! This Half duplex is only steps away from Beaumaris Lake! It has a Huge PRIVATE YARD that BACKS ONTO A PARK! Imagine being able to walk and enjoy the trails and views everyday just steps outside your home! NO CONDO FEES, 3 Bedrooms, 1.5 Baths, Finished basement,

21 photos
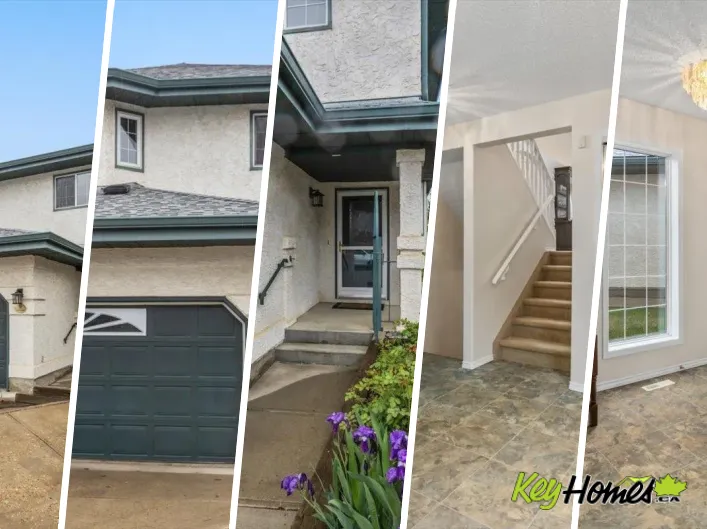
Welcome to this beautifully upgraded 4-bedroom, 1 DEN, 3.5-bath duplex in the heart of Laurel. This home features a fully finished basement with a separate entrance and second kitchen—perfect for extended family or added flexibility. The main floor offers a modern open-concept layout with
37 photos
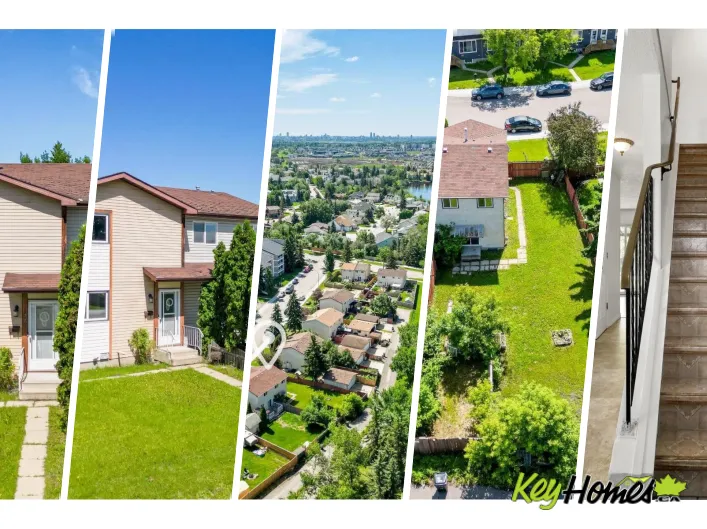
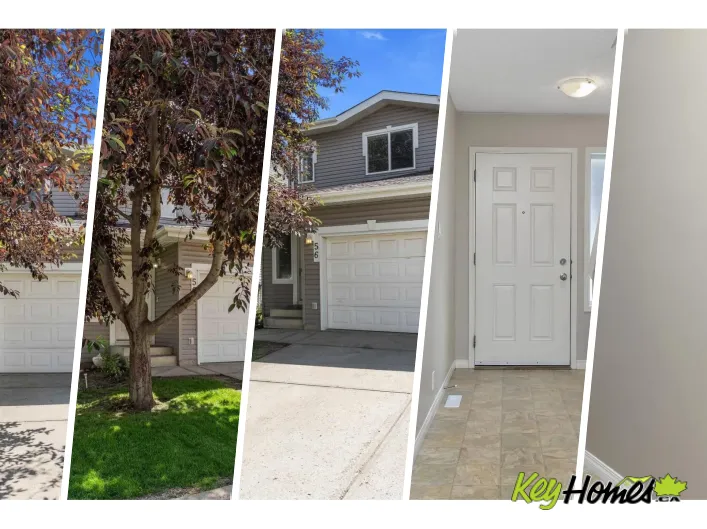
Welcome to Hermitage Hills! This 1279 sq. ft BARELAND CONDO in the community of Canon Ridge is a half duplex 2 story townhome with 3 bedrooms The bright main floor offers access to the single attached garage with opener, a half bath, an open concept kitchen with ample cupboard space and living
18 photos
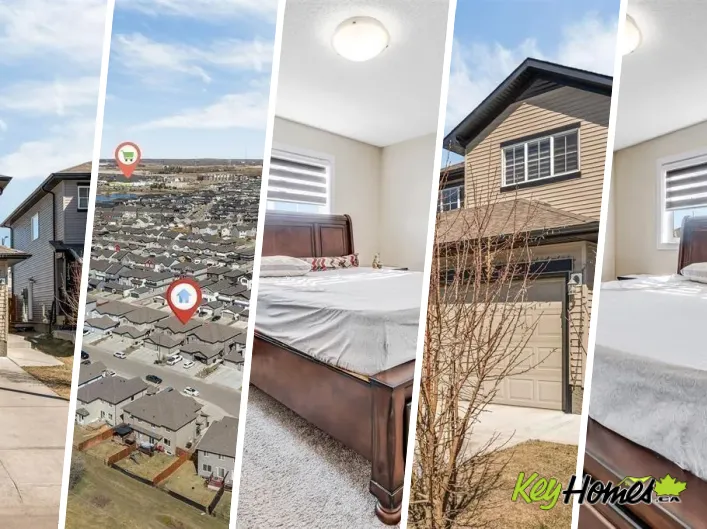
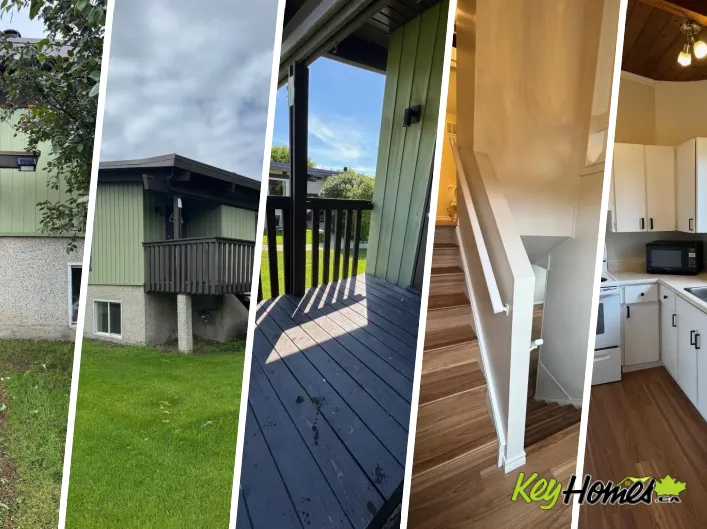
Welcome to your new home in Mill Woods! Located in Lee Ridge Terrace, this BI-LEVEL HALF-DUPLEX townhome offers comfort, style, and convenience. The main level features a bright living room, kitchen, spacious living & dining room area, as well as a 4-piece bathroom. New vinyl plank flooring
18 photos
Experience modern living in this beautifully crafted half duplex by Landmark Homes, located in the highly desirable Village at Griesbach. This home is packed with premium features designed to elevate comfort, efficiency, and everyday convenience. Enjoy a healthier indoor environment with a

37 photos
Welcome to this beautifuly maintained half duplex in the highly sought-after South Terwilegar community. Over 1,345+ sq ft of well-designed living space, this 3-bedroom, 2.5-bath home is perfect for families, first-time buyers, or investors. Open-concept Main Floor features a bright and functional

61 photos
Discover the tranquil quiet of a mature neighbourhood combined with the charm of a beautiful infill half duplex built by Justin Gray Homes. Nestled in Virginia Park, this lovely home is only five years old + is completely move-in ready for both you + your tenants. The open-concept main floor

44 photos
This 1585 sqft, 5 BEDROOMS and 3.5 BATHS, half duplex with fully finished basement and SIDE ENTRANCE is located minutes from downtown, NAIT, kingsway mall and LRT with easy access to major roadways, school, shopping and other amenities. Main floor features open concept living with dark maple
22 photos
Welcome to this well-maintained 2-storey half duplex in the desirable community of South Terwillegar. Offering 2 primary bedrooms, each with their own walk in closet and ensuite, 1 additional bedroom below grade, and 4 bathrooms, this home provides a functional layout for families, professionals,
60 photos
Welcome to this well-appointed duplex in one of Edmonton's top communities, Charlesworth! With over 1,700 sqft. of living space, offering 4 bedrooms and 2.5 bathrooms, this home is built for versatile living. The main floor flex bedroom is perfect as a home office, guest room, or additional

69 photos
Set in the convenient west Edmonton community of Granville, this 1,829 sq. ft. half duplex delivers the space and function buyers are looking for. With 3 bedrooms and 3 bathrooms, the layout is easy to live in and designed for real day-to-day comfort. The main floor offers hardwood flooring,

64 photos
Discover this exceptional half duplex in the friendly community of Canora. Beautifully updated throughout, this home showcases a renovated kitchen w/new appliances, stylishly renovated bathrooms, fresh paint, vinyl plank flooring, and modern light fixtures. The open-concept main floor seamlessly

56 photos
Come check out this renvoated 2 Bedroom Half duplex with a SIDE entrance and 2 Kitchens. The main floor has a large living room, dining room, kitchen, laundry space, bathroom and 2 large bedrooms. The finished basement has a side entrace, large living room, kitchen, laundry , bathroom and 2
42 photos
Welcome to this beautifully updated half duplex in the family-friendly community of Miller! Enjoy the added benefit of owning both the home and the land, all while taking advantage of low condo fees in this well-managed complex. Recent upgrades include fresh paint, luxury vinyl plank flooring,
18 photos
For more info, please click on View Listing on Realtor® Website. Welcome to this beautiful corner lot Half Duplex with gas heated oversized detached Double Garage in the family-friendly community of Glenridding Heights in SW Edmonton. Boasting a bright, open-concept main floor layout, this
58 photos
Outstanding investment on this 2022 built sxs duplex. Located in great mature neighborhood of Avonmore. Benefiting both sides, over 4182Sft of fully finished living space including 2 legal 1 bed basement suites with second kitchen and 4pce bath & separate laundry. Excellent for investors or

38 photos
Discover this beautiful 2-storey duplex that offers an excellent use of space with 1,498 sq ft and an open-concept main floor designed for modern living. Built by Rohit, this home's stylish kitchen features GRANITE COUNTERTOPS, a large island, dark cabinetry and a convenient WALK THROUGH PANTERY
27 photos
Welcome to this brand new half duplex the “Reimer” Built by the award winning builder Pacesetter homes and is located in one of Edmonton's newest west end communities of River's Edge. With over 1,288 square Feet, this opportunity is perfect for a young family or young couple. Your main

38 photos
Located in the highly sought-after community of Riverdale, this exclusive half duplex offers a unique floor plan in one of Edmonton's most desirable neighbourhoods. Nestled on a quiet, tree-lined street, you'll enjoy easy access to the river valley trails, coffee shops, restaurants, and downtown.

23 photos
Welcome to this beautifully maintained, family-friendly semi-detached home, offering the perfect blend of space, comfort and functionality. Built in 2016, this home features 3 bedrooms, 3 full bathrooms and room for your family to grow. The open-concept main floor creates the ideal setting

42 photos
Welcome to this well-maintained 2-storey home offering 1,326 sq ft above grade with a functional and comfortable layout. The main floor features a bright living area, dining space, and a well-appointed kitchen, along with a convenient 2-piece bathroom and flex room—perfect for a home office
39 photos
Move-in ready and full of thoughtful upgrades, this well-cared-for home delivers comfortable family living across three finished levels. Step inside to a bright main floor featuring durable laminate flooring and a stylish kitchen with a granite island, built-in microwave and dishwasher, and
37 photos
WHAT A FIND! Plenty of upgrades will impress buyers on a budget, with a front parking pad that brings you past the stucco exterior and vinyl windows! Modern laminate flooring welcomes you into the home, bringing you into the renovated kitchen. Upstairs offers 3 bedrooms plus a renovated full

37 photos
Built by Sterling Homes, this inviting laned home in McConachie is a wonderful opportunity for first-time buyers or young families seeking a bright, comfortable space to grow. Triple pane windows and 9’ ceilings enhance the open main floor, beginning with a cozy front living room filled with
36 photos
Welcome to this fully customized semi-detached home in the desirable Gorman community of Edmonton! The main floor showcases a soaring open-to-below ceiling in the living room, a gourmet kitchen complemented by a separate spice kitchen, and the added convenience of a bedroom/den with a full

2 photos
Welcome to this brand new 2-storey home in the growing community of Alces! Offering over 1,500 sq ft of thoughtfully designed living space, this home features 3 bedrooms, 2.5 baths, and a bright open-concept main floor perfect for entertaining. The modern kitchen flows seamlessly into the spacious

68 photos
Rare opportunity in the prestigious Brass III Sandin Cove! This former show home is a stunning single-family walkout bungalow situated on a massive 7,168 sq. ft. lot—one of the largest in the area—positioned perfectly at the dragon’s head of the row. Backing directly onto a tranquil pond
59 photos
The pristine bungalow located in Rivers Edge Villas, a community for those aged 55 and above, features a beautifully finished WALKOUT basement that overlooks a serene pond. The open-concept main floor showcases vaulted ceilings and hardwood flooring, comprising a bright living room complete

19 photos
Welcome to this fantastic END UNIT in desirable Leger! This well designed home features a single attached garage and a private yard, perfect for relaxing or entertaining! The main floor offers an open concept layout with beautiful hardwood floors and a bright living space, complete with patio

41 photos
Hidden Gem in the Heart of Windermere! This beautifully maintained air conditioned home offers approximately 1,615 sq. ft. of above grade thoughtfully designed living space. The freshly painted main floor features an open-concept layout with a modern kitchen that flows seamlessly into a spacious
31 photos
“RARE FIND”, “BACKING ONTO NO NEIGHBOURS” In the Heart of Tamarack, offering over. 1400 sq ft of well-designed living space with an attached single-car garage. Perfectly positioned on a quiet, family-friendly street, this home backs onto NO neighbours, giving you added privacy and peaceful
52 photos
Welcome to CopperWood Close - Looking for lifestyle, sunlight, walkout, privacy, flexibility, modern low-maintenance family living with walkout lifestyle. This 1,597 sq.ft Willow model features a WALKOUT basement facing the trees & Fully Fenced Yard. There are 3 bedrooms and 2.5 bathrooms.

56 photos
GREAT NEW PRICE! IMMEDIATE POSSESSION AVAILABLE ON THIS BEAUTIFUL 2 STOREY SITUATED IN THE EXTREMELY DESIRABLE AND HIGHLY SOUGHT AFTER NEIGHBOURHOOD OF WEBBER GREENS! Welcome to The Parks At Webber Greens! Conveniently located right across from two of several schools in the area, sits this

45 photos
Stunning updated executive split level home backing onto a walkway in Falconer Heights You'll find 2074 sq ft of luxury living featuring a entertaining size living room with a stone gas fireplace & walnut mantle plus a garden door leading onto a southwest facing deck. Chef kitchen with loads
70 photos
~MINT CONDITION 3 BEDROOM BUNGALOW IN SITUATED IN A 40+ ADULT COMPLEX SITUATED IN THE HIGHLY DESIRABLE AND SOUGHT AFTER NEIGHBOURHOOD OF BLACKBURNE~ HEATED GARAGE ~ COMPOSITE DECK ~ This property is well maintained and perfect for retirees. Features include: Huge Square Footage~ Main Floor
46 photos
Pristine and move-in ready 1373 sq. ft. 3 bedroom, 2.5 bathroom end unit townhome with an attached double garage. This property is so well kept, it feels basically brand new. The main floor has the crisp white kitchen, dining area, living room, and half bath. Upstairs you will find the primary

26 photos
Welcome to this well maintained 1,662 sq ft home offering 3 bedrooms & 2.5 bathrooms, designed for modern living. The open-concept main floor features vinyl plank flooring, pot lighting, & 8-ft kitchen island with antique granite countertops carried throughout all bathrooms plus full-height
44 photos
GREAT INVESTMENT! BEAUTIFUL HOUSE WITH FULLY FINISHED BASEMENT 5 BEDROOMS 4 BATHROOMS WITH SEPRATE SIDE ENTRY! PRFECT LOCATION IN KESWICK! 9 feet ceiling house got an open kitchen with upgraded luxury cabinets, a large gourmet Quartz island for all your creations!, luxury vinyl flooring. Upstairs

46 photos
Well-kept and thoughtfully laid out, this 1,410 sqft home offers 3 bedrooms and 2.5 bathrooms with a bright, open main floor. Hardwood flooring, neutral tones, and a modern electric fireplace create a warm living space. The kitchen features quartz countertops, full-height cabinets, stainless

27 photos
Welcome to this well-maintained home offering over 1,200 sq ft of living space in the desirable community of Laurel. Featuring 4 spacious bedrooms, 2 full bathrooms, and 1 half bath, this property is perfect for families or investors alike. Ideally located on a main road, enjoy the convenience
37 photos
Welcome to this beautifully UPDATED home in the heart of Millwoods! Featuring a total of 5 spacious bedrooms, 2 baths, and a bright open layout, this property offers comfort and functionality for multi-families and or investors. The main/upper level kitchen boasts modern appliances, ample cabinetry,
46 photos
UNDER $400K – NO CONDO FEES! Welcome to this charming home in the highly sought-after community of Hamptons! Well-maintained and move-in ready, this property offers a bright, open-concept main floor featuring a spacious living area and a functional kitchen—perfect for everyday living and
41 photos
You don't see adult living like this everyday. This bareland condo is in the heart of Riverbend. With plenty of walking trails and amenities around you will be wondering how you ever had time to work. With a unique 4 Level split layout and double attached garage there is still plenty of space

59 photos
Move in ready in the much sought after community of Chappelle! This spacious 2-storey home offers an open-concept main floor designed for modern living. The bright living room features a cozy electric fireplace and flows seamlessly into the kitchen and dining area, making it perfect for entertaining.
75 photos
Welcome to LUXURY LIVING at it's finest in this F/F 2+DEN/3Bath/Full A/C, 1203Sq.Ft BUNGALOW w/a DOUBLE ATT. GARAGE w/well over 2300-Sf.Ft of Living Space in the complex SIGNATURE AT ALLARD! Upon entry you are greeted w/a large entrance with ceramic tile with LUXURY LAMINATE FLOORING on the

51 photos
Welcome to this upgraded home, perfect for everyone! A spacious front entry welcomes you, New durable vinyl plank flooring leads into the bright & inviting great room. The kitchen features granite countertops, a large island, ample cabinetry, corner pantry, & overlooks the living room complete

46 photos
Presenting this exquisite attached home in the highly sought-after community of Laurel, featuring numerous upgrades and a fully finished basement. The main floor offers a bright and spacious open-concept layout highlighted by beautiful laminate flooring, maple kitchen cabinetry, stainless steel
57 photos
A rare find! Well-kept home tucked away on a quiet street in sought-after Creekside Terrace, offering a private setting just off the ravine. The welcoming entryway features a large closet, & just down the hall is a spacious laundry room. An open-concept layout includes a bright living room

38 photos
Functional and elegant, this family home offers versatile living with 9' main-floor ceilings, LVP flooring, and a parking pad with an option for a detached double garage. The main floor includes a front bedroom—ideal for guests, an office, or multi-generational living—plus a full 4-piece
35 photos
Welcome to this beautifully maintained single-owner home in the desirable Laurel Crossing community, offering an excellent opportunity for first-time home buyers and growing families. Backing onto open space with no rear neighbours, this bright and inviting home features a spacious open-concept