View map
50 photos
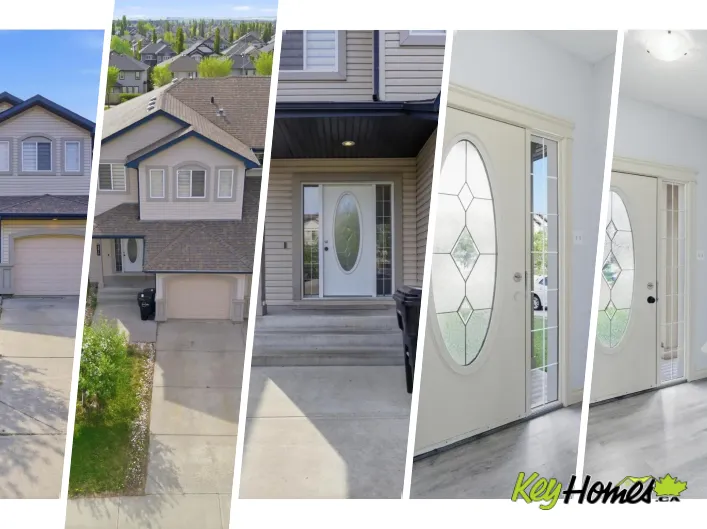
Opportunity knocks! This half duplex with a fully finished walkout basement is the perfect starter home or investment property. The open-concept main floor features a modern kitchen with corner pantry, new high-gloss cabinets, quartz countertops, updated appliances, and a spacious living room
35 photos
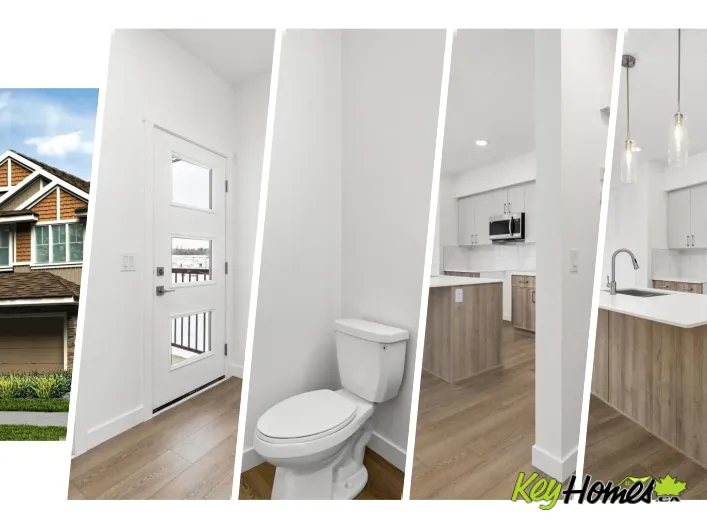
Stylish duplex designed for comfort and function, featuring a double attached garage with a floor drain, 9’ main floor ceilings, upgraded railings, and LVP flooring throughout. A spacious foyer leads past a convenient 2-piece bath into the open-concept great room, kitchen, and dining area.
44 photos
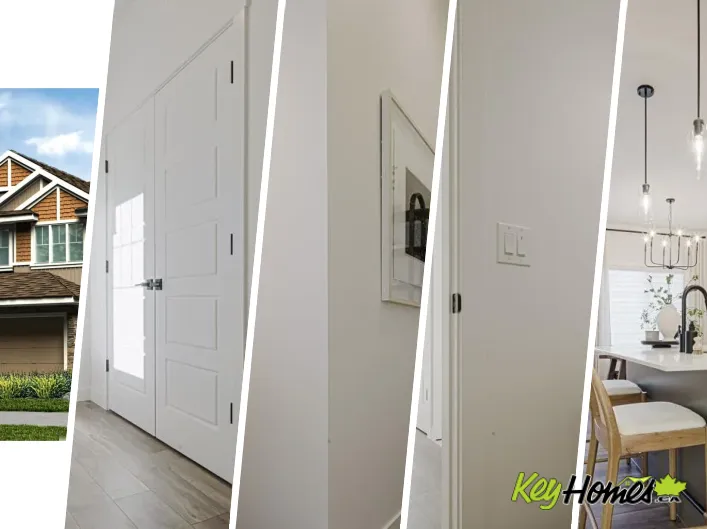
Stylish half duplex blending modern finishes with a practical layout, featuring a double attached garage with floor drain, separate side entry, and 9’ ceilings on the main and basement levels. The open-concept main floor offers LVP flooring, a welcoming foyer with coat closet, and a convenient
39 photos
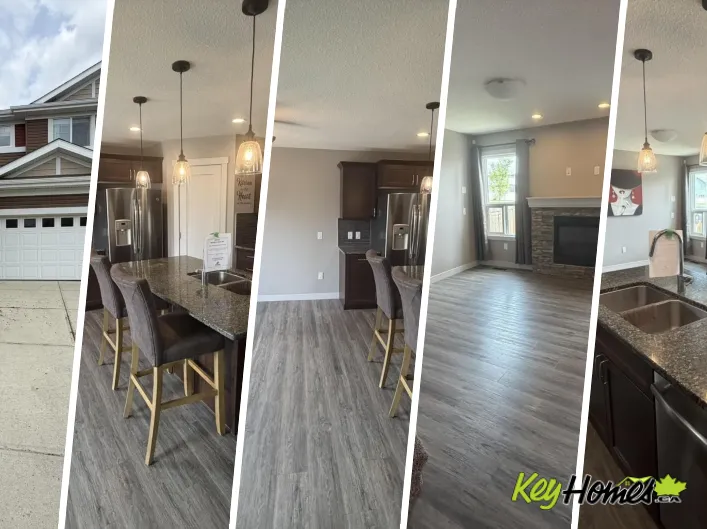
This beautifully maintained move-in-ready duplex with over 1500 square feet, located in the highly convenient and desirable community of Edgemont. With a spacious and inviting layout, this home offers the perfect balance of comfort and functionality for everyday living. The bright main floor
32 photos
Stylish duplex designed for comfort and function, featuring a double attached garage with floor drain, 9’ main floor ceilings, upgraded railings, LVP flooring, and an electric fireplace in the living room. A spacious foyer leads past a convenient 2-piece bath into the open-concept great room,
44 photos
Well-finished half duplex featuring a double attached garage with floor drain, separate side entry, and 9’ ceilings on the main and basement levels. The open-concept main floor offers LVP flooring, a welcoming foyer with coat closet, and a convenient 2-piece bath. The kitchen showcases quartz
45 photos
Welcome to this stunning, fully renovated half duplex in the highly sought-after Orchards community, offering the perfect blend of style, comfort, and versatility! Featuring 3+1 bedrooms, 3.5 bathrooms, a SEPARATE ENTRANCE, and a SECOND KITCHEN, this home is ideal for growing families, multi-generational
39 photos
DOUBLE CAR GARAGE | SIDE ENTRANCE TO THE BASEMENT | 2 MINS WALKING DISTANCE TO SHOPPING PLAZA .Welcome to this like-new 3 bedroom, 2.5 bathroom half duplex in the highly desirable Orchards community of South Edmonton. Featuring an attached double garage, legal side entrance to the basement,

58 photos
A fantastic opportunity for investors or multi-generational families, this duplex features a LEGAL SUITE, a HUGE BACKYARD with 6 bedrooms and 4 baths in total! With 1,835 sq ft 4 beds and 3 baths above ground, the main floor offers a modern kitchen with island, stainless steel appliances, bright

17 photos
Welcome to The Birch, a BRAND NEW double car garage duplex in the highly desirable Edgemont community ready for IMMEDIATE Possession. This home blends style and functionality featuring a MAIN FLOOR OFFICE with a window and an open concept layout ideal for modern living. The UPGRADED REAR KITCHEN

35 photos
Welcome to this well-appointed 1,300+ sqft two-storey half duplex offering a functional layout and modern finishes throughout. The open-concept main floor features a spacious U-shaped kitchen with pantry, overlooking the bright dining area and comfortable great room, creating an ideal space
42 photos
Only three quick possession duplexes remain in Kinglet, and these are the only duplexes offering breathtaking views of the environmental reserve! The Retreat Duplex combines luxury and functionality with 9’ ceilings, a double attached garage with a floor drain, and durable luxury vinyl plank
46 photos
Welcome to this impeccably cared-for 3-bdrm, 2.5-bath duplex in the desirable Orchards at Ellerslie community—where comfort, style & location come together effortlessly. The main flr welcomes you w/ a bright, open-concept design highlighted by elegant flooring & expansive windows that bathe
35 photos
Welcome to this beautifully maintained 1,401 sq ft 2-storey half duplex in the sought-after community of Edgemont! Perfectly situated facing a treed greenspace and right next to a children’s park. This home offers 3 bedrooms and 2.5 bathrooms, including a bright and functional open-concept
26 photos
Exceptional investment opportunity in the highly desirable community of Edgemont! This well-maintained 2-storey half duplex offers 1,407 sq ft of modern open-concept living space with a thoughtfully designed layout perfect for comfortable everyday living. The main floor features a stylish kitchen
29 photos
**NO CONDO FEES!** Welcome to this WELL-MAINTAINED half duplex in desirable Glenridding Heights, built in 2014. Perfectly located right beside Glenridding Park and within walking distance to a fast food plaza, Dr. Margaret-Ann Armour School, and Joan Carr Catholic Elementary/Junior High. Conveniently
35 photos
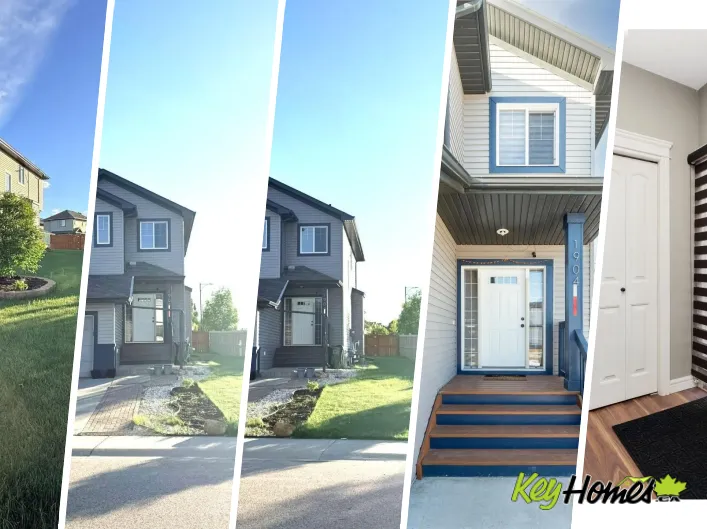
Welcome to this beautifully maintained 2021-built half duplex in the desirable community of Edgemont! Offering 3 bedrooms, 2.5 bathrooms, a spacious bonus room, and a DOUBLE ATTACHED GARAGE, this corner-lot home is filled with natural light thanks to the abundance of windows throughout. The

33 photos
Discover this unique 4-level split half duplex offering a functional layout and stylish modern finishes in a quiet, family-friendly community. The main floor features a bright and inviting living space with a modern kitchen, large eating nook, and cozy living room anchored by an electric fireplace.
46 photos
Welcome to this stunning half duplex in the desirable southeast community of Orchards! Boasting 1,657 sq. ft. of modern living space, this home features 3 spacious bedrooms, 2.5 baths, and a 2-car attached garage. The interior exudes elegance with its luxurious gold-themed accents and premium
48 photos
Welcome to this beautifully upgraded Edgemont duplex—where thoughtful design, modern comfort, and outdoor charm come together effortlessly. Step inside to discover a showpiece kitchen that any home chef will adore, featuring sleek granite countertops and a gas stove—ideal for weeknight
37 photos
This beautifully maintained 1,291 sq ft half duplex offers the perfect balance of comfort, privacy, and low-maintenance living. The spacious primary bedroom features its own 4-piece ensuite, while the second bedroom — also well-sized — works perfectly as a guest room or a home office. A
40 photos
Welcome to this beautifully maintained semi-detached home—an excellent opportunity for first-time homebuyers, investors, or those looking to downsize. Pride of ownership is evident throughout this neat and move-in-ready property. Recent upgrades include a new electric range (stove), hood
45 photos
Experience luxury living at its finest with this once-in-a-lifetime opportunity to own a walkout bungalow backing directly onto the beautiful Red Deer Golf & Country Club in the exclusive Fountains gated community. Offered for sale by the original owners, this meticulously maintained half duplex

75 photos
This HAMPTON HOMES custom FULL DUPLEX has thoughtful design with incredible craftsmanship, blending modern and classic style! Upper suites have access to the backyard and DBL DET GARAGE; lower suites have PATIOS with SEPARATE ENTRANCES. Open concept with living, dining and kitchen on the main
30 photos
Looking for that cozy retirement home situated in one Red Deers sought after communities Horizon Village. This cozy bungalow has been well cared for.Main floor offers hardwood throughout,2 bedrooms,3 piece Bathroom with walk-in shower, main floor laundry.Patio doors off dining area to a good

36 photos
Welcome to 44 Arthur Close — a move-in ready gem tucked away on a quiet cul-de-sac in the highly sought-after neighbourhood of Aspen Ridge! This beautifully maintained 2-storey half duplex offers a functional and inviting layout perfect for a wide range of buyers. The bright main level features
25 photos
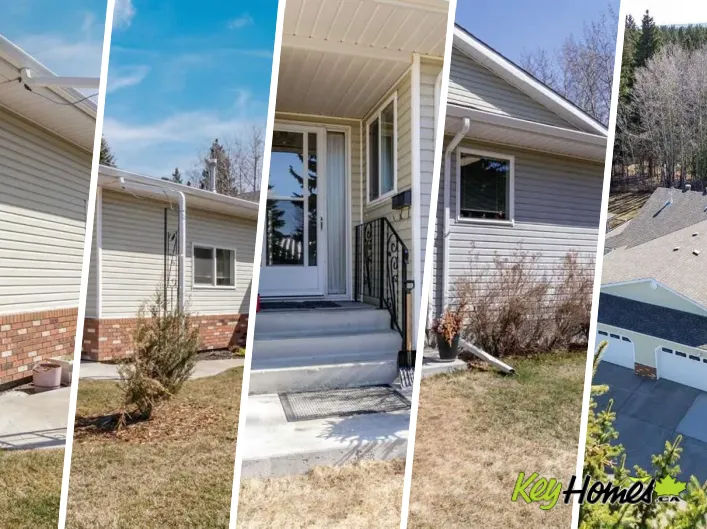
Located in the family-friendly Morrisroe neighborhood, this four-bedroom plus office, bungalow half-duplex offers exceptional value for first-time buyers, downsizers or investors. The practical layout features three bedrooms and a full bathroom on the main floor, with an additional bedroom,
50 photos
Excellent opportunity for investors or first-time home buyers! This well-maintained duplex with separate upper suite and lower ILLEGAL suite, , each occupied by tenants and featuring their own private laundry facilities , separate kitchens and separate entrances. The upper level boasts a bright

23 photos
Welcome to this beautifully two-storey half duplex nestled on a quiet close in one of Red Deer's most sought-after communities. Designed with an open-concept layout and flooded with natural light, this home offers the perfect blend of contemporary style, thoughtful functionality, and an unbeatable

29 photos
Welcome to this fantastic opportunity at 65 Northey Ave, Red Deer, Alberta! This bungalow half duplex is the perfect starter home for a growing family or a smart investment property.6 Bedrooms, 2 Bathrooms, 1006 sq.ft. above grade. Functional bungalow layout, Ideally located just across from
3 photos
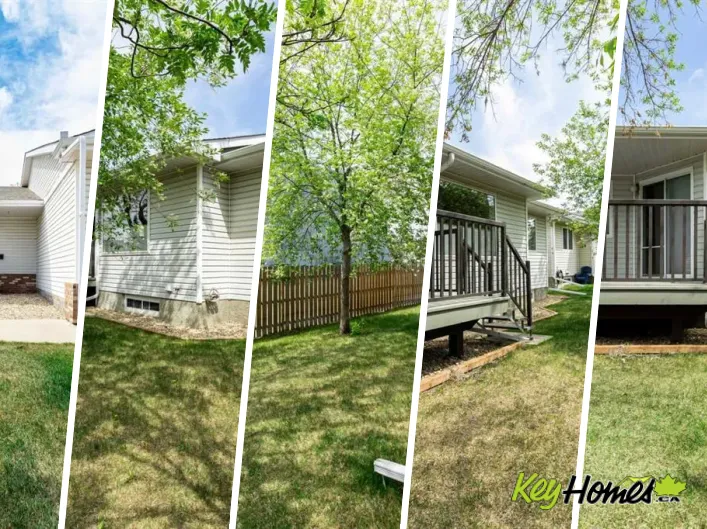
Welcome to this bungalow half duplex offering 973 sq. ft. of comfortable living space. This home features 4 bedrooms and a fully developed basement, providing plenty of room for growing families , Ideally located next to a beautiful treed city park reserve, you’ll enjoy added privacy and
42 photos
Welcome to this exceptionally well maintained 3 bedroom, 4 bathroom half duplex in the desirable community of Johnstone Park. Tucked away on a quiet close with no condo fees, this home offers a great mix of comfort, function, and outdoor living.The bright open concept main floor is filled with

50 photos
55+ adult living in the gated community of Devonshire Villas. This immaculate bungalow style 1/2 duplex with a front attached double garage is a must see. Recent extensive renovations include new hardwood flooring, most appliances replaced, new hot water tank, and interior paint through out.

40 photos
Welcome to this beautifully maintained bungalow style half duplex in the desirable community of Johnstone Crossing! This adult living home offers thoughtfully designed main floor living with a fully finished basement, perfect for those looking to downsize without sacrificing space or comfort.The
32 photos
Welcome to this charming bi-level duplex in the mature community of Glendale. An excellent opportunity for first-time home buyers, downsizers, or investors. Situated on a spacious, mature, fully fenced lot, this well-maintained home offers 3 bedrooms, 1.5 bathrooms and a functional bi-level

40 photos
A rare opportunity awaits in Kinglet! Only three quick possession duplexes remain, and these are the only duplexes backing onto the breathtaking environmental reserve, offering unmatched views and a peaceful natural setting. Built by Sterling Homes, this exceptional home blends luxury, comfort,
40 photos
Welcome to the well maintained home on a huge corner lot in a prime southwest location. The Main floor has 9’ ceiling height with bright and spacious living room. The kitchen has lot of counter space, island, tiled back splash, ample cabinets, pantry and stainless steel appliances. The upper
2 photos
Experience this beautifully designed Heritage elevation home in The Orchards at Ellerslie, offering 1,703 sq ft of stylish living space. This brand new 2-storey features 3 bedrooms, 2.5 baths, and a bright open-concept layout. The main floor includes 9’ ceilings, a spacious great room, and

1 photos
Step into modern farmhouse living with this beautifully crafted brand new home in The Orchards at Ellerslie. Offering over 1,650 sq ft, this 2-storey features 3 bedrooms, 2.5 baths, and a bright open-concept layout with 9’ ceilings and a modern kitchen with walk-in pantry, perfect for entertaining.
39 photos
Built by Sterling Homes, this well-designed duplex offers a functional layout ideal for modern living. A spacious foyer leads past a convenient half bath into the open-concept great room, kitchen, and dining area—perfect for daily living and entertaining. The kitchen features quartz countertops,
33 photos
Built by Sterling Homes, this well-designed duplex offers comfort, style, and a functional layout for modern living. A spacious foyer leads past a convenient half bath into the open-concept great room, kitchen, and dining area. The kitchen features quartz countertops, a central island with
40 photos
Built by Sterling Homes, this well-designed duplex offers a modern layout ideal for everyday living. A spacious foyer flows past a convenient half bath into the open-concept great room, kitchen, and dining area—perfect for entertaining. The kitchen features quartz countertops, a central island
34 photos
Built by Sterling Homes, this well-designed duplex blends comfort, style, and functionality for modern living. A spacious foyer leads past a convenient 1/2 bath into the open-concept great room, kitchen, and dining area. The kitchen features quartz countertops, a central island with a flush
2 photos
Built by Sterling Homes, this well-designed duplex offers a modern layout ideal for everyday living. A spacious foyer leads past a convenient 1/2 bath into the open-concept great room, kitchen, and dining area—perfect for entertaining. The kitchen features quartz countertops, a central island
39 photos
This well-designed duplex in Chappelle Gardens offers 1,663 sq ft of functional modern living. The main floor features 9-ft ceilings, luxury vinyl plank flooring, and a spacious foyer leading past a convenient half bath into an open-concept great room, kitchen, and dining area—ideal for daily
40 photos
This well-designed duplex offers a spacious, functional layout for modern living. The main floor features 9' ceilings, LVP flooring, and a double attached garage. A welcoming foyer with coat closet leads past a convenient 2-piece bath into the open-concept kitchen, great room, and dining area—ideal
54 photos
Wake up to unobstructed greenspace views in this beautifully finished walkout bungalow designed for effortless, upscale living. Offering 1,387 sq ft on the main floor, this home blends comfort and style with rich hardwood and tile flooring, granite countertops throughout, and an abundance of

18 photos
Located on a quiet street in desirable Callaghan, this 3-bedroom home backs onto no rear neighbours and offers a fully fenced, south-facing backyard with a spacious deck. The open-concept main floor features hardwood flooring, a bright living and dining area, and a well-appointed kitchen with

38 photos
Welcome to The Orchards, one of South Edmonton's most sought-after communities. This impressive 1,736 sq. ft. home offers 3 bedrooms, 2.5 bathrooms, and a front-attached garage. The main floor features a spacious kitchen with a large island, ample cabinetry, and plenty of counter space, opening
45 photos
BACKING onto a BEAUTIFUL GREENSPACE & walking trail 8mins to SCHOOL! Just under 1800sqft, 3 bedrooms, 2.5 baths BONUS ROOM & an unspoiled basement if more space is needed! Very BRIGHT open concept main floor, kitchen has SS appliances, corner pantry, plenty of cabinet space and a centre island