View map
23 photos
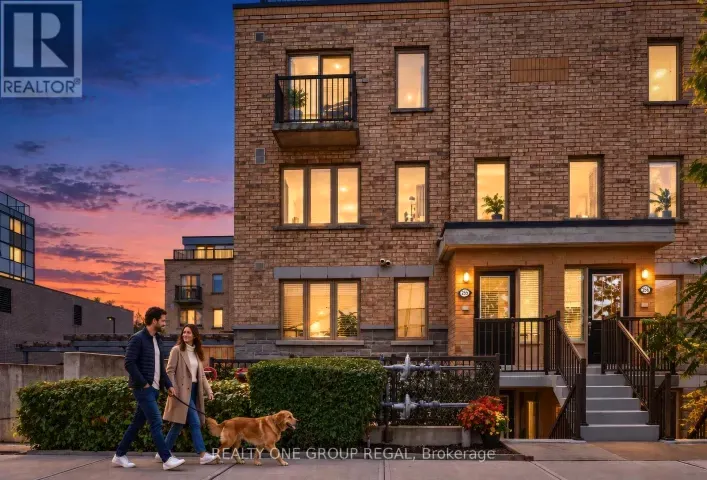
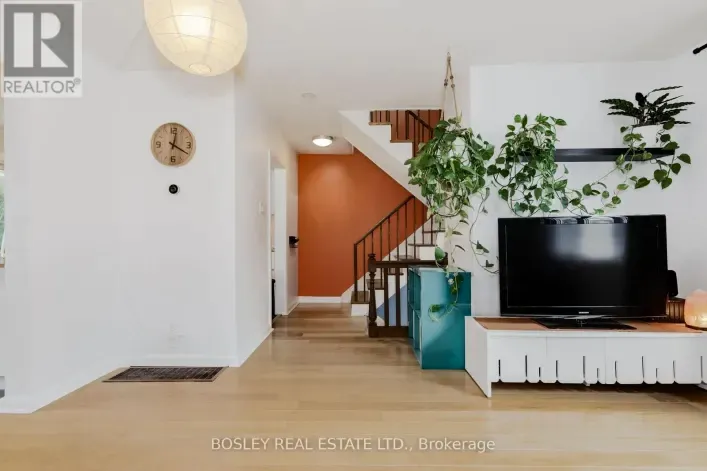
Tastefully renovated, end row townhouse. Nestled in one of North York's most sought-after neighbourhoods This charming 2-storey townhome is the perfect place to call home. Well maintained and move-in ready, it offers a functional layout. Step outside to your private backyard patio and a peaceful
23 photos
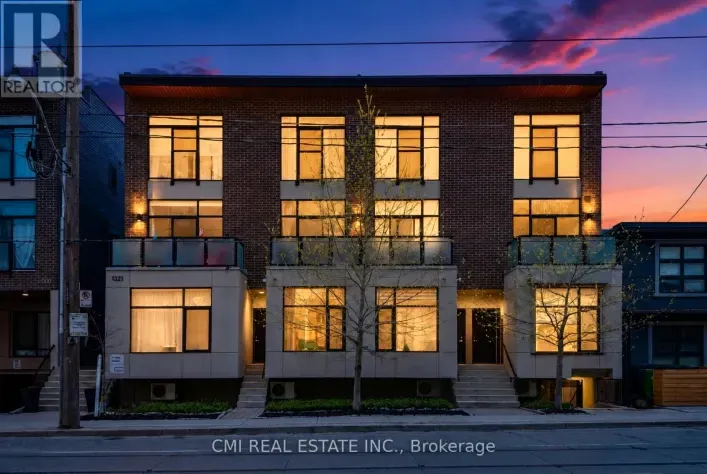
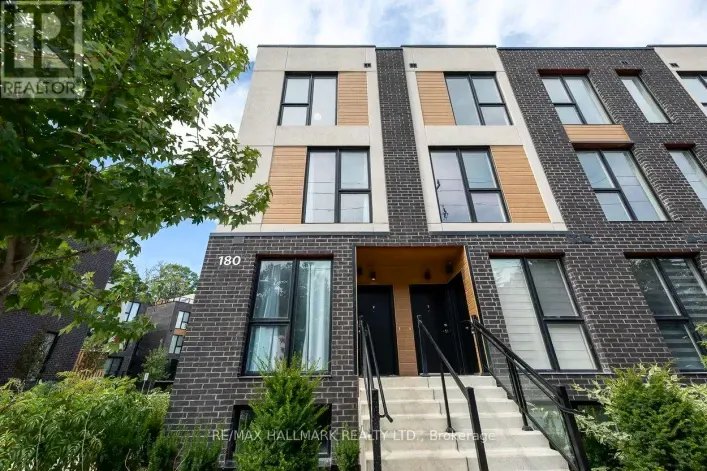
Discover contemporary living in the heart of Birchcliff with this brand-new townhome. Thoughtfully designed with 3 bedrooms and 3 bathrooms, this beautiful home offers 1,326 sq. ft. of bright, stylish, and functional living space. As an end unit, the home benefits from abundant natural light,
39 photos
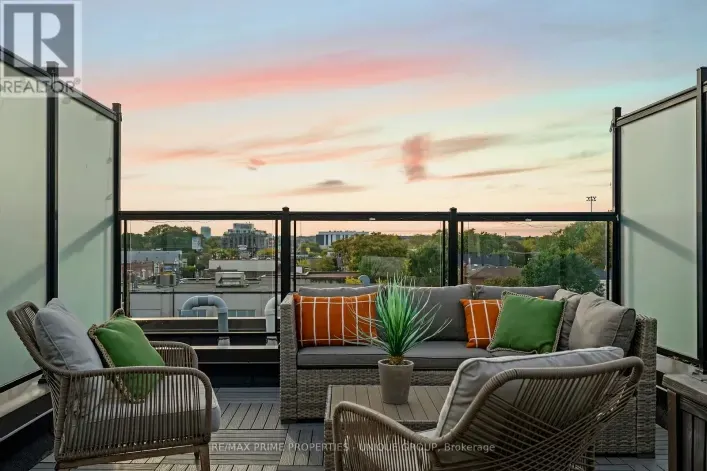
Tucked into the western edge of the Junction, on a quiet street that still puts you steps from everything the neighbourhood is loved for, 311 Gilmour is the kind of home that makes you want to slow down and stay a while. Built in 2020, this townhome was designed with real living in mind, three

30 photos
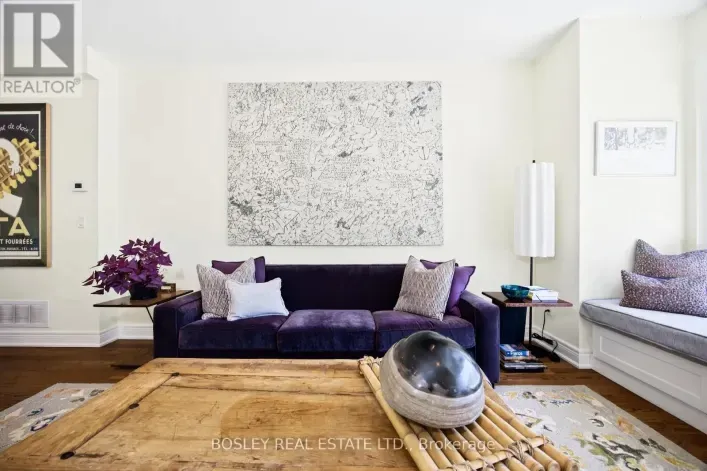
Start Loving Your Living at 17 Matthew Court! A rare opportunity in prestigious Princess-Rosethorn! Tucked within an exclusive enclave of townhomes, this beautifully appointed 3-bedroom residence delivers sophisticated, turnkey living across three impressive levels. Meticulously maintained
35 photos
FREEHOLD. NO MAINTENANCE FEES. 2300+ SQ. FT. 6-CAR PARKING. Welcome to one of South Etobicoke's most exceptionally spacious townhomes with 9-ft ceilings, hardwood oak floors and an intuitive layout with no wasted space. The home strikes the perfect balance between open-concept living and beautifully
46 photos
Bright, stylish, and move-in ready, this beautifully renovated condo townhouse at 385 The East Mall #60 offers an inviting layout ideal for professionals, small families, or anyone seeking a well-connected, low-maintenance lifestyle. Step inside to a sun-filled main floor featuring an open-concept
45 photos
Exceptional Freehold three-storey Townhome offering approximately 2,300 sq. ft. of beautifully designed living space in the sought-after Stonegate-Queensway community of South Etobicoke. Featuring 3 bedrooms, 3 bathrooms, a double-car garage and one of the best layouts in the complex, this

31 photos
Welcome To 46 Three Valleys Dr #3, A Beautifully Maintained 2+1-Bed, 2-Bath Condo Townhome In A Quiet North York Enclave Surrounded By Multi-Million-Dollar Homes, tucked between two ravines with beautiful walking trails right at your doorstep! Quartz Kitchen With Stainless-Steel Appliances,
34 photos
Enjoy the convenience of Mimico living in this one-bedroom, one-bathroom stacked townhome at 8 Drummond St. With approximately 540 sq. ft., two private entrances and a practical open-concept layout, this home makes use of every inch of square footage. The kitchen features white cabinetry, S/S

35 photos
*** DO NOT MISS *** This Beautiful Well Kept Home in relatively new Townhome development *** Spacious 2 Levels Layout with 9 feet ceiling on Main *** Open Concept at the Great Room & Kitchen, Walk out to Balcony, Powder Room with Deep Utility Sink *** New Kitchen Counter & Sink *** 2nd Level
38 photos
Welcome home to modern, low-maintenance living in the heart of Davenport Village in this stylish and spacious 2 bedroom plus den townhome! This stunning south-east facing corner-unit brownstone is filled with natural light and offers an expansive private outdoor space, creating warm and inviting

42 photos
****Rarely Offered Corner/End-Unit & Recently--UPDATED(SPENT $$$$)****3Storey Townhouse---TOTAL 1,944 sq.ft living space including a lower level, Townhome with Sun-Drenched South-East-West Exposure!!! ----- Nestled in a quiet, high-demand complex, desirable neighbourhood, Steeles and Leslie
22 photos
Nestled within a private enclave, 18 Sargent Lane is a beautifully designed three-storey townhome offering nearly 1,800 square feet of finished living space across four levels. The open-concept main floor features hardwood flooring, high ceilings, an upgraded kitchen with stainless steel appliances,
1 photos
Meticulously conceived and crafted with an uncompromising attention to detail, this stunning brand-new Dunpar townhome embodies sophisticated contemporary living, with generous proportions, refined finishes, and an abundance of natural light throughout. The main level features an elegant open-concept
50 photos
Situated in the established community of West Hill, 56 Heron Park Pl is a freehold 3-storey townhome that has been upgraded throughout. Freshly painted and new flooring. Open concept floorplan. Direct garage access. Modern kitchen with quartz centre island. Walkout to deck outfitted with gas

48 photos
Beautifully Refreshed 4+1 Bedroom Condo Townhome In A Convenient Toronto Location! This inviting home has been thoughtfully updated and is ready for its next owner. The main floor has been freshly painted, creating a clean and welcoming atmosphere throughout the principal living spaces. The
49 photos
Location, Space & Move-In Ready - This Home Has It All! Welcome to a beautiful townhome where location, space, comfort, and convenience come together perfectly. Ideally situated just 5 minutes from Highway 401, with TTC transit at your doorstep and Scarborough Town Centre only 10 minutes away,
20 photos
Welcome to 88 Jolly Way! No maintenance fees. Stunning 4-bedroom, 4-bath freehold corner townhome that feels like a semi-detached, built by Mattamy Homes, offering approximately 2,200 sq ft of upgraded living space in a family-friendly neighbourhood. This bright and spacious home features hardwood
1 photos
Step into sophisticated contemporary living in this stunning brand-new Dunpar townhome, featuring generous proportions, refined finishes, and an abundance of natural light throughout. The main level features an open-concept design with elevated ceilings, expansive windows, and a gas fireplace
20 photos
Welcome to 760 Lawrence Ave West Unit 137. This bright and spacious open concept layout offering a large walk in closet, A fantastic and highly desirable location with a less then 10 minute walk away to Lawrence West Subway Station. Close to York University. Easy access to transit: Allen Road
8 photos
Introducing a sleek and modern 1 bed+ Den & 1 bath suite at the highly anticipated Clonmore Urban Towns, complete with parking and a spacious, open-concept layout. Offering 625 square feet of interior living space and a generous 126-square-foot covered terrace, it's designed for indoor-outdoor
4 photos
A rare, licensed downtown Toronto income property offering 14 rental accommodations in a prime, high-demand rental location. This fully operational, turnkey asset requires minimal hands-on management and features 6 bathrooms, 2 shared kitchens, and 2 rear parking spaces. Situated as an end-unit
28 photos
Bright & Spacious with All 3 Levels Above Ground, Functional Townhouse With 3+1 Bedrooms. Laminated Floors, Hardwood Staircase, Upgraded Kitchen and Washrooms. 1 Car Garage + 2 Drive Way Parking Spaces good for family use. Dr. Norman Bethune Ci And David Lewis Ps School Zone. Convenient Neighborhood,
39 photos
Resort Like Boutique Condo Overlooking The Prestigious Hunt Club Fairways And Lake Ontario, Enjoy Fresh Air & Lake. 2 Level Townhouse, 1123Sf, 2Brs, 3Wrs, Huge Kitchen Area, Terrace 91Sf, Features With Great Conveniences: Direct Access To Ttc On Kingston Rd, Bring To Danforth Station; 15 Min
30 photos
Great Location, Collection At Downsview Park By Mattamy Homes, lots of Living Space. Open Concept, 3 Bedrooms. Luxurious Functional Kitchen. A Truly Sophisticated Corner Unit 3 Stories In Sought After Location. Close to Downtown, Airport, Yorkdale Mall, Hospital, Hwy 401, & York University,
2 photos
Introducing a sleek and modern 3 bed + 2 bath two storey town at the highly anticipated Clonmore Urban Towns, complete with parking and a spacious, open-concept layout. Boasting 1326 square feet of modern interior living space and a generous 323-square-foot rooftop terrace, it's designed for
40 photos
Modern & Clean 2 Story Garden Suite At Empire Phoenix In Prime Mimico Location! 2 Bedrooms, 2Washroom. Quartz Countertops In Kitchen &Bathrooms, Stainless Steel Appliances, Balcony In Master Bedroom. Feels Like A House But Offer Access To Building Amenities Including Outdoor Pool, Party room,
45 photos
Introducing a sleek and modern 4 bed & 3 bath suite at the highly anticipated Clonmore Urban Towns, complete with parking and a spacious, open-concept layout. Offering 1238 square feet of interior living space plus 2 spacious balconies & 263 sqft rooftop terrace - designed for indoor-outdoor

4 photos
Introducing a sleek and modern 3 bed & 2 bath suite at the highly anticipated Clonmore Urban Towns, complete with parking and a spacious, open-concept layout. Offering 1079 square feet of interior living space. Inside, you'll find clean contemporary finishes, nine-foot ceilings, high-performance
12 photos
Maintenance fees cover heat, water, central A/C, cable TV, internet, and building insurance. In Oct 2026, maintenance fees are adjusting slightly from $1,435 to just $1,458 as part of the annual increase, offering outstanding long-term budget stability, Supported by a robust and healthy reserve
19 photos
Over 3,000 sq. ft. of pure luxury awaits - 6 spacious bedrooms, 6 bathrooms, soaring ceilings, and a show-stopping open-concept layout designed to impress. Unwind in your private third-floor primary retreat, complete with upgraded stone counters and stunning pot lighting throughout.The oversized
10 photos
Immaculate Townhouse With $$$ In Upgrades. Large Open Concept. Bright, Large Main Floorplan. Porcelain Tile Thru Main Area & Kitchen. Renovated Kitchen & Baths. Recent Updates: Shingles, Furnace, CAC. Eat-INt Kitchen, Separate Dining Area, Spacious Living Room. Upper Floor Has Large Bedrooms.

12 photos
Welcome to this beautifully remodelled 4-bedroom end-unit townhouse in a prime, family-friendly neighbourhood! the condo walls and ceilings are all new with new insulation.energy-efficient windows and doors. modern storm door for the main entrance. Featuring 2.5 bathrooms and a fully finished

21 photos
Spacious 1+1 bedroom stacked townhouse offering bright, functional layout with all appliances included. Located close to schools, shopping amenities and everyday essentials. (id:27476) Wilson & Dufferin
41 photos
Stunning in the highly sought after Westhill Community.End Unit 3 Bedroom Condo Townhouse, Fully Renovated, Open Concept, Kitchen With Caesarstone Counter Tops & Island, Hardwood Flooring, 2 Underground Parking Spaces. Upgraded Appliances, Steps To Ttc, Library, Community Centre, School, 5
28 photos
Beautiful 3 Bedrooms, 2 Bathrooms Condo Townhouse in the High-Demand L' Amoreaux Community! Bright south-facing exposure fills this spacious home with natural light, featuring 9 ft ceilings and laminate flooring throughout. Meticulously maintained and truly move-in ready. The basement offers
15 photos
Excellent opportunity Featuring 2 Bedrooms, 2 washrooms Condo Townhouse - 715 Sq' - With a Private Balcony. Unit substantially updated with modern kitchen cabinetry, granite countertops, updated bathrooms & In-suite laundry. Located Close to 401/Neilson, Close to Uof T, Centennial College,
1 photos
Welcome to 46 Red River Crescent. This 3+1 Bedroom, End Unit Freehold Town Home offers a finished basement with a kitchen, single car garage and 2 parking spots in the driveway. Close to schools, UofT campus, shopping and the 401. (id:27476) Cross Streets: Medowvale/Dean Park. ** Directions:
37 photos
Welcome To This Multi-level Condo Townhouse In Trendy South Riverdale, Where Modern Luxury Meets Urban Charm. This One-bedroom Gem Boasts Contemporary Design Throughout, With An Open-concept Layout That Maximizes Space And Functionality. Enjoy The Convenience Of City Living With A Private Rooftop
32 photos
Built in 1998, 4 Bedrooms, 4 washrooms, 2 kitchens, separate entrance, hardwood floor, Steps to everything (id:27476) Cross Streets: Denison RD/WESTON RD. ** Directions: WESTON AND JANE STREET.

26 photos
Stunning 10-year-old freehold townhouse in North York! With 3+2 bedrooms and 3.5 bathrooms, this home offers space, style, and flexibility for modern living. Bright open-concept main floor with seamless flow between living, dining & kitchen-perfect for entertaining. Spacious primary bedroom

10 photos
Tridel's Edenbridge on The Kingsway. Indoor amenities include swimming pool, whirlpool, fitness, yoga studio, guest suites, party room and dining room. Outdoor amenities include an English garden. Brand new 9 storey condo boutique style building , move -in ready. (id:27476) Dundas and The Kingsway
33 photos
Motivated Seller, Brand New renovation just finished. ***Immaculate End Unit, it's like a semi.*** ** New hot water tank** Private Fenced Yard** Backs Into Park** Renovated Finished Basement** Minutes Away From The 401. Toronto Pan Am Sports Centre, UofT Scarborough, Centennial College, Centenary
27 photos
Modern and private one-bedroom condominium in boutique East Village Leslieville. This upgraded end unit features contemporary designer finishes throughout, including engineered hardwood flooring, a sleek kitchen with quartz countertops, custom cabinetry, and thoughtfully selected designer details.
39 photos
Welcome To Harmony Village! This 890 Sq Ft *End Unit* Stacked Townhouse Boasts 2Bedrooms+ Den, 1.5 Baths, A Walk-Out Private Patio, 2 Parking Spots & A Locker.Maintained WithLove By The Current Owners, New Stainless Steel Appliances with Quartz counters. This UnitIs Perfect For Young Families!
31 photos
Welcome to this rarely offered, beautifully designed above grade 1100 SQFT corner-unit condo townhouse, all on one spacious floor for easy living! Featuring 2 bedrooms + a generous den (ideal as a home office or 3rd bedroom), 2 full bathrooms, and private backyard space backing onto a ravine,

3 photos
Act Now, Specious End Unit 3 + 1 Bedroom Home in Demand Location. Close to All Amenities. Open Concept Living/Dining With Walk Out To Secured backyard And patio Space, Upgraded Eat-In Kitchen With Modern Appliances And Powder Room On Main Level, 3 Larger Size Bedrooms With 4 Piece bath And
33 photos
First time offered in 36 years. This home is ready for buyer to renovate and bring their own personal touch to the property, sought after bayview woods area. Located across from the bayview golf + country club. Open concept living and dining room, large eat-in-kitchen with walk-out to balcony,
32 photos
Large 1,225 sq ft + basement Condo Townhouse near York University. Stop compromising on space! Bathed in natural light, the unit boasts a premium South exposure, ensuring your living space is flooded with warm sun all day! The expansive layout features a large open-concept living and dining
42 photos
Absolutely Great Location! This Well Maintained 4-Brs & 5-Wrs Townhouse Located In A Very High Demand & Very Famous School Area(A.Y. Jackson & Seneca College).This Home Is One Of The Largest Unit In The Residential Block W/Gorgeous Living Room W/O to Fully-Fenced Back Yard. Finished Basement