

Semi Detached House Saskatoon

(37 relevant results)
Sort by

View map

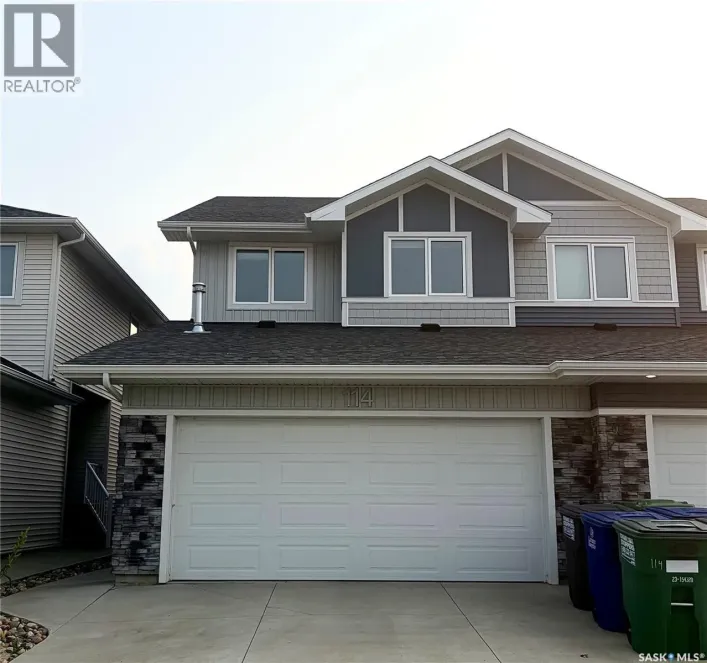
114 Cowessess ROAD, Saskatoon

26 photos

$539,900

114 Cowessess Road, Saskatoon, Saskatchewan S7V 1S3

4 beds
4 baths
69 days

Welcome to 114 Cowessess Road. This move-in ready semi-detached home offers 1389 sq-ft plus a fully developed basement giving you 4 bedrooms, 4 bathrooms, and plenty of space for a growing family. The main floor features a bright, open-concept layout with a spacious living room, dining area,

Listed by: Saima Abid ,Boyes Group Realty Inc. (306) 713-1903
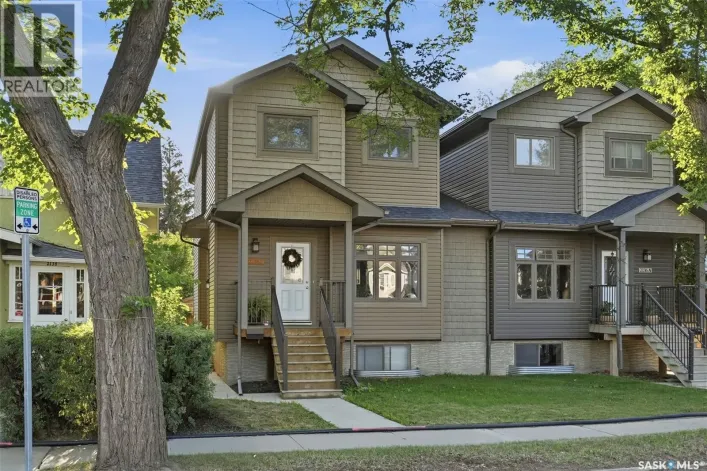
2136 B Lorne AVENUE, Saskatoon

49 photos

$579,900

2136 B Lorne Avenue, Saskatoon, Saskatchewan S7J 0R5

4 beds
4 baths
42 days

Welcome to 2136B Lorne Avenue, a beautifully maintained, fully developed 2-storey semi-detached home offering 3 bedrooms, 3 bathrooms on the main and in the basement is a kitchen, living room, bedroom, laundry and a 4 piece bath with separate entrance. Built in 2013, this move-in-ready home

Dan Bader,Coldwell Banker Signature
Listed by: Dan Bader ,Coldwell Banker Signature (306) 371-7760
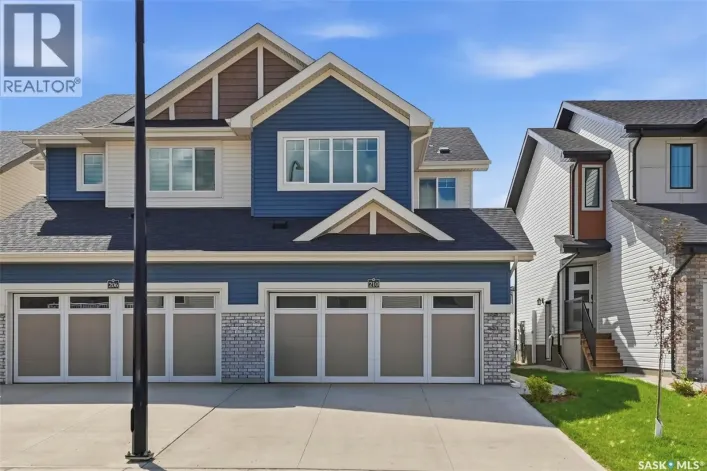
210 Schmeiser BEND, Saskatoon

49 photos

$584,900

210 Schmeiser Bend, Saskatoon, Saskatchewan S7V 1P7

4 beds
4 baths
79 days

Welcome to this beautifully fully finished semi-detached home in the sought-after community of Brighton! Built in 2025, this stylish 2-storey home offers 1,495 sq. ft. above grade plus a professionally finished basement, providing exceptional living space for families, professionals, or anyone

Margaret Burt,Century 21 Fusion
Listed by: Margaret Burt ,Century 21 Fusion (306) 341-1021
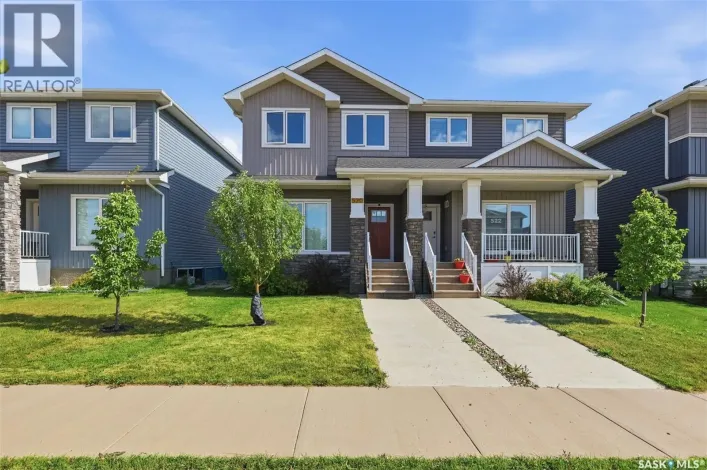
520 Brighton GATE, Saskatoon

54 photos

$479,900

520 Brighton Gate, Saskatoon, Saskatchewan S7V 0V6

3 beds
3 baths
43 days

Welcome to this well-designed semi-detached home featuring 3 bedrooms and 2½ bathrooms. The open-concept main floor offers a bright, welcoming layout with plenty of natural light and an easy-to-maintain design. The kitchen provides excellent pantry space for added storage and convenience.

Gary Busch,Century 21 Fusion
Listed by: Gary Busch ,Century 21 Fusion (306) 221-7700
138 155 McFaull WAY, Saskatoon

47 photos

$499,900

138 155 Mcfaull Way, Saskatoon, Saskatchewan S7V 1Z9

3 beds
3 baths
229 days

SHOWHOME now open! 419-155 McFaull Way. Welcome to Wilson’s Ranch — where modern design meets everyday functionality. This well-crafted 3-bedroom, 2.5-bath semi-detached home (Duplex B) offers an open-concept layout ideal for both daily living and entertaining. Highlights include a dedicated

313 155 McFaull WAY, Saskatoon

39 photos

$504,900

313 155 Mcfaull Way, Saskatoon, Saskatchewan S7V 1Z9

3 beds
3 baths
77 days

SHOWHOME now open! 419-155 McFaull Way. Welcome to Wilson’s Ranch — where modern design meets everyday functionality. This well-crafted 3-bedroom, 2.5-bath semi-detached home (Duplex B) offers an open-concept layout ideal for both daily living and entertaining. Highlights include a dedicated

315 155 McFaull WAY, Saskatoon

39 photos

$504,900

315 155 Mcfaull Way, Saskatoon, Saskatchewan S7V 1Z9

3 beds
3 baths
77 days

SHOWHOME now open! 419-155 McFaull Way. Welcome to Wilson’s Ranch — where modern design meets everyday functionality. This well-crafted 3-bedroom, 2.5-bath semi-detached home (Duplex B) offers an open-concept layout ideal for both daily living and entertaining. Highlights include a dedicated

321 110th STREET W, Saskatoon

47 photos

$534,900

321 110th Street W, Saskatoon, Saskatchewan S7N 1S4

4 beds
4 baths
36 days

Welcome to this beautifully maintained 4-bedroom, 4-bathroom two-storey semi-detached home in desirable Sutherland! Offering 1,680 sq. ft. of thoughtfully designed living space, it features a bright, spacious main floor with a generous living room, dining area, and functional kitchen with ample

Randy Singler,Coldwell Banker Signature
Listed by: Randy Singler ,Coldwell Banker Signature (306) 221-5809
1736 C AVENUE N, Saskatoon

31 photos

$387,900

1736 C Avenue N, Saskatoon, Saskatchewan S7L 1L7

4 beds
3 baths
33 days

Welcome to this well-designed 1,056 sq ft bi-level semi-detached built in 2014, offering modern construction, a fully developed basement, and a bright, spacious layout on a desirable corner lot. With four bedrooms, three full baths, and 9 ft ceilings on both levels, this home provides excellent

Edward Ramsey,Choice Realty Systems
Listed by: Edward Ramsey ,Choice Realty Systems (306) 229-7766
105 615 Stensrud ROAD, Saskatoon

50 photos

$415,000

105 615 Stensrud Road, Saskatoon, Saskatchewan S7W 0A1

3 beds
3 baths
29 days

Welcome to one of the most desirable locations in Willowgrove! This beautifully maintained Semi-detached style townhouse shows like new and offers the perfect combination of comfort, privacy, and convenience. Situated in a quiet, gated community, this modified bi-level backs onto open green

422 Myles Heidt MANOR, Saskatoon

49 photos

$509,900

422 Myles Heidt Manor, Saskatoon, Saskatchewan S7W 1J1

3 beds
3 baths
29 days

Aspen Ridge| 2024-Built | 1,541 Sq. Ft. | 2-Storey Semi-Detached | NO CONDO FEES | 3 Bedrooms | 3 Bathrooms | Separate Entry | Double Attached Garage | Backs Greenspace. Welcome to this beautifully designed Lawrence model by Rohit Homes, located in the highly sought-after community of Aspen

Preston Humphrey,Re/max Saskatoon
Listed by: Preston Humphrey ,Re/max Saskatoon (306) 341-4967
1412 Main STREET, Saskatoon

39 photos

$599,900

1412 Main Street, Saskatoon, Saskatchewan S7H 0L6

3 beds
3 baths
26 days

Great semi-detached property backing onto Cumberland Park. Super convenient for public transit, groceries, restaurant, University, and RUH. Features a unique off-set design giving more privacy and no sound transfer from neighbors. Open concept main floor with large kitchen, plenty of storage,

Listed by: Dale Clark ,Realty Executives Saskatoon (306) 227-8255
895 McFaull RISE, Saskatoon

40 photos

$479,000

895 Mcfaull Rise, Saskatoon, Saskatchewan S7V 0S9

3 beds
3 baths
21 days

Welcome to this beautiful semi-detached home in sought-after Brighton! Situated on a fantastic corner lot, this property offers an abundance of space and convenience, with parking that will never be an issue. Step inside to a bright and inviting open-concept floor plan, flooded with natural

1602 Edward AVENUE, Saskatoon

46 photos

$659,900

1602 Edward Avenue, Saskatoon, Saskatchewan S7K 3B6

3 beds
4 baths
19 days

Discover this one-of-a-kind executive semi-detached home offering exceptional energy efficiency, striking architecture & an unbeatable North Park location across from the park. Built with sustainability in mind, this EcoSmart-designed home features an advanced 10-inch wall system (R45+), an

Kim Stevenson,Boyes Group Realty Inc.
Listed by: Kim Stevenson ,Boyes Group Realty Inc. (306) 717-2695
136 155 McFaull WAY, Saskatoon

50 photos

$509,900

136 155 Mcfaull Way, Saskatoon, Saskatchewan S7V 1Z9

3 beds
3 baths
12 days

SHOWHOME now open! 419-155 McFaull Way. Welcome to Wilson’s Ranch — where modern design meets everyday functionality. This well-crafted 3-bedroom, 2.5-bath semi-detached home (Duplex B) offers an open-concept layout ideal for both daily living and entertaining. Highlights include a dedicated

209 Hedley STREET, Saskatoon

24 photos

$325,000

209 Hedley Street, Saskatoon, Saskatchewan S7N 1Z9

3 beds
2 baths
12 days

Well-maintained semi-detached bi-level in Forest Grove, conveniently located close to schools, shopping, and transit routes. This home features a good size kitchen with plenty of cabinetry and an open-concept living and dining area, complete with sliding patio doors leading to a south-facing

Listed by: Jane Whetstone ,Realty Executives Saskatoon (306) 270-8897
130 155 McFaull WAY, Saskatoon

47 photos

$524,900

130 155 Mcfaull Way, Saskatoon, Saskatchewan S7V 1Z9

3 beds
3 baths
12 days

SHOWHOME now open at 419-155 McFaull Way. Welcome to Wilson’s Ranch — where modern design meets everyday functionality. This well-crafted 3-bedroom, 2.5-bath semi-detached home (Duplex A) offers an open-concept layout ideal for both daily living and entertaining. Highlights include a bonus

128 155 McFaull WAY, Saskatoon

50 photos

$524,900

128 155 Mcfaull Way, Saskatoon, Saskatchewan S7V 1Z9

3 beds
3 baths
12 days

SHOWHOME now open at 419-155 McFaull Way. Welcome to Wilson’s Ranch — where modern design meets everyday functionality. This well-crafted 3-bedroom, 2.5-bath semi-detached home (Duplex A) offers an open-concept layout ideal for both daily living and entertaining. Highlights include a bonus

1921 McKercher DRIVE, Saskatoon

58 photos

$380,000

1921 Mckercher Drive, Saskatoon, Saskatchewan S7J 3W1

4 beds
3 baths
9 days

Welcome to 1921 McKercher Drive, a well-located bi-level semi-detached home offering a functional layout, generous living space, and excellent flexibility for homeowners or investors. The main level offers a comfortable and inviting layout with a spacious living room, dining area, kitchen,

House for sale: 1115 13th STREET E, Saskatoon

9 photos

$510,000

1115 13th Street E, Saskatoon, Saskatchewan S7H 0C1

0 beds
0 baths
8 days

No Showings. House will need to be cleared. Lot/land value only. Varsity View is a wonderful neighborhood to live, work and play! University Hospital, University of Saskatchewan, Brunskill Elementary School, Broadway shops and restaurants, and the beautiful south Saskatchewan River, all within

Listed by: Darcy Thiesen ,Boyes Group Realty Inc. (306) 514-7633
1608 Vickies AVENUE, Saskatoon

26 photos

$399,000

1608 Vickies Avenue, Saskatoon, Saskatchewan S7N 2P3

4 beds
3 baths
7 days

Welcome to this well-maintained semi-detached home located in the desirable Forest Grove neighborhood of Saskatoon. This property offers 4 bedrooms with Den and 3 bathrooms, making it ideal for families, first-time buyers, or investors. The main floor features a bright living room with large

422 Myles Heidt MANOR, Saskatoon

49 photos

$499,000

422 Myles Heidt Manor, Saskatoon, Saskatchewan S7W 1J1

3 beds
3 baths
1 day

Aspen Ridge| 2024-Built | 1,541 Sq. Ft. | 2-Storey Semi-Detached | NO CONDO FEES | 3 Bedrooms | 3 Bathrooms | Separate Entry | Double Attached Garage | Backs Greenspace. Welcome to this beautifully designed Lawrence model by Rohit Homes, located in the highly sought-after community of Aspen

Preston Humphrey,Re/max Saskatoon
Listed by: Preston Humphrey ,Re/max Saskatoon (306) 341-4967
Row / Townhouse for sale: 40 105 Hathway CRESCENT, Saskatoon

20 photos

$559,900

40 105 Hathway Crescent, Saskatoon, Saskatchewan S7V 0P5

1 beds
2 baths
117 days

Welcome to “The Crescent” an Arbutus Development. Discover year-round wellness while integrating your personal lifestyle with this new community. Entertaining just got easier! Host family barbecues or take a dip in the swimming pool. Challenge your friends to a game of pickle ball or relax

Jordan Boyes,Boyes Group Realty Inc.
Listed by: Jordan Boyes ,Boyes Group Realty Inc. (306) 270-9028
Row / Townhouse for sale: 37 105 Hathway CRESCENT, Saskatoon

27 photos

$609,900

37 105 Hathway Crescent, Saskatoon, Saskatchewan S7V 0P5

1 beds
2 baths
140 days

Welcome to “The Crescent” an Arbutus Development. Discover year-round wellness while integrating your personal lifestyle with this new community. Entertaining just got easier! Host family barbecues or take a dip in the swimming pool. Challenge your friends to a game of pickle ball or relax

Jordan Boyes,Boyes Group Realty Inc.
Listed by: Jordan Boyes ,Boyes Group Realty Inc. (306) 270-9028
Row / Townhouse for sale: 25 105 Hathway CRESCENT, Saskatoon

20 photos

$549,900

25 105 Hathway Crescent, Saskatoon, Saskatchewan S7V 0P5

1 beds
2 baths
41 days

Welcome to “The Crescent” an Arbutus Development. Discover year-round wellness while integrating your personal lifestyle with this new community. Entertaining just got easier! Host family barbecues or take a dip in the swimming pool. Challenge your friends to a game of pickle ball or relax

Jordan Boyes,Boyes Group Realty Inc.
Listed by: Jordan Boyes ,Boyes Group Realty Inc. (306) 270-9028
House for sale: 29 105 Hathway CRESCENT, Saskatoon

37 photos

$659,900

29 105 Hathway Crescent, Saskatoon, Saskatchewan S7V 0P5

1 beds
2 baths
99 days

Welcome to “The Crescent” an Arbutus Development. Discover year-round wellness while integrating your personal lifestyle with this new community. Entertaining just got easier! Host family barbecues or take a dip in the swimming pool. Challenge your friends to a game of pickle ball or relax

Jordan Boyes,Boyes Group Realty Inc.
Listed by: Jordan Boyes ,Boyes Group Realty Inc. (306) 270-9028
205 Yuel LANE, Saskatoon

52 photos

$539,900

205 Yuel Lane, Saskatoon, Saskatchewan S7W 1N7

3 beds
3 baths
106 days

This home is scheduled to start construction! Welcome to Rohit Homes in Aspen Ridge! Our semi-detached DALLAS model home offers 1,661 sqft of luxury living. This brilliant design offers a very practical kitchen layout, appliances are included and complete with quartz countertops, walk through

214 Yuel LANE, Saskatoon

34 photos

$534,900

214 Yuel Lane, Saskatoon, Saskatchewan S7W 1N7

3 beds
3 baths
99 days

Welcome to Rohit Homes in Aspen Ridge, a true functional masterpiece! Our LANDON semi-detached model offers 1,581 sqft of luxury living. This brilliant design offers a very practical kitchen layout, the appliances are included, and it's complete with quartz countertops, an oversized island,

233 Yuel LANE, Saskatoon

52 photos

$539,900

233 Yuel Lane, Saskatoon, Saskatchewan S7W 1N7

3 beds
3 baths
106 days

This home is scheduled to begin construction! Welcome to Rohit Homes in Aspen Ridge! Our semi-detached DALLAS model home offers 1,671 sqft of luxury living. This brilliant design offers a very practical kitchen layout, appliances are included and complete with quartz countertops, walk through

1640 1st AVENUE N, Saskatoon

45 photos

$419,900

1640 1st Avenue N, Saskatoon, Saskatchewan S7K 1Z5

3 beds
3 baths
54 days

PUBLIC OPEN HOUSE- Sat. Aug. 15/26- 2:00-3:30pm. This new build in 2024, never lived in property in Kelsey Woodlawn is a must see! Thoughtfully designed and beautifully finished, this home is in a fantastic location that is a short walk to downtown and close to both the U of S campus and SIAST.

Wade Brissaw,Boyes Group Realty Inc.
Listed by: Wade Brissaw ,Boyes Group Realty Inc. (306) 241-4000
930 Yuel BEND, Saskatoon

34 photos

$529,900

930 Yuel Bend, Saskatoon, Saskatchewan S7W 1N8

3 beds
3 baths
28 days

Welcome to Rohit Homes in Aspen Ridge, a true functional masterpiece! Our LANDON semi-detached model offers 1,581 sqft of luxury living. This brilliant design offers a very practical kitchen layout, the appliances are included, and it's complete with quartz countertops, an oversized island,

926 Yuel BEND, Saskatoon

51 photos

$539,900

926 Yuel Bend, Saskatoon, Saskatchewan S7W 1L5

3 beds
3 baths
28 days

This home is scheduled to begin construction! Welcome to Rohit Homes in Aspen Ridge! Our semi-detached DALLAS model home offers 1,671 sqft of luxury living. This brilliant design offers a very practical kitchen layout, appliances are included and complete with quartz countertops, walk through

922 Yuel BEND, Saskatoon

51 photos

$539,900

922 Yuel Bend, Saskatoon, Saskatchewan S7W 1L5

3 beds
3 baths
28 days

This home is scheduled to begin construction! Welcome to Rohit Homes in Aspen Ridge! Our semi-detached DALLAS model home offers 1,671 sqft of luxury living. This brilliant design offers a very practical kitchen layout, appliances are included and complete with quartz countertops, walk through

918 Yuel BEND, Saskatoon

33 photos

$529,900

918 Yuel Bend, Saskatoon, Saskatchewan S7W 1L5

3 beds
3 baths
28 days

Welcome to Rohit Homes in Aspen Ridge, a true functional masterpiece! Our LANDON semi-detached model offers 1,581 sqft of luxury living. This brilliant design offers a very practical kitchen layout, the appliances are included, and it's complete with quartz countertops, an oversized island,

914 Yuel BEND, Saskatoon

28 photos

$504,900

914 Yuel Bend, Saskatoon, Saskatchewan S7W 1L5

3 beds
3 baths
28 days

Welcome to Rohit Homes in Aspen Ridge, a true functional masterpiece! Our Lawrence model semi-detached home offers 1,430 sqft of luxury living. This brilliant Two Storey design offers a very practical kitchen layout, appliances are included and it's complete with quartz countertops, an island,

970 Yuel BEND, Saskatoon

29 photos

$484,900

970 Yuel Bend, Saskatoon, Saskatchewan S7W 1N8

3 beds
3 baths
9 days

This is a pre-sale home! Welcome to Rohit Homes in Aspen Ridge! Our BRIDGEPORT semi-detached model offers 1,488 sqft of luxury living. This brilliant design offers a very practical kitchen layout, appliances are included, and is complete with quartz countertops, an island, and a pantry. There

130 Lynd CRESCENT, Saskatoon

44 photos

$446,900

130 Lynd Crescent, Saskatoon, Saskatchewan S7T 0G9

3 beds
3 baths
5 days

Welcome to this well-kept 2-storey semi-detached home in the heart of Stonebridge, close to amenities, shopping, transit, and parks. The charming living room at the front features light-colored laminate flooring and is nicely separated from the sunny kitchen, which offers an eat-up island,

Janet Munro,Century 21 Fusion
Listed by: Janet Munro ,Century 21 Fusion (306) 260-9361

Semi detached house Saskatoon: what to know

Considering a semi detached house Saskatoon buyers often weigh value, practicality, and location. Semi-detached (or “semi-attached”) homes offer many of the benefits of a single detached house at a lower entry price, with less exterior upkeep than a full-sized lot. For end-users and investors alike, understanding local zoning, resale drivers, seasonal market rhythms, and building specifics in Saskatoon will help you buy with confidence and avoid costly surprises.

What “semi-detached” means in the Saskatoon context

A semi-detached home is one of two dwellings that share a common party wall but sit on separate freehold titles. In Saskatoon you'll find both two-storey semis and the popular semi detached bungalow format, especially as infill on established streets. Some newer “semi” products are freehold; others may be part of a bare land condo with shared elements. Clarify this early—ownership structure affects fees, insurance, and financing.

  • Sound and separation: Modern party walls typically target an STC of 50 or higher. If you're noise-sensitive, ask for recent build specs and consider an acoustic walkthrough at busy times.
  • Utilities: Ideally, each side has its own gas, power, and water meters. Shared lines complicate billing and future renovations; verify at inspection.
  • Parking and access: Lane access and detached garages are common in mature neighbourhoods; front-drive garages show up more in new suburbs like Brighton and Rosewood.

Zoning and permits: where semis fit

Saskatoon's Zoning Bylaw governs where a detached and semi detached house can be built. Semis are generally permitted in several low- to medium-density zones (e.g., forms akin to R2 or equivalent) and as infill under specific site standards. Rules change over time; always verify with the City of Saskatoon Planning and Development before you buy or renovate.

  • Secondary suites: Many semi-detached homes can add a legal secondary suite (subject to permits, egress, ceiling heights, off-street parking, and mechanical/ventilation standards). Corner lots and lane access can make parking compliance easier.
  • Garden/laneway suites: Increasingly supported in targeted areas; discretionary approval and servicing capacity may apply.
  • Short-term rentals: Saskatoon requires business licensing for short-term accommodation, with additional rules around principal residence or discretionary use in low-density areas. Expect inspections and insurance requirements; confirm block-by-block.

If you're shopping in-person, use a resource like the Saskatoon open houses calendar to see how different neighbourhoods approach infill, parking, and streetscape consistency.

Market fundamentals and seasonal timing

Semis tend to price below comparable single detached house listings, widening your choice set in popular areas near the river or the University of Saskatchewan. Demand often peaks March–June, with another mini-surge in early fall before the first snow. Winter months typically see longer days on market and fewer competing buyers, but also limited selection and weather-related inspection caveats.

  • Interest rates bite more at entry-level price points—if rate cuts are anticipated, spring activity can move quickly.
  • Rental markets have tightened in recent years; check the latest CMHC Rental Market Report for vacancy and rent data to support an investor pro forma.
  • New-build semis in suburbs like Kensington and Brighton may offer incentives seasonally; older semis in Varsity View, Nutana, or Riversdale can shine with walkability and character.

To gauge value, compare local inventory on platforms like KeyHomes.ca, where you can browse broader Saskatoon house listings and niche options such as Saskatoon houses with sunrooms that may command a premium.

Resale potential and investor angle

Resale strength for a house semi detached hinges on three pillars: location, functionality, and parking. In Saskatoon, proximity to good schools, transit, and employment nodes (downtown, U of S, hospitals) helps sustain buyer pools. A well-planned semi with three bedrooms up, a functional basement (finished or suite-ready), and off-street parking typically shows best.

  • Investors: A conforming basement suite can materially improve net operating income. Underwrite with conservative vacancy and maintenance. Insurance and property taxes vary; call your insurer early, especially if adding a suite.
  • End-users: Consider future-proofing—can you add a home office, adapt space for multi-generational living, or convert to a mortgage-helper suite later? Flexible floor plans support resale.

Key takeaway: For many buyers, a semi-detached offers better finishes or location at a price point where a detached would require trade-offs. For investors, semis can balance cap rate and liquidity, especially in stable, school-adjacent pockets.

Lifestyle appeal: who does a semi suit?

Semi-detached living appeals to first-time buyers, professionals, and downsizers who want freehold control with manageable maintenance. Snow management matters in Saskatoon—look for exposure and rooflines that reduce drifting. Families often prefer fenced yards and three-bed plans with laundry near bedrooms. Pet owners should verify fencing and check bylaws for kennel limits.

If you commute or enjoy weekend trips to the lakes, quick access to Circle Drive and Highway 11 is convenient. Cottage seekers venturing outside city limits should know that many lake-area properties (e.g., Emma, Christopher, Candle, Blackstrap) use private wells and septic; even though semi-detached forms are less common at the lake, due diligence on potable water, holding tanks, and winterization remains essential.

Due diligence: construction and inspections

  • Foundations and soils: Parts of Saskatoon have expansive clays. Look for signs of movement, proper grading, sump systems, and weeping tile. Request invoices for any foundation work.
  • Radon: Prairie homes often test elevated. A long-term radon test and mitigation plan are prudent, especially for bedrooms in the basement.
  • Building envelope: Check party wall fire separation, attic insulation, and ventilation. In semis, ensure no penetrations compromise the party wall rating.
  • Mechanical and electrical: Older homes may have aluminum wiring or undersized panels. Suites add load; ensure proper permits and dedicated smoke/CO protection.
  • Condo-style semis: If it's a bare land condo, review the reserve fund, bylaws, and insurance to understand what is covered versus your responsibility.

Financing and ownership nuances

Most buyers who buy semi detached house in Saskatoon will use standard insured or conventional mortgages. Owner-occupied purchases under $1M may be insured with 5% down (subject to insurer guidelines). Investors typically need 20%+ down, with rental income used to qualify under lender-specific add-back rules.

  • Appraisal comps: Make sure the appraiser uses true semi comparables rather than duplex or rowhouse data in dissimilar areas.
  • Party wall agreements: Freehold semis often register a party wall or maintenance agreement; lenders and insurers may ask to review it.
  • Condo vs freehold: Bare land condo semis have fees and bylaws; freehold semis offer more control but you shoulder full exterior maintenance.

Practical tip: Lock rate protection early in spring. If you intend to add a legal suite, advise your broker; some lenders prefer to see permits in place and may recognize projected rents in qualification.

How Saskatoon semis compare across Canada

Price gaps between semi and detached vary by city. For context, explore markets with established semi cultures such as semi-detached homes in Ottawa, the Burlington semi-detached segment, or the Cambridge semi-detached market. Detached-heavy regions like detached homes in Torbay, Thorold detached house listings, or detached houses in Windsor create different pricing dynamics. For scale, compare against big-city detached benchmarks such as single detached houses in Toronto.

These comparisons help Saskatoon buyers calibrate expectations: a semi-attached house often trades at a meaningful discount to detached in supply-constrained areas, but in balanced markets the spread narrows when lot size and parking are similar.

Finding semi detached homes for sale in Saskatoon

Inventory moves quickly in certain pockets near the river and the university, and more gradually in outer suburbs depending on build cycle. To monitor semi detached homes for sale without missing opportunities, many locals use KeyHomes.ca for real-time data and neighbourhood-level filters. Start with broad Saskatoon houses for sale and narrow to semi detached houses for sale near me, then refine by garage, suite potential, or year built. Attending open houses via the citywide open house schedule can also surface semi units with thoughtful layouts you might overlook online.

If you're torn between a semi detached house sale and stretching for a detached, walk both options on the same day in the same neighbourhood to compare light, noise, and lot utility. In many cases a well-built semi will outperform an older detached on energy efficiency and maintenance—particularly in winter. When in doubt, lean on licensed professionals; KeyHomes.ca is a practical hub to research local bylaws, explore semi detached homes for sale, and connect with advisors who know the block-by-block differences that influence long-term value.