

Semi Detached Homes Burlington ON

(23 relevant results)
Sort by

View map

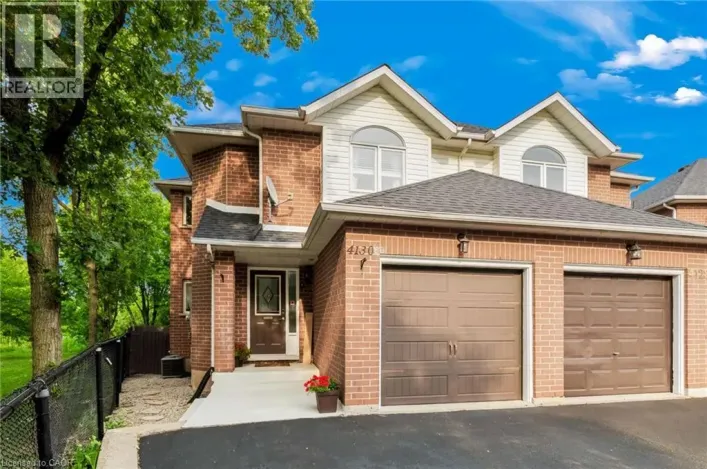
House for sale: 4130 FOXWOOD Drive, Burlington

22 photos

$998,000

4130 Foxwood Drive, Burlington, Ontario L7M 4L3

3 beds
4 baths
47 days

Beautifully appointed freehold semi-detached home, ideally located in Tansley Woods, one of Burlington’s most desirable family-friendly neighbourhoods. Set on a premium corner lot backing onto Tansley Woods, this lovely 3-bedroom, 4-bathroom home offers a rare combination of privacy, generous

Richard Harrison,Royal Lepage Burloak Real Estate Services
Listed by: Richard Harrison ,Royal Lepage Burloak Real Estate Services (905) 869-5344
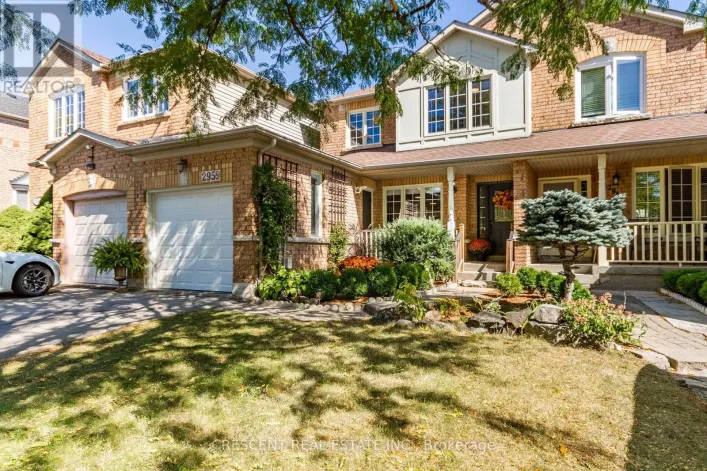
Row / Townhouse for sale: 2959 JACKSON DRIVE, Burlington

50 photos

$829,900

2959 Jackson Drive, Burlington (Rose), Ontario L7M 4K6

3 beds
2 baths
1 day

Welcome to the this freshly painted, renovated, RARE freehold townhouse in Burlington with NO condo fees and lots of light! This unique semi-detached townhouse layout is only attached at the garage (and above) on one side, offering extra windows on the side of the house for more natural light

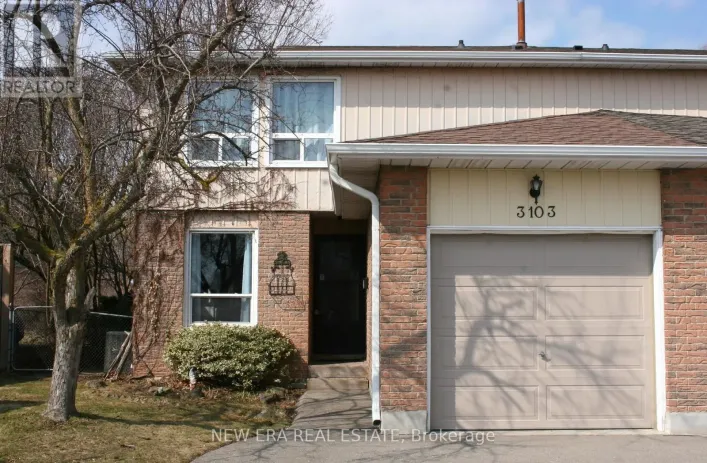
House for sale: 3103 AUTUMN HILL CRESCENT, Burlington

45 photos

$849,900

3103 Autumn Hill Crescent, Burlington (Brant Hills), Ontario L7M 1Z3

3 beds
2 baths
204 days

Beautiful, 2 story, semi detached home in sought after Brant Hills. This is a family friendlyneighborhood, with new streets, sidewalks, drainage systems and mature landscaping/trees, closeto all major roadways, shopping, schools, churches and parks.This lovely home with attached garage, is

Dana Monteleone,New Era Real Estate
Listed by: Dana Monteleone ,New Era Real Estate (416) 988-9371
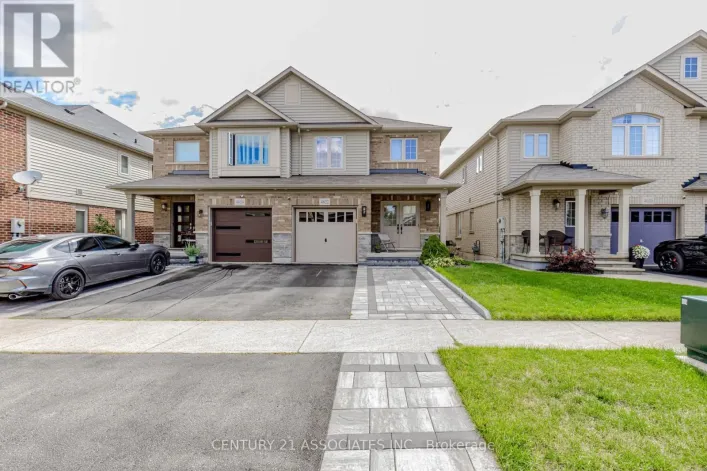
House for sale: 4622 KEYSTONE CRESCENT, Burlington

23 photos

$960,000

4622 Keystone Crescent, Burlington (Alton), Ontario L7M 0L9

3 beds
3 baths
94 days

With over 2200 sqft of total finished livable space, this stunning, semi-detached in Burlington's sought-after Alton Village is completely move-in ready, blending modern upgrades with everyday comfort. Grand double-door entrance, interlocked double-car driveway (2023), updated exterior lighting(2025),

Listed by: Syed Ain ,Century 21 Associates Inc. (905) 279-8888
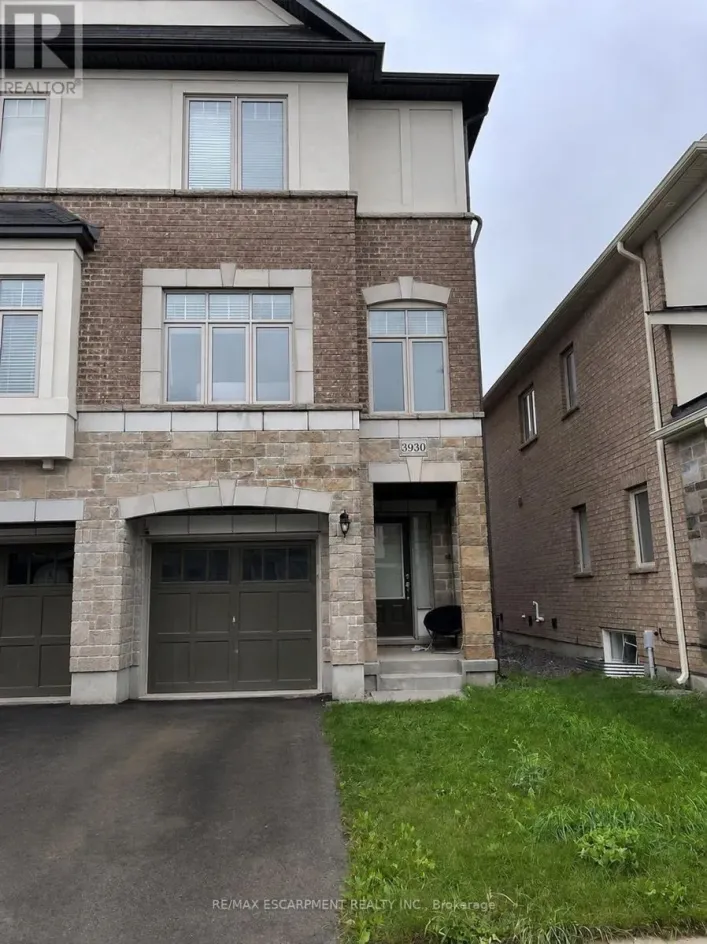
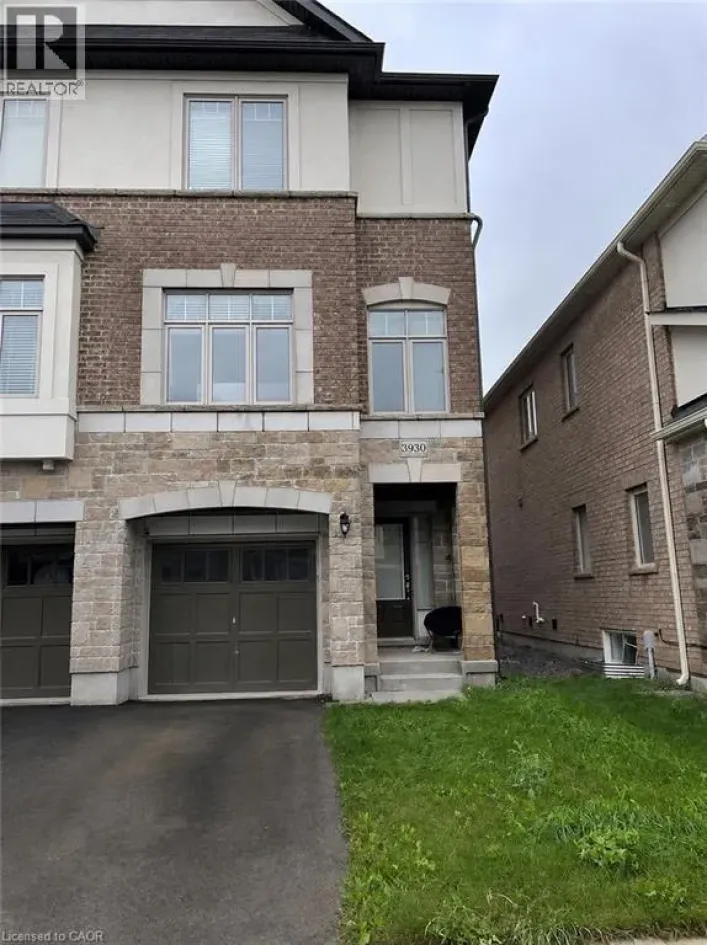
House for sale: 3930 TUFGAR CRESCENT, Burlington

20 photos

$965,000

3930 Tufgar Crescent, Burlington (Alton), Ontario L7M 2A4

3 beds
3 baths
53 days

Welcome To This Exceptional 2,005 Sq. Ft. Semi-Detached Home In The Desirable Alton Village Community! This Spacious 3 Bedroom, 2.5 Bathroom Home Offers A Bright, Open-Concept Layout With A Welcoming Family Room Featuring A Gas Fireplace, BBQ Gas line, Separate Dining Area, And A Modern Eat-In

Matthew Adeh,Re/max Escarpment Realty Inc.
Listed by: Matthew Adeh ,Re/max Escarpment Realty Inc. (905) 575-5478
House for sale: 4130 FOXWOOD DRIVE, Burlington

25 photos

$998,000

4130 Foxwood Drive, Burlington (Tansley), Ontario L7M 4L3

3 beds
4 baths
47 days

Beautifully appointed freehold semi-detached home, ideally located in Tansley Woods,one of Burlington's most desirable family-friendly neighbourhoods. Set on a premium corner lot backing onto Tansley Woods, this lovely 3-bedroom, 4-bathroom home offers a rare combination of privacy, generous

Richard Harrison,Royal Lepage Burloak Real Estate Services
Listed by: Richard Harrison ,Royal Lepage Burloak Real Estate Services (905) 869-5344
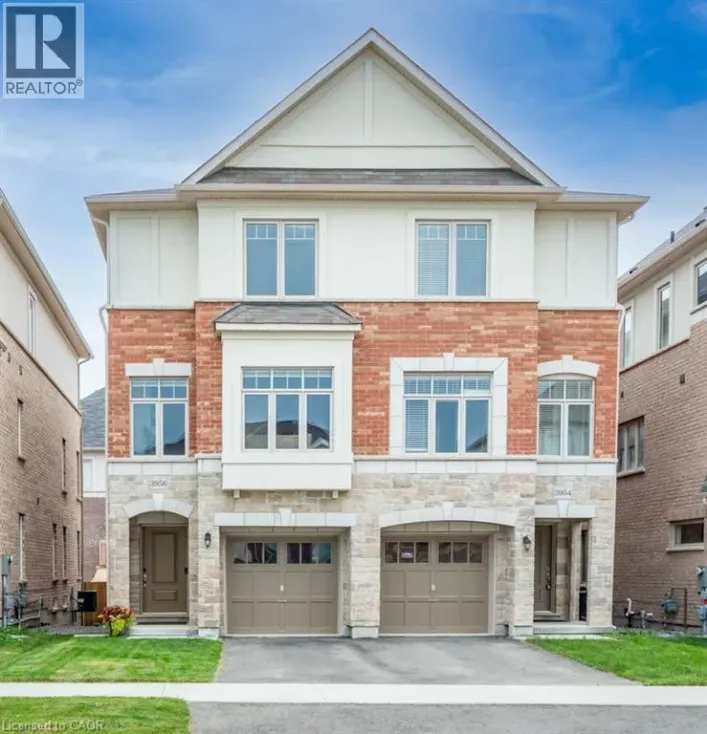
House for sale: 3956 TUFGAR Crescent, Burlington

31 photos

$960,000

3956 Tufgar Crescent, Burlington, Ontario L7M 1P8

3 beds
3 baths
40 days

Welcome to 3956 Tufgar Crescent, a stylish 3-storey semi-detached home offering approximately 2,023 sqft. of thoughtfully designed living space in one of Burlington’s desirable, family-friendly communities. The floor plan layout offers a smart balance of open-concept living, private retreats

House for sale: 3956 TUFGAR CRESCENT, Burlington

31 photos

$960,000

3956 Tufgar Crescent, Burlington (Alton), Ontario L7M 1P8

3 beds
3 baths
40 days

Welcome to 3956 Tufgar Crescent, a stylish 3-storey semi-detached home offering approximately 2,023 sqft. of thoughtfully designed living space in one of Burlington's desirable, family-friendly communities. The floor plan layout offers a smart balance of open-concept living, private retreats

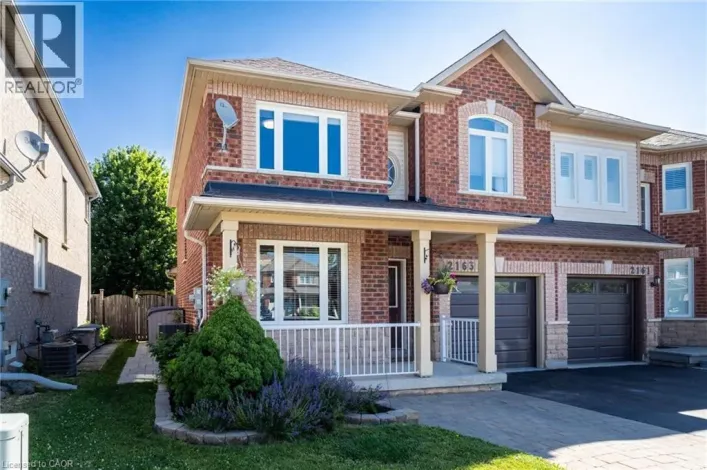
House for sale: 2163 SUTTON Drive, Burlington

40 photos

$999,900

2163 Sutton Drive, Burlington, Ontario L7L 7K5

3 beds
3 baths
21 days

Welcome to 2163 Sutton Drive in Burlington. This immaculately maintained 3-bedroom, 2.5-bathroom semi-detached home offers all the modern comforts & conveniences. Tastefully appointed with upgraded hardwood flooring on the main floor & second floor hallways & quality broadloom in the bedrooms.

Tara Dunn,Sutton Group Summit Realty Inc.
Listed by: Tara Dunn ,Sutton Group Summit Realty Inc. (905) 681-7900
House for sale: 2163 SUTTON DRIVE, Burlington

40 photos

$999,900

2163 Sutton Drive, Burlington (Orchard), Ontario L7L 7K5

3 beds
3 baths
22 days

Welcome to 2163 Sutton Drive in Burlington. This immaculately maintained 3-bedroom, 2.5-bathroom semi-detached home offers all the modern comforts & conveniences. Tastefully appointed with upgraded hardwood flooring on the main floor & second floor hallways & quality broadloom in the bedrooms.

Listed by: Tara Lorraine Dunn ,Sutton Group - Summit Realty Inc. (905) 399-2829
House for sale: 1291 CONSORT CRESCENT, Burlington

48 photos

$949,900

1291 Consort Crescent, Burlington (Palmer), Ontario L7M 1J8

5 beds
4 baths
16 days

Completely renovated and freshly painted semi-detached. This stunning home offers the perfect blend of style, function, and flexibility, featuring a fully equipped in-law or nanny suite for extended family, guests, or extra income potential. The upper level boasts 3 spacious bedrooms and 3

Listed by: Flavio Dos Santos ,International Realty Firm, Inc. (647) 494-8012
House for sale: 5146 PORTER STREET, Burlington

50 photos

$899,000

5146 Porter Street, Burlington (Uptown), Ontario L7L 6K8

5 beds
4 baths
12 days

Welcome to this spacious and well-maintained 4+1 bedroom semi-detached home offering over 2,800 sq. ft. of total living space in one of Burlington's most desirable and family-friendly neighbourhoods. Designed with a bright and functional modern open house layout, this move-in-ready home is

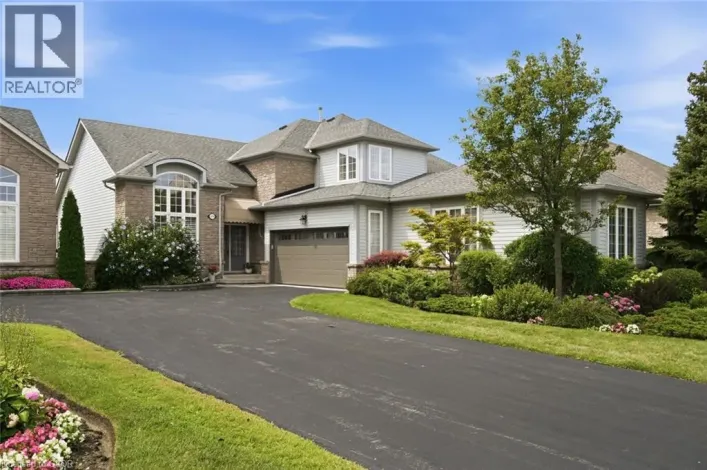
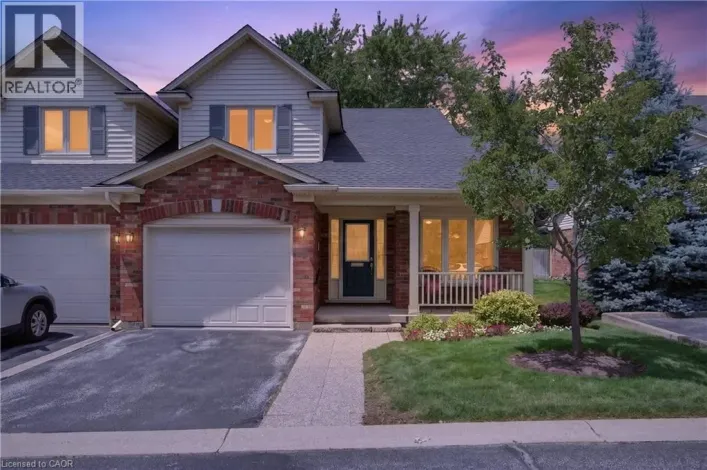
House for sale: 2278 TURNBERRY Road Unit# 13, Burlington

49 photos

$1,189,000

2278 Turnberry Road Unit# 13, Burlington, Ontario L7M 4S6

2 beds
3 baths
43 days

Welcome to this bright and spacious 2-bedroom semi-detached bungaloft in Burlington's sought-after Millcroft neighbourhood. Offering approximately 1,852 sq. ft. of above-grade living space plus an unspoiled basement ready for your personal touch, this well-designed Kingsmill model combines

Marion Goard,Keller Williams Edge Realty
Listed by: Marion Goard ,Keller Williams Edge Realty (905) 330-5201
13 - 2278 TURNBERRY ROAD, Burlington

45 photos

$1,189,000

13 - 2278 Turnberry Road, Burlington (Rose), Ontario L7M 4S6

2 beds
3 baths
43 days

Welcome to this bright and spacious 2-bedroom semi-detached bungaloft in Burlington's sought-after Millcroft neighbourhood. Offering approximately 1,852 sq. ft. of above-grade living space plus an unspoiled basement ready for your personal touch, this well-designed Kingsmill model combines

Marion Goard,Keller Williams Edge Realty
Listed by: Marion Goard ,Keller Williams Edge Realty (905) 330-5201
House for sale: 1306-08 LEIGHLAND ROAD, Burlington

43 photos

$1,369,000

1306-08 Leighland Road, Burlington (Freeman), Ontario L7R 3S5

6 beds
4 baths
79 days

Over $8,200 Monthly Or $98,449 In Yearly Income From 4-Apartments. Two Semi-Detached Bungalows With 4-Self Contained Apartments. Fabulous And Rare Turnkey Investment Opportunity Offering 5.5% CAP Rate. Buy As An Investment, Or Own And Live In One & Benefit From The 3 Additional Rental Incomes.

House for sale: 532 APPLEBY LINE, Burlington

19 photos

$719,000

532 Appleby Line, Burlington (Shoreacres), Ontario L7L 2Y3

4 beds
2 baths
142 days

Semi-detached home nestled in the highly sought-after Shoreacres South Burlington.Sitting on a generous 33.37 ft x 104.65 ft lot. This 3+1 bedroom, 1.5-bathroom home has been thoughtfully refreshed throughout and is priced to offer exceptional value at an entry-level South Burlington price

Listed by: James Tasca ,Ici Source Real Asset Services Inc. (800) 253-1787
Row / Townhouse for sale: 3930 TUFGAR Crescent, Burlington

20 photos

$965,000

3930 Tufgar Crescent, Burlington, Ontario L7M 2A4

3 beds
3 baths
53 days

Welcome To This Exceptional 2,005 Sq. Ft. Semi-Detached Home In The Desirable Alton Village Community! This Spacious 3 Bedroom, 2.5 Bathroom Home Offers A Bright, Open-Concept Layout With A Welcoming Family Room Featuring A Gas Fireplace, BBQ Gas line, Separate Dining Area, And A Modern Eat-In

Zaya Oshana,Re/max Escarpment Realty Inc.
Listed by: Zaya Oshana ,Re/max Escarpment Realty Inc. (905) 537-8987
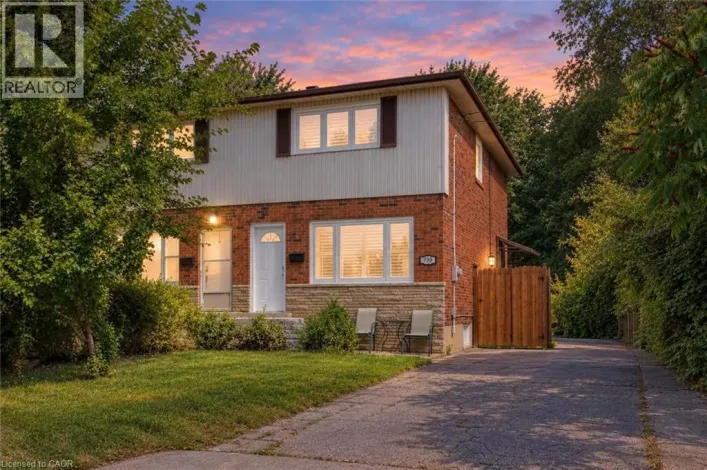
House for sale: 799 DRURY Lane, Burlington

50 photos

$749,900

799 Drury Lane, Burlington, Ontario L7R 2Y1

3 beds
2 baths
15 days

Welcome to 799 Drury Lane, a fantastic opportunity in one of Burlington’s most convenient and in-demand neighbourhoods! This well-kept semi-detached home offers numerous recent updates, including a newer roof and windows, fresh paint, updated hardwood flooring, a beautifully renovated bathroom,

Michael St. Jean,Michael St. Jean Realty Inc.
Listed by: Michael St. Jean ,Michael St. Jean Realty Inc. (289) 239-8866
Row / Townhouse for sale: 581 DYNES Road Unit# 2, Burlington

50 photos

$989,900

581 Dynes Road Unit# 2, Burlington, Ontario L7N 2V4

2 beds
3 baths
14 days

Enjoy carefree living in this exclusive enclave of just eight semi-detached condominium homes in the heart of Burlington. Tucked away from the main road, this beautifully maintained home offers privacy, comfort, and a true low maintenance lifestyle with lawn care and snow removal included.

House for sale: 3955 LODI ROAD, Burlington

45 photos

$899,000

3955 Lodi Road, Burlington (Alton), Ontario L7M 0Z6

3 beds
3 baths
13 days

Welcome to this beautifully maintained semi-detached home in the highly sought-after Alton Village community. This inviting home features 3 spacious bedrooms and 3 bathrooms, with the second level floor in (2026) freshly painted (2026) . The main floor offers elegant hardwood flooring and a

Dalbir Thandi,Re/max President Realty
Listed by: Dalbir Thandi ,Re/max President Realty (905) 617-8259
House for sale: 2375 GLENWOOD SCHOOL DRIVE, Burlington

23 photos

$949,900

2375 Glenwood School Drive, Burlington (Freeman), Ontario L7R 3R9

3 beds
2 baths
40 days

Welcome to this well-maintained 3-bedroom, 3-bathroom semi-detached home in the sought-after Freeman community of Burlington. This carpet-free home offers a bright, spacious and inviting open-concept layout with a large kitchen featuring quartz countertops, stainless steel appliances, and plenty

Listed by: Kathryn M Lunn (705) 434-7277
House for sale: 546 SANDCHERRY DRIVE, Burlington

48 photos

$1,100,000

546 Sandcherry Drive, Burlington (Bayview), Ontario L7T 4L6

3 beds
3 baths
13 days

Tucked into one of Aldershot's best-kept secrets is Garden Trails by Losani, in a pocket SO quiet and green you'll wonder why more people don't know about it. This freehold, semi detached home sits on a pie-shaped corner lot with no neighbours on 3 sides, so you get a level of privacy that's

Listed by: Julia Irene Vanderklok ,Royal Lepage Realty Plus Oakville (416) 707-3999
Row / Townhouse for sale: 2430 SECOND STREET, Burlington

30 photos

$889,900

2430 Second Street, Burlington (Brant), Ontario L7R 3K1

2 beds
3 baths
6 days

Beautiful and RARE FREEHOLD, END UNIT townhome in South Central Burlington. Walking distance to the lake, Spencer Smith Park and downtown! Offering 2 beds and 2 + 1 baths. This spacious, bright property functions more like a semi detached than a townhome, offering a wraparound covered porch,

If you're evaluating a semi detached house Burlington Ontario province buyers often consider, you're likely balancing value, commute, and long-term livability. Burlington's semis bridge the gap between townhomes and fully detached properties, offering freehold ownership, manageable upkeep, and strong access to transit and schools along the west end of the GTA. The guidance below reflects Ontario-wide rules and regional realities, with a focus on Burlington; where regulations vary by municipality or neighbourhood, verify locally with the City of Burlington and Halton Region before you commit.

Semi detached house Burlington Ontario province: what to know

Semi-detached homes (two dwellings sharing one common wall) are common in family-oriented neighbourhoods like The Orchard, Headon Forest, Palmer, and parts of Alton Village. Compared with a single detached, a semi often trades a smaller lot for a lower entry price—an appealing formula for first-time buyers or investors seeking cash flow. Note that in Ontario we typically say “semi-detached,” not “semi detached villa,” but listings may use both terms.

Market overview and seasonal trends

Burlington's market is cyclical. Spring usually brings the most inventory and competition; fall often delivers a second wave of quality listings; winter can offer opportunities with fewer bidders. Mortgage-rate moves and GTA spillover demand strongly influence pricing. As a rule of thumb, semis price below nearby detached houses but above most townhouses of similar size. If you are searching for “cheap semi detached houses for sale,” be realistic: in Burlington, “cheap” usually means a property needing updates or a location farther from GO stations. Some buyers widen the radius, comparing value with detached houses in Windsor or detached homes in Sault Ste. Marie, where acquisition prices can be lower—but market dynamics, rent levels, and maintenance realities differ.

Zoning, intensification, and building rules in Burlington

Ontario's intensification push has reshaped what's possible on low-rise lots. In many municipalities, recent provincial changes allow up to three residential units “as of right” (for example, a principal dwelling plus two accessory units), subject to zoning standards. In Burlington, specifics—such as setbacks, lot coverage, height, parking ratios, and entrance placement—depend on the zone and street. Always confirm directly with the City of Burlington zoning by-law and, if applicable, Conservation Halton for properties near creeks or ravines.

  • Secondary suites: Many semis can add a basement or garden suite if the lot and services support it. This can boost rental returns but may change parking, egress, and servicing requirements.
  • Driveways and trees: Burlington regulates driveway widths and has tree protection rules; plan for permits if altering front yards or removing trees.
  • Heritage and character: Central Burlington includes older streets with character and occasional heritage listings. For example, buyers considering century houses in Burlington or distinctive stone houses in Burlington should anticipate heritage review or design guidelines in some areas.

Key expert guidance: Before budgeting for a rental suite or addition, obtain written confirmation that zoning, utilities, and parking will comply. Assumptions here are costly.

Neighbourhoods and lifestyle appeal

Semis cluster around family amenities and commuter routes. Access to Burlington GO, Appleby GO, or Aldershot GO, along with quick connection to the QEW/403/407, drives demand. Families weigh school boundaries heavily; while Burlington lacks a single “top school” consensus, many prioritize stability in the Halton boards and proximity to parks and community centres. For style comparisons, it can help to look at other GTA housing types—e.g., the layout flow in split-level homes in Mississauga—to set expectations for interior space planning in older semis.

Character homes near the lakefront have curb appeal and walkability to Spencer Smith Park, but smaller lots and heritage considerations can limit alterations. Newer semis in suburban nodes often offer larger garages and open plans. For cross-Canada movers comparing school tools, resources like KeyHomes.ca also map listings by catchments in other cities—see the Churchill Secondary Vancouver catchment page for an example of how data is organized, even if you're ultimately staying in Ontario.

Resale potential and value drivers

Semi-detached resale strength comes from three pillars: commute convenience, school zone stability, and functional layouts. End users care about noise transfer and parking; investors care about separate entrances and ceiling heights for suites.

  • Transit and quiet streets: Semis on interior, low-traffic crescents close to GO stations typically command stronger resale interest than those on arterial roads.
  • Lot utility: A usable backyard, decent side yard on the non-party-wall side, and a private drive are meaningful value adders.
  • Mechanical and envelope: Updated roofs, windows, and ESA-compliant electrical are scrutinized by buyers and insurers. In Ontario's older stock, knob-and-tube or aluminum wiring deserves careful review.

If your endgame is trade-up equity, choose a layout you can lightly modernize (kitchen, flooring, baths) rather than a full structural overhaul. Observing listing histories on platforms like KeyHomes.ca can help you benchmark hold periods and renovation premiums in your target area.

Financing and ownership nuances for semis

Semis are typically freehold. For owner-occupiers, minimum down payment rules (5% on the first $500,000 and 10% on the portion up to $1,000,000) and the stress test apply. For investors, most lenders require 20% down. Rental suite income may be considered, but lenders differ on percentage used and whether a legal second unit is required.

Terminology matters when underwriting: a “single semi detached house” usually means one half of a semi, i.e., the unit you're buying. Appraisers will compare against nearby semis rather than detached homes. If you plan to create multiple units, confirm the lender's stance on as-completed value and construction draws before starting work.

Takeaway: Present a clear plan (scope, permits, rent comps) to your broker to maximize appraised value and rental add-backs.

Investor considerations: rental demand and short-term rules

Burlington's rental demand is supported by professionals commuting to Toronto or Hamilton, college students in the broader Halton area, and downsizers who prefer low-maintenance living. Long-term rentals generally align well with semis. Short-term rentals (Airbnb-type) are more complex: many GTA municipalities restrict STRs to a principal residence, require licensing, or prohibit secondary-suite STRs. Burlington's rules can change; check current bylaws and business licensing requirements before you model STR income.

Cap rates in Burlington are typically tighter than in smaller Ontario towns; investors trade some yield for stability and appreciation. Those prioritizing cash flow sometimes diversify to smaller centres such as Brussels, Ontario, while maintaining a Burlington semi for long-term equity growth.

Comparing Burlington with alternatives across Ontario

If your needs evolve, it helps to benchmark other formats and markets. Niagara-area buyers might weigh semis against bungalows in Thorold for single-level living. GTA-adjacent purchasers may cross-shop Burlington semis with Mississauga or Oakville townhomes. Those open to larger footprints at lower prices might evaluate detached options further afield, as noted with Windsor's detached homes or Northern Ontario stock such as Sault Ste. Marie detached properties. Each city's vacancy rates, maintenance needs, and appreciation patterns vary; consult local data sources or a broker familiar with both markets. KeyHomes.ca maintains region-specific pages where you can compare sold trends and inventory mix across Ontario.

Cottage and rural crossover considerations

While Burlington itself is urban/suburban, many semi buyers also hunt for seasonal or rural escapes within a two-hour radius. If you plan to split your budget between a Burlington semi and a cottage:

  • Septic and wells: Rural homes near Guelph commonly feature private services. Review well flow tests, potability, and septic inspection results for properties like rural houses near Guelph.
  • Seasonal access and insurance: Waterfront or flood fringe properties—such as areas around Dunnville on Lake Erie—require careful attention to erosion, floodplain mapping, and seasonal road maintenance.
  • Carrying costs: Two-property ownership shifts the affordability math. Pre-approval that comfortably covers both mortgages (or a HELOC strategy secured on the Burlington semi) can create flexibility if the seasonal market moves quickly.

For buyers who ultimately decide a larger single home is simpler than a semi-plus-cottage combo, evaluating downsized urban options like single-storey layouts—including Niagara bungalows—can be a pragmatic alternative.

Practical due diligence checklist for Burlington semis

  • Noise transfer: Ask about party-wall construction, request any soundproofing details, and visit at different times of day.
  • Lot rights and shared elements: Clarify fences, shared driveways, and any informal snow/yard agreements with the neighbouring owner.
  • Future unit potential: Verify zoning permissions, parking, and servicing capacity if you plan an accessory unit.
  • Flood and conservation: Check Conservation Halton mapping if near creeks or ravines; obtain sewer line scopes on older streets.
  • Schools and transit: Confirm catchments and walk times to GO stations—location stability underpins resale.
  • Comparable styles and eras: Benchmark against nearby housing stock, from 1970s semis to character homes; browsing curated pages like the Burlington century-house collection provides context for materials and maintenance.

Throughout your search, a data-first approach is essential. Platforms such as KeyHomes.ca aggregate listings and neighbourhood insights—whether you're scanning Burlington semis, reviewing character inventory, or comparing market temperature to other regions. Use those resources to cross-check pricing, days on market, and supply trends before you negotiate.