View map
38 photos
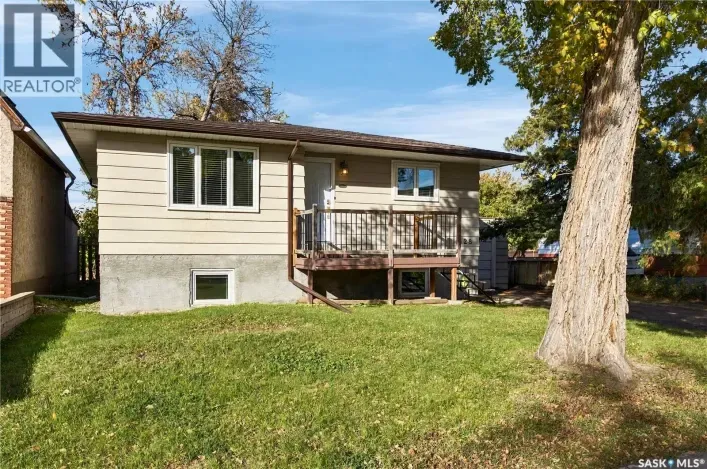
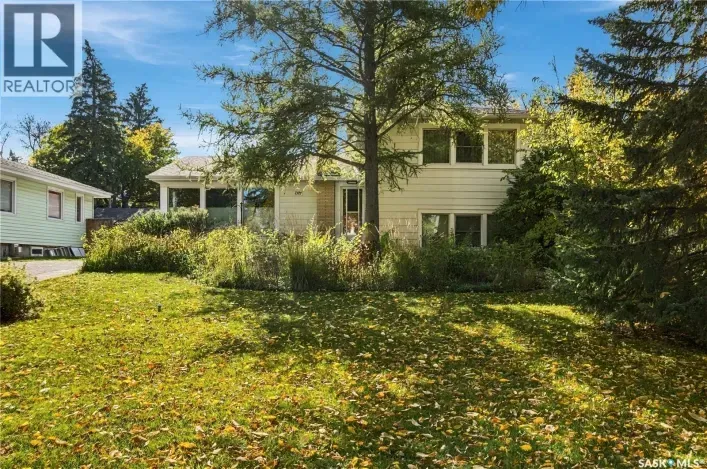
Welcome to this spacious 1,749 sq. ft. four-level split in Regina’s desirable Lakeview neighbourhood, situated on a large, beautifully landscaped lot with alley access and plenty of room for future garage development. The main floor features a welcoming living room just off the front entrance,

11 photos
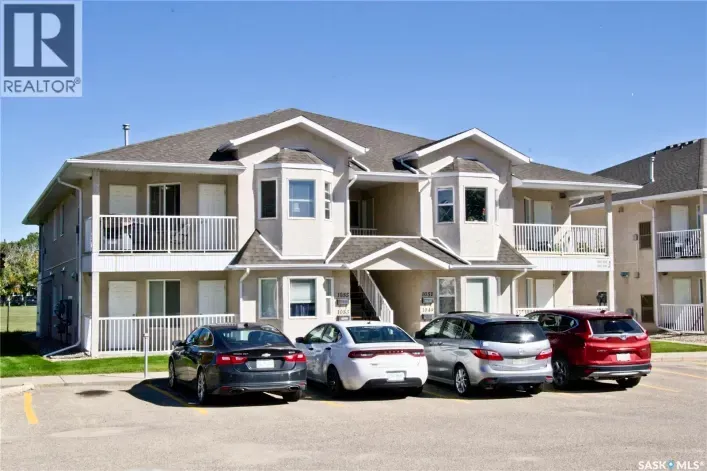
Welcome to 1049 Birchwood Place. Excellent quiet location very near to the University of Regina and easy access to ring road and amenities. Main floor unit is nicely kept and is west facing. Bright open concept floor plan features kitchen, dining room, family room, 2 bedrooms, full bath and

48 photos
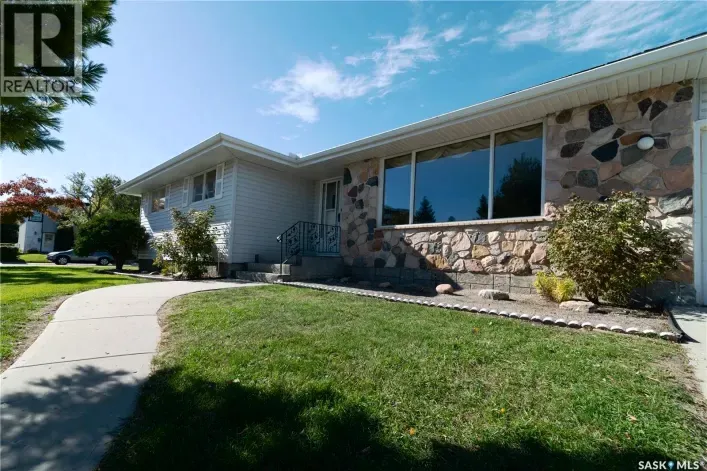
Welcome to 5 Wheaton Crescent, Situated Regina's desirable Albert Park neighbourhood, this property offers convenient access to shopping, restaurants, parks, schools and south Regina amenities. This well-maintained bungalow offers generous living spaces, a functional floor plan and an excellent

61 photos
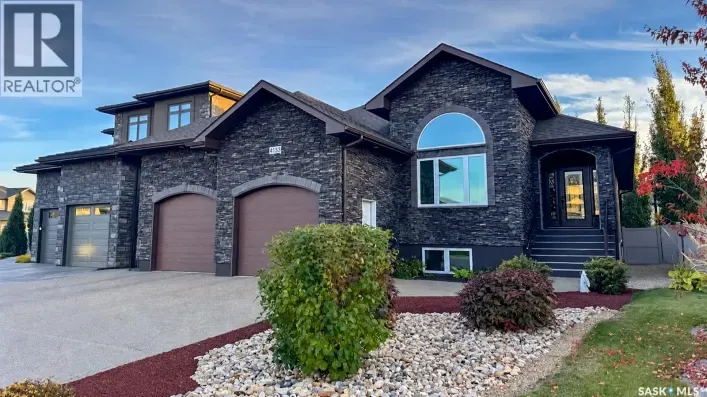
Built in 2012 in Regina’s desirable Greens on Gardiner, this approximately 1,605 sq. ft. raised bungalow sits on a 6,510 sq. ft. lot, offering a developed lower level, three gas fireplaces and a heated triple attached garage with tandem bay. An exposed aggregate driveway, stone and acrylic
16 photos
Newly renovated house, centrally located near shopping, steps from Public and Catholic elementary schools, and conveniently across from a public transit stop. The house is full of natural light, with plenty of updates including a new front and back entrance deck, new vinyl plank flooring, new

37 photos
Looking to get started in the market? This nicely updated and cared for 925 sq ft bungalow offers a great opportunity! The main floor has a large family room, step saver kitchen with dining space plus a 4pc bath. The fully developed basement features a second living space with a bright open
40 photos
Welcome to 98 Hudson Drive, proudly owned and well maintained by the original owners! This spacious split-level home offers 1,841 sq ft and is situated on a mature 9,178 sq ft lot in Parliament Place, conveniently located close to parks, schools and south-end amenities. As you enter, you’ll

39 photos
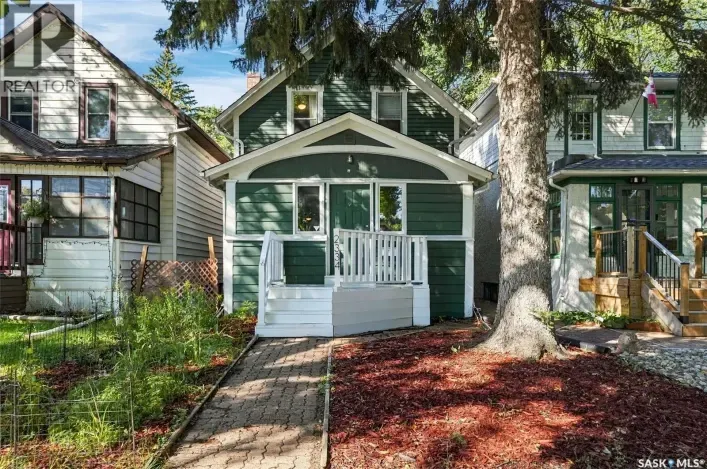
Welcome to this charming character home in the heart of Cathedral, one of Regina's most loved neighbourhoods. Offering 1,492 sq ft over two storeys, this home blends original charm with everyday comfort. The main floor features hardwood floors, French doors, built-in cabinetry, and a spacious

33 photos
Welcome to this bright and inviting 840 sq. ft. semi-detached bungalow in Regina’s Regent Park neighbourhood. Freshly painted throughout, the home offers a welcoming main floor with a spacious living room just off the front entrance, creating a comfortable and functional first impression.
26 photos
Welcome to 139 Trifunov Crescent, a 1,040 sq. ft. bungalow ideally situated on a quiet crescent in the established community of Argyle Park. This inviting home offers comfortable living spaces, thoughtful updates, and the added appeal of backing onto open green space. The main floor features
30 photos
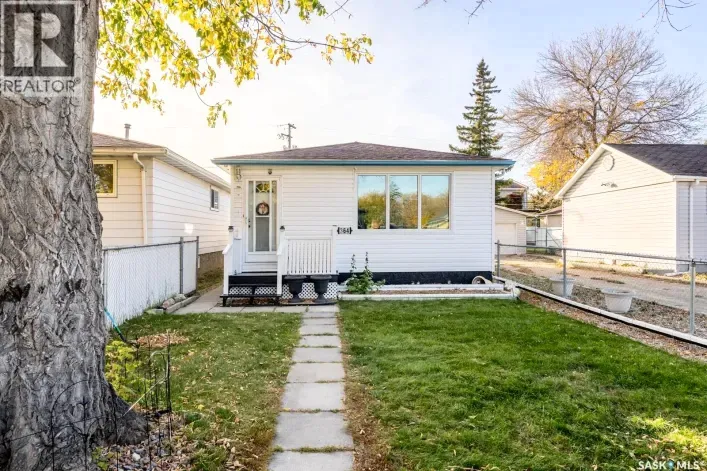
Welcome to 364 Osler Street! This bungalow offers three main-floor bedrooms, two bathrooms, a fully finished basement, and a detached garage. The main floor features a spacious living room, a functional kitchen, and a four-piece bathroom. The fully developed basement provides additional living
38 photos
Excellently maintained and beautifully appointed home ideally located in prestigious Wascana View, close to parks and walking paths. The spacious front foyer welcomes you into a bright, open-concept main floor featuring an abundance of natural light. The generous living room offers hardwood

40 photos
Welcome to 4929 Green Brooks Way. This stunning custom built home by Equity Builders is truly one of a kind featuring a contemporary design and an ICF Foundation BUILT ON PILES! The open-concept layout with expansive windows create a bright and inviting atmosphere throughout this stunning home.

69 photos
Due to the family relocating, this exceptional home is now available for its next owners. Welcome to 6224 8th Avenue! This stunning custom built home is ideally located backing onto a park with beautiful walking trails and is a short walk from additional parks, elementary schools, restaurants,

55 photos
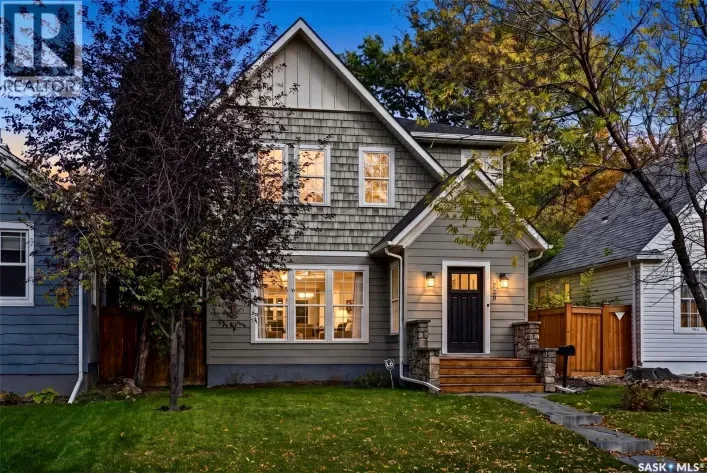
Impeccably reimagined character home in the heart of Regina’s prestigious Crescents. No detail has been overlooked in this sophisticated residence, blending timeless architectural charm with striking modern luxury. The gourmet kitchen is a culinary masterpiece featuring timeless white cabinetry,
12 photos
Welcome to this beautifully renovated 1-bedroom condo in the historic Bartleman Building, where timeless charm meets smart, modern design! Thoughtfully planned to maximize every inch of space, this open-concept unit feels surprisingly spacious & offers a unique blend of character, style & functionality.

37 photos
An excellent option for first-time buyers or investors, this Pioneer Village raised bungalow offers a mortgage-helper suite and a practical layout. The main floor features a bright living room, kitchen with island, and dining area, along with three bedrooms, a four-piece bathroom, and a laundry

42 photos
Bright, welcoming and full of character, this four-level split in Normanview West offers four bedrooms, three bathrooms and three living spaces ideal for family life. An inviting green exterior with stone accents and mature trees sets the scene, while light wood-look luxury vinyl plank flooring
30 photos
Welcome to 144 Orchard Crescent in the desirable neighbourhood of Whitmore Park! This well-maintained 1,126 sq. ft. bungalow sits on a spacious 6,412 sq. ft. corner lot and offers plenty of space for comfortable family living. The main floor features 3 bedrooms, 1.5 bathrooms, a bright living
10 photos
Welcome to this move-in ready, turn-key bungalow in Churchill Downs. Perfectly tailored for first-time homebuyers looking to stop renting or savvy investors looking for a solid asset to add to their portfolio. This charming home is ready for its next chapter after being reliably rented to the
49 photos
Impressive family home with great square footage and upgrades! Located in the heart of beautiful Walsh Acres, you’ll find this super solid and very well-kept 4-level split. This large 1,612 sq ft, 5-bedroom, 3-bathroom home is completely move-in ready and shows a 10/10! Located directly across
48 photos
Welcome to 2127 Cunning Crescent, a spacious 2-storey split nestled on a quiet crescent in desirable Gardiner Park. Backing green space and located close to parks, walking trails and a variety of east-end amenities, this approximately 2,100 sq. ft. home offers plenty of room for a growing family,

58 photos
This large family home sits on 3 lots with over 50' of frontage and plenty of off-street parking including a single car garage. Step inside the front porch to escape the elements while unlocking the front door. Inside the home's foyer is a beautiful stained glass window filtering in natural

38 photos
Welcome to 850 Erb Street, a fully renovated bungalow tucked away on a quiet bay within walking distance to elementary schools, parks, pathways and green spaces. The manicured front yard and front-attached double garage create great curb appeal, while inside, the bright front living room fills
26 photos
Welcome to this incredibly affordable home in a prime location, perfect for first-time home buyers, those looking to downsize, or savvy investors being that it previously rented for $1500/month. Nestled close to schools, Wascana Lake, Candy Cane Park, and a variety of restaurants, this home
31 photos
Welcome to 700 Forget Street! This well-maintained, move-in-ready home offers comfort, functionality, and inviting spaces to enjoy. Featuring 2 bedrooms and 2 bathrooms, this bright and airy property is a wonderful opportunity for first-time buyers, downsizers, or anyone looking for a place
43 photos
Spacious well cared for home w/ plenty of room for everyday living & entertaining. Front entry is perfect for greeting people w/ space for a bench/displays. Living area offers opportunities to place furniture based on your lifestyle. (Blinds new 2024).Front part is currently used as a dining

46 photos
Welcome home to 2751 MacKay Street surrounded by our best parks in our Arnhem Place neighbourhood in Regina Saskatchewan. I could gush all day about the warmth this home brings, it is a true feeling of happiness! This amazing bungalow floorplan maximizes space in all the right spots from its

58 photos
Extensively Updated 5-Bed Home with Fully Finished Basement! Welcome to this well-maintained home featuring extensive interior and exterior updates, functional living space. The main floor features a refreshed kitchen with newer cabinetry, backsplash, stainless steel refrigerator and stove,
51 photos
Welcome home to 8126 Sherwood Drive in lovely Westhill Park! This beautifully maintained, fully developed bi-level offers a just-right floorplan for families and downsizing adults alike, with 3 bedrooms, 3 bathrooms, and an attached double garage with direct access into the home. Step inside
41 photos
Experience the perfect combination of single-family functionality and low-maintenance living in this exceptional 1394 square foot 3-bedroom, 3-bathroom townhouse-style condo. From the moment you arrive, the convenience is unmatched with a private front entry and an attached insulated 12' x

28 photos
Charming two-storey home in the heart of Regina’s sought-after Cathedral neighbourhood! Ideally located at 2325 Cameron Street, this home offers convenient access to local shops, restaurants, cafés, parks, schools and the many amenities along 13th Avenue, with downtown Regina just a short

36 photos
Where Comfort, Style & Convenience Come Together! Imagine coming home to a place where natural light fills the rooms, family & friends gather around the kitchen, & evenings are spent relaxing on your backyard deck. This beautiful 2-storey home offers modern finishes, functional living space
40 photos
Nicely developed 3-level split . 1,592 sq ft on three levels. Many upgrades include high efficient furnace, complete paint, all flooring, newer main bathroom , upgraded insulation, light fixtures, front door and most windows replaced. Large open kitchen with vaulted ceilings . Living room has

100 photos
Priced to Sell! 3 year new home built house in EASTBROOK, fronting on the park, with full bedroom on main floor, three bedrooms on second floor and with a regulation suite with separate entrance. On entering the house a double height foyer welcomes you with MDF paneling on double height wall,

27 photos
PARK-FACING LOCATION! Welcome to 5004 1st Avenue, a beautifully renovated bungalow directly across from a park in the established neighbourhood of Rosemont! Offering 960 sq. ft. of stylish main-floor living space, this move-in ready home delivers modern finishes, functional design, and an unbeatable
49 photos
Welcome to 3 Johnstone Street! Proudly owned by the same owner since 1966, this exceptionally well-maintained 1,288 sq ft. bungalow offers a wonderful opportunity to own a home filled with classic characteristics, lovely space, & is truly move in ready! Built in 1961 & situated on a generous

30 photos
Welcome to 1008 7th Avenue N, a fantastic opportunity in Regina’s established Churchill Downs neighbourhood! This 900 sq. ft. bungalow offers a functional layout, a fully developed basement and plenty of potential for homeowners and investors alike. The main floor features a bright and spacious
56 photos
Welcome home to this spacious 1,692 sq. ft. two-storey split, ideally situated on a large corner lot in a quiet Albert Park neighbourhood! Step inside to a spacious entryway that opens into a bright living room featuring a beautiful bay window. The living room flows into the dining area, creating

32 photos
Long-time owners have taken real pride in this 1,617 sq ft bi-level in Parliament Place and once you see it, you’ll understand why. Towering evergreens, stone and stucco, and a lush corner lot create curb appeal that stops you mid-street. You’re minutes from everything the south end offers:
41 photos
Welcome to 119 McCarthy Boulevard! This spacious home in the Normanview area offers plenty of room for the whole family, both inside and out. The main level features a large, inviting living room with big windows, along with a generous kitchen offering ample cupboard space and a convenient

52 photos
Welcome to this gorgeous 2,291 sq. ft. two storey home in The Greens neighbourhood, situated on an impressive 11,046 sq. ft. lot backing open green space. The bright, open main floor features oversized windows, light decor, a spacious foyer, office, convenient 2 piece bath and a stunning kitchen
54 photos
Some homes make family life easier by giving everyone room to spread out, places to come together, and space for the things that matter. 131 Windfield Road in Regina’s University Park neighbourhood delivers all three, with a layout designed for busy households and a location close to schools,

22 photos
Enjoy easy, low-maintenance living in this meticulously maintained, north-facing second-floor condo located in the desirable Sherwood Estates neighbourhood. Featuring a spacious primary bedroom, four-piece bathroom, and functional layout, this inviting home offers comfort and convenience throughout.

35 photos
Concrete building. Welcome to College Court. This spacious 1,098 sq. ft. main floor condominium is located in a highly desirable concrete construction building. Step inside to a welcoming foyer with a generous entry closet. The main floor location offers a lovely street view of mature trees.The
25 photos
Welcome to 7110 Lanigan Drive, a well-maintained 940 sq. ft. bungalow located in the desirable Rochdale Park neighbourhood! This inviting home offers 3 bedrooms + 2 dens, 2 bathrooms, and a functional layout perfect for first-time buyers or young families. Step inside to a bright and welcoming
19 photos
Welcome to Gardiner Village! This well-maintained 2-bedroom, 1-bathroom second-floor condo offers an affordable opportunity for first-time buyers, downsizers or investors. Featuring a functional layout with a spacious living room, comfortable dining area and practical kitchen, this unit offers

25 photos
Welcome to this quaint 3-bedroom, 1-bathroom bungalow situated on a nice-sized lot in a convenient location close to a park. Featuring several important exterior updates, including windows, siding, and shingles, this home offers great potential for first-time buyers, families, or investors.

53 photos
Family home in Mount Royal with 3 bedrooms and 2 bathrooms. This solid 1975 bungalow backs on to green space on a quiet crescent and boosts a beautiful fenced yard , great for the family privacy and to keep the family pets contained. Protect the vehicles under the over sized carport and park

37 photos
Welcome to this brand-new, beautifully designed two-storey half duplex in the highly desirable Greens on Gardiner. Offering a perfect blend of style, comfort, and functionality, this home features a bright and inviting main floor with a spacious living room, modern kitchen, dining area, and