View map
3 photos
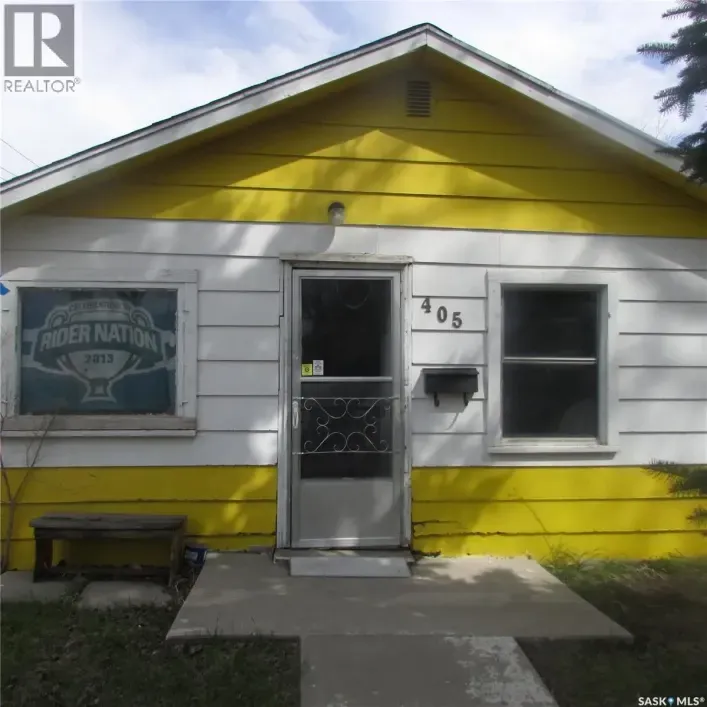
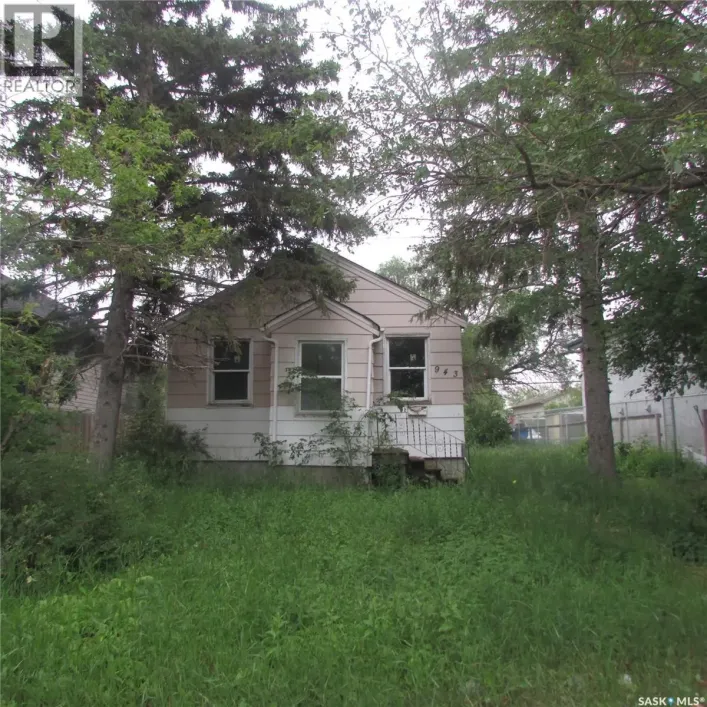
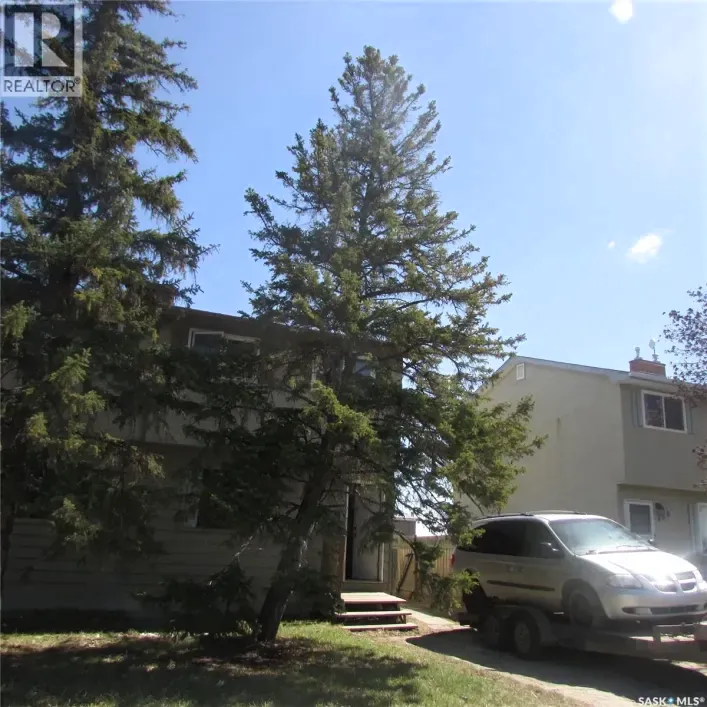
3 bedroom home currently rented, making it a great investment opportunity. Conveniently located close to bus stops, shopping, and other amenities. (id:27476)

22 photos
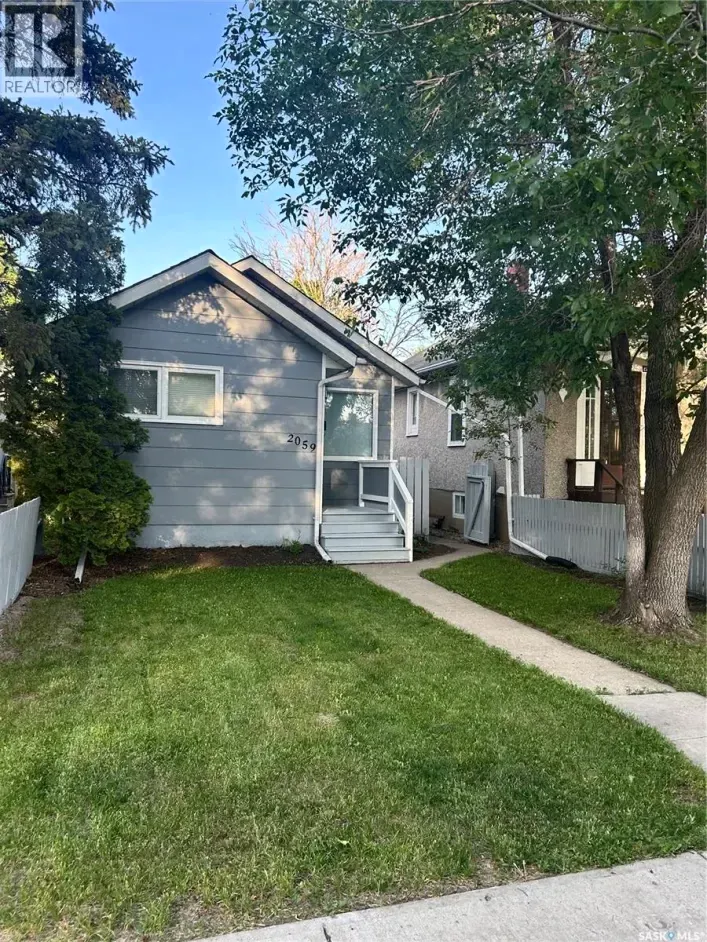
Welcome to this updated bungalow in the east end. This home has newer vinyl plank flooring throughout the main floor, newer doors, granite counters in the kitchen, new shingles, completely updated bathroom and freshly painted interior. This bungalow has 2 bedrooms and full bathroom with nice

10 photos
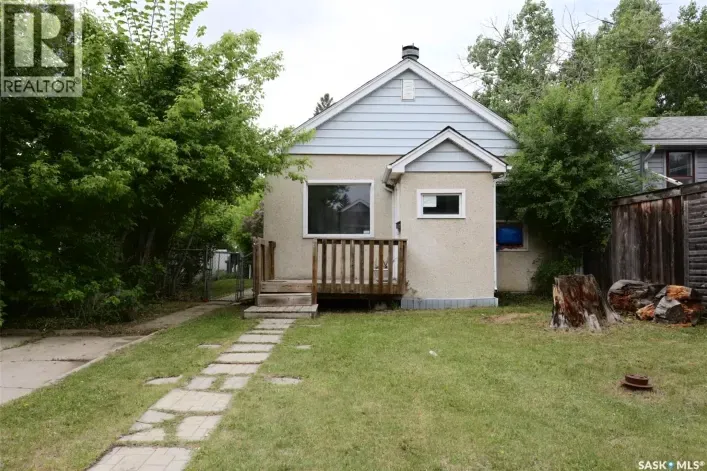
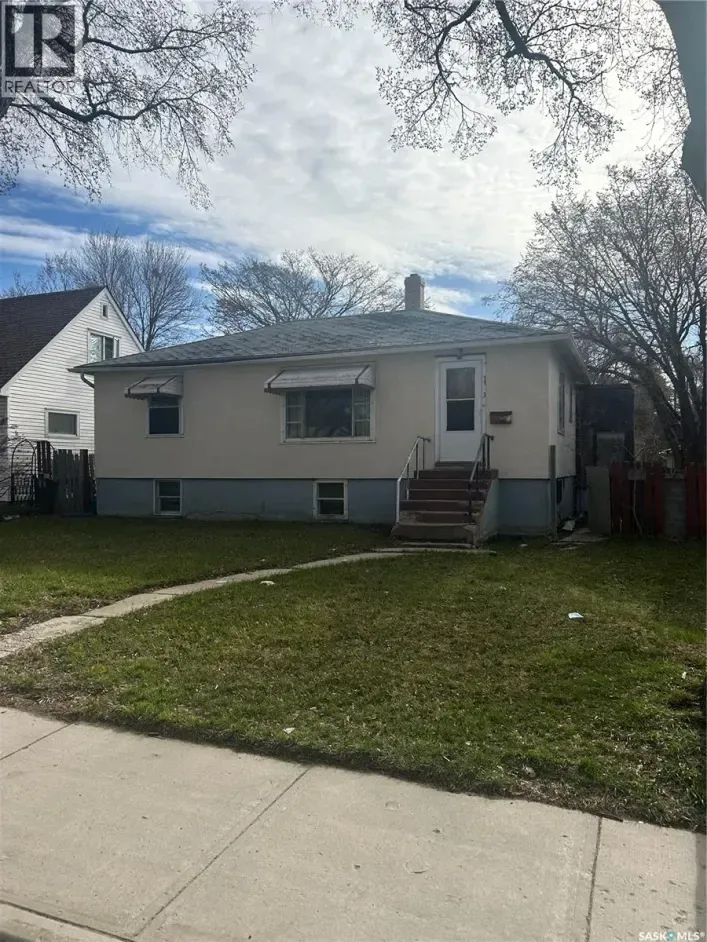
Great opportunity to make it your own , this 3 bedroom bungalow has a nice layout with four piece bathroom and open style kitchen to dinning area. Basement has nice high ceiling as the home is a raised bungalow. Home requires some updating but is priced well to sell, make your appointment today.
7 photos
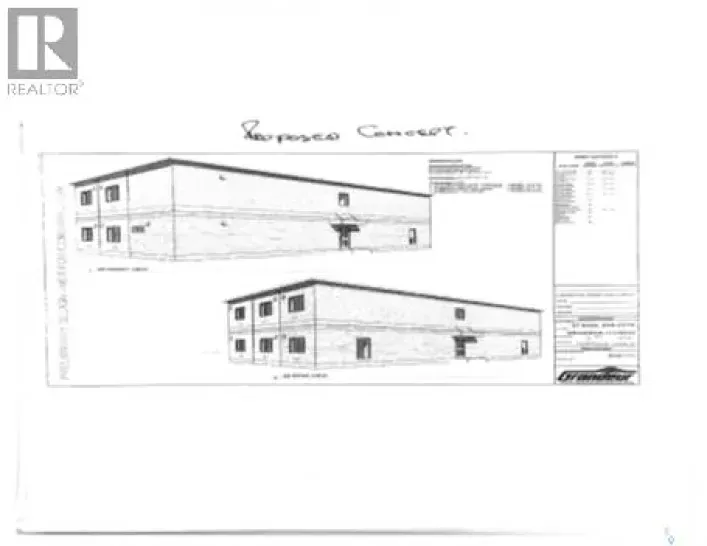
VERY MOTIVATED SELLER; LOOK AT ALL OFFERS. Situated just off Sask Drive. High visibility. Lot is 6042 Square feet. Back lane access. COMMERCIAL ZONED. MULTI-FAMILY. CITY INCENTIVE BY WAY OF PROPERTY TAX BREAKS. PLS CHECK WITH THE CITY AS WELL AS PROVINCIAL AND FEDERAL PROGRAMS (id:27476)

18 photos
Move-in ready and fully renovated 832 sq ft condo offering 2 bedrooms and 1 bathroom in a fantastic location! This bright and stylish unit features new vinyl plank flooring, all-new kitchen cabinets, countertops, and plumbing fixtures, plus a beautifully updated bathroom with new tub & surround

33 photos
Builder Incentive: Purchase and take possession before December 31, 2026, and receive a rear landscaping gift card, plus a rear deck included with your new home! Perfectly positioned along a quiet environmental reserve at 3172 Favel Drive, this brand new 1,948 sq. ft. home offers the perfect

41 photos
Builder Incentive: Purchase and take possession before December 31, 2026, and receive a rear landscaping gift card, plus a rear deck included with your new home! Welcome to 3180 Favel Drive. Perfectly positioned backing a quiet environmental reserve, this brand new 1,842 sq. ft. home is designed
44 photos
Welcome to 1739 Fleet Street, located in the desirable Glencairn neighbourhood and close to all amenities! This unique property offers exceptional versatility and outstanding income potential. The main residence features a well-maintained 3-bedroom bungalow with a fully finished basement, providing
6 photos
Great little starter home or revenue property, conveniently located close to elementary schools and amenities. Perfect for first-time buyers, small families, or investors looking for a great opportunity in a good neighborhood. No interior pictures at the sellers request. Seller spent over $12,000.00
34 photos
Imagine living in Albert Park with your very own private outdoor resort! Positioned on a large corner lot, this home features a permanent summer vacation right in your own back yard with a large heated pool, covered deck and year round hot tub! Perfect for relaxin’ or having all your homies

4 photos
Great investment property in a good location. Side by side Duplex (they are on separate titles). Sq. footage is 1,848 for both sides combined (924 sq. ft.on each side). Built in 1977 and each side has 3 bedrooms, 1 bathroom and 1 Kitchen. Some upgraded windows, shingles appear in good condition
75 photos
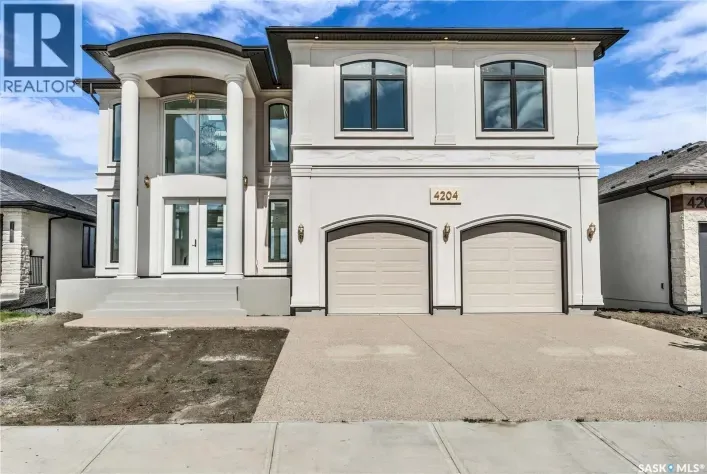
Welcome to 4204 Elderberry Cr E. This one-of-a-kind, executive-style walk-out is a vision in the making. Custom-built by Sthamann Homes & started in 2023, the final touches of this masterpiece are up to the new owners to decide upon. With an impressive 4,177 sq ft of luxurious living space,

31 photos
Welcome to this well-maintained two-storey townhouse in desirable Whitmore Park, offering a functional layout, bright living spaces, and plenty of room for comfortable everyday living. This inviting home features a practical kitchen, a spacious living and dining area, ample storage, and three
15 photos
Located in the heart of downtown Regina, this bright and well-designed 1-bedroom condo offers exceptional value and convenience. Whether you’re looking to expand your investment portfolio or purchase your first home, this tenant-occupied unit is a fantastic turnkey opportunity. Inside, you’ll

35 photos
Nestled in the charming Parkridge neighborhood, this home offers the perfect blend of comfort and convenience. The open-concept kitchen, dining space and living room create a seamless flow, perfect for entertaining guests or simply unwinding after a long day. The modern kitchen with large island
35 photos
Warm, welcoming, and beautifully updated, this 3-bedroom, 1-bathroom home offers the perfect blend of comfort and style on a mature lot in a sought-after neighborhood close to parks and walking paths. From the hardwood flooring and granite countertops to the stainless steel appliances and soft

1 photos
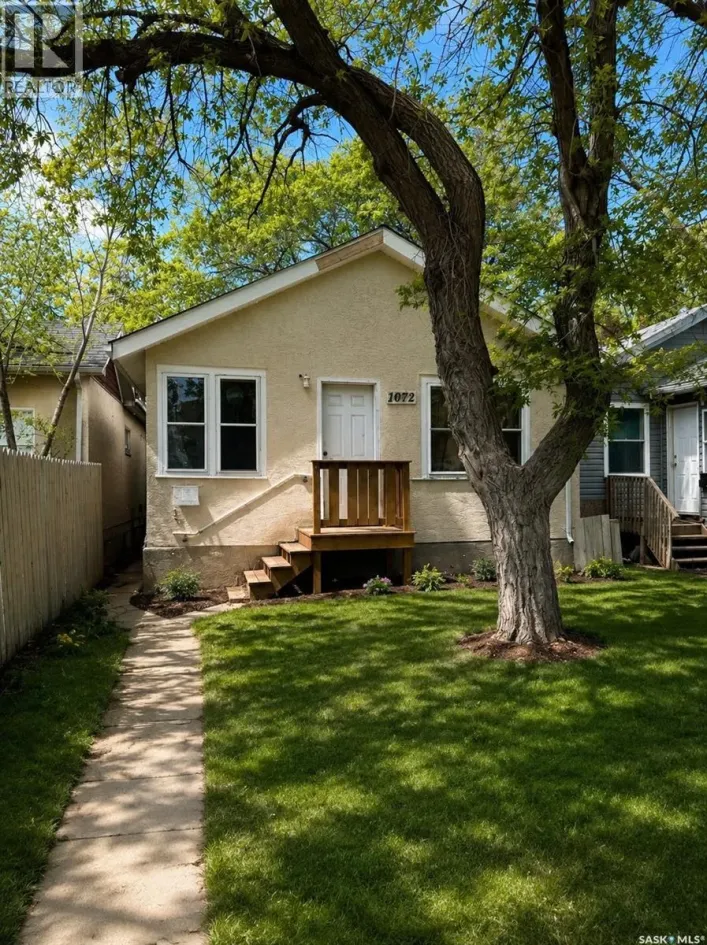
Welcome to 1072 Argyle Street in Regina! This affordable and well maintained home is a fantastic opportunity for first time home buyers, investors, or anyone looking to add to their revenue property portfolio. Offering a functional layout with bright living spaces, this home provides great

15 photos
Located in Eastview neighbourhood of Regina, 936 Wallace St offers an excellent opportunity for first-time buyers, downsizers, or investors looking for a revenue property. This charming 928 sqft home features 2 bedrooms, 1 bathroom. Enjoy the fenced yard complete with a deck, perfect for relaxing

42 photos
Welcome to 2231 McIntyre Street, a beautifully maintained townhouse-style condo in an unbeatable location close to downtown, Wascana Lake, Wascana Park, trendy eateries, and shopping. This rare end unit offers 1,126 sq. ft. plus a finished basement, with 2 bedrooms, 3 bathrooms, and the added
12 photos
Two bedroom plus a Den in prime Cathedral area. rests on a 4678 square foot lot . Wood burning fireplace in living room , upgraded high eff furnace in Basement. Shingles were redone around 2010. This home could make a great Rental property or a first time buyer home. Great opportunity for development

18 photos
Welcome to 33 Merritt Crescent, a fantastic opportunity for first-time buyers, young families, or anyone looking for an affordable home in a convenient West Regina location. Situated on a quiet crescent in Coventry Place, this 1½-storey home offers approximately 1,000 sq. ft. of living space

22 photos
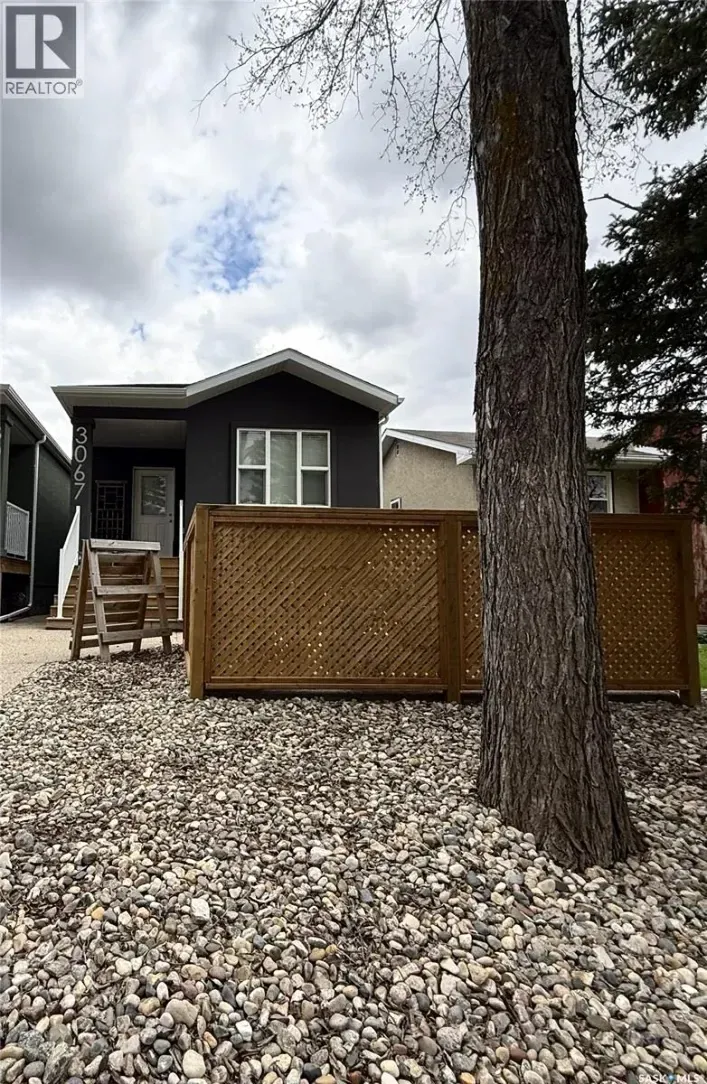
Welcome to 3067 Elphinstone Street, a charming and exceptionally well-maintained home in Regina’s sought-after Lakeview neighbourhood. This versatile property seamlessly blends comfortable family living with excellent income potential, making it an outstanding choice for first-time buyers,
18 photos
No Condo Fee!! This is an excellent starter home, a 2-story duplex featuring 3 bedrooms and 1 bathroom. The living room and kitchen are equipped with laminate flooring. Upstairs, there are 3 bright and spacious bedrooms, also with laminate flooring. Recent upgrades include: most windows (2024),

32 photos
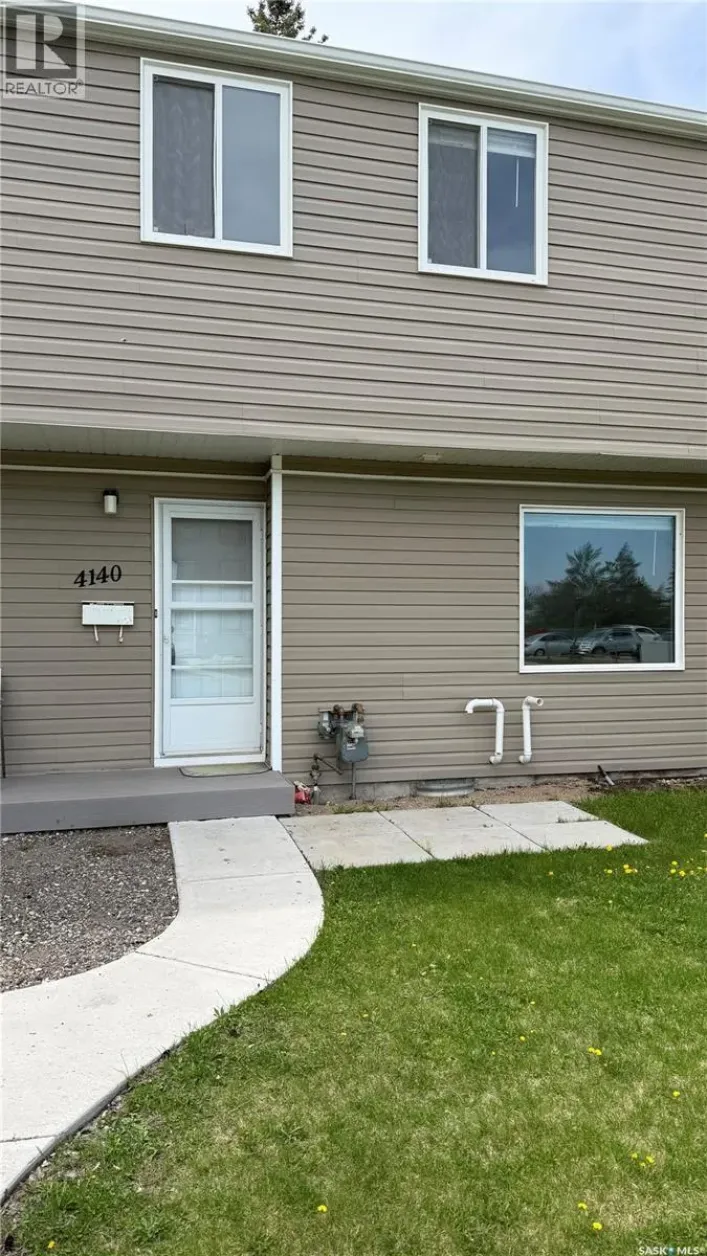
Welcome to 4134 Castle Road. This beautifully updated 3-bedroom, 2-bathroom condo has been extensively renovated and is move-in ready. Recent improvements include a completely new kitchen, updated bathrooms, flooring, paint, trim, and much more, creating a fresh and modern feel throughout.

49 photos
Stepping into 3511 Bishop Crescent, you immediately notice the thoughtful floor plan, exceptional construction quality, and attention to detail. The spacious foyer offers excellent closet space and direct access to the fully insulated and drywalled triple car garage, with an EV charger powered
15 photos
Three bedroom condo located near the University of Regina. Main level includes functional kitchen, dining room and large east facing window. Two piece bath. Second level includes three bedrooms and four piece bath. Quick possession available. (id:27476)

24 photos
Welcome to this well-maintained 1,180 sq. ft. bungalow situated on a desirable corner lot in the established neighbourhood of Whitmore Park. Offering a functional layout with three bedrooms and plenty of living space, this home is ideal for families, first-time buyers, or those looking to downsize

2 photos
Welcome to 8649 Wheat Crescent! This newly built home by Pacesetter Homes combines convenience, quality, and style in one exceptional package. The Sierra floor plan delivers outstanding value with 1,613 square feet of thoughtfully designed living space. The main floor features a spacious front

25 photos
Welcome to 921 Atkinson Street, a charming one-and-a-half-storey home situated on a quiet street in Eastview. With attractive curb appeal and low-maintenance vinyl siding, this move-in-ready property is an excellent opportunity for first-time buyers, young families, or investors. Upon entry,

47 photos
Welcome to this truly one-of-a-kind family home in one of Regina’s most desirable east end neighbourhoods. Offering 2,485 sq. ft. of living space plus an incredible indoor pool room, this exceptional property combines outstanding functionality, extensive renovations, and year-round enjoyment.
75 photos
Let’s be honest: finding a home balancing high-end luxury with uncompromising family function is rare, but this stunning 1988 sqft bungalow in the Creeks nails it. Simply put, they don't make them like this anymore! You get an upscale community lifestyle steps from the McKell Wascana Conservation

20 photos
Welcome to 515 St. John Street — a true charmer nestled in the highly desirable Churchill Downs neighborhood! This inviting home offers an excellent opportunity for first-time buyers and savvy investors seeking stability and strong potential. The main floor features a bright and welcoming
26 photos
Welcome to 1756 West Market Street in the desirable community of Westerra! Introducing the Ellis B built by Wilson & Co.—a thoughtfully designed new-build home that combines modern style with functional living. Step inside to a bright and inviting open-concept main floor featuring a spacious
26 photos
Welcome to 1752 West Market Street in the desirable community of Westerra! Introducing the Ellis A built by Wilson & Co a thoughtfully designed new-build home that combines modern style with functional living. Step inside to a bright and inviting open-concept main floor featuring a spacious
26 photos
Welcome to 1748 West Market Street in the desirable community of Westerra! Built by Wilson & Co., this brand-new home, known as the Reed, offers a unique and functional layout designed for modern living. Upon entering, you’ll be greeted by a bright front dining area surrounded by large windows,
41 photos
Welcome to 55 Noonan Road in desirable University Park! Situated on an incredible 14,211 sq. ft. park-like lot, this well-maintained 1,949 sq. ft. two-storey home offers the perfect blend of space, comfort, and functionality. With 4 bedrooms, 3 bathrooms, multiple living areas, and numerous
20 photos
Whether you're looking to offset your housing costs as an owner-occupant or add a solid rental property to your portfolio, this fully legal up/down duplex offers exceptional flexibility and value. The upper unit features 3 bedrooms and 3 bathrooms with a bright, open-concept kitchen, dining,

44 photos
Original owner home features a functional floor plan with 3 bedrooms on the main level, a spacious living room, and a bright kitchen with an abundance of cabinetry and workspace. A fully enclosed and heated breezeway room adds over 600 sq. ft. of versatile living space, ideal for entertaining,
15 photos
Welcome to 1132 Queen Street! This affordable 2-bedroom, 1-bathroom home offers a practical layout and an opportunity to enter the housing market at an accessible price point. The main floor features a spacious living area, functional kitchen, and two bedrooms, providing comfortable everyday

4 photos
Good location excellent potential for this 4 level split, 2 baths, 4 bedrooms.Homes in area sell well above listing price. Home needs TLC but has excellent potential. Other features include chain link fence, large yard, location to schools and quick access to all amenities, ample parking off

28 photos
Welcome to 50A Nollet Ave a beautifully maintained 889 sq. ft. condo in the desirable Normanview West neighborhood that feels like home the moment you walk in. Step inside and be greeted by bright, natural light pouring through the large living room window. This inviting space is perfect for
3 photos
2 Bedroom bungalow in Washington Park. Would make a good investment property, close to schools, and shopping. (id:27476)
40 photos
Please note: This home is currently under construction. All images shown are for reference purposes only. Discover the Talo — now offered at a new price and including a full appliance package featuring a fridge, stove, built-in dishwasher, hood fan, washer, and dryer. This thoughtfully designed
40 photos
Please note: This home is currently under construction. All images shown are for reference purposes only. Discover the Talo — now offered at a new price and including a full appliance package featuring a fridge, stove, built-in dishwasher, hood fan, washer, and dryer. This thoughtfully designed
38 photos
Please note, this home is under construction. The photos provided are for reference purposes only. Discover contemporary elegance at its finest with The Misto. At a new price that includes essential appliances—fridge, stove, built-in dishwasher, hood fan, washer, and dryer, this home is designed
17 photos
Good Revenue generating Bungalow for sale located on a quiet street. House has 2 bedroom 1 bath on the main floor with spacious living room and kitchen. Basement has kitchen , 2 bedroom and 4pc washroom with 9ft ceiling. House is located on a double lot around 6250 sq ft with lots of shed storage

15 photos
Welcome to this well-maintained 1,114 sq. ft. bungalow situated on a spacious double lot on a quiet street in Broders Annex. Conveniently located within walking distance to Arcola Community School and Campus Regina Public School, this home also offers quick access to parks, Arcola Avenue, Ring
53 photos
The Dallas in the Wild North Designer Interior Collection blends warm, natural finishes with an efficient two-storey duplex design that’s perfect for growing families and modern living. Currently under construction, this home’s artist renderings are conceptual and may be modified without
25 photos
The Bridgeport Duplex in the Wild North Designer Interior Collection offers 1,495 sq. ft. of thoughtfully designed living space, blending warm natural finishes with modern functionality. Inspired by Canada’s rugged landscapes, this home creates a welcoming atmosphere that’s perfect for
27 photos
Welcome home to the Landon Duplex in the Côte D’Azure Designer Interior Collection, where coastal-inspired design meets modern functionality. Offering 1,581 sq. ft. of thoughtfully designed living space, this home combines effortless style with practical features for everyday life. Please