View map
50 photos
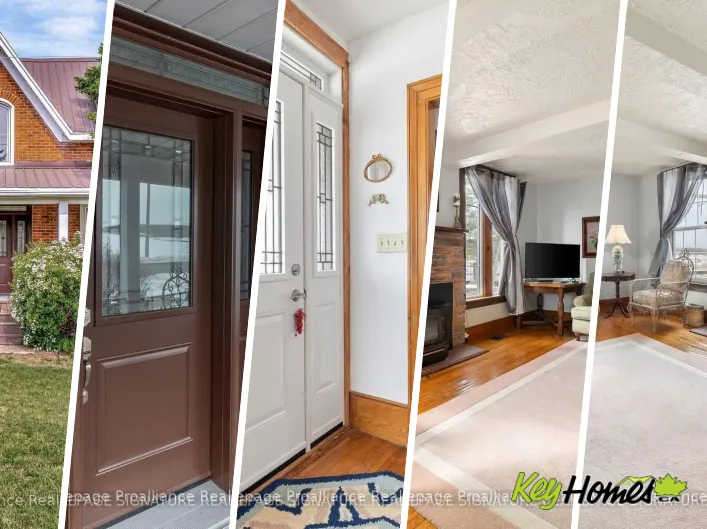
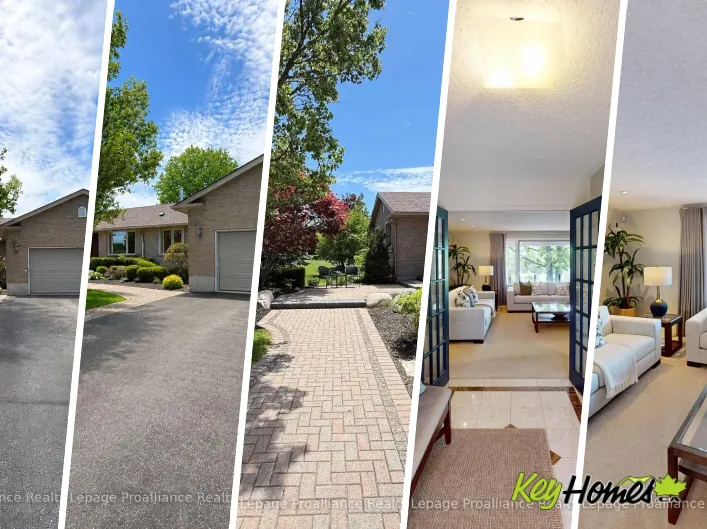
Cross Streets: County Rd 3. ** Directions: Old Highway 2, West to Bay Bridge Road, to Bay Breeze Street to # 100. Executive bungalow in one of the area's most prestigious neighbourhoods, just minutes from Belleville and a stone's throw from the Bay of Quinte. Classic brick curb appeal and mature


48 photos
Picton Main St & Hill St The Sills/Hepburn House (1859) is a rare Main Street landmark, meticulously restored with respect for its original character while elevating everyday living. Crafted in stone and crowned by a Belvedere, this distinguished residence offers a private lookout above Picton
44 photos
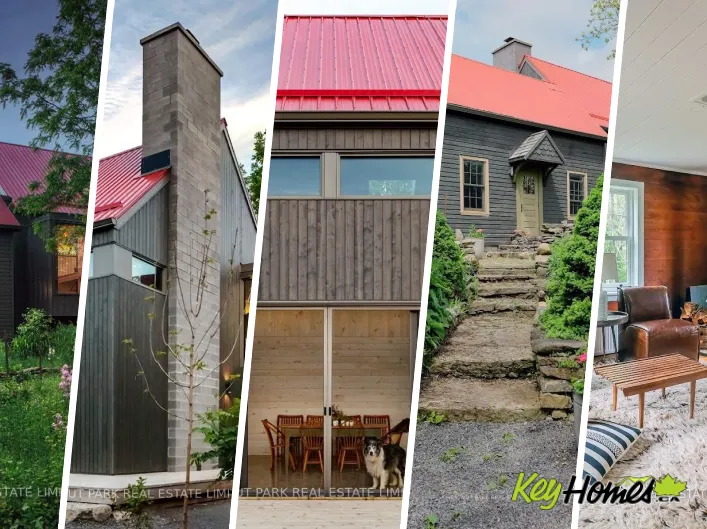
Cross Streets: Loyalist Parkway and Station Road. ** Directions: Loyalist Parkway in Hillier to Station Road. "CREEK HOUSE ESTATE" Without question, this is one of Prince Edward County's premier estate properties, much admired by many, and beautifully developed by its current owners. It offers
5 photos
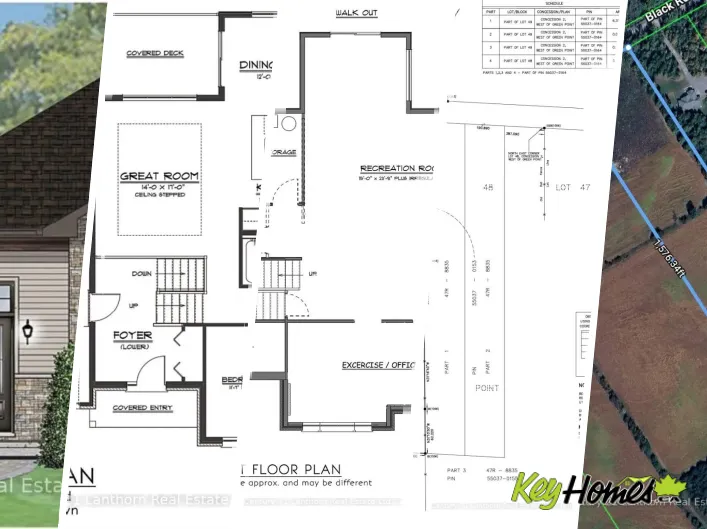
Cross Streets: Jericho Rd/County Rd 5. ** Directions: Highway 62 South, turn east onto Jericho Road, turn right onto Doxsee then Black Road. Take advantage of new pricing with the government rebates and the builder will pay the HST!! 811 Black Road is a new, to be built home situated on a private
38 photos
Cross Streets: County Road 1. ** Directions: From Picton Main Street, turn left onto Lake Street, turn right on Hineman St, left on Upper Lake St, house will be on the left. Escape to the peace and tranquility of County living with this move-in ready raised bungalow, just over 10 years old

44 photos
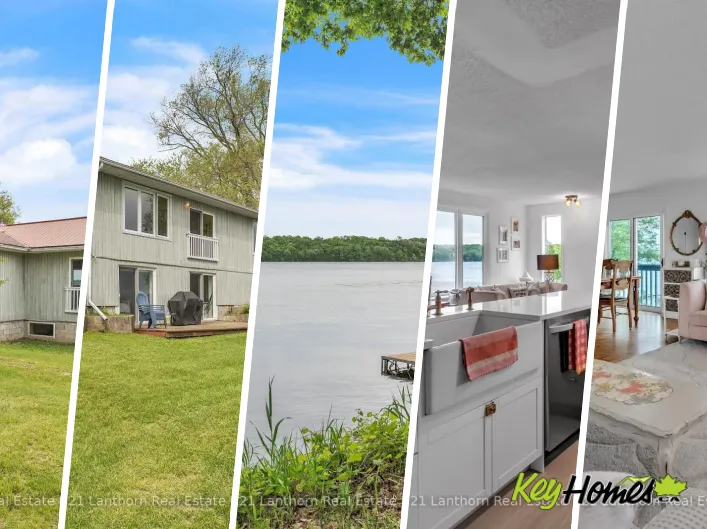
Cross Streets: County Road 35. ** Directions: Take Richardson Rd East from County Rd 35. People spend years talking about slowing down. This is where they finally get around to it. Tucked away on a private road shared by just a few homes, this waterfront retreat sits on nearly half an acre
48 photos
Cross Streets: Barker St & Queen St. ** Directions: Picton Main St to Paul St, Left on King St, Right on Centre St to #26. An impressive c. 1900 brick century home that has been tastefully updated & impeccably maintained, located in a mature & quiet neighborhood just steps from downtown Picton.
26 photos
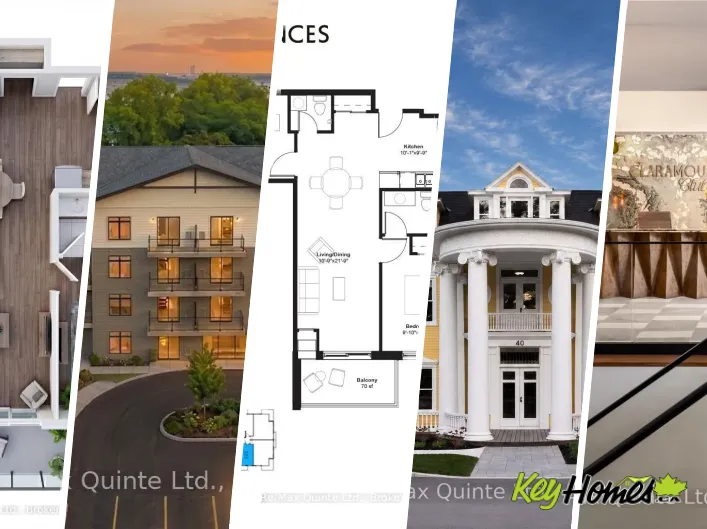
Cross Streets: Picton Main Street between Ross Street and Bridge Street. ** Directions: Picton Main Street. Welcome to The Edward - this 2 bedroom, 1 bathroom unit offers unparalleled ease of living in one of Picton's most sought-after boutique residences. Spanning 857 square feet of thoughtfully
26 photos
Cross Streets: Main Street. ** Directions: Main street Picton #370. All brick Century home located close to all that downtown Picton has to offer! This charming 1.5 storey home offers the character of a home built in 1900 with all the modern conveniences you want plus an unbeatable location.
50 photos
Cross Streets: Picton Main Street & Talbot Street (or County Road 4). ** Directions: From Picton Main Street, west onto Talbot Street (also known as County Road 4). Welcome to 15 Talbot Street ~ a beautifully preserved circa 1870 century home. Full of character and charm, this lovingly maintained

50 photos
Cross Streets: Wellington Main St and Skiff Cove Pl. ** Directions: Loyalist/ON-33 East. Turn onto SkiffCovePl located in Hillier (Wellington) on Lake Ontario. This property captures the very essence of Prince Edward County living. Skiff Cove cul-de-sac is a place where architecturally distinct
36 photos
Cross Streets: HERITAGE. ** Directions: PRINCE EDWARD DRIVE, TURN LEFT ON EMPIRE, TURN LEFT ON HERITAGE, TURN LEFT CRETNEY. Make an Offer on this Charming, well maintained Bungalow loaded with Quality, Comfort and Style in beautiful Wellington on the Lake Retirement Community on land lease.

23 photos
Cross Streets: COUNTY ROAD 1 AND HWY 33. ** Directions: County Road 1 to Blossom Lane. Escape to the simple pleasures of cottage life at 47 Blossom Lane, a classic three-season waterfront retreat on the shores of Consecon Lake in Prince Edward County. Tucked away on a private, tree-lined lot
21 photos
Cross Streets: County Road 18/Summer Village Lane. ** Directions: From Picton, take County Rd 10 to Cherry Valley. Continue on County Rd 18 to East Lake Shores Resort and Community. Your summer season of relaxation and lakeside living begins here! Welcome to this beautiful 3-season cottage
46 photos
Cross Streets: Loyalist Parkway (33) & Partridge Hollow Road. ** Directions: Loyalist Parkway (33) to Partridge Hollow Road. Please view Video Tour & Virtual Tour links. Contemporary country living is calling! Sitting on 2 acres in Hillier near beautiful beaches and popular wineries in Prince
32 photos
Cross Streets: County Road 12- Mayne Lane. ** Directions: FR Picton- Take County Rd 10, turn right on Ridge Rd 8.1km, turn left on County Rd 12, for 4km - property will be on right hand side. Enjoy the stunning views of West Lake and the breathtaking sunsets over the sand dunes at Sandbanks
33 photos
Cross Streets: County Road 10 & County Road 18. ** Directions: From County Road 18 turn down the hill at 486. Waterfront alert! Don't miss this beautiful, turnkey, waterfront cottage for under $100k! Bring the kids, bring the extended family, perhaps even host some friends - this seasonal cottage
48 photos
Cross Streets: Buchanan Avenue. ** Directions: From Talbot Street, to Buchanan Ave, to Farrington Crescent on the corner of Farrington and Buchanan. Welcome to easy, carefree living in one of Prince Edward County's most desirable communities. Built by McDonald Homes and meticulously cared for
33 photos
Cross Streets: West to Wellington, North on Prince Edward Drive. ** Directions: Prince Edward Dr to Empire Blvd Heritage Park Dr. This home has been thoughtfully updated throughout and is move-in ready. It offers 2 spacious bedrooms plus 2 bathrooms. The layout boasts a welcoming living room,

8 photos
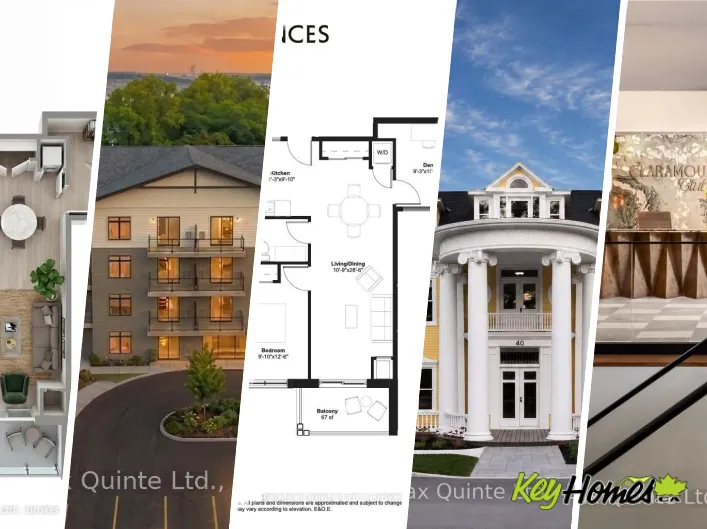
Cross Streets: Bridge St. ** Directions: Bridge St to Cleave Ave to Clara Dr. One of the most desirable layouts in the Taylor collection, this spacious residence features a large primary bedroom, separate den and expansive open-concept kitchen, dining and living area. The generous den offers
8 photos
Cross Streets: Bridge Street. ** Directions: Bridge St to Cleave Ave to Clara Dr. This spacious accessible-design residence offers a highly functional layout with two bedrooms, 1.5 bathrooms and a bright open-concept living area. The well-designed kitchen overlooks the dining and living spaces,
8 photos
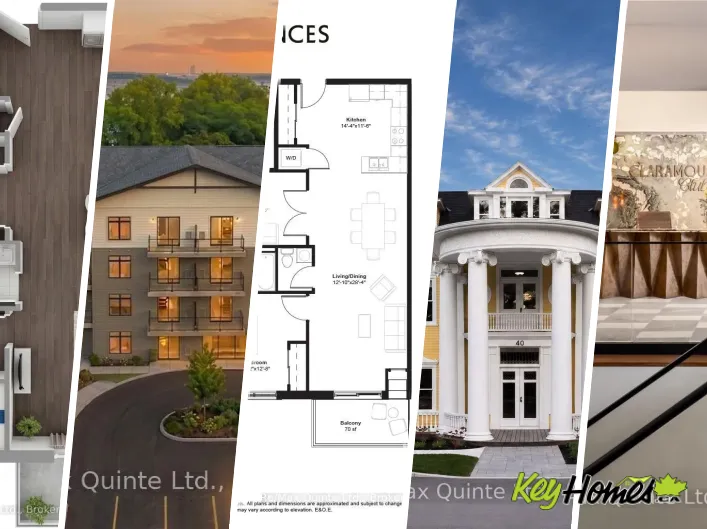
Cross Streets: Bridge Street. ** Directions: Bridge St to Cleave Ave to Clara Dr. Experience spacious waterfront community living in this thoughtfully designed two-bedroom residence at The Residences at Claramount Club. Offering 1,071 sq ft of open-concept living space, this suite features
8 photos
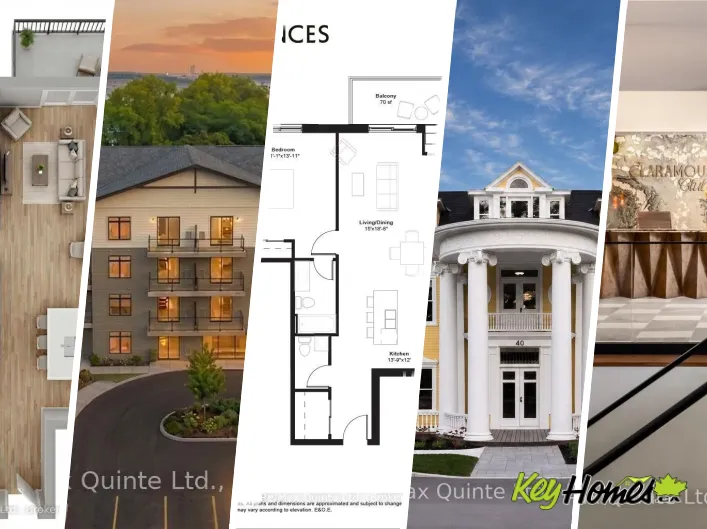
Cross Streets: Bridge Street. ** Directions: Bridge St to Cleave Ave to Clara Dr. A versatile one-bedroom-plus-den residence offering flexibility for remote work, hobbies, or overnight guests. The open-concept living and dining area flows to a private balcony, while the den provides valuable
8 photos
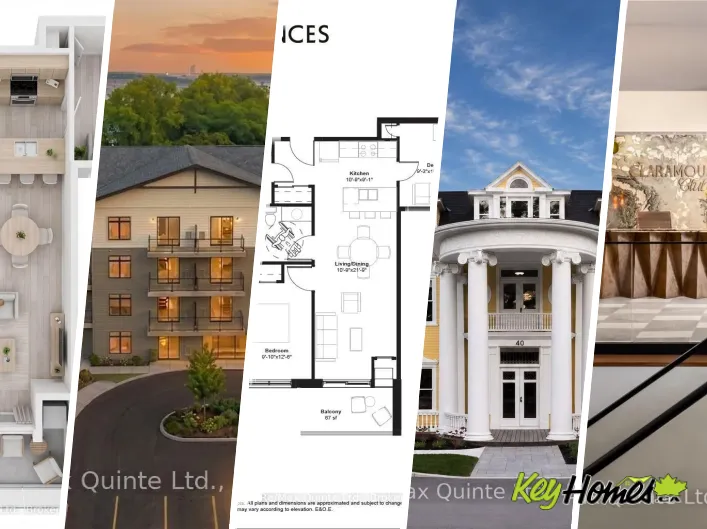
Cross Streets: Bridge St. ** Directions: Bridge St to Clara Dr. This well-appointed one-bedroom residence offers an airy, open layout designed for comfortable everyday living. The spacious kitchen overlooks the living and dining area, while the private balcony provides a welcoming outdoor retreat.
8 photos
Cross Streets: Bridge St. ** Directions: Bridge St to Clara Dr. This spacious accessible-design residence offers a highly functional layout with two bedrooms, 1.5 bathrooms and a bright open-concept living area. The well-designed kitchen overlooks the dining and living spaces, creating an inviting
8 photos
Cross Streets: Bridge Street. ** Directions: Bridge St to Clara Dr. One of the most desirable layouts in the Taylor collection, this spacious residence features a large primary bedroom, separate den and expansive open-concept kitchen, dining and living area. The generous den offers flexibility
8 photos
Cross Streets: Bridge St. ** Directions: Bridge St to Clara Dr. Bright, efficient and beautifully designed, this one-bedroom residence maximizes every square foot. The open-concept kitchen features a large island overlooking the living area, creating a natural gathering space for entertaining.
8 photos
Cross Streets: Bridge St. ** Directions: Bridge St to Clara Dr. This well-appointed one-bedroom residence offers an airy, open layout designed for comfortable everyday living. The spacious kitchen overlooks the living and dining area, while the private balcony provides a welcoming outdoor retreat.
8 photos
Cross Streets: Bridge street and Clara Drive. ** Directions: Bridge St to Clara Dr. This thoughtfully planned one-bedroom-plus-den suite offers flexible living with a bright open-concept layout and private balcony. The separate den is perfect for working from home or accommodating visiting
8 photos
Cross Streets: Bridge Street. ** Directions: Bridge St to Clara Dr. This well-appointed one-bedroom residence offers an airy, open layout designed for comfortable everyday living. The spacious kitchen overlooks the living and dining area, while the private balcony provides a welcoming outdoor
8 photos
Cross Streets: Bridge Street. ** Directions: Brige St to Clara Dr. A versatile one-bedroom-plus-den residence offering flexibility for remote work, hobbies, or overnight guests. The open-concept living and dining area flows to a private balcony, while the den provides valuable additional living
8 photos
Cross Streets: Bridge Street. ** Directions: Bridge St to Clara Dr. One of the most desirable layouts in the Taylor collection, this spacious residence features 10' ceilings throughout, a large primary bedroom, separate den and expansive open-concept kitchen, dining and living area. The generous
8 photos
Cross Streets: Bridge St. ** Directions: Bridge St to Clara Dr. The Residences at Claramount Clu: A versatile one-bedroom-plus-den residence offering flexibility for remote work, hobbies, or overnight guests. The open-concept living and dining area with 10' ceilings flows to a private balcony,
8 photos
Cross Streets: From Main Street drive down Bridge Street, turn le. ** Directions: Bridge St to Clara Dr. The Residences at Claramount Club: Offering nearly 1,000 sq ft of living space, this two-bedroom suite combines generous room sizes with a highly functional layout. The open-concept kitchen,
8 photos
Cross Streets: Bridge St. ** Directions: Bridge Street to Clara Drive. This well-appointed one-bedroom residence offers an airy, open layout designed for comfortable everyday living. The spacious kitchen overlooks the living and dining area, while the private balcony provides a welcoming outdoor
38 photos
Cross Streets: Campbell and Buchanan. ** Directions: Turn onto Talbot street Turn right onto Markland Turn right on Campbell and follow to #54. Welcome to Talbot on the Trail, a desirable newer community in the heart of Picton, just minutes from shopping, dining, schools, and everyday conveniences.

28 photos
Cross Streets: Wellington Main St & Prince Edward Dr. ** Directions: Wellington Main St to Prince Edward Dr to Elmdale Dr. Welcome to 14 Elmdale Drive, a freehold property in the heart of Wellington, one of Prince Edward County's most charming communities, known for its sandy beaches, award-winning
8 photos
Cross Streets: Bridge St. ** Directions: Bridge St to Clara Dr. This thoughtfully planned one-bedroom-plus-den suite offers flexible living with a bright open-concept layout and private balcony. The separate den is perfect for working from home or accommodating visiting guests, while the spacious
8 photos
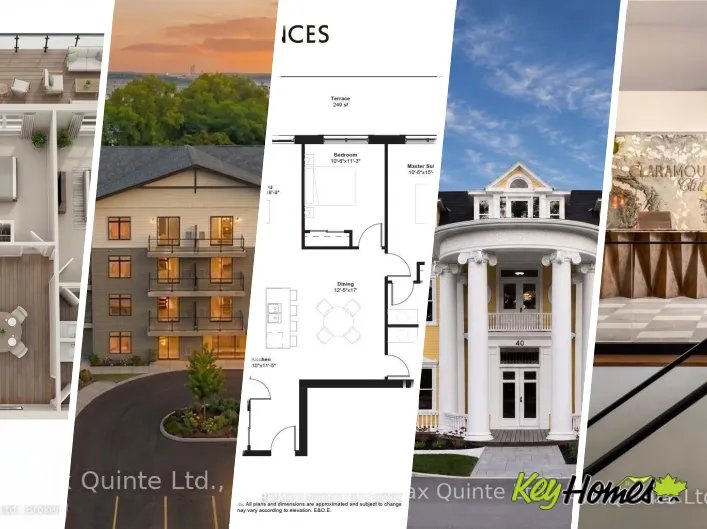
Cross Streets: Bridge St. ** Directions: Bridge St to Clara Dr. A standout residence featuring an impressive 440 sq ft private terrace designed for seamless indoor-outdoor living. Inside, the spacious open-concept floorplan offers two bedrooms, two full bathrooms and generous living and dining
8 photos
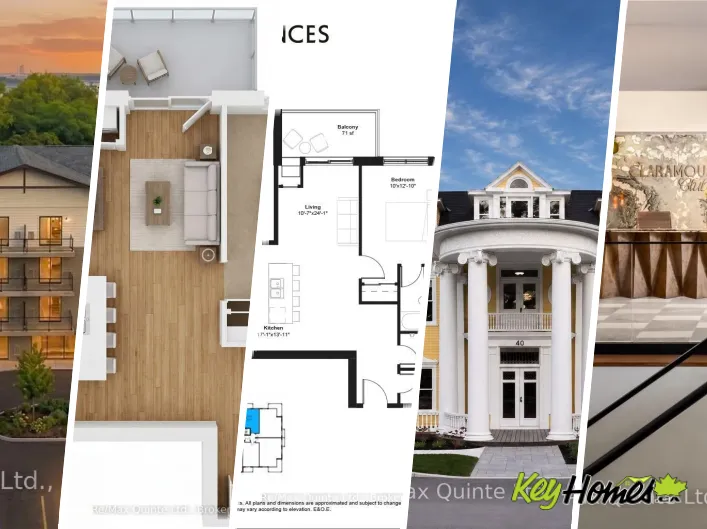
Cross Streets: Bridge Street. ** Directions: Bridge St to Clara Dr. One of the most unique residences in the Taylor building, this one-bedroom suite features both a private balcony and an additional terrace, providing multiple outdoor spaces to enjoy. Inside, the spacious open-concept design
8 photos
Cross Streets: Bridge St. ** Directions: Bridge St to Clara Dr. One of the most desirable layouts in the Taylor collection, this spacious residence features a large primary bedroom, separate den and expansive open-concept kitchen, dining and living area. The generous den offers flexibility
8 photos
Cross Streets: Bridge St. ** Directions: Bridge St to Clara Dr. This well-appointed one-bedroom residence offers an airy, open layout designed for comfortable everyday living. The spacious kitchen overlooks the living and dining area, while the private balcony provides a welcoming outdoor retreat.
8 photos
Cross Streets: Bridge St. ** Directions: Bridge St to Clara Dr. This spacious accessible-design residence offers a highly functional layout with two bedrooms, 1.5 bathrooms and a bright open-concept living area. The well-designed kitchen overlooks the dining and living spaces, creating an inviting
8 photos
Cross Streets: Bridge St. ** Directions: Bridge St to Clara Dr. This thoughtfully planned one-bedroom-plus-den suite offers flexible living with a bright open-concept layout and private balcony. The separate den is perfect for working from home or accommodating visiting guests, while the spacious
8 photos
Cross Streets: Bridge St. ** Directions: Bridge St to Clara Dr. One of the most desirable layouts in the Taylor collection, this spacious residence features a large primary bedroom, separate den and expansive open-concept kitchen, dining and living area. The generous den offers flexibility
8 photos
Cross Streets: Bridge St. ** Directions: Bridge St to Clara Dr. One of the most desirable layouts in the Taylor collection, this spacious residence features a large primary bedroom, separate den and expansive open-concept kitchen, dining and living area. The generous den offers flexibility
8 photos
Cross Streets: Bridge St. ** Directions: Bridge St to Clara Dr. A versatile one-bedroom-plus-den residence offering flexibility for remote work, hobbies, or overnight guests. The open-concept living and dining area flows to a private balcony, while the den provides valuable additional living
25 photos
Cross Streets: County Rd 12-Mayne Lane. ** Directions: Fr Picton - follow Loyalist Pkwy West, take 2nd exit at roundabout, turn left onto Cty Rd 32, turn left onto Cty Rd 12, turn right onto Mayne Lane property will be in right side. Home/cottage on desirable West Lake with breathtaking sunset
36 photos
Cross Streets: Spencer St/McFarland Drive. ** Directions: Follow Picton Main St West which becomes Hwy 49. Follow Hwy 49 NW for approx 1.8 km, property will be on the left. Welcome to 445 Highway 49. Extensively renovated from top to bottom, this charming split-level home offers 3 bedrooms,

31 photos
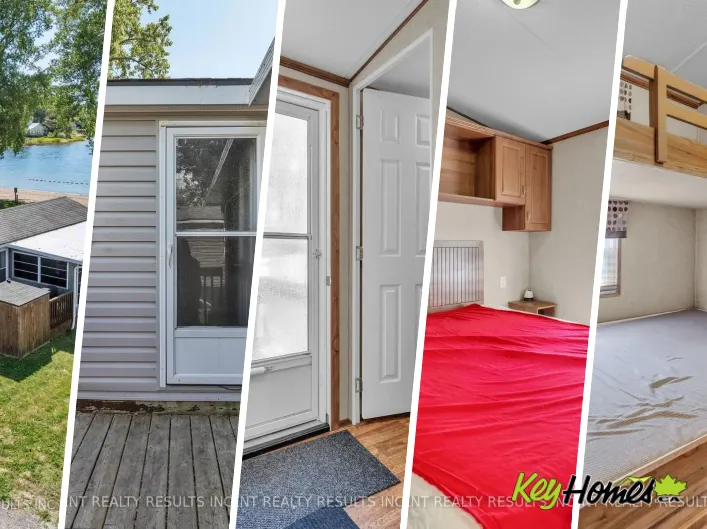
Cross Streets: County Road & Copenhagen Ln. ** Directions: Take County Rd 18 to Cherry Beach Resort. Soak up the Prince Edward County lifestyle in this beautifully maintained seasonal mobile cottage located at 8 Cricket Lane in Cherry Valley, within the sought-after Cherry Beach Resort on East