View map
17 photos
Welcome to this prestigious home in the heart of the neighbourhood! This bright and spacious northwest corner suite on the 37th floor offers clear, unobstructed views and an abundance of natural light throughout the day. The thoughtfully designed layout features a spacious living area, a modern

30 photos
Top 5 Reasons You'll Fall in Love with this Home: 1. A bright corner suite offering over 1,000 sqft of thoughtfully designed space with soaring floor-to-ceiling windows, 9' ceilings, and sweeping views of the lake, city, and Mimico Creek Park. 2. An open-concept layout made for entertaining,
50 photos
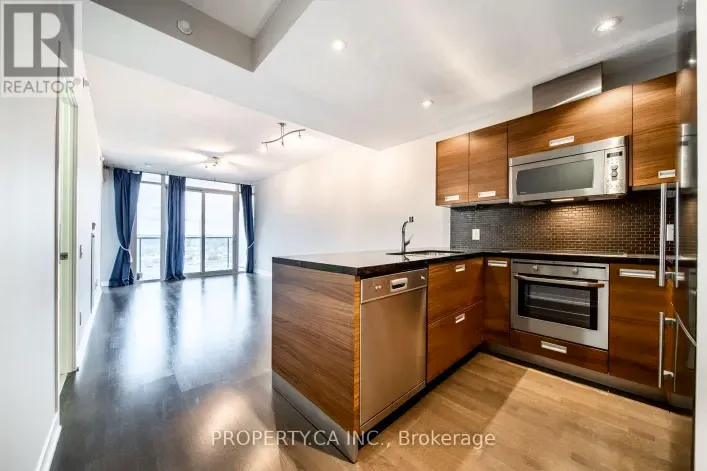
Welcome to 88 Park Lawn Rd #1215, a bright and beautifully finished suite offering an exceptional combination of style, space and lifestyle. Floor-to-ceiling windows fill the unit with natural light and showcase an incredible unobstructed view. High-end finishes throughout, a spacious layout
33 photos
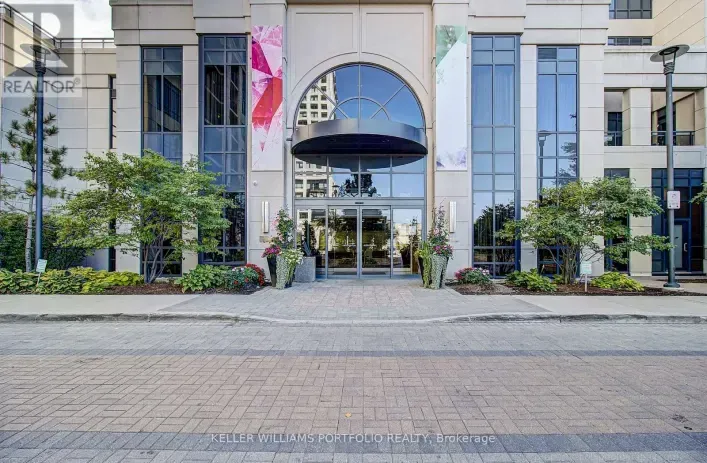
Welcome to 6 Eva Road in Tridel's sought-after West Village, where modern style, comfort and convenience come together. This bright, spacious and move-in-ready suite has been thoughtfully updated with newer finishes and is filled with natural light.Step inside to an open-concept living and

33 photos
Set in the heart of Mimico's waterfront community, this bright corner suite at 36 Park Lawn Rd offers a thoughtfully designed layout with abundant natural light and comfortable living space. Large windows surround the principal rooms, creating an airy atmosphere throughout the open-concept

36 photos
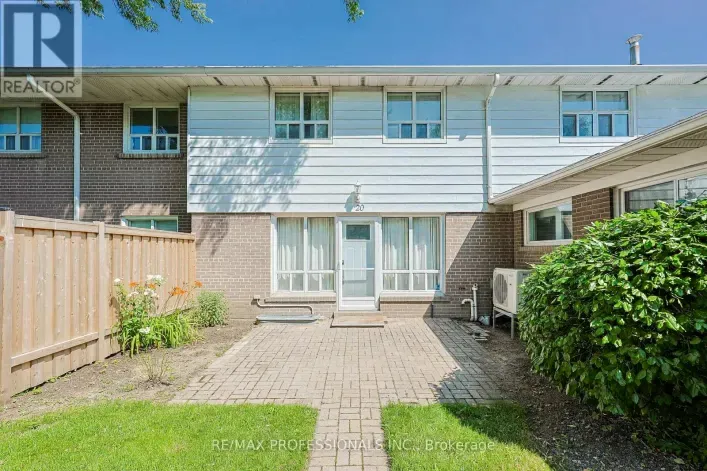
A great opportunity, you rarely find townhouses listed under $550k in West Etobicoke and a fantastic alternative to condo living. Offering the space, privacy, and functionality of a traditional house, this charming home spans three levels, including a finished basement, main floor, and upper

41 photos
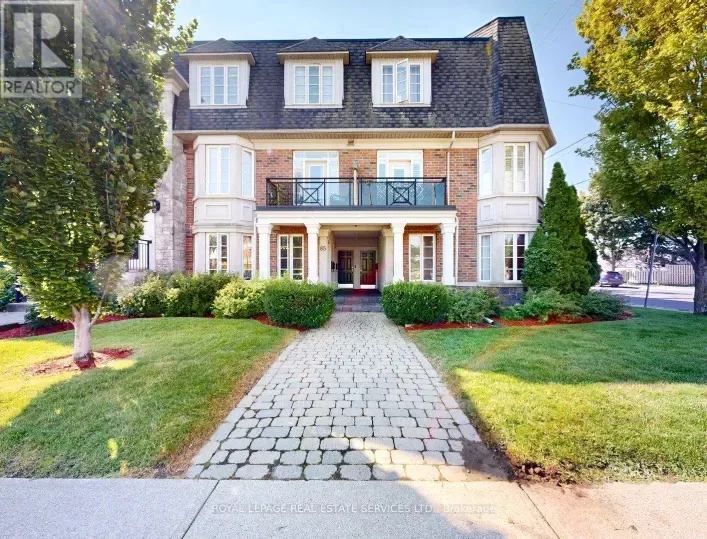
Amazing Royal York & Lakeshore Location! Boutique Townhouse - Just Move In! Bright and spacious 2-level boutique townhouse offering over 1,215 sq. ft. of finished living space in a highly sought-after Mimico neighbourhood. Enjoy being just steps from the lake, parks, trails, restaurants, shopping,

34 photos
Rare opportunity! This bright, airy, and modern open-concept condo delivers incredible value at an unbeatable price. Boasting low maintenance fees and low utility costs, this move-in-ready home is as affordable as it is stylish. The heart of the condo features a large, modern kitchen that seamlessly

31 photos
Rarely offered and truly one of a kind, this renovated true two storey loft offers an exceptional blend of scale, character, and modern design in the heart of Mimico's vibrant waterfront community. Defined by soaring 17.5 foot ceilings, dramatic floor to ceiling windows, and a cozy gas fireplace,

19 photos
Welcome to The Tides! This rarely available two level loft feels like living in a townhouse! Two premium parking spots (not tandem!) and locker on the same floor create unique convenience unusual in condo living as no elevator is required. Renovated kitchen and washrooms, new blinds, hardwood
36 photos
Prepare to be impressed the moment you step inside the bright and spacious corner suite, where magnificent lake and city views create a stunning backdrop for everyday living. The 116 sq.ft. wraparound balcony extends the living space outdoors, offering the perfect place to relax, entertain
50 photos
Welcome to this brand-new, beautifully designed 2-bedroom, 2-bathroom residence, offering 786 sq. ft. of thoughtfully designed interior living space plus a spacious 85 sq. ft. balcony with breathtaking southwest views overlooking the lake and Toronto skyline. This stylish home seamlessly blends
14 photos
Luxury Living in the Heart of Yorkville - 8 Cumberland! Experience the pinnacle of urban luxury in this brand-new, never-lived-in corner suite located at the prestigious Yonge & Cumberland. This stunning 2-bedroom, 2-bathroom residence features a functional open-concept layout, floor-to-ceiling
28 photos
Welcome To Unit 410 At Madison Avenue Lofts! Bright, Airy And Great Use Of Space. This 2 Bedroom Has 2 Bathrooms, 14ft Ceilings And Hard Loft Elements Throughout. Includes 1 Parking Spot And Newly Installed Owned EV CHARGER. Fibe Internet And TV Package Included In Condo Fees. Indoor And Outdoor
30 photos
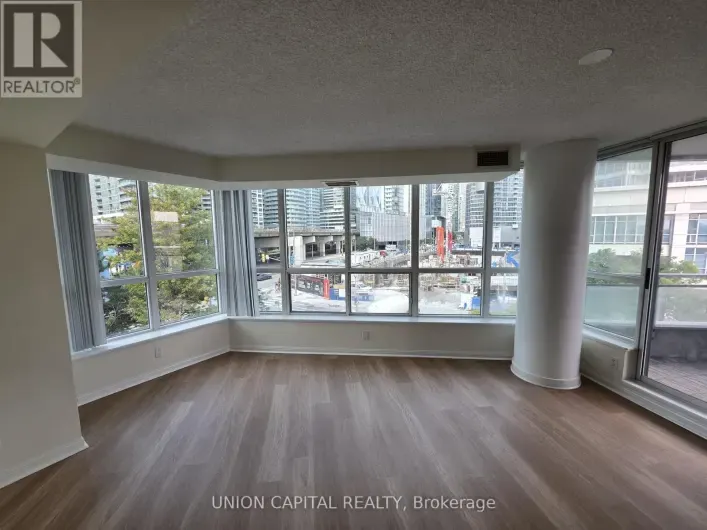
Welcome to this lovely 2-bedroom, 2-bathroom, 2 car parking condominium offering over 1,000 sq. ft. of comfortable, well-maintained living space. Freshly painted throughout, this inviting suite features newer light fixtures, high-end vinyl flooring, and new baseboards for a fresh, modern feel.

50 photos
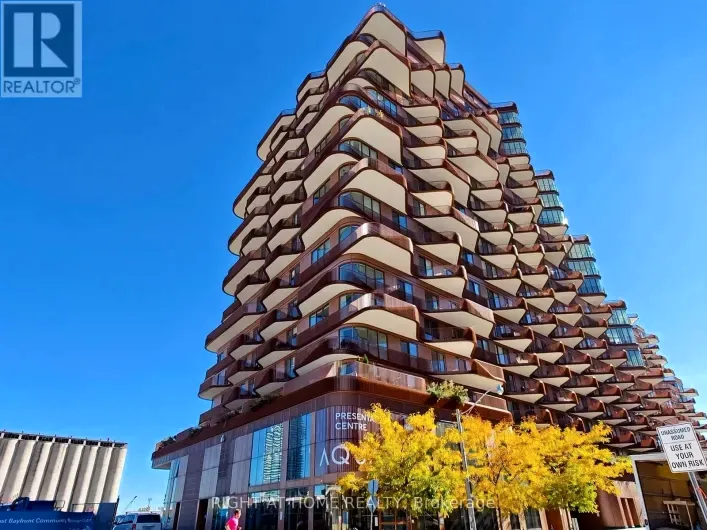
Welcome to Aqualuna by Hines Tridel, a globally celebrated, award-winning waterfront community and a true architectural landmark along Toronto's vibrant waterfront! This exceptional 2-bedroom, 2-bathroom residence offers an impressive 1,284 sq. ft. of thoughtfully designed living space, highlighted

28 photos
Experience luxury waterfront living in this bright and spacious 2-bedroom, 2-bath residence offering nearly 1,000 sq.ft. of thoughtfully designed living space plus a private balcony overlooking the vibrant Harbourfront. Beautifully refreshed with brand new flooring and fresh paint throughout,
28 photos
Welcome to this beautiful FULLY renovated well designed open concept 2 bedroom unit with excellent views.. Tile flooring at the balcony. Upgraded kitchen with stainless steel appliances-(dishwasher, fridge, stove), This unit has ensuite laundry.Fully renovated bathroom. Lots of pot lighting

29 photos
Welcome to 1071 Woodbine Ave - a charming two-storey, 2-bedroom condo offering a unique blend of comfort and convenience. Thoughtfully laid out across two levels and nearly1000 sq ft, this meticulously maintained and inviting home features a recently renovated kitchen and a functional floor
41 photos
Experience modern condo living at its finest at The Ravine Condos in Toronto's desirable Parkwoods-Donalda neighbourhood! This bright and spacious 2-bedroom, 2-bathroom suite offers 931 sq. ft. of thoughtfully designed interior living space, plus an additional 175 sq. ft. across two private

37 photos
This is a unique, larger 2 bedroom unit which has a welcome foyer to open concept living and dining. It also features a one-of-a-kind walkout terrace from the primary bedroom. It is also a part of a prestegious lifestyle complex with lovely parks and facilities. (id:27476) Meadowvale / 401
45 photos
Welcome to this bright and inviting 2-bedroom, 2-bathroom corner unit offering over 930 sq. ft. of comfortable interior livingspace! With abundant natural light throughout, this well-maintained suite provides a practical layout that is ready to enjoy while offeringplenty of opportunity to make
44 photos
Welcome to The Keeley, a bright and beautiful 2-bedroom, 2-bathroom and 2 parking spots, Condo located in the heart of North York's dynamic Downsview Park neighborhood. This fifth-floor unit offers an efficient, carpet-free layout with a modern kitchen, ensuite laundry, a programmable thermostat,

15 photos
Spacious 2-Bedroom & 2-Full Bathroom Suite In Axiom By Greenpark. Functional Layout WithApprox. 740 Sf Of Living Space + 90 Sf Balcony. Prime Location, Minutes From The FinancialDistrict, St. Lawrence Market, Eaton Centre, George Brown College, Ttc, Metro Grocery, Banks &Much More. Amenities
15 photos
Stunning, Spacious 2-Bedroom Suite with 2 Full Baths. This unit is perfect for buyers who value space, convenience, and low maintenance fees with all-inclusive utilities. Enjoy sleek laminate flooring throughout, a generously sized primary bedroom featuring a 4-piece ensuite, a dedicated dining
28 photos
Welcome To Unit 210 -380 Macpherson Avenue Lofts! Bright, Airy And Great Use Of Space. This 2 Bedroom Has 2 Bathrooms, 14ft Ceilings And Hard Loft Elements Throughout. Includes 1 Parking Spot And Newly Installed Owned . Indoor And Outdoor Bike Storage. Building Amenities Include: Gym, Party

50 photos
***Public Open House Sunday October 25th From 1:00 To 2:00 PM.*** Welcome to Rodeo Drive Condominiums By Lanterra Developments and Cadillac Fairview. Luxurious Unit With Two Bedrooms, Two Washrooms, One Parking Spot & One Locker. Steps To Upscale Shops, Gourmet Restaurants & Don Mills Civitan

23 photos
Welcome To This Beautiful And Spacious Two-Bedroom, Two-Bathroom Suite In The Desirable Village Mews! Nestled In The Heart Of Don Mills And Lawrence, This Sun-Filled Residence Features Wall-To-Wall Windows In The Living/Dining Area And Both Bedrooms, Filling The Home With An Abundance Of Natural

28 photos
Beautiful unit in the heart of Scarborough, 2 bedrooms and 2 full bathrooms, open concept kitchen with a granite countertop and breakfast bar, stainless steel appliances, balcony facing westward towards the Toronto skyline and gorgeous sunsets. Walking distance to the Scarborough Town Center,
20 photos
Luxurious Midtown Condo in the Heart of Yonge/Eglinton area offers with 2 BR, 2 Full Bath & 2 Balconies. Total Area of 697 sf with Unobstructed View, Functional Layout & Modern Kitchen with Island. Steps away to Subway, TTC & LRT, Toronto Library, Top Private Schools, Restaurants, Bars, Groceries,
15 photos
A luxurious condo built by Tridel tailored for seniors. Sun filled 2 bedrooms & 2 baths unit. Not a life lease. No age restriction. 24 hrs medical emergency response & daytime recreational programs. Very good move in condition. Close to all amenities, supermarkets, restaurants, Pacific Mall,

7 photos
Situated in the highly reputable and well-managed Mapledale Condos at 3050 Ellesmere Road, this expansive two-bedroom, two-bathroom unit offers the perfect turn-key opportunity for first-time buyers, downsizers, or savvy investors. Move-in ready as-is while serving as a fantastic blank canvas
36 photos
One Of The Most Ideal Location In The Core Downtown Area. Luxury Yc Condos, Two Bedroom 636 Sq ft + Large Balcony 140 Sq ft, 9ft Ceiling, Bright And Spacious. 1 Minute Walking To College Subway Station. Within Walking Distance To U Of T, Ryerson, Shopping, Close To Everything. Fantastic Neighborhood,

14 photos
Elevate your perspective from the 25th floor. Welcome to a true home in the sky at the coveted Market Wharf. This exceptional, bright split 2-Bdrm, 2-Bath residence boasts an optimal open-concept layout with premium finishes throughout. Floor-to-ceiling windows flood the principal spaces with
29 photos
Builder Remaining Inventory! Ontario Enhanced New Housing Rebate Eligible! List price is NET OF HST *** Levies & Development Charges reduced to $0 *** Brand New, Never Lived-In FREEHOLD Townhome with approx. 996 sqft of bright, open-concept living over 3 storeys, 2 bedrooms, 2 full baths and
37 photos
Experience elevated urban living at The Milan, where the sophistication of Yorkville meets the natural beauty of the Rosedale Valley. Perched on the 31st floor, this exceptional two-bedroom, two-bathroom split-plan corner suite features nine-foot ceilings and floor-to-ceiling windows, filling

28 photos
Set in the Heart of King West, One of Toronto's Most Vibrant and Connected Neighbourhoods, the Hudson Places the City's Best Restaurants, Cafés, Boutiques, Theatres, Parks, and Waterfront Attractions Just Steps From Your Door. Perfectly Positioned Between the Financial District and the Lakefront,

1 photos
Experience modern living in this bright and spacious suite featuring 2 bedrooms. Designed with both style and functionality in mind, this inviting home showcases hardwood flooring throughout, sleek stainless steel appliances, granite countertops, and a well-planned layout ideal for contemporary

39 photos
Welcome to 212 Clonmore Drive! A charming detached home offering comfort, character, and an incredible opportunity in a sought after neighbourhood. Featuring two bedrooms, a functional galley kitchen, and a bright, inviting living space, this home offers a wonderful setting for everyday living.
32 photos
Turn key 1+Den Etobicoke condo, perfect for first time buyers & investors. The versatile den can easily be used as a functional second bedroom or a spacious office. This unit features a bright, open concept layout with large principal rooms perfect for entertaining. The generous size master
33 photos
Bright, Spacious 1+Den condo featuring 2 full washrooms, 1 parking space, and a locker in the heart of sought-after King West. Enjoy breathtaking, unobstructed views of the Toronto skyline from this well-designed unit. Perfectly situated just minutes from the Entertainment District, Fashion
32 photos
Over 1,000 sq ft of living space and a private terrace of more than 300 sq ft, a short walk from Yonge and Bloor. This spacious townhouse sits in a small 1987 Tridel complex on a beautiful, quiet street, yet you're still in the centre of it all. In a neighbourhood where almost everything for
21 photos
Welcome to 101 York Mills. Tucked up on the hill, at the top of Hoggs Hollow, stands this pristine home that's been meticulously looked after by the same family for decades. With its generous layout, warm wood burning fireplaces, and big, beautiful backyard, it's a fine home to call your own
12 photos
Super Low maintenance Luxurious Avonshire Energy Efficient Green Building By *Tridel*, Bright & Spacious Suite, App. 887 Sq Ft, Spacious Master Closet With Seperated His/Her Walking Closet & 3 Pc Ensuite, 2nd Bedroom W/ Wall To Wall Closet. Living Room To Balcony Facing Community Park. Ensuite

45 photos
Exceptional Value & Blank Canvas Opportunity In Tridel's Renowned Skymark II! Spaciously Designed Unit Featuring Huge Living & Dining Areas, ***9 FT Ceiling ***A Pass-Through Kitchen, And A Sun-Drenched Enclosed Den/Solarium With Picturesque, Park-Like Ground Level Views. Plus A Separate Balcony
38 photos
Beautifully Renovated 2 Storey Condo Townhouse with Lots of Natural Light and Two Separate Entrances and Exits on both 3rd and 4th Floors for Emergency. Featuring a Combined Large Open Concept Living and Dining Rooms, and Kitchen on the Main Floor, and 2 Large Bedrooms, Washroom, Laundry and

16 photos
Welcome to Time & Space by Pemberton, ideally located at Front St E & Sherbourne in the heart of downtown Toronto! This bright and functional 1+Den, 2 full bathrooms offers a highly versatile layout with east exposure and a double private balcony with a water view. The enclosed den features
46 photos
Modern urban living awaits at Dundas Square Gardens in this thoughtfully designed 1-bedroom plus den suite. The bright, open-concept layout features contemporary finishes, stainless steel appliances, custom kitchen cabinetry, and seamless living and dining areas ideal for everyday comfort and
3 photos
One Bedroom plus Den on 20th Floor Of A Tridel Building, 9-Foot Ceilings & Unobstructed East-Facing Sunrise Views. Open-Concept Layout , Kitchen Featuring Built-In Appliances , Granite Countertops. The Oversized Den With Its Own Closet , Direct Washroom Access-Making It An Ideal 2nd Bedroom

50 photos
Spectacular Skyline Views, Exceptional Layout & The Ultimate Downtown Lifestyle! Welcome to Radio City, where breathtaking sunsets, sweeping skyline views, and an outstanding floor plan with parking and a locker, come together in one remarkable suite. Perched high above the city, this rarely