
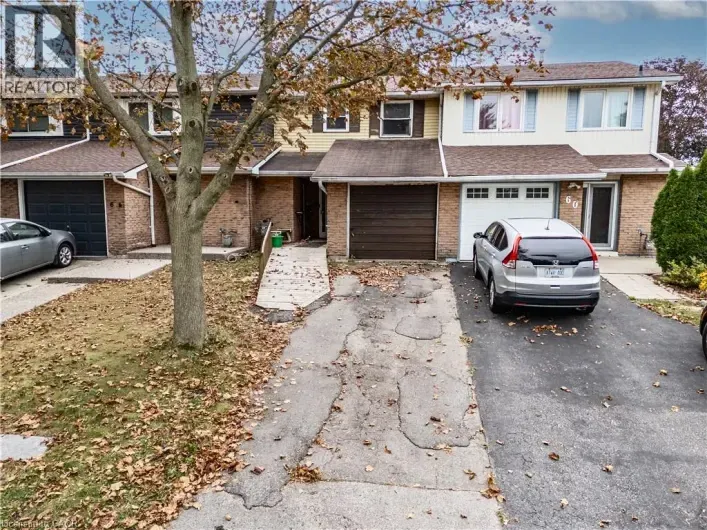

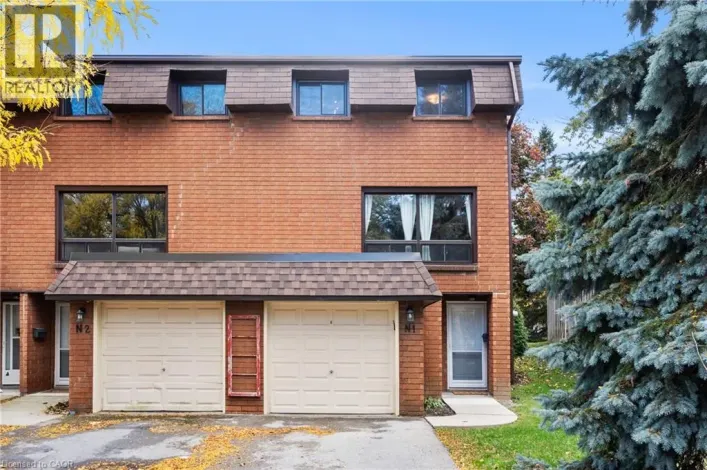

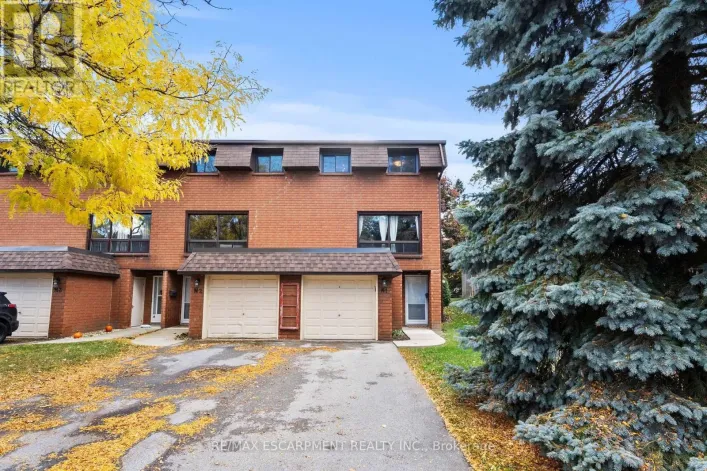
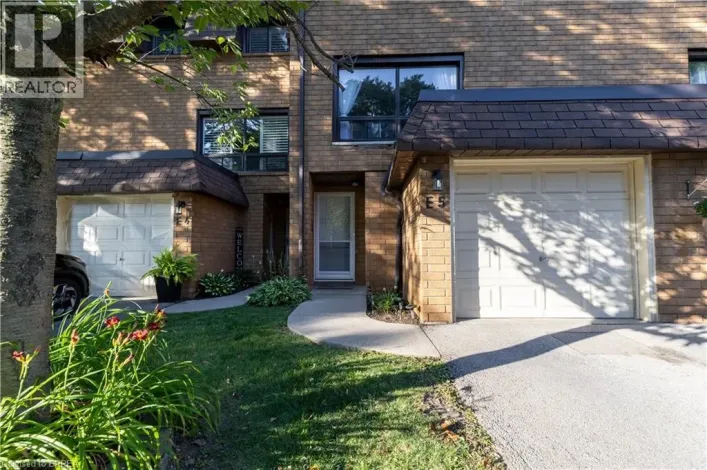




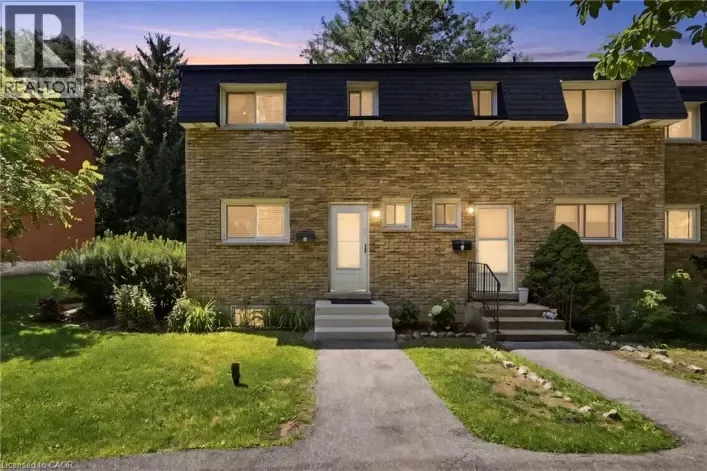



Townhouse living on Hamilton's West Mountain: practical guidance for buyers and investors
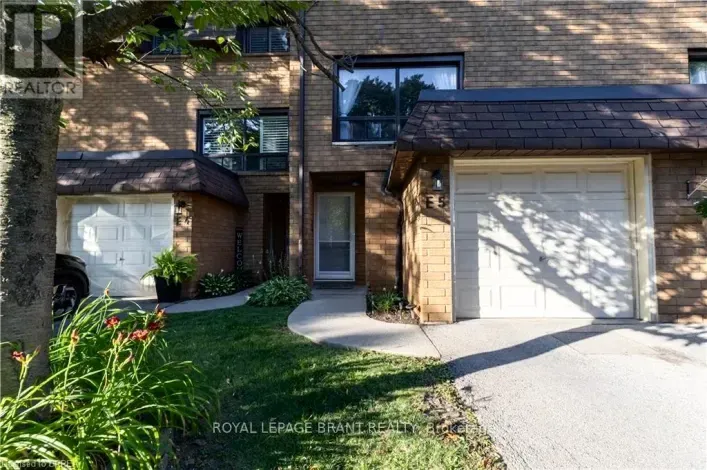
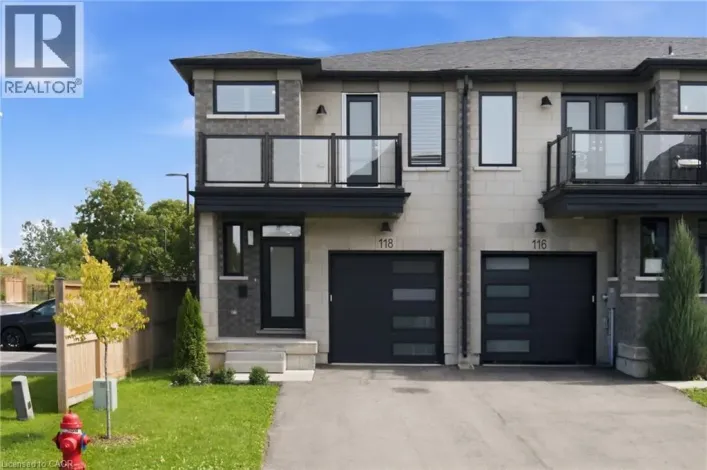
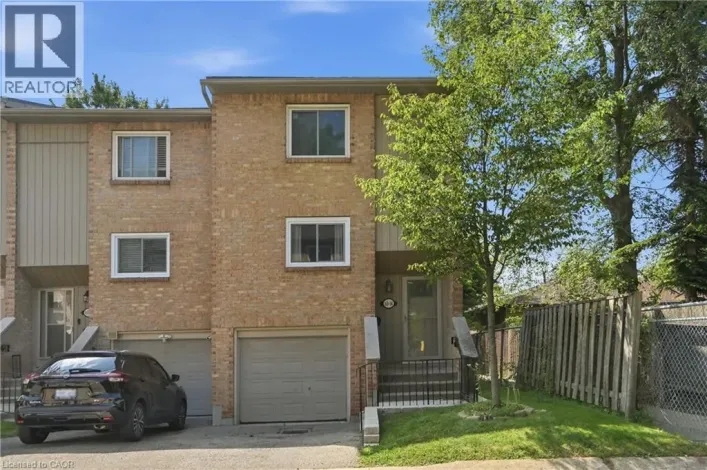
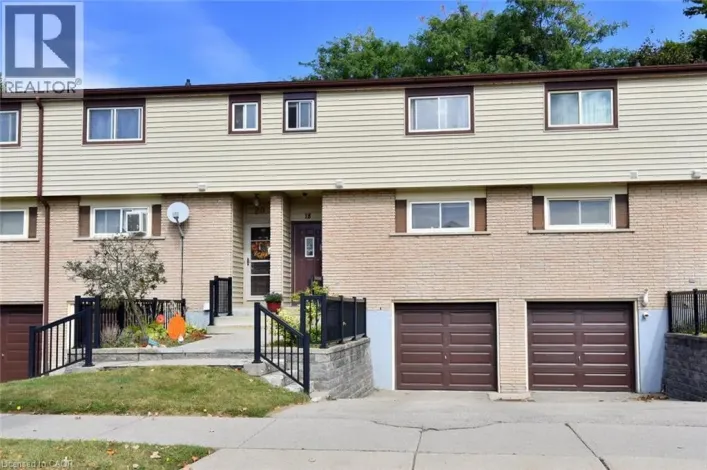
If you're considering a townhouse Hamilton West Mountain, you're looking at one of the most functional value plays in the Greater Hamilton market. The West Mountain combines commuter convenience via the LINC/403, proximity to Mohawk College and St. Joseph's West 5th, and a wide mix of freehold and condominium townhome formats that fit first-time buyers, rightsizers, and rental investors. Below is an experienced, Ontario-focused perspective on zoning, resale dynamics, seasonal trends, and the small details that make a big difference when you purchase.
Buying a townhouse Hamilton West Mountain: what to know
Neighbourhood and lifestyle overview
The West Mountain stretches roughly from Garth/West 5th over to Upper James, with mature pockets near Scenic Drive and newer enclaves south toward Rymal. Daily living is straightforward: multiple grocery options, transit along West 5th and Upper James, and quick access to the Lincoln M. Alexander Parkway. Trails along the Chedoke escarpment and area parks (like William Connell Park) support a balanced urban-suburban feel.
For buyers researching adjacent areas, compare core West Mountain townhouse choices with homes near the West 5th corridor and broader townhouse inventory on the Hamilton Mountain. If condo living is on your radar, review condo options on Hamilton's West Mountain to gauge fee ranges and amenities.
Zoning, intensification, and what it means for townhouses
Hamilton's Zoning By-law No. 05-200 organizes townhouse permissions primarily in “Multiple Residential” (RM) and some site-specific zones. Expect requirements for minimum lot frontage, setbacks, and at least one parking space per unit (with additional visitor parking in condo settings). Stacked townhouses and back-to-back formats may have different height and density caps. Always verify exact permissions by address with the City's zoning maps and the most recent by-law amendments, as the Mountain continues to see infill and gentle density initiatives.
Secondary suites: In many parts of Hamilton, accessory dwelling units are increasingly permitted subject to zoning, building code, and parking provisions. However, townhouse complexes under a condominium regime can restrict interior alterations or additional suites through the declaration and rules. For investors, confirm both municipal permissions and condo restrictions before underwriting a secondary suite.
Condo vs. freehold: ownership, fees, and financing nuances
On the West Mountain you'll find:
- Freehold townhouses: You own the structure and lot. Lower monthly carrying costs, but you budget for roof, driveway, and exterior maintenance. Freehold with common element roads (CEC) may carry modest fees for snow/road/light maintenance.
- Condominium townhouses: Exterior maintained by the corporation; fees cover common elements, insurance on structure, sometimes water. Investors like predictable upkeep; end-users appreciate hands-off exterior maintenance. Obtain a status certificate; your lawyer will review budgets, reserve fund, and any special assessments.
Financing notes: Lenders typically treat freehold and condo townhouses similarly if they meet standard size/marketability tests. For new-build condos, Ontario provides a 10-day cooling-off period; factor HST, Tarion enrollment, and builder adjustments at closing. With assignments, confirm the builder's consent and any fees. KeyHomes.ca maintains up-to-date market data and can coordinate local legal review; their listing hubs (for example, bungalow alternatives on the Mountain) are helpful comparables when you price a townhouse purchase.
Resale potential: what tends to hold value on the Mountain
Resale strength on the West Mountain is generally driven by:
- End-unit orientation, private yard depth, and functional garage/driveway parking.
- Transit/commute access to the LINC/403 and walkability to schools under HWDSB/HWCDSB.
- Low-fee condo corporations with healthy reserve funds and clear maintenance histories.
- Neighbourhood stability: streets with consistent upkeep and mature trees typically see better buyer reception.
Compare micro-markets. West Mountain pockets near Scenic Drive and Garth often price differently than south-of-Rymal infill. To contextualize pricing, it's smart to also review East Mountain neighbourhoods and escarpment-adjacent areas like the Mountain Park brow, then factor proximity to Mohawk and St. Joseph's West 5th.
Rental and short-term rental rules
Long-term rentals: Townhouses near Mohawk College and key bus routes can rent well, but budgets must reflect realistic turnover and maintenance. Check condo bylaws for minimum lease terms and pet/parking rules that affect tenant demand.
Short-term rentals (STRs): Hamilton has adopted licensing for STRs and, like many Ontario municipalities, commonly ties eligibility to a host's principal residence with caps and safety rules. Some townhouse condominiums prohibit stays under 30 days altogether. Verify both City licensing requirements and the condominium's rules before assuming STR income, as enforcement and penalties have increased across Ontario.
Seasonal market patterns and timing
Local seasonality is familiar: spring listings boost selection and competition; late summer can soften; early fall often brings a second wave; winter offers motivated sellers but lean inventory. On the Mountain, snow removal and visitor parking matter—buyers will notice which complexes handle winter maintenance well. If a private yard or community pool is on your wish list, assess how the space functions in shoulder seasons; a quick scan of homes on the Mountain with inground pools can help benchmark maintenance norms even if you're staying in a townhouse format.
For seasonal cottage seekers weighing a townhouse in the city and a recreational property elsewhere: lenders may classify the second place as a Type B secondary home or a rental. If you later add a cottage, confirm well/septic conditions, winter access, and short-term rental bylaws in that township—very different due diligence than an urban townhouse.
Construction eras, inspections, and insurance
West Mountain townhouse stock spans several decades. Typical watch-outs:
- 1970s–1980s: Possible aluminum wiring in some complexes; budget for electrical updates if flagged. Aging building envelopes may require capital plans in condos.
- 1990s: Some properties can contain polybutylene plumbing; insurance and resale may be affected.
- Mid‑2000s to 2012: Occasional Kitec plumbing in condos; status certificate and inspection should confirm.
- Newer infill: Tarion warranty applies for registered builders; review warranty history and any ongoing site servicing obligations.
Insurers and lenders prefer clarity: a clean status certificate, recent roof replacement in the complex, and evidence of proactive reserve fund planning.
Regional context and comparables to refine value
Benchmarking across nearby nodes helps sharpen your offer strategy:
- Ancaster: Compare West Mountain pricing with townhouse options in nearby Ancaster, especially Meadowlands, for commute and amenity trade-offs.
- Lower City/Harbour: Waterfront and downtown revitalization continue; see Harbour West listings near West Harbour GO to gauge alternative lifestyle draws.
- East Mountain/Stoney Creek Mountain: Newer stack/town formats often appear here. Market-watchers sometimes reference projects around midhurst heights in Stoney Creek Mountain, ON, when comparing finish levels and fees in more recent builds.
If you're weighing apartments or bungalows as substitutes, browse apartments on the East Mountain and bungalow listings on the Mountain to understand how monthly costs, stairs, and outdoor space compare.
Zoning edge cases, parking, and site specifics
Even within the same street, site-specific by-laws may alter setbacks, maximum driveway width, or visitor parking requirements. Corner units can face unique fencing/visibility rules. Freehold rows on private roads may have snow/garbage restrictions set by a road agreement. City permits are typically required for decks, basement finishing, and egress windows; condo townhouses add board approval layers for exterior changes. When in doubt, pull the property's zoning schedules and any registered easements before firming up conditions.
Practical buyer checklist for West Mountain townhouses
- Confirm tenure: freehold vs condo (or common element) and obtain the status certificate within your conditional window.
- Walk the parking: garage depth, driveway space, and visitor parking compliance—especially critical for multi-car households.
- Transit and noise mapping: proximity to the LINC/403 is convenient; evaluate noise attenuation for units backing onto arterials.
- Schools: verify HWDSB/HWCDSB boundaries; catchments change. Proximity can influence resale.
- Operating costs: review recent utility bills for end units; corner exposure may change heating/cooling loads.
- Capital outlook: in condos, read the most recent reserve fund study summary; in freehold, budget for roof, windows, and driveway within a 5–10 year horizon.
- Rental strategy: ensure municipal licensing and condo rules align with your plan. Avoid relying on short-term rental income without written confirmation.
Finally, compare micro-areas across the Mountain. For example, contrasting Mountain Park and brow-proximate streets with interior streets near Garth/Stone Church can illuminate the premium for views and trail access. Likewise, if you're exploring broader options, keep an eye on West Harbour and the evolving transit picture, alongside community-scale amenities found around Upper James and the East Mountain.
For up-to-date local data, KeyHomes.ca is a reliable resource to research listing histories, compare strata fees, and connect with licensed professionals who work daily on the Mountain. Their neighbourhood pages, including the West 5th corridor, provide practical context when you're drawing up a shortlist.