View map
38 photos
Welcome to Prestwick END unit, Rancher with Walk-out basement! Elegant townhome in the heart of Willoughby built by Vesta . Stay cool in the heat, this unit offers Air conditioning! Primary on the Main floor, boasting 5pc ensuite, including full walk-in shower and walk-in closet. The open-concept

40 photos
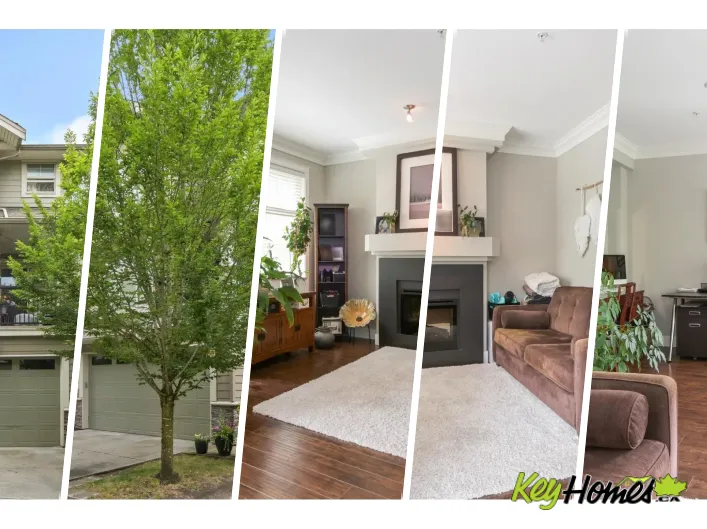
Welcome to Kensington Village! This sought-after master-on-the-main townhome with a walk-out basement offers plenty of space for the whole family. Enjoy peaceful greenspace views and valuable upgrades including a heat pump, new furnace, and on-demand hot water. Located in the heart of Walnut

30 photos
Welcome to Murray's Landing! This exceptional 2,014 sq ft end-unit townhouse offers the space and feel of a detached home. Boasting a functional, modern open layout, it features a highly functional kitchen, 4 spacious bedrooms, 4 bathrooms, plus a versatile flex room. Cozy up by one of the
30 photos
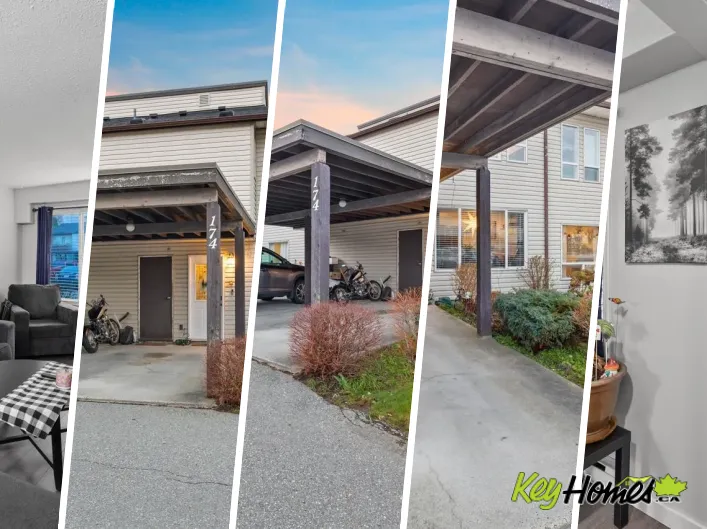
Affordable 2-storey townhome in Aldergrove featuring 3 bedrooms and 2 bathrooms with a functional family layout. Bright main floor offers a spacious living area, updated flooring and kitchen, sliding doors to a huge yard, plus a convenient 2-piece powder room. All bedrooms are upstairs for

37 photos
Character & charm abound in this retro-boutique 3-level Langley Place townhome. Vibrant downtown location nestled near shops, dining, & transit (& future skytrain), & a short skip to parks & trails. Loft-style living w/ 3 bedrooms & 3 bathrooms! Elevator & stair access options up to the courtyard

25 photos
Welcome to Everly Green in the heart of Willoughby. This spacious 5 beds 5 baths plus Den Fully Detached 3 story home is a rare find. With a private south facing backyard, backing onto a beautiful green belt is perfect for your entertaining. Enjoy an open concept layout with a gourmet kitchen

29 photos
Located in Willoughby Heights, 5-bed, 4-bath corner-unit row home offers a perfect blend of space, sophistication, and functionality - all without the expense of strata fees. The well-appointed floor plan includes a self-contained 2-bedroom basement suite, providing an excellent opportunity

40 photos
No matter what your lifestyle, the perfect home awaits you at Park Avenue by Apcon Group, Langley's newest townhome community that consists of 32 townhomes. Feel the buzz of nearby amenities while still enjoying the peace of lush green spaces. Blending modern style with timeless touches, and
40 photos
No matter what your lifestyle, the perfect home awaits you at Park Avenue by Apcon Group, Langley's newest townhome community that consists of 32 townhomes. Feel the buzz of nearby amenities while still enjoying the peace of lush green spaces. Blending modern style with timeless touches, and
36 photos
Welcome to Union Townhomes! This corner unit townhome is spacious and very well-kept. It features generous 9' ceilings, durable flooring in the living area and kitchen, forced air heating, on-demand hot water, stainless steel appliances, a gas stove, and air conditioning. Enjoy a fenced yard
23 photos
Welcome to Outlook, one of Willoughby's most desirable communities! This well-kept 2 BED + DEN + 3 BATH townhome offers a bright, family-friendly layout just steps to Lynn Fripps Elementary and backing onto an open field. The main floor features granite countertops, centre island, s/s appliances,

23 photos
Blending urban convenience and a sense of community, Marilyn on the Park is Sync Properties' newest townhome development within the exciting transformation of Langley City's reimagined Nicomekl neighbourhood. Set against the backdrop of Brydon Park, Marilyn is a boutique collection of 43 contemporary

23 photos
Blending urban convenience and a sense of community, Marilyn on the Park is Sync Properties' newest townhome development within the exciting transformation of Langley City's reimagined Nicomekl neighbourhood. Set against the backdrop of Brydon Park, Marilyn is a boutique collection of 43 contemporary
26 photos
Welcome to Gabriola Park-Parkside Townhomes by Royale Properties, beautiful 4 bedroom, 2.5 bathroom townhome! The main floor features an open-concept layout with 9' ceilings, where the kitchen is the heart of the home. Designed with style, stainless steel appliance package including a Venmar

22 photos
Welcome to the show home unit at Marilyn on the Park! Blending urban convenience and a sense of community, Marilyn on the Park is Sync Properties' newest townhome development within the exciting transformation of Langley City's reimagined Nicomekl neighbourhood. Set against the backdrop of
40 photos
Welcome to Gabriola Park - Parkside Townhomes by Royale Properties, an elegant family residence in the heart of Willoughby Heights. This beautifully designed 3-bedroom, 2.5-bathroom townhome offers a bright and sophisticated open-concept layout with 9' ceilings on the main level. The modern

22 photos
Coming Fall 2026! Welcome to Compass Commons - a thoughtfully designed, low-density 40-home community built with connection & comfort in mind. Featuring 4 spacious three-level townhomes and 36 contemporary condos in a variety of layouts, there's a home to suit every stage of life - whether

31 photos
The Marquee, check out this 3 level townhome in the heart of Langley. New Fridge and Stove in the large kitchen with quartz counters, easily 3 bedrooms with 3 bathrooms or 2 Bedrooms with games room/den. South facing deck off the kitchen and second car parking outside the garage. Located close
26 photos
Welcome to Vera in Downtown Langley! This 3 Bed + Flex townhome offers modern, functional living just an 8-minute walk to the future SkyTrain (2028). Thoughtfully designed, the main-floor flex room includes a full bathroom-perfect as a guest bedroom or for elderly parents or families with young
27 photos
This beautifully updated end-unit townhome offers quartz countertops, soft-close cabinets, stainless steel appliances, crown moldings, designer colours, and an on-demand hot water system. The side-by-side garage provides ample space. The main level features a spacious great room with laminate

24 photos
SAGEBROOK!! Beautifully updated 3 bedroom, 2 bathroom townhome featuring a bright and open floor plan. This home offers fresh paint, new vinyl plank flooring throughout the main and upper levels, new blinds, and elegant marble countertops. Recently renovated with modern décor, it includes
40 photos
Welcome home to Cambridge Court! This Walnut Grove beauty features a bright and open floor plan from living room to kitchen. Updated kitchen features stone counters with stainless steel appliances. Spacious eating nook area flows into the dining room and large living room. Two big bedrooms

26 photos
Resort-Style 55+ Living for Parents, Children & Grandchildren! Welcome to one of the largest homes in this sought-after community offering over 3,000 sq ft of comfortable living space. This spacious rancher-style townhome features generous room sizes, a functional layout, and plenty of space

32 photos
Vacant! Easy to Show! Quick Possession Available! This over 2,000 sq ft duplex-style townhouse features air conditioning throughout, two above-ground levels plus a bright, windowed basement. Functional layout with 4 large bedrooms + rec room (easily converted to a 5th bedroom) and bathrooms
40 photos
Welcome to Coventry Woods, one of the area's most sought-after gated communities. This beautifully fully renovated 2 story townhome offers an exceptional layout w/ the primary bedroom on the main floor, complete w/ a stunning spa-inspired ensuite. Upstairs features 2 generous bedrooms, ideal
40 photos
Step into elevated living in this 4-bed, 2.5-bath end-unit townhome in the heart of Willoughby. Soaring ceilings and oversized windows create a bright, open feel, while the chef-inspired kitchen with granite counters flows seamlessly. Designed for flexibility, enjoy a bedroom with private patio

34 photos
Welcome to Parallel built by award-winning Hayer Builders Group, centrally located in the desirable Willoughby area. This beautifully well-maintained townhome feels like new and offers the perfect blend of modern design, comfort, and everyday convenience. Step inside to find a bright, thoughtfully
33 photos
Welcome to Denby in sought-after Murrayville! This beautifully maintained townhome offers over 2,500 sq. ft. with 4 bedrooms and 4 bathrooms, including a primary bedroom on the main for true one-level living. The open-concept main floor features soaring ceilings and a stunning kitchen with
36 photos
Welcome to Hutton - The Ultimate End-Unit Townhome! Experience the perfect blend of style and convenience in this beautifully 3-bed plus Den, 3-bath end-unit in Willoughby Heights. The bright, open-concept main floor features a white kitchen with quartz counters, a gas range, a custom pantry,
37 photos
Rear find Two-Level Townhome with A/C installed! 10 feet height ceiling through out the main floor. Open L-shape Kitchen with huge island for more fun of cooking. Living room direct access to south facing back yard, great for planting, kids and pets. South facing large window for more sunlight.
33 photos
Stunning 4 Bed/4 Bath Townhome in the heart of Willoughby! Featuring 9 ft ceilings and a bright open-concept main floor designed for modern family living. The gourmet kitchen offers sleek LG S/S appliances, quartz countertops, and a large island-perfect for cooking and entertaining. Cozy living

31 photos
Spacious and stylish, this 3 bed, 2.5 bath townhome in the sought after "Lotus Living" blends comfort with contemporary living. Ideally located walking distance to RB Elementary and RE Mountain Secondary, and minutes from Willoughby Town Centre, Hwy 1, and the Langley Event Centre. Inside,
40 photos
PRIVATE, BRIGHT & MOVE-IN READY . This 2 bed, 3 bath townhome offers 1,331 sqft of functional living designed for who want enough space without compromise . The main floor powder room adds everyday convenience, while well-separated bedrooms provide privacy and flexibility . Tucked into a quiet
23 photos
Excellent value - priced well below assessed value. This spacious three bedroom townhome is designed with a separate space for everyone. Access your home through your own private garage within the underground parkade or from your street facing front door. This home features a family room on
32 photos
Welcome to Chelsea Green a 55+ community located in Langley's Walnut Grove. This Bright and spacious 1,743 sq ft upper-level townhome with 2 beds + 2 baths has an open, airy layout and features large windows, a large living & dining room with gas fireplace (perfect for entertaining) a private
40 photos
Windsong Cohousing offers a rare chance to be part of an actual community, where you know your neighbours and enjoy a true sense of connection, while still having the privacy and personal space of your own warm and welcoming 1,324 sqft townhome. This 4 bed, 2 bath home is updated and features
40 photos
Final opportunity to own this MOVE-IN READY oversized corner townhome! GORDON SQUARE, built by Paddington Properties is a community of 32 homes in the coveted Langley neighbourhood of Willoughby Heights. This calm yet accessible location is minutes to schools, Costco, transit and amenities.
34 photos
Why settle for a townhome when you can have a house-like masterpiece? This immaculate Former SHOW HOME offers the ultimate in executive living, spanning a massive 2,828 sq ft with 4 bedrooms and 3 1/2 bathrooms. It still shows like the day it was built! Step inside to a world of contemporary

36 photos
Experience upscale living at Yorkson Park with this impressive 3,252 sq ft townhome with 111 sq ft solarium, offering 4 bedrooms and 5 bathrooms. Situated in Willoughby Heights, home is thoughtfully designed with a private elevator, heated floors in every bathroom, and anti-fog mirrors in two
34 photos
Sunpointe's immaculate CORNER / END UNIT in sought-after Willoughby Heights with tons of renovations and a massive fenced backyard. Bright, spacious 3 bed / 3 bath, 3-storey townhome featuring a gourmet kitchen with granite counters, stainless steel appliances, GAS STOVE and a large island.
31 photos
Welcome to The Presley. A collection of Beautifully built townhomes. This end unit home is well maintained & features 3-bedroom 2.5 bath. It has AC, level 2 EV Charger, Samsung Stainless steel appliances & huge bonus a large rooftop patio with natural gas BBQ hookup!! Durable laminate flooring

31 photos
FINAL OPPORTUNITY AT GORDON SQUARE - Move-in ready! This is our last 3 bedroom and flex, double garage, corner layout, and former showhome! Built by Paddington Properties, Gordon Square is a community of 32 townhomes in the coveted Langley neighbourhood of Willoughby Heights. This calm yet
33 photos
Welcome to Kensington Lofts by VESTA, one of the most sought-after communities in Willoughby Heights. This bright and spacious 4 bed/3 bath townhome offers OVER 1,700 sq ft of open-concept living plus more than 500 sq ft of outdoor space. Main floor features 9' ceilings, oversized windows for
13 photos
WHAT YOU'VE BEEN WAITING FOR IS HERE! Where natural tranquility and vibrant urban living come together in a family oriented community. Gradience is more than an address - it's a place to flourish. Nestled on a scenic hillside, this collection of 62 three and four bedroom townhomes blend modern

16 photos
Beautifully maintained CORNER/END UNIT townhome in the highly desirable "Highland Ridge" complex in Walnut Grove! Located on a quiet no-thru road directly across from Walnut Grove Secondary, this spacious home offers 3 large bedrooms plus a den and potential 4th bedroom in the basement. Features
38 photos
Welcome to this spacious and beautifully updated 4-bedroom + den, 4-bathroom townhome offering approximately 1,948 sq. ft. of living space in a very family-friendly complex. The versatile top-floor bedroom could easily be used as a rec room, office, or media room. The main floor features a

24 photos
Why buy a condo when you can own a townhouse? This well-priced 2 bed, 1 bath townhome is located in a highly sought-after family friendly complex close to all levels of schools, recreation, transit, and more shopping than you can imagine. Featuring brand new carpets, a cozy gas fireplace, and

36 photos
Duplex style townhouse in sought after willoughby , corner unit, spacious interiors , good size bedrooms , large garage 13.7 X 23.6 , premium applicances, large kitchen, abundance of naural light, 8.6 X 7.7 double sink ensuite bathroom , huge primary bedroom , balcony , quick posession possible.

34 photos
Welcome to Portage Estates in Langley City, which is nestled beside Portage Park - a family friendly park with basketball courts, picnic tables, walking trails, playgrounds and more providing a perfect setting for your first starter home. This 2-storey, 3-bedroom townhome features 1,200 sf

16 photos
ADDITION by Redekop Ferrario Properties. 3 bed & flex home with 1684 sq ft of interior living space PLUS an expansive 675 sq ft private rooftop patio. Large garage measuring 22'8 x 19'9. Thoughtfully designed modern townhomes feature open concept layouts, stylish finishes and INCLUDE a heat