View map
32 photos
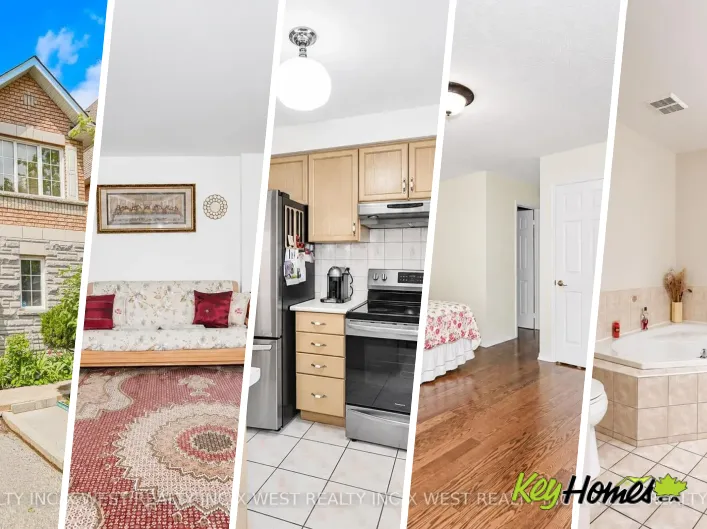
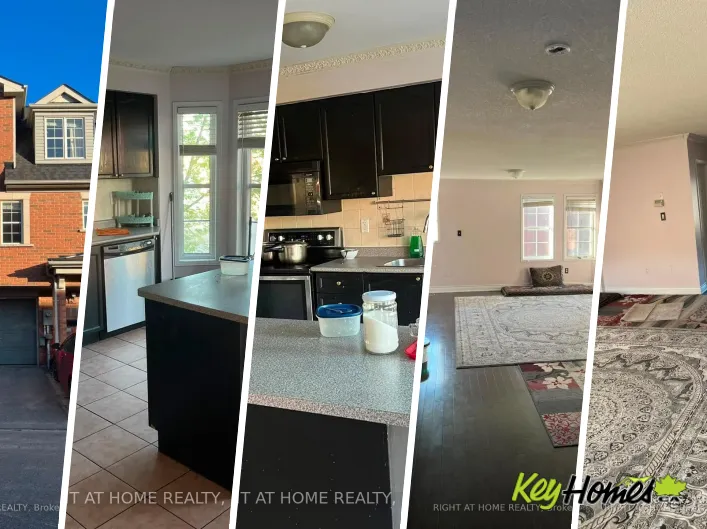
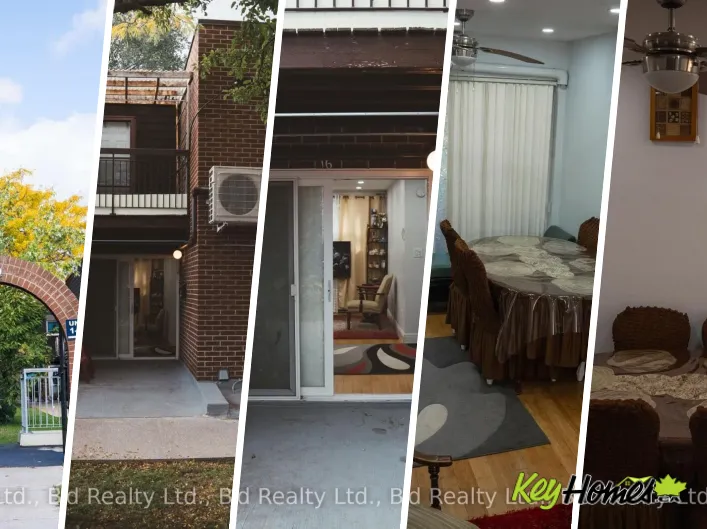
Cross Streets: Keele/Finch. ** Directions: https://maps.app.goo.gl/MiTpd1oAN8NYTEBQ8. Large 1,225 sq ft + basement Condo Townhouse near York University. Stop compromising on space! Bathed in natural light, the unit boasts a premium South exposure, ensuring your living space is flooded with
42 photos
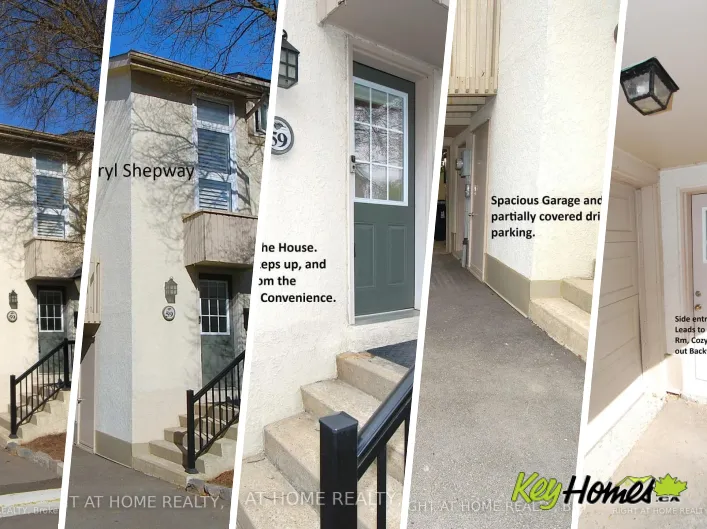
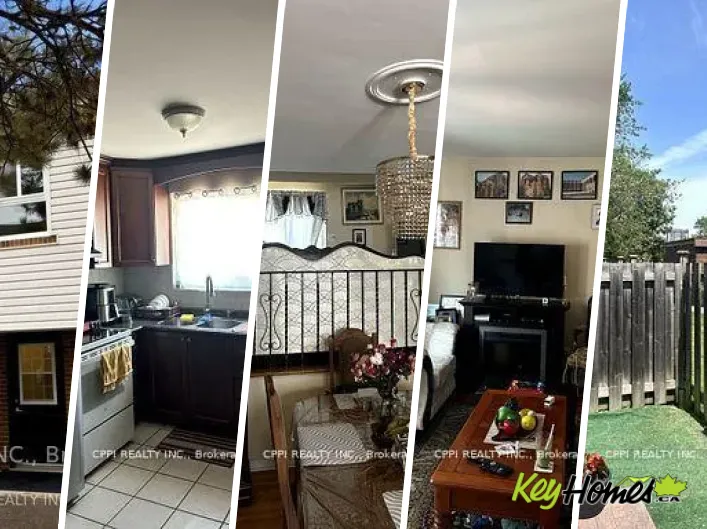
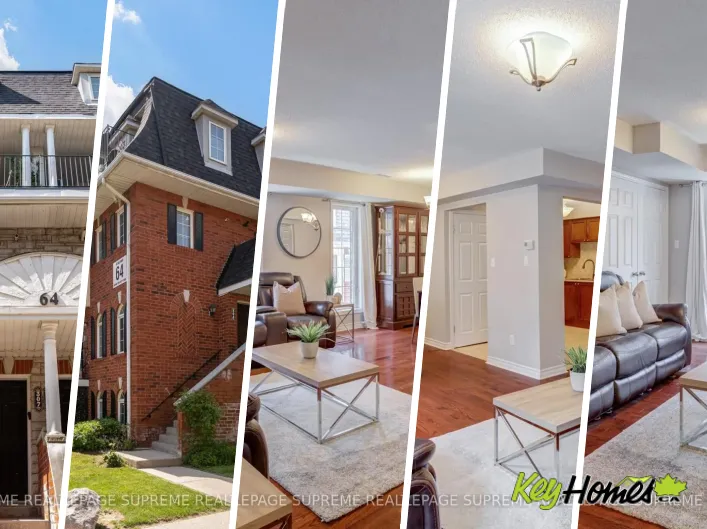
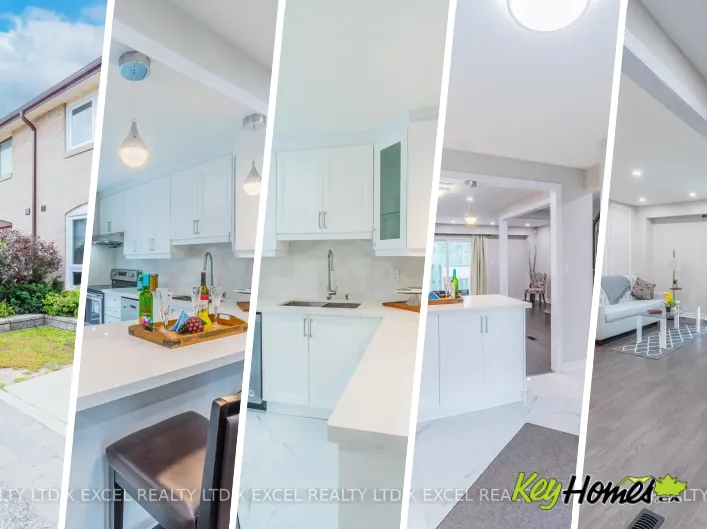
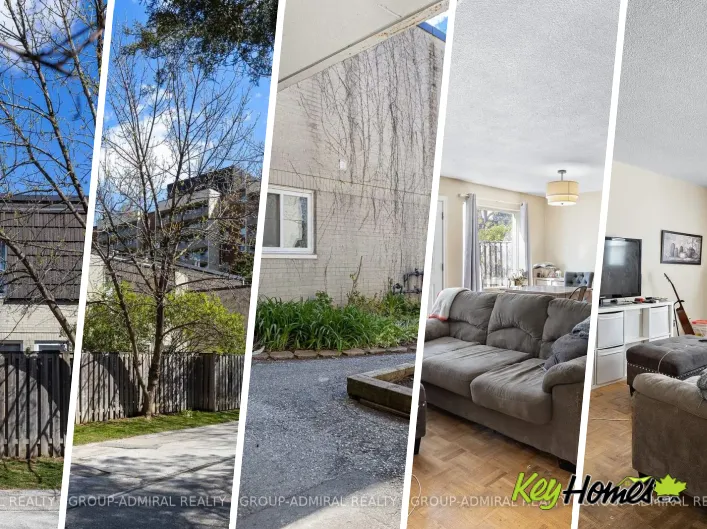
Cross Streets: Finch/Leslie. ** Directions: N. Absolutely Great Location! This Well Maintained 4-Brs & 5-Wrs Townhouse Located In A Very High Demand & Very Famous School Area(A.Y. Jackson & Seneca College).This Home Is One Of The Largest Unit In The Residential Block W/Gorgeous Living Room
9 photos
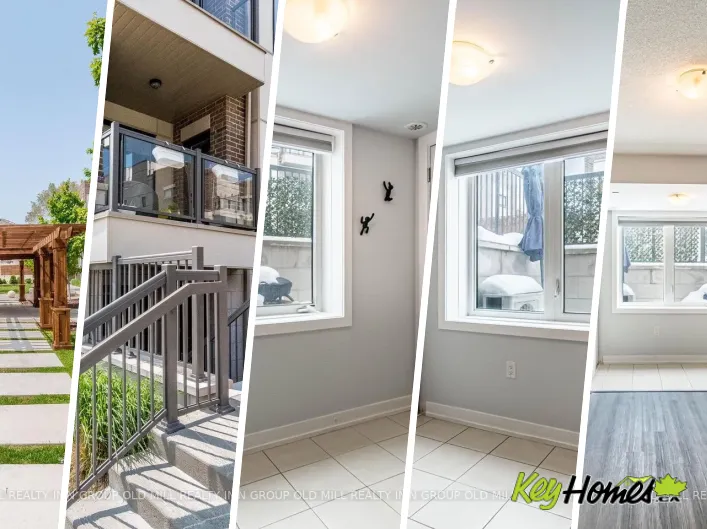
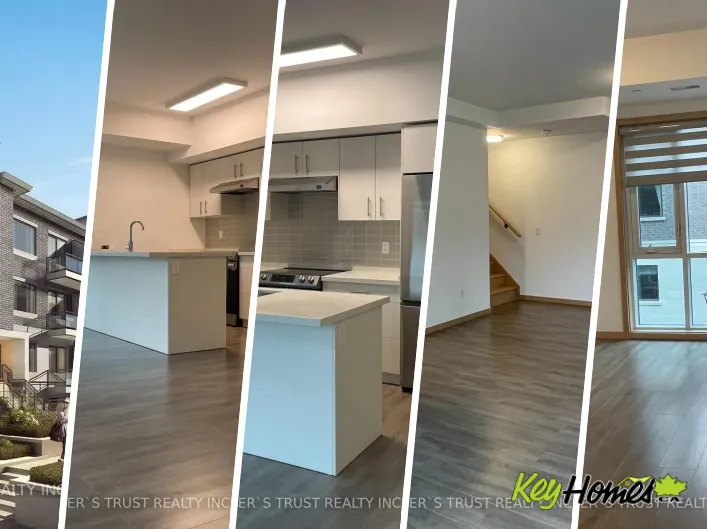
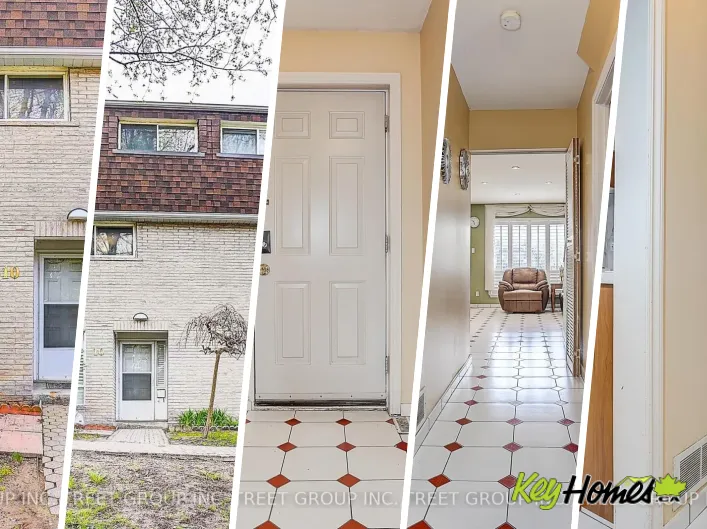
Keele Street and Wilson Avenue Experience exceptional urban living in this beautifully maintained home at Unit 20 - 39 John Perkins Bull Drive, ideally located in one of Toronto's most convenient and fast-growing neighbourhoods. This spacious, modern residence offers a bright and functional

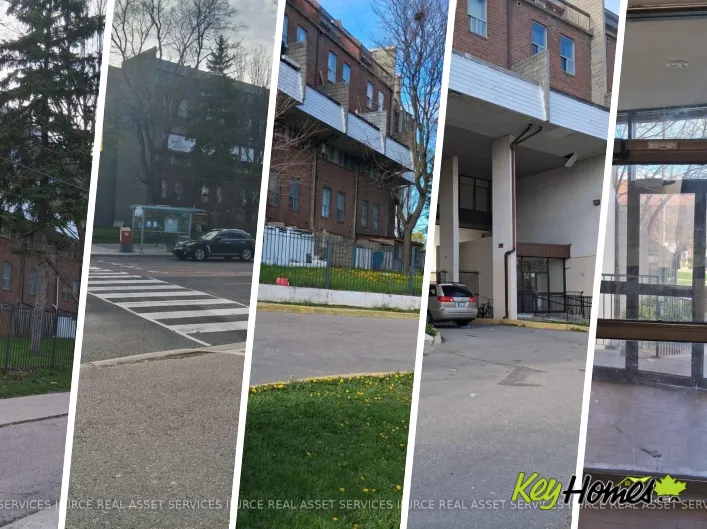
8 photos
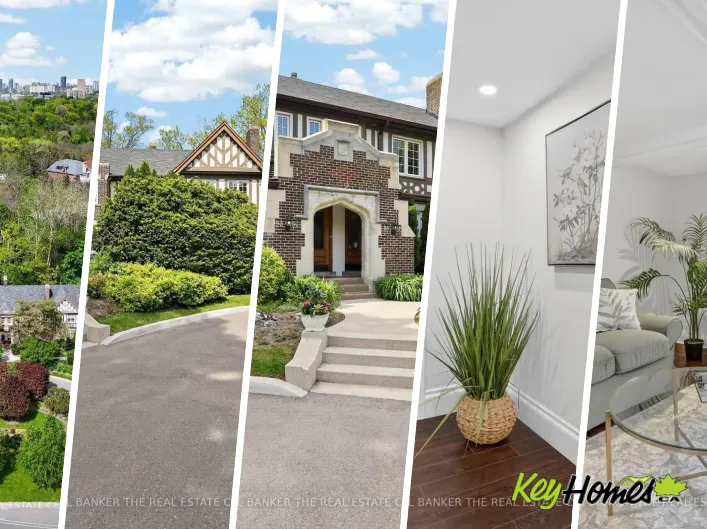
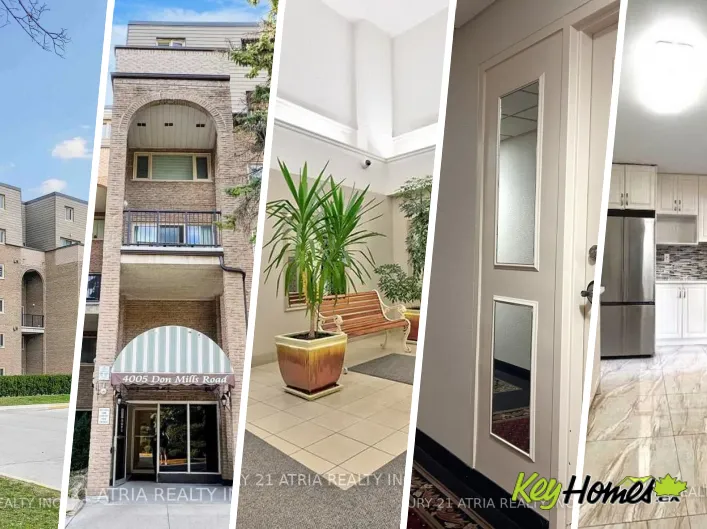
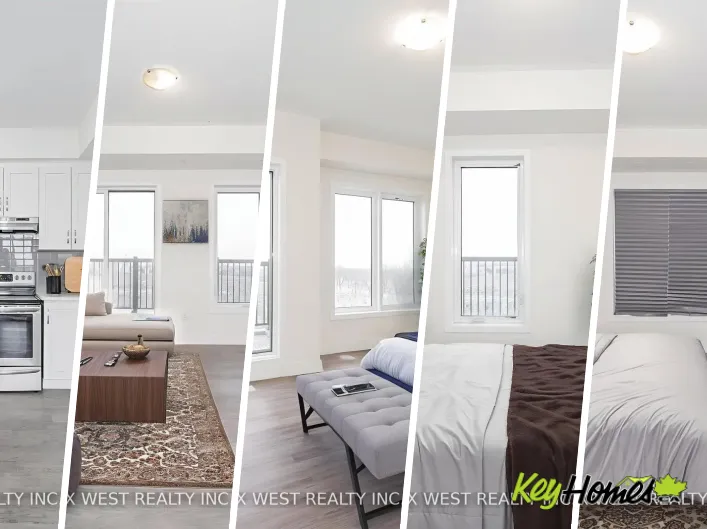
Cross Streets: Jane street and Eddystone Ave. ** Directions: Corner of Jane street and Eddystone Ave. 5 bedrooms above ground level. 2 full washrooms. 1 parking. Near bus station. One permanent parking, Extra parking can be rented from the property management company for $100 or less monthly.
15 photos
St. Clair/Caledonia Discover life in Corso Italia, a neighbourhood defined by warmth, energy, and everyday convenience. This newly built residence delivers a fresh, modern living experience in the centre of St. Clair Village, steps from Earlscourt Park and surrounded by the best of what makes
9 photos
Islington and Finch Welcome to this beautifully upgraded 1+1 bedroom stacked townhouse, where style meets smart living! This spacious den has been converted into a functional second bedroom. It can be a room or a home office, perfect for first-time buyers, small families, or savvy investors.

11 photos
Cross Streets: Kingston/Manse. ** Directions: Morningside Ave., and Kingston Rd. ***END UNIT*** Town Home 3+1 Bedrooms! Very Spacious For A Large Family, Priced Right For First Time Buyers Or Investors. Family Friendly Community Conveniently Located Near Shopping, Ttc, One Bus To Kennedy Station.

25 photos
The Queensway/Royal York Rd Spacious Mixed-Use COMMERICAL/RESIDENTIAL Property Located On The Rapidly Growing Queensway Corridor In Etobicoke. Featuring A Bright And Spacious 3-Bedroom Residential Unit On The Upper Levels, Perfect For End-Users Or Additional Rental Income. Main Floor Retail

32 photos
Cross Streets: Victoria Park & Danforth. ** Directions: VICTORIA PARK AND DANFORTH. Location! Location! Spacious, Conveniently Located 2-Storey Fully Renovated Townhouse In A Very Private And Quiet Location. Walk To Victoria Park Subway, Close To All Amenities, Ttc, Shops, Schools, Daycare,
45 photos
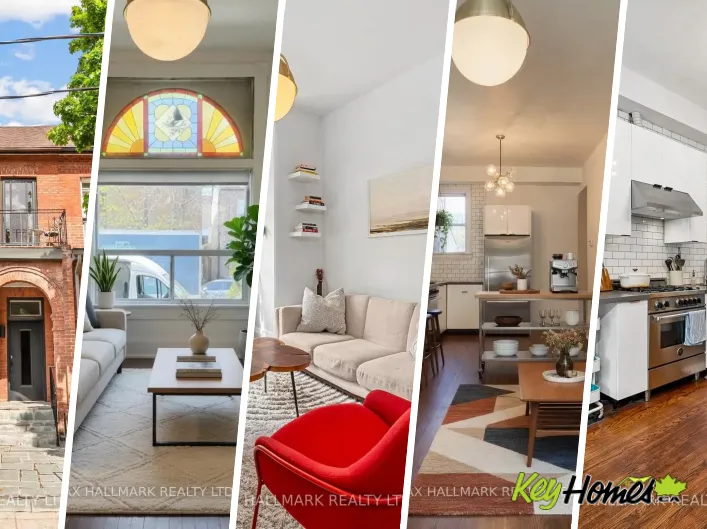
Cross Streets: Ossington/Dundas. ** Directions: Ossington & Dundas. Handsome and grand, this exceptional Victorian residence is ideally situated in the heart of Toronto's coveted Trinity-Bellwoods neighbourhood, just steps from the iconic Ossington Strip. Offering timeless architectural charm
23 photos
Islington/Dixon Welcome to 21 Maple Branch Path, a beautifully renovated end-unit 3-storey townhouse offering approximately 1,500 sq ft of stylish and functional living in the heart of Etobicoke. This spacious home features 3 bedrooms and 3 bathrooms, thoughtfully designed with modern finishes

8 photos
Birchcliff Ave & Kingston Rd Brand new, modern stacked townhouse in the heart of Birch Cliff, just minutes to the lake and Scarborough Bluffs. This 2-bedroom, 2-bath home offers a bright, open-concept layout with wide-plank flooring and large windows that fill the space with natural light.
35 photos
Cross Streets: Weston Rd & Sheppard Ave W. ** Directions: As per GPS. Welcome to 129 Isaac Devins Blvd. An immaculate split 2-bdrm design, w/ freshly painted rooms and move in ready. This open concept Condo comes with a generous single level floor plan that is perfect for families of all types!
49 photos
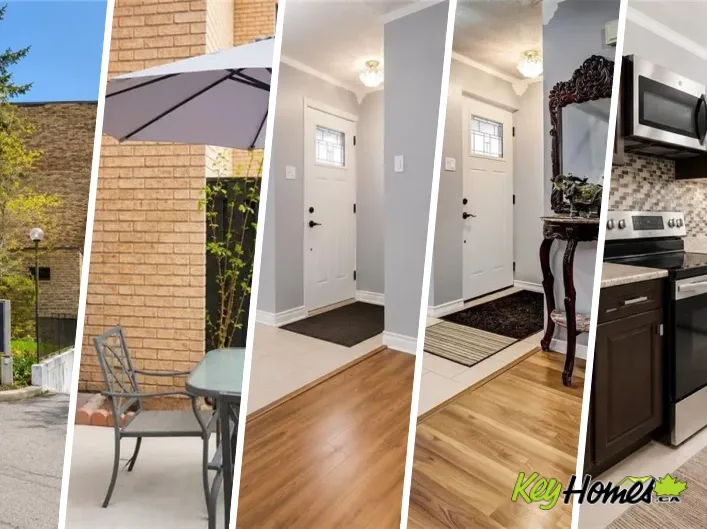
Leslie/Sheppard Location Location, This executive residence features 3 bedrooms, 2 bathrooms, a private garage, dedicated driveway, separate entrance in Mature Residential Complex. Inside, the home showcases extra clean, newly painted and functional space with new hardwood flooring throughout

20 photos
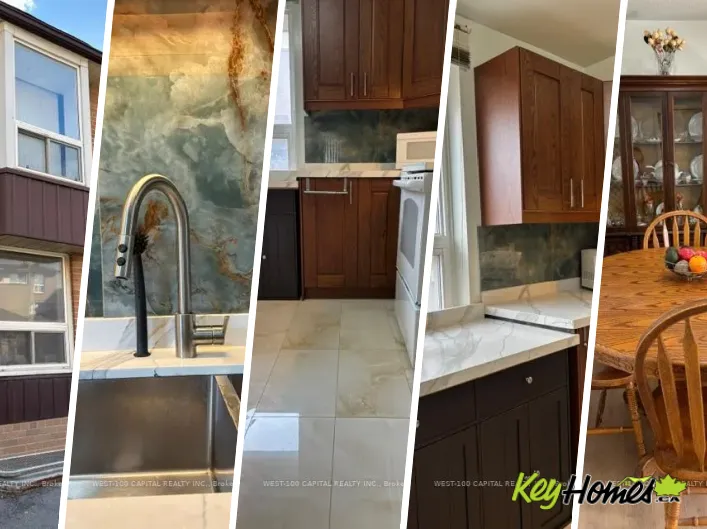
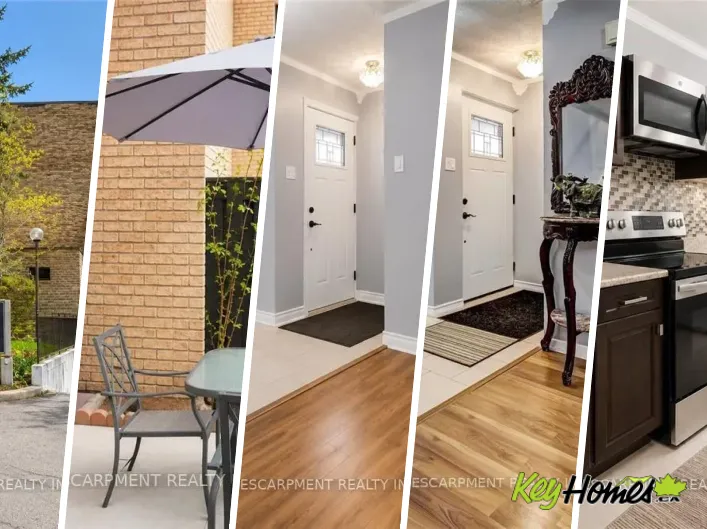
Cross Streets: Martingrove & Finch. ** Directions: W. This 2-storey 3+1 bedroom corner unit condo townhouse is bright and move-in ready. Potlitghts in the diring area. Updated granite kitchen counter, double sink, back splash, modern tile flooring in the kitchen and foyer, newly installed laminated
20 photos
Welcome to this beautifully upgraded 3-bedroom, 2-storey townhouse in a prime, convenient location. This bright and inviting home features an open-concept living and dining area, a custom upgraded kitchen, in-unit laundry, generous storage space, and a private yard with patio for outdoor enjoyment.

19 photos
Cross Streets: Lawrence, Morningside. ** Directions: -. Welcome to this beautifully upgraded 3-bedroom, 2-storey townhouse in a prime, convenient location. This bright and inviting home features an open-concept living and dining area, a custom upgraded kitchen, in-unit laundry, generous storage

16 photos
Cross Streets: Don Mill/ Sheppard. ** Directions: https://www.google.com/maps/dir//69+Godstone+Rd,+North+York,+ON+M2J+3C8/data=!4m6!4m5!1m1!4e2!1m2!1m1!1s0x89d4d2e37bd8f1db:0xcdd7bcea2e56c67b?sa=X&ved=1t:707&ictx=111. This beautifully updated 3-bedroom, 3-bathroom townhouse in North Yorks desirable
36 photos
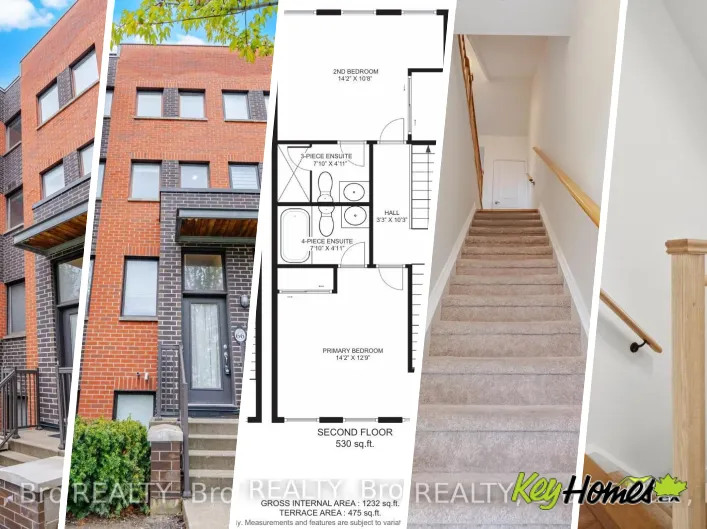
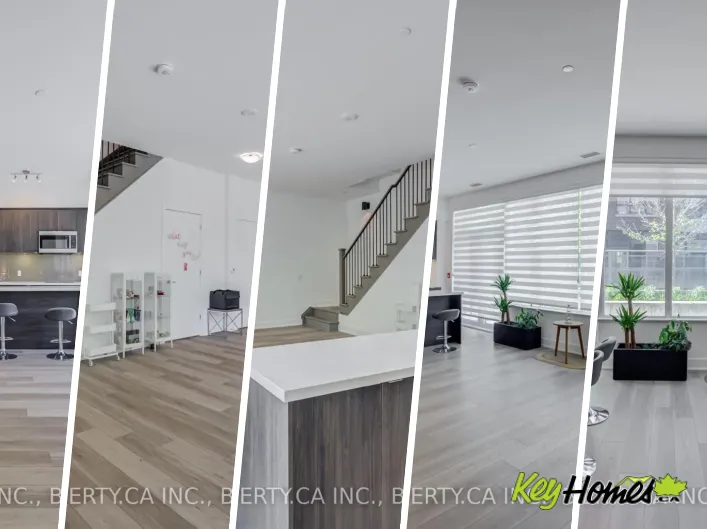
Dufferin St / Wilson Ave Welcome to 60 Winston Park Blvd, Suite 66! Discover urban living in the heart of Yorkdale Village! Offering 1232 sq ft of interior living space and an impressive 475 sq ft terrace, this unit is the largest in the development. Bright and spacious, this condo townhouse

30 photos
Morningside Ave/Ellesmere Rd Bright and well-maintained 2-storey condo townhouse in a highly convenient Scarborough location near Hwy 401 & Morningside! This spacious 2 + 1 bedroom home features a functional layout with generously sized principal rooms, large windows providing abundant natural

29 photos
Cross Streets: Dufferin/Lawrence/Allen Express. ** Directions: Lawrence, East of Dufferin. Rare CORNER Largest Unit (1,255 sf), 3 Bedrms & 3 Baths, and 300+ sf Private Roof-Top Terrace *Unobstructed View *TWO Parking & Locker *Open-Concept Main Floor with 9-Ft Ceiling, Pot Lights, Sun-Filled
40 photos
Bayview & Sheppard Ave E Welcome to a RARELY offered luxury 2-storey condo townhouse at 2 Teagarden Court, located in a prestigious and affluent Bayview neighbourhood - a prime location! This stunning unit offers 2 bedrooms, 3 bathrooms, 1 parking space, 1 locker, and 1,049 sq. ft. of thoughtfully
25 photos
Victoria Park/Finch Welcome to Victoria Gardens, a highly sought-after community ideally situated at Victoria Park & Finch in the heart of North York.This newer, beautifully upgraded residence offers an exceptionally rare and versatile layout featuring two spacious living areas, two dining

5 photos
Tapscott Rd and McLevin Ave. Welcome to this beautifully maintained, modern home at 245 McLevin Avenue, Unit 2, located in one of Scarborough's most desirable communities. Less than 5 years old, this well-maintained property offers contemporary living with exceptional convenience. Enjoy the
4 photos
Cross Streets: Middlefield/Finch. ** Directions: East of Middlefield. Welcome To This Gorgeous, Well Maintained and Renovated 3 Bedrooms with 3 Bathrooms Condo Townhouse located In High Demand Area!! Ground floor includes a converted full 3-pc washroom. Upstairs, find a spacious primary bedroom
24 photos
Jane And Sheppard Welcome to 9 Bur Oak Way, a beautifully maintained and move-in ready townhouse offering exceptional value in the heart of North York. Perfect for first-time buyers, growing families, and investors alike, this spacious home combines comfort, functionality, and convenience in
12 photos
Lawrence Ave W & Dufferin St Bright, Spacious, Urban 3 Story Condo Townhouse In Highly Desirable Yorkdal. 2 Bdrms,3Bathrms, New Oak Stairs/New Floor In main floor, Open Concept Liv/Dining/Lrg Bay Window, Lrg Master room With His/Hers Closet & Ensuite. Enjoy The Outdoors On Rooftop Deck W/Panoramic
28 photos
Kingston Rd/Kennedy Rd Welcome To Suite 113 At 22 East Haven Drive, A Spacious 3-Bedroom Condo Townhouse Offering 1,062 Sq. Ft. Of Comfortable Living Space. This Well - Maintained Home Comes With A Modern Kitchen Featuresw Elegant Quartz Counter Tops, Providing Both Style And Functionality
19 photos
Cross Streets: Lakeshore and Long Branch. ** Directions: Lakeshore to Long Branch, North on Long Branch. For the first time in forever..the most perfect one bedroom + den is hitting the market! When we say rarely available, it's not just for fun- this layout NEVER hits the market, so today
27 photos
Cross Streets: Wilson Ave/Keele St/401. ** Directions: As Per Google Maps. Welcome to this bright, beautifully renovated 1-bedroom, 1-bathroom townhouse nestled in the sought-after Downsview - Roding neighbourhood - where style, comfort, and convenience come together perfectly. From the moment

21 photos
Rexdale Blvd & Humberwood Blvd Bright, Spacious and Less Than 5 Years ( Built In 2022 ) Townhouse Next To HWY 427 And Across Woodbine Race Course and Casino For Under $900K? This Open-Concept Home Features 3 Spacious Bedrooms, 2.5 Baths, And A Modern Kitchen With Granite Countertops And Stainless
30 photos
Shepard Ave E & Bayview Ave Gorgeous High End 4 Bedrooms, 4 Bathrooms Town Home Located At The Prestigious Bayview Village. Spacious And Bright, welcoming atmosphere with an open concept, airy vibe and urban style-sleek modern design, 10 Ft Ceiling On Main Floor, Upgraded Wood Flooring, Wrought

31 photos
Markham Rd/Sheppard Ave E Welcome to 304-90 Orchid Place Drive, a beautifully maintained stacked townhouse nestled in the heart of Malvern, Scarborough. This turnkey condo offers a terrific blend of comfort, convenience, and lifestyle ideal for first time buyers, young professionals, or savvy
31 photos
McLevin Ave & Tapscott Rd AMAZING OPPORTUNITY! Welcome to this bright and modern 2-bedroom, 2-washroom upper-unit corner townhouse! Filled with natural light, this sun-drenched home offers a seamless open-concept design, and a stunning rooftop terrace perfect for outdoor relaxing or entertaining.
50 photos
Cross Streets: Dundas St. And River St. ** Directions: South of Dundas, East of River. This is the one you have been waiting for! Charming, beautifully renovated historic 3 bedroom, 2 bathroom move-in ready home available for sale in central-east Toronto Corktown neighbourhood. This delightful,
17 photos
Don Mills/Sheppard Newly renovated, sun-filled townhouse in the heart of North York. 3 bdrms + Den & 2 baths, practical layout, spacious bedrooms, open concept living/dining rooms, new bathrooms, new kitchen with S & S appliances. Well maintained complex and centrally located. Close to all
20 photos
Tapscott & Mclevin Ave. Outstanding Starter Home With 2 Bedrooms, One Full Washroom, Open Concept Living Space And Plenty More To Brag About! AC Replaced in 2018, Navien Tankless Water Heater Is Owned & Installed in 2020, Clean, Bright, Spacious. Home Backs On To A Treed Area. Close To Ttc,

28 photos
St Clair Ave W & Old Weston Rd Welcome To Reunion Crossing Urban Towns At Old Weston Rd And St Clair Ave W. Spacious And Recently Renovated Three Bedroom Stacked Corner Townhouse. Modern Open Concept Kitchen With Stainless Steel Appliances, Combined With Bright Living Room And Dining Room!

10 photos
Cross Streets: Sheppard rd and Keele St. ** Directions: Sheppard Ave W to Sunfield Rd. Welcome to this beautifully maintained and upgraded 1550 sq ft end unit condo townhouse in the highly sought-after Villages of Downsview community! Offering a spacious and functional layout, this home features
24 photos
Cross Streets: Weston & Jane. ** Directions: Unit is on the south side of building 64. The space you need, with the low-maintenance lifestyle you want! This 3-bedroom, 3-bathroom condo townhouse offers the perfect balance of functionality and comfort across approximately 1,400 sq ft of thoughtfully

36 photos
Royal York And Queensway Welcome to Royal Towns, one of Mimico's most sought-after boutique communities. Rarely offered and highly desirable, this bright corner Windsor Model combines the convenience of townhouse-style living with the ease of condominium ownership. Enjoy direct walk-up access

24 photos
Cross Streets: Bayview Ave and Nesbitt. ** Directions: Bayview Ave to Nesbitt. South on Douglas Crescent. Driveway is to the north side of the building. Welcome to Governors Manor, one of the area's most sought-after condominium communities. This beautifully updated approximately 1,000 sq.
19 photos
Midland Ave / Lawrence Ave East Look no further, you have found the place you have been searching for! This gorgeous four-bedrooms Freehold Townhouse located in the heart of Scarborough presents an exceptional opportunity for both families and investors. This townhouse offers the perfect blend
37 photos
Cross Streets: Burnhamthorpe/Mill. ** Directions: North of Burnhamthorpe, West of 427. Stylish And Elegant Freehold Town Home With No Monthly Fees. Trendy Markland Area. Newly Painted with a Practical Layout. Open Concept Main Floor New Oak Laminate Hardwood Floor. Big Eat-In Kitchen, Spacious
38 photos
Twenty Fourth St & Carnation Ave Experience practical urban living in this well-designed multi-level townhouse in the LongBranch community. The layout offers flexible space for work, rest, and everyday living, with abright main floor that features an open area and a practical flow connecting
40 photos
PARK LAWN / LAKESHORE Modern & Clean 2 Story Garden Suite At Empire Phoenix In Prime Mimico Location! 2 Bedrooms, 2Washroom. Quartz Countertops In Kitchen &Bathrooms, Stainless Steel Appliances, Balcony In Master Bedroom. Feels Like A House But Offer Access To Building Amenities Including Outdoor

38 photos
Cross Streets: Ellesmere Rd And Neilson Rd. ** Directions: Morningside Ave and Ellesmere Rd. Amazing Location! Great Opportunity for Investors or 1st-Time Homebuyers. "Fully & Beautifully Renovated" Bright & Spacious Two-Story Townhouse. The fully finished basement with a separate entrance,
21 photos
Cross Streets: Victoria Park / Finch. ** Directions: Victoria Park/Finch. Welcome to Victoria Gardens, an exceptional family community offering serene greenery and vibrant urban living. Be the first to live in this beautiful 3 bedroom , Southeast view , brightness windows, two huge balcony
18 photos
Cross Streets: DON MILLS RD & STEELES AVE E. ** Directions: SOUTH WEST CORNER OF DON MILLS & STEELES. *** Experience a rare opportunity to own one of the largest units in the building *** This expansive 1,400+ sq. ft. model features 4 spacious bedrooms and 2.5 washrooms, perfectly suited for
45 photos
Main St & Danforth Ave Welcome to your dream home! A beautifully maintained and professionally managed townhouse in the heart of Danforth Village, one of East York's most desirable neighborhoods. The neighbors are wonderful and always look out. This gem in a sought-after, safe, and pet-friendly