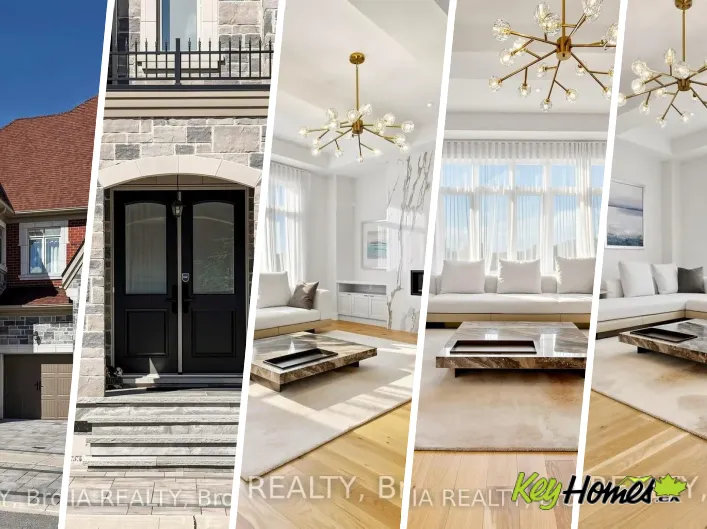
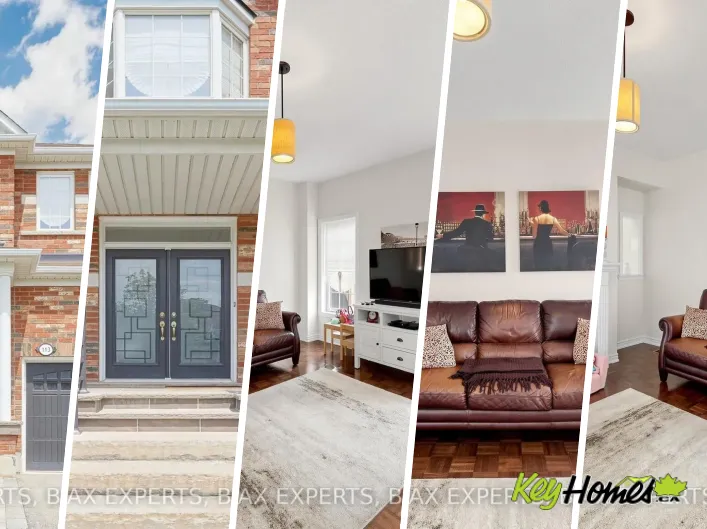
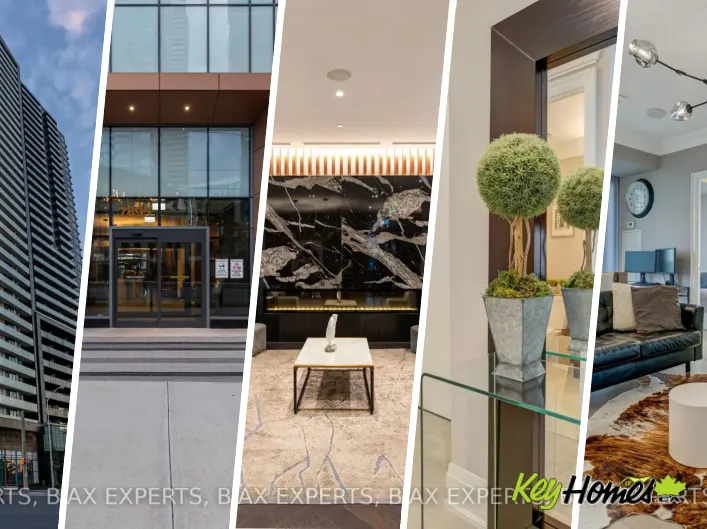
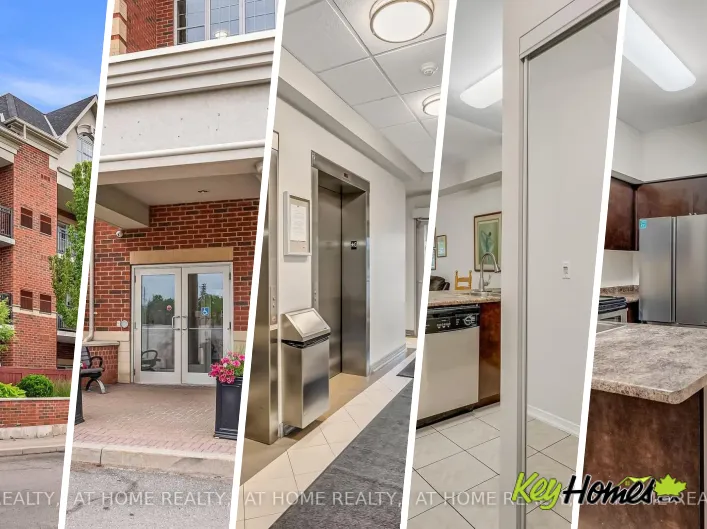
View map
40 photos
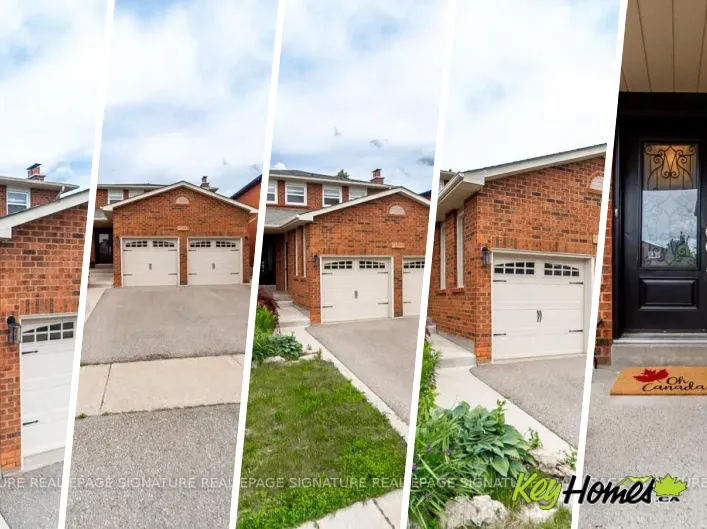
KEELE & MAJOR MACKENZIE Welcome to this spacious and versatile raised bungalow in the highly desirable community of Maple. Offering 3+1 bedrooms and 3 full bathrooms, this beautifully designed home features an open-concept layout ideal for modern family living. The bright main level showcases
1 photos
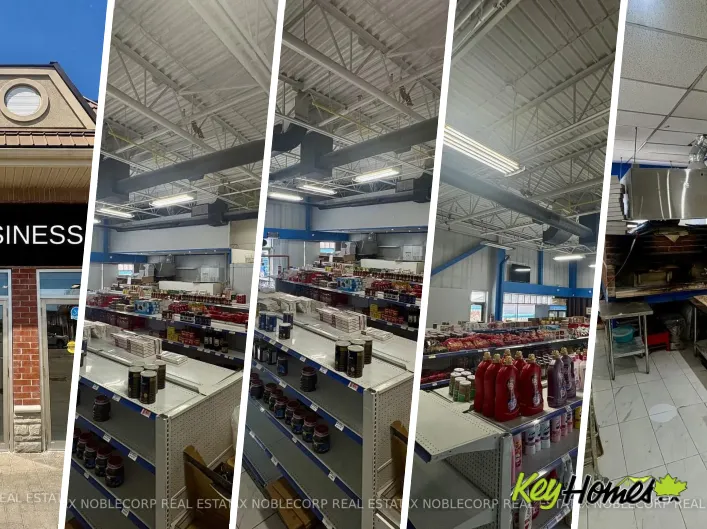
Weston Rd & Major Mackenzie Established and fully operating specialty grocery business with a brick-oven bakery with deli/butcher option available w/ walk-in cooler/multiple freezer/fridges available for sale in a prime Vaughan location. This market is a well-known Mediterranean/international
40 photos
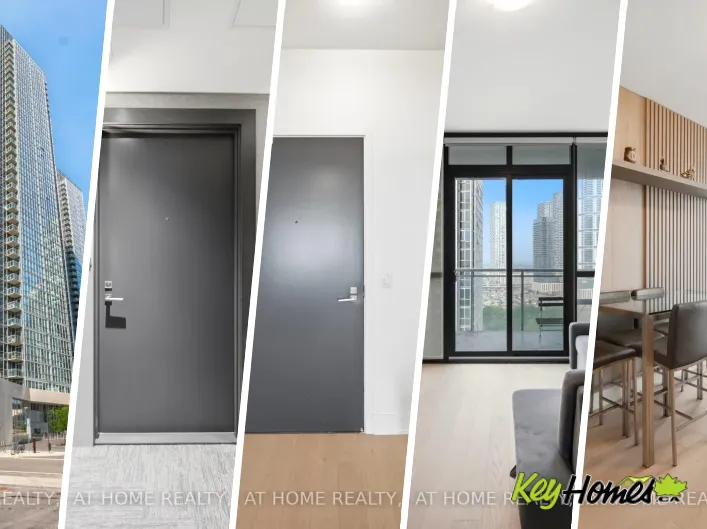
Cross Streets: Hwy 7/Jane/400. ** Directions: Hwy 7 / Jane St. Bright west-facing suite featuring 1 bedroom plus a separate den and 2 bathrooms. Soaring 9 ft ceilings and panoramic floor-to-ceiling windows fill the space with natural light and showcase spectacular city views.Extensively upgraded

30 photos
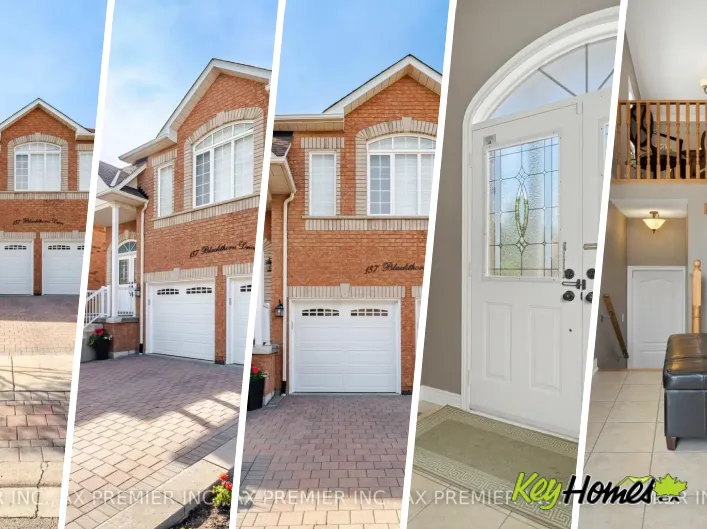
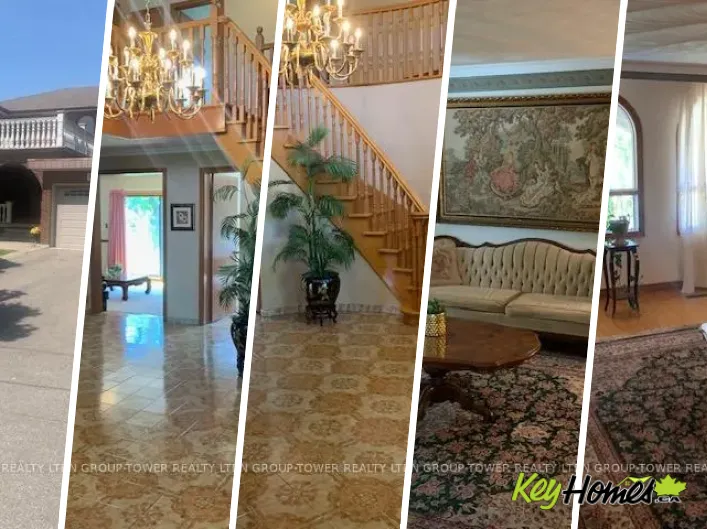
Islington south of Langstaff Welcome To 8408 Islington Ave. This Majestic Home Boasts Over 4000 Sq. Ft. Custom Built With 5 Large Bedrooms With Huge Foyer Open To Above And Having An Unspoiled Basement. Ready For Your Design. Separate Living Room + Dining Room Ideal For Entertaining With Main
50 photos
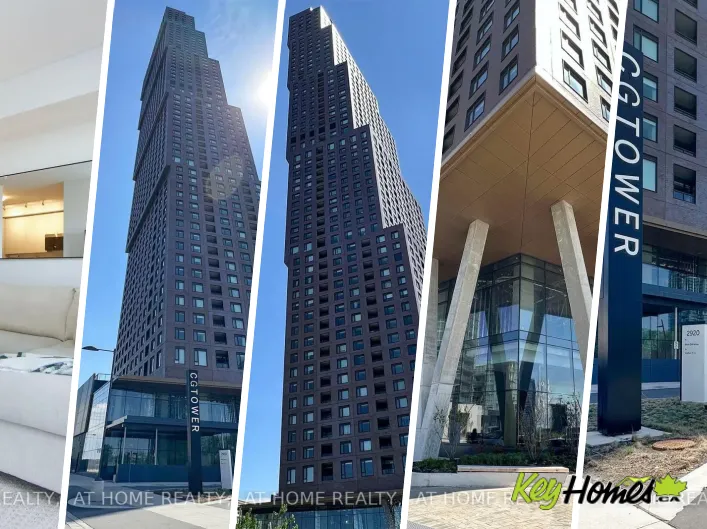
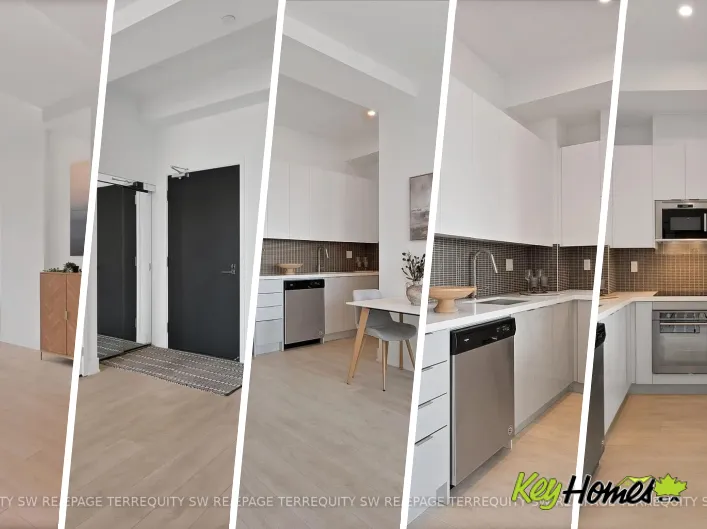
Cross Streets: jane and hwy 7. ** Directions: east of Jane turn left on Maplecrete. Make sure to watch the virtual tour!! Welcome to Suite 903 at CG Tower - The tallest building in Vaughan! Where sophisticated design meets an unbeatable Vaughan lifestyle. This stunning, spacious 2-bedroom,
50 photos
Cross Streets: Keele And Major Mackenzie. ** Directions: North. Beautifully maintained approximately 2,600 sq. ft. home featuring hardwood floors throughout and a renovated kitchen with granite countertops, matching backsplash, pantry, and a new faucet. Enjoy the spacious and bright custom

30 photos
Islington ave and major mackenzie drive Welcome to sought after Sonoma Heights! This Spacious and well maintained family home offers over 3100sf with 5 generous bedrooms and a functional layout designed for modern family living. Features include a formal living room, elegant dining room, inviting

36 photos
Jane St & Hwy 7 Bright and spacious luxury condo featuring 10-foot ceilings, 2 bedrooms, 2 bathrooms, and a versatile den. This sun-filled south-east facing unit offers an open-concept layout with floor-to-ceiling windows that provide abundant natural light throughout. The modern kitchen is

17 photos
Cross Streets: Highway 7 / Jane St. ** Directions: Highway 7 and Jane St. Welcome to Nord Condos, this beautiful open concept unit has floor to ceiling windows with an unobstructed clear view of the skyline allowing natural sunlight to flood the unit. Laminate floor and pot lights throughout
38 photos
Teston Rd and Weston Rd, southeast corner Welcome to 77 Terravista Cres. this upgraded new GoldPark Built home (Forestcrest Elevation A) features 3,860 square foot home with 4 bedrooms, 6 bathrooms with a grand very high ceiling in the living room. The spacious layout including a double sided
49 photos
Islington Ave/Willis Rd A truly exceptional custom-built estate, majestically positioned atop a private hill and accessed through an impressive gated motor court, offering unmatched privacy, prestige, and curb appeal. Designed to impress at every turn, the residence welcomes you with a breathtaking

44 photos
Cross Streets: Bathurst & Rutherford. ** Directions: Turn West From Bathurst St to Lebovic Campus and then to North to Givon St. Welcome to this stunning, move-in ready home in the heart of Thornhill Woods - one of Vaughan's most sought-after communities! This exceptional 4+1 bedroom, 4-bathroom
42 photos
Bathurst / Rutherford Welcome To This Stunning Detached Home Located On One Of Thornhill's Most Desirable Family-Friendly Streets. Perfectly Situated Just Minutes From The Reputable Lebovic Campus Community Centre, Top-Rated Schools, Parks, Grocery Stores, Cafes, Shops, And Everyday Conveniences.
11 photos
Jane St./Teston Rd. Welcome To 129 Colombo Crescent, A Lovingly Maintained Family Home In The Heart Of Vaughan, Proudly Owned By The Original Owners Since 2001. Offering Approximately 1,882 Sq. Ft. Of Functional Living Space on An Impressive 34 X 110 Ft. Lot, This Well-Rept Home Features 3
49 photos
Islington And Langstaff Welcome to 71 Dorengate Drive, a completely renovated luxury residence backing onto a private ravine in one of Vaughan's most desirable neighbourhoods. Offering 4 spacious bedrooms, 4 beautifully updated bathrooms, a triple-car garage, heated driveway, security system,

26 photos
Cross Streets: RUTHERFORD RD & DUFFERIN ST. ** Directions: . Welcome to Evoke Modern Towns by Treasure Hill Homes. This "turn-key" 3+1 bedroom townhome offers a sophisticated lifestyle in one of Vaughan's most established neighborhoods. Featuring premium upgrades throughout, the home is fully

50 photos
Cross Streets: Weston Rd/Major Mac. ** Directions: W Of Weston Rd, N Of Major M. Magnificent Sun-Filled Executive Home Situated On A Premium Corner Lot In One Of Vaughan's Most Prestigious High-End Communities. Offering Approx. 3727 Sq.Ft. Of Luxurious Living Space Designed For Modern Family
43 photos
Cross Streets: Jane Street & Major Mackenzie Drive West. ** Directions: From Hwy 400 exit on Major Mackenzie Dr W towards Jane St, left on Jane Street, right on Roseheath Dr, right on Prestwick Ave. An immaculate, fully renovated 3-bed, 3-bath townhouse offering the perfect turnkey, move-in

47 photos
Bathurst & Major Mackenzie Luxurious 3-Car Garage Estate Residence In Prestigious Upper Thornhill Estates. Welcome To An Exceptional Executive Home Offering Over 5,200 Square Feet Of Luxurious Living Space In One Of Vaughan's Most Sought-After Communities. Thoughtfully Designed For Modern Family
49 photos
Dufferin/Rutherford Beautiful Park-Facing Freehold Townhome In Prestigious Patterson. Offering 3 Bedrooms, 4 Bathrooms, 4-Car Parking, Double Garage, Large Terrace. Bright Open-Concept Layout With 10-Ft Ceilings on the main floor, Hardwood Floors, Quartz Counters And A Versatile Ground Floor
50 photos
Dufferin St & Major Mackenzie Dr Welcome to 378 Lauderdale Dr, offering a highly desirable family layout with 4 bedrooms and 3 full bathrooms on the second floor! Fully detached with 2-car garage and 6-car parking; 9 ft ceilings on main; 3 full baths on 2nd floor; South side spacious backyard

50 photos
Islington/Langstaff Welcome to 8441 Islington Avenue, Unit 3, nestled in the highly sought-after Islington Woods community. This beautifully maintained and competitively priced townhome offers an exceptional opportunity for buyers seeking style, comfort, and convenience.Featuring 3 spacious
1 photos
GENSAL GATE & JANE ST Prime Jane Street address, rare service commercial zoning allowing professional and service-related uses. 2 units currently divided but can be combined easily, multiple front, rear and side entrances, extremely bright unit with windows on 2 levels and along one complete
38 photos
Cross Streets: South of Rutherford & Dufferin. ** Directions: Thornhill Woods. Welcome to this beautifully upgraded and renovated Semi-Detached home in the family-friendly South Thornhill Woods community. Filled with natural light, this bright and spacious home offers a thoughtfully designed
41 photos
Cross Streets: Weston Rd./Major Mackenzie. ** Directions: West of Major Mack just off of Weston Rd. Client RemarksWelcome To 208 Maria Antonia Road, Nestled In The Highly Sought-After Vellore VillageCommunity! This Beautifully Upgraded Home Showcases A Modern Open-Concept Layout Featuring PotLights

30 photos
Islington And Langstaff Rd The Perfect 4+2 Bedroom & 4 Bathroom Detached Home* Family Friendly Islington Woods Community *Quiet Street* 76ft Wide Pool Size Backyard* Premium Corner Lot* Timeless Curb Appeal W/ Brick Exterior* Long Interlocked Driveway* Double Door Main Entrance & Open Balcony*
10 photos
Cross Streets: Islington. ** Directions: Islington & Steeles. Stunning, newly built 3-bed, 3-bath townhome on the Toronto-Vaughan border, offering luxury parkside living along the Humber River. This meticulously maintained, sun-drenched home features a seamless open-concept layout and high-end
41 photos
Bathurst St / Rutherford Rd Rare Ravine-Lot Opportunity in Prestigious Thornhill Woods, Steps to Top-Ranked Schools!Lovingly maintained and thoughtfully upgraded by the same family, this exceptional freehold townhome backs onto a breathtaking ravine, tranquil pond, and scenic forest trails,
35 photos
Cross Streets: Major Mackenzie/Keele. ** Directions: Major Mackenzie Dr/ Keele St. Welcome to this charming boutique-style condo in the highly desirable Maple community of Vaughan. This upgraded 1-bedroom, 1-bathroom condo offers a bright and spacious layout, enhanced by 9-foot ceilings and
20 photos
Weston/ Major Mackenzie Move-In Ready Detached Home with Finished Basement in a Prime Vaughan Location!Beautifully renovated and meticulously maintained, this stunning detached home offers the perfect blend of comfort, style, and convenience for today's family. Featuring 3 spacious bedrooms,
49 photos
Weston Rd / Major Mackenzie Welcome To This Bright and Spacious Detached 4 Bedroom Home In Vellore Village, Over 2100 Sqft of Living Space. Gourmet Kitchen , Stainless Steel Appliances, Backsplash, Custom Built Pantry and Walkout To Magnificent Backyard Oasis, Heated Pool Perfect For Outdoor
48 photos
Weston Rd and Major Mac Welcome to this move-in-ready Vaughan detached home, that lives larger than you expect:bright, modern, and designed for real life. Step into a wide foyer and an inviting main floorwith hardwood flooring, pot lights, and a warm fireplace that anchors the open-concept
50 photos
Jane St & Highway 7 Welcome to The Met, where luxury meets unparalleled convenience! This immaculate Corner Unit offers a sophisticated living experience with 9" Ceilings,, 2 Bedrooms and 2 Full Bathrooms. Step inside to find a host of premium upgrades that set this unit apart: smooth ceilings

32 photos
Cross Streets: Major Mackenzie and Weston Road. ** Directions: Hwy 400 to Major Mackenzie to Starling to Dolce Crescent. Welcome to 129 Dolce Crescent-an exceptional opportunity to own a beautifully maintained detached home in one of Vaughan's most sought-after family neighbourhoods. Offering
47 photos
Jane/ Langstaff Exceptional opportunity to acquire a professionally upgraded multi-use industrial unit in one of Vaughan's most desirable employment hubs, just minutes from Highway 400 and the Vaughan Metropolitan Centre. Formerly operated as a culinary experience centre, this turnkey space
15 photos
Jane St & Highway 7 Introducing this stunning brand new 2-bedroom, 2-bathroom suite offering the perfect blend of style and comfort. The primary bedroom features three large windows that fill the space with natural light, along with a luxurious 3-piece ensuite. The open-concept living and dining
31 photos
Cross Streets: Keele St & Major Mackenzie. ** Directions: East Side of Keele St, Just South of Major Mackenzie. Welcome to Suite 206 at the Capri Manor Suites, a beautifully maintained condominium nestled in the heart of Maple. Ideally located just steps from the Maple GO Station and minutes

40 photos
Islington & Major Mackenzie Welcome to an extraordinary residence nestled on a prestigious and rarely offered court, whereluxury living meets the tranquility of nature. Set within one of the area's most exclusive enclaves with a prime pie shaped lot, this exceptional 4-bedroom home offers an
44 photos
Rutherford/Crimson Forest Rarely Offered Corner-Lot Double Garage Detached Home Facing A Park! Beautifully renovated and flooded with natural light from oversized windows throughout. This spacious 4-bedroom, 4-bathroom home showcases a modern open-concept layout, designer finishes, and a stunning
28 photos
Cross Streets: North Rivermede and Highway 7. ** Directions: From Highway 7, Turn right onto Rivermede the Left onto North RivermedeProp Mgmt:. Rare opportunity to acquire a long-standing, highly respected full-service printing, design, branding and signage business located in Vaughan's thriving
28 photos
Cross Streets: North Rivermede and Highway 7. ** Directions: From Highway 7, Turn right onto Rivermede then Left onto North Rivermede. Rare opportunity to acquire a long-standing, highly respected full-service printing, design, branding and signage business located in Vaughan's thriving commercial
50 photos
Islington/Langstaff This approximately 3809 sq ft + 2074 sq ft finished basement with a walk up is a 2 family home custom built home having a 2 bedroom apartment with a large eat in kitchen and huge Recreation Area. 5 piece washroom. All granite and custom glass with cedar closet. Completely

22 photos
Cross Streets: Major Mackenzie/Weston. ** Directions: GPS. A rare find on the market, this is one of the few end Townhouses in Vellore Village, 1821 sq ft house plan, featuring a ground-floor office-a completely private room situated at the opposite end of the house-as well as a second-floor

44 photos
RUTHERFORD RD AND GREENOCK DRIVE Welcome to this beautifully maintained Greenpark built family home, lovingly cared for by its original owners since day one. Offering approximately 2,585 sq. ft. above grade, this elegant 4-bedroom residence sits on an impressive wide, south-facing corner lot,providing

50 photos
Keele And Major Mackenzie Fully renovated 2-storey Detached home 4+1 bedroom 4 washroom, located in the highly desirable Gates of Maple community. This family-friendly neighborhood with top-rated schools, parks, and a wide rang of local amenities. Enjoy quick access to major highways like Highway
21 photos
Welcome to Unit 1603 at Festival Tower by Menkes! Experience modern urban living in this beautifully cleaned and vacant 2-bedroom, 2-bathroom with 1 parking condo spanning a generous 698 sq. ft. feature-rich layout. With a bright, open-concept design and floor-to-ceiling windows, natural light
1 photos
Sweet River/HWY 400 Turnkey Cafe or Restaurant Opportunity. Skip the build-out phase and step straight into a fully built-out cafe/restaurant with exhaust hood, fire suppression system, walk-in coolers and fully equipped kitchen. Prime corner exposure with patio and major mall traffic. Opportunity

13 photos
Cross Streets: Highway 7 and Jane St. ** Directions: Per GPS. Experience modern condo living in the heart of Vaughan with this bright and spacious 1+Den, 2-Bathroom suite featuring a functional open-concept layout, soaring 9-foot ceilings, and floor-to-ceiling windows that fill the home with
28 photos
Rutherford Rd and Hwy 27 Rutherford Heights by Caliber Homes The Harris 2 Model. Discover The Harris 2, a stunning 2,080 sq. ft. executive townhome designed to impress. With soaring 9 ft ceilings on the first, second, and third floors, this sun-filled home is enhanced by massive windows that
28 photos
Rutherford Rd and Hwy 27 Rutherford Heights by Caliber Homes The Harris 1 Model. Discover The Harris 1, a stunning 2,080 sq. ft. executive townhome designed to impress. With soaring 9 ft ceilings on the first, second, and third floors, this sun-filled home is enhanced by massive windows that