64 photos
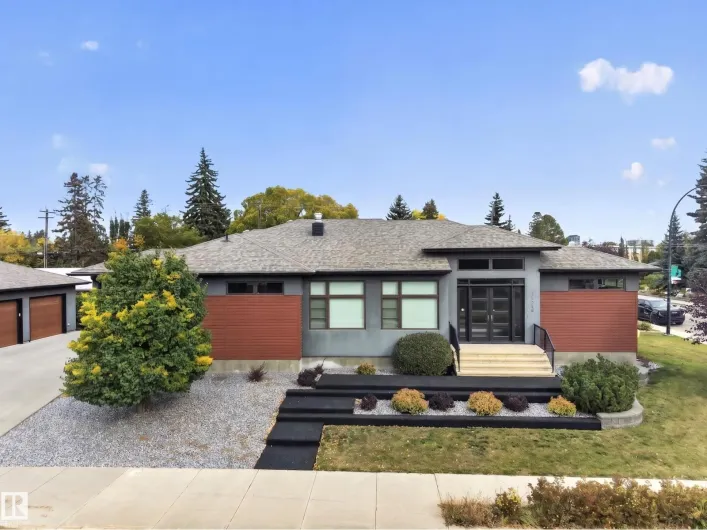
RARE 2300+ sq ft BUNGALOW in Crestwood! Built in 2014 this home offers an insulated triple car garage, 3 Bed + DEN on the main floor with a fourth bedroom in the basement. But it's not just about the space with this house - 10 FT ceilings on the main floor, complimented by massive windows,
30 photos
OPPORTUNITY IN ALBERTA AVENUE! This distinctive character home offers two compelling possibilities: redevelop for LOT VALUE or undertake the significant foundation repair/replacement required to restore the existing home. The property is being sold AS-IS, WHERE-IS and requires MAJOR FOUNDATION
62 photos
This immaculate home in Cheppelle just a minute walking distance from Garth Worthington School. features 9-foot ceilings, and a striking curved staircase on the main level. The central kitchen is equipped with ceiling-height white and grey cabinetry, quartz countertops, stainless steel appliances,
63 photos
Welcome to this completely renovated 4-bedroom, 2.5-bathroom home tucked away on a quiet street in the sought-after, established community of Ottewell. No detail has been overlooked in this top-to-bottom renovation: brand new vinyl plank flooring runs throughout, the kitchen has been fully
19 photos
Live in luxury in one of Edmonton’s most desirable communities. The Hudson is located in Ekos Point, a community that rests at the edge of Larch Sanctuary and the Whitemud Creek. In these townhomes, you wake up with a gorgeous sanctuary right in your backyard, surrounded by greenery and plenty
48 photos
Fantastic River valley and golf course views combined with an extemely unique floor plan make this 2 bedroom and 2 bathroom condo a great opportunity. Riverview House has only 10 units in total and a max of 2 per floor. The roof top patio is unbelievable. Assigned underground parking with visitor
32 photos
Diamond in the rough! A dream comes true to Work and Reside at the same place. A well developed home based salon with fixtures for sale. While entering this well run salon with air conditioning, water softener unit, 3 haircut stations, 2 shampoo chairs, 1 hair dryer will also be included. Spacious
39 photos
Welcome to a 6-bedroom, 3.5-bath family home on a quiet Summerside cul-de-sac with over 2,450 sq ft above grade plus a fully finished basement. The main floor offers a formal living room, bay-window dining room or den, and a spacious kitchen with pantry that opens to a cozy family room with
56 photos
Nestled beside GREEN SPACE in a peaceful corner of McConachie, this beautifully laid-out home offers generous space for everyday living & entertaining. With 4 bedrooms & 4 bathrooms, the thoughtful floor plan provides plenty of room for the whole family. The main level features an inviting
52 photos
Welcome to Arbour Glen! This 3-bedroom + Den, 1.5-bath townhouse offers over 1,100 sq. ft. of above-grade living space plus a partially finished basement, providing plenty of room for the whole family. The bright, layout features spacious living areas, vinyl plank flooring, and a comfortable
53 photos
Former Dolce Vita showhome in ONE at Keswick! This impressive corner-lot home blends style, comfort & functionality with a rare layout featuring TWO spacious primary suites, each with its own ensuite. The inviting main floor showcases hardwood, upgraded tile, elegant railings, premium Hunter
1 photos
Welcome to popular VITA CRYSTALLINA and the BRAND NEW Haven model property by Excel Homes. This DOUBLE FRONT ATTACHED GARAGE, 2 storey, half duplex at nearly 1450 sq feet offers contemporary styling and functionality with SEPARATE SIDE ENTRANCE. Upon entering you are greeted with 9FT CEILINGS,
29 photos
ALL UTILITIES INCLUDED IN THE CONDO FEES! That’s a rare find, especially with TITLED UNDERGROUND PARKING AND ADDITIONAL STORAGE included! Welcome to this MOVE-IN READY two-bedroom, two-bathroom unit in a pet-friendly complex with board approval. The bright, open kitchen features WHITE MODERN
61 photos
Corner-unit living, a cozy gas fireplace, and south-facing front windows make Unit 35 at Morello Gate easy to picture as home this winter. This 1,350 sq ft, 3-bed, 2.5-bath end-unit townhouse offers a spacious living room, open dining area, and kitchen with a corner pantry. Patio doors lead
52 photos
Bright & Beautiful 55 + Bungalow with a Fully Finished Basement in a Prime West Edmonton Location. This 1248 Sq Ft Open Concept Home Has Everything You Need on the Freshly Painted Main Floor. 2 Large Bedrooms with the Primary Bedroom Featuring Its Own Half Bath. The Updated Main Bathroom Comes
34 photos
ShowingTimeWelcome to Queen Mary Park, a centrally located community with quick access to NAIT, LRT, Downtown, and Grant Macewan. This top-floor, corner-unit 3-bedroom condo is light and bright, featuring south and west exposures and a quiet setting. Freshly painted throughout, the home offers
37 photos
From morning coffee runs to evening walks around the pond, life feels a little easier in The Hamptons. Offering 982 sq. ft. of well-designed living space, this bright and inviting 2-bedroom, 2-bathroom condo combines comfort, and a low-maintenance lifestyle. The open layout creates a welcoming
75 photos
Finally a home that exceeds your expectations for a thoughtful design with appeal for the whole family. Offering 6 bedrooms & 6.5 bathrooms. Built by Five Star Homes with clean modern lines + 4956 sq ft of living space. Entertaining will feel grand in the dramatic Great Room with 2 storey ceiling
33 photos
STUNNING single-family home NESTLED in a FANTASTIC setting surrounded by walking trails and parks! This SPACIOUS home offers 3 BEDROOMS + MAIN FLOOR DEN, 2.5 BATHROOMS, a DOUBLE ATTACHED GARAGE, and a LARGE backyard with a GENEROUS deck—PERFECT for relaxing or entertaining. The main floor
1 photos
**DEVELOPMENT OPPORTUNITY IN CENTRAL EDMONTON!** This lot at 11704 91 Street NW presents an excellent opportunity for builders, developers, and investors looking to create a new residential property in an established Edmonton neighbourhood. The property is being sold **AS IS, WHERE IS**, providing
22 photos
Welcome to 1160 35A St NW! This well-maintained home offers 4 bedrooms, 2 bathrooms, and a functional layout ideal for families or first-time buyers. Notable updates include newer windows throughout the main floor, a high-efficiency furnace (2015), hot water tank (2016), and shingles (2018).
47 photos
Great REDEVELOPMENT, INVESTMENT and Mortgage helper OPPORTUNITY! Unlock the potential of this large-lot bungalow offering flexibility for investors, renovators, and buyers seeking future redevelopment possibilities. The main floor features 2 bedrooms, 1 full bathroom, a spacious kitchen with
38 photos
Welcome to this bright and well-maintained half duplex in the desirable community of Maple Crest, offering approximately 1,434 sq ft of functional living space. The main floor features an open-concept layout with a spacious living area, dining space, and a functional kitchen with plenty of
42 photos
Why settle for dated when you can move into almost new? Priced at just $335,000, this 2025-built corner-unit townhome in The Orchards gives first-time buyers, young families or downsizers an affordable way into one of south Edmonton’s most popular communities without sacrificing style or
4 photos
Welcome to this well-designed 4-bedroom, 2-bath home offering 1,486 sq.ft. of RMS-compliant above-grade floor area. The main floor features a spacious living room with a fireplace, dining area, kitchen, primary bedroom, additional bedroom, versatile den, and 4-piece bath. The second floor offers
45 photos
Updated bi-level in family-friendly Bisset, offering a bright, functional layout with over 1900 sq ft of finished living space and plenty of room to grow. The main floor features a sun-filled living room that flows into the dining area and a well-appointed kitchen with newer flooring and appliances.
25 photos
Welcome to 2043 Collip Crescent SW, a striking 2025-built 2-storey in the desirable community of Cavanagh. Offering 2,273 sqft, this beautifully designed home features 6 bedrooms, 5 bathrooms, a double attached garage and a fully finished legal basement suite. The main floor is bright, spacious
1 photos
Welcome to this beautiful brand new 2 story half duplex with almost 1817 sqft, located in one of the growing community of Goodridge Corners with SEPARATE SIDE ENTRANCE to the basement. This home offers 3 bedrooms/1 den, 3 baths, oversized attached garage & 9 feet ceiling. The main floor offers
52 photos
Better then Granville! Call home to luxurious community of Copperwood in the Hamptons stunning walking trails & lakes. Beautiful 2-storey, 4-bedroom duplex, A/C, w/ over 2,000 sq. ft. of developed living space! The open-concept main floor is designed for modern living, featuring like-new maple
50 photos
RAVINE-BACKING WALKOUT with FULLY FINISHED BASEMENT and beautifully landscaped SW-facing yard! Over 3,300 sq. ft. of developed living space with brand-new vinyl plank flooring throughout the main floor, 9' ceilings, 8' doors and an open, light-filled design. The chef-inspired kitchen features
23 photos
Stafford Greens Condo. in Granville. Great location close to almost everything. This is a RARE PREMIUM STEEL & CONCRETE BUILDING offering SUPERIOR SOUNDPROOFING and DURABILITY as well as Central Air Conditioning! OPEN PLAN with Bedrooms at opposite ends making it an ideal set up for most people.
46 photos
Welcome to Laurel, a wonderful family-friendly community where you’ll love coming home. This prime location is within walking distance to schools and parks, and close to The Meadows Recreation Centre, shopping, and the Anthony Henday for easy access around the city. Proudly owned by the original
58 photos
This bright bi-level single-family home w/ DBL detached garage & back deck offers 3 BDRMS & 2 full BATHS. A functional open-concept layout w/ vaulted ceilings & large windows bring in plenty of natural light, while the kitchen features a centre island W/ seating, pantry, ample cabinetry & counter
2 photos
Contractors & Investors ALERT 90‘ X 150‘ LOT IN KILLARNEY ON A SUPER QUIET STREET GREAT OPPORTUNITY TO DEVELOP…. (id:27476)
26 photos
Have you ever dreamed of living in the beautiful neighbourhood of Chappelle close to all amenities on a tree lined street? Look no further than this spacious 2 storey home! Features of this 3 bedroom property include such things as gleaming hardwood floors, granite counter-tops, newer paint,
75 photos
Outstanding custom built original owner 1,426 sq. ft. bungalow with some truly lovely features such as 9' ceilings up and down, central air, chefs island kitchen, coffered ceilings, cozy gas fireplace in the living room, elegant jacuzzi ensuite in the primary bedroom and large walk-in closet.
44 photos
Fully renovated and move-in ready in the heart of Mayfield, this BEAUTIFULLY UPDATED HOME sits on a massive pie-shaped lot with a double detached garage. Major upgrades include a newer roof, newer vinyl windows throughout, renovated bathroom, updated flooring, high-efficiency furnace and newer
71 photos
IMMACULATE 2024 built 2 storey home offering over 2,430 sq.ft. of beautifully finished living space with 3 bedrooms and 4 bathrooms. The main floor features 9 FOOT CEILINGS, a spacious office, luxury vinyl plank flooring and an impressive UPGRADED KITCHEN with QUARTZ countertops, upgraded cabinetry
16 photos
Introducing a brand new community, Desrochers Grove, a harmonious community nestled in Heritage Valley. Visualize treelined streets, front porches and sidewalks. Desrochers Grove is inspired by a nostalgia feel. This community is a short walk away from Father Michael McCaffery & Dr. Anne Anderson
33 photos
Experience The Liberty in Timber Heights within The Uplands at Riverview, meticulously crafted by Impact Homes. The inviting 9’ main floor is dedicated to an open-concept living, seamlessly connecting a spacious living area, dining room, kitchen, and a rear mudroom with a dedicated laundry
36 photos
Experience The Zephyr in Timber Heights within The Uplands at Riverview, meticulously crafted by Impact Homes. The inviting 9’ main floor is dedicated to an open-concept living, seamlessly connecting a spacious living area, dining room, and kitchen. The upper level offer a primary bedroom
34 photos
1 BEDROOM + UPPER FLEX/LOFT + TANDEM DOUBLE GARAGE! An excellent opportunity for first-time buyers, professionals, downsizers, or investors seeking an affordable, move-in-ready townhouse in West Edmonton. This well-maintained 1,062 sq. ft. home features a bright open-concept main floor, functional
41 photos
Elevated Style. Exceptional Living. This stunning custom-built 3-bedroom, 3-bathroom home blends sophistication, space and thoughtful upgrades. Soaring vaulted ceilings, expansive windows and natural light create an impressive sense of openness. The main floor features a beautifully appointed
44 photos
This charming raised bungalow offers 4 bedrooms and 2 bathrooms on an impressive lot in the growing neighbourhood of Delton. The bright main level features hardwood floors, a spacious living area, two generous bedrooms, a full bathroom and kitchen with a chef's fridge and freezer for family’s
64 photos
THIS FORMER SHOWHOME IN KESWICK IS LOADED WITH UPGRADES AND HAS AN INCREDIBLE FLEX ROOM AT THE BACK - PERFECT FOR A HOME OFFICE, GYM OR ILLEGAL BACHELOR SUITE! The beautifully appointed interior showcases a sophisticated open-concept layout, highlighted by a stunning chef-inspired kitchen with
45 photos
Welcome to this beautiful Ellerslie family home offering approximately 2,300+ sqft of living space on a large corner lot, ideally located on a quiet no-exit road minutes from Anthony Henday and South Common. The open-concept main floor features soaring 10-ft ceilings, abundant windows, fresh
43 photos
Welcome to this beautifully designed brand-new two-storey laned home in the growing community of Alces in Southeast Edmonton. Offering 2,284 sq. ft. of thoughtfully planned living space, this home features 3 bedrooms, 3 full bathrooms, a main-floor den, a spacious bonus room, and a convenient
40 photos
Welcome to The Bona Vista! This east-facing top floor 873 sq.ft. unit, features 2 bed, 1 bath, elevator, underground parking and insuite laundry. As you enter you are greeted with a spacious floor plan, gorgeous vaulted ceilings, laminate flooring and great natural light. The living room, dining
26 photos
Well-kept Athlone bungalow with a fully rebuilt basement that is completely brand new, featuring new carpet and plank flooring. The main floor offers three bedrooms, hardwood through the living room, hallway and a bedroom, and a renovated kitchen with solid maple crown-moulded cabinetry, quartz
46 photos
**FORMER SHOW HOME**HIGH-END UPGRADES**CENTRAL A/C**FINISHED BASEMENT**DOUBLE DETACHED GARAGE**SEPARATE ENTRANCE** Former Bedrock Homes show home offering a thoughtfully designed layout with quality upgrades throughout. The bright open-concept main floor features central A/C, a Vapour fireplace,
Your request has been received.