30 photos
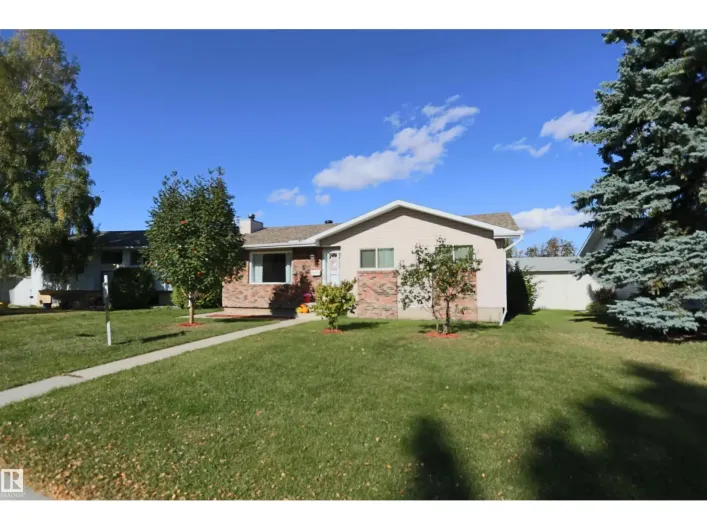
Nicely kept Bungalow in Bookwood. Very nice Neighborhood in Spruce Grove. This property kept dry all Summer. Driest property in the area. 3 Bedrooms up and 1 Bedroom in Basement with Family Room area. Fully finished Basement and Nice Yard. Double Garage is 24' x 22' and heated with room on
36 photos
Beautifully finished, with charming curb appeal, this modern Built Green Certified 2-storey offers the fresh feel of a newer home with finishing touches already complete! Full landscaping, a fenced yard and inviting deck create a welcoming outdoor space. Inside, the crisp white kitchen features
34 photos
Welcome to Prescott, a family-friendly community close to parks, walking trails, schools, and everyday amenities. This beautiful brand-new corner-lot duplex offers 1,854 sq. ft. of thoughtfully designed living space with a front double attached garage. The main floor features a full bedroom
37 photos
Welcome to Hillcrest Park. Ready for the best spot in this 45+ complex? This well maintained home is move in ready & located in a tucked away cul-de-sac with no rear neighbour. The entry way flows through to the open concept main floor where you’ll find a spacious kitchen & large dining area.
43 photos
Welcome to Prescott, a sought-after and serene family-friendly community. This stunning brand-new duplex offers 1,920 sq. ft. of spacious, open-concept living with a double attached garage. The main floor features a bedroom and full bath, a beautifully designed kitchen with appliances included,
0 photos
2nd floor, up to 5,000 sq ft available. FLEXIBLE lease terms. Build to suit from 1,000-5,000 sq ft. Lease rate negotiable at $13/sq ft. Includes operating costs; heat, water, common area, property tax, insurance. Ideal for law firm, professional practice, real estate office etc. Well maintained
20 photos
A charming bungalow to call home! Located in the tree-lined community of Broxton Park, within walking distance to schools, and Central Park. Featuring 1,080 square feet, hardwood floors throughout, a kitchen with upgraded cabinets and countertops, and a dining area with patio doors leading
58 photos
This beautifully kept 2 story house only needs a new family to call it home. The welcoming front entrance leads into your modern kitchen, open concept living & dining area. Large kitchen island is perfect for hosting. Upstairs you’ll find a wonderful primary bedroom w/ WALK IN CLOSET & 3-piece
29 photos
Welcome to the Brooklyn built by the award-winning builder Pacesetter homes and is located in the heart of Easton. The Brooklyn model is 1,648 square feet and has a stunning floorplan with plenty of open space. Three bedrooms and two-and-a-half bathrooms are laid out to maximize functionality,
39 photos
ADULT LIVING (55+) IN HARVEST RIDGE ESTATES! Centrally located half duplex bungalow w/4bed|3bath offering immediate possession, & a 19' x 21' attached heated DBL garage. Open-concept main floor features 9' ceilings, hardwood flooring & a spacious kitchen w/corner pantry, & access to the back
39 photos
Stop renting and get into home ownership in one of the nicest condo units in Spruce Grove. 2 UNDERGROUND PARKING STALLS! This 3rd floor unit features 2 bedrooms and 2 bathrooms. Large entry as you walk in the door, space for everyone to get off coats and shoes. Open floorplan. Very functional
39 photos
PRICED TO SELL!!! Stop renting and get into home ownership in one of the nicest condo units in Spruce Grove. 2 TITLED PARKING STALLS! This ground floor unit features 2 bedrooms and 2 bathrooms. Large entry as you walk in the door, space for everyone to get off coats and shoes. Open floorplan.
43 photos
Feel at home the moment you walk in the door of this 2100 sq ft 2-storey with NO REAR NEIGHBOURS in Spruce Grove's Spruce Village subdivision. Large entry with plenty of space for everyone to take off boots & coats. Open concept main floor. Bright kitchen with granite countertops, new appliances
38 photos
Welcome to this well maintained 2 storey condo offering an affordable opportunity for first-time buyers, downsizers, or investors. This move in ready end unit creates a clean, modern feel, while the bright living room offers a comfortable space to relax and entertain. The kitchen provides plenty
1 photos
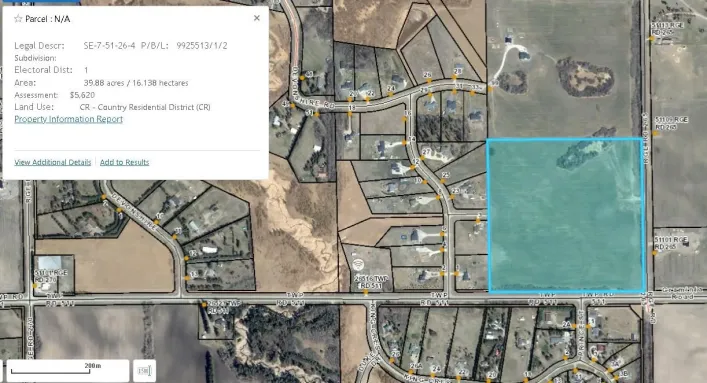
39.97 acres located in Acheson Industrial Park. Approx. 30 acres cultivated and used for crop production on a year to year lease. This strip lies east to west from Range Road 265 with a gravel drive for access and has a tenant occupied homesite. Just 1 mile south of HWY 16A on 265. The land
42 photos
Welcome to this beautifully maintained END-UNIT row home in McLaughlin, offering the space and convenience you want with NO CONDO FEES. Thoughtfully upgraded and move-in ready, this home features two spacious primary bedrooms, upstairs laundry with new dryer (2026), double detached garage and
29 photos
This updated 1,300 sq. ft. home offers 4 bedrooms and 3.5 bathrooms with numerous recent improvements throughout. The kitchen was renovated in 2024 and features updated appliances, two pantries and a dedicated coffee station. The main and upper levels, including the stairs, have been freshly
41 photos
Welcome to this home with a stylish, contemporary feel and exceptional outdoor space. The main floor features laminate flooring, granite countertops, a corner pantry, upgraded lighting, a convenient 2-pc bath and patio doors off the dining area leading to a huge cedar deck, perfect for outdoor
20 photos
OVER 1,600 SQ FT | 3 BEDROOMS | 2.5 BATHROOMS | SEPARATE SIDE ENTRANCE | DOUBLE DETACHED GARAGE | 9’ MAIN FLOOR CEILINGS | QUARTZ COUNTERTOPS THROUGHOUT | $5,000 BRICK CREDIT! The Kingston-D by Akash Homes is a thoughtfully designed duplex offering space, style and functionality for everyday
48 photos
Located in the mature and popular Millgrove community, this GIANT bungalow offers comfortable living with plenty of space for the whole family. The neighborhood is conveniently located close to walking trails and within walking distance to schools. The main floor features a central island kitchen,
28 photos
OVER 1,500 SQ FT | 3 BEDROOMS | 2.5 BATHROOMS | SEPARATE SIDE ENTRANCE | 9’ MAIN FLOOR CEILINGS | QUARTZ COUNTERTOPS THROUGHOUT! The Soho-D by Akash Homes is a thoughtfully designed duplex offering modern style and functional family living. The open-concept main floor provides plenty of space
27 photos
Experience quality craftsmanship and thoughtful design in this beautifully built Cranston Master Builder home, offering over 2,100 sq. ft. of stylish, functional living space. Enjoy the privacy and peaceful views of backing onto mature trees and green space, with no neighbours behind. The inviting
49 photos
WALKOUT || BACKING TO POND || BRAND NEW Double Car Garage Home on Walkout Lot || Stunning home with luxury and functionality for modern family living. Open-to-above living room with lot of windows, fireplace & beautiful feature wall. A convenient main-floor bedroom with a full bathroom is perfect
3 photos
Prime redevelopment opportunity in the heart of Spruce Groves City Centre. Located along McLeod Avenue, this 0.14 acre property is zoned C1 – City Centre Commercial and offers excellent potential for redevelopment, investment or owner-user occupancy. The site is improved with an existing
7 photos
Rare High Exposure Retail Opportunity! This unit is strategically positioned along hwy 16A offering unmatched visibility with approx. 32,000 vehicles passing daily, easy access from both Calahoo Rd and Hwy 16A. only 15 minutes from west Edmonton. This versatile space can support a wide variety
43 photos
POSSESSION READY. Front attached double garage. Main floor Den/Bedroom with a 3 PC full bath. The kitchen boasts an ultra-modern appliances package with Ceiling height cabinetry complementing an immense island adding counter space for the culinary artist in you. Open to above living area with
52 photos
IMMACULATE 1,532 sq. ft. two-storey half duplex with a DOUBLE ATTACHED GARAGE and a 33 FT. DRIVEWAY, in sought after McLaughlin. This 3 bedroom, 3.5 bathroom home features a FINISHED basement with a SECOND KITCHEN. The open-concept main floor showcases 9 FT CEILINGS, QUARTZ countertops, UPGRADED
1 photos
NO CONDO FEES | 4 BEDROOMS | 3 FULL BATHS | MAIN-FLOOR BED & BATH | SPICE KITCHEN | OPEN TO BELOW Welcome to this beautifully designed duplex in Jesperdale, offering style, space and functionality! The main floor features a bright great room with an electric fireplace, dining area, modern kitchen,
50 photos
Tucked away on a quiet cul-de-sac in Harvest Ridge, this 2003-built half-duplex offers easy, low-maintenance living with no through traffic. You get over 1,100 sq. ft. of practical space with 3 bedrooms, 2.5 baths, & a backyard setup designed to keep you from spending your weekends on yard
5 photos
Welcome to this stunning new-build 2-storey home nestled in a quiet cove and backing onto a beautiful tree line, with walking trails outside your door step. The Side entrance and walkout basement offers excellent future potential and direct access to the backyard. The main floor features an
2 photos
40 Acres, rolling open land. Ideal site for your Estate Home or Hobby Farm. Great open rolling meadows, good soil suitable for Market Garden or good pasture to keep a few horses. This property has COUNTY APPROVAL for a 12 Lot (2-acre parcels) re-subdivision, all ready to go to the next development
53 photos
Settled on a quiet street in mature Brookwood, this four-bedroom bungalow delivers the structural confidence buyers look for in an established neighbourhood. The major mechanical and exterior updates are already behind you: windows, roof shingles on both the house and detached garage within
50 photos
Warmth, space & timeless personality unfold throughout this inviting Grove Meadows 2 storey, delivering 2,196 sq ft of finished living across 3 levels. Freshly painted and air-conditioned, the interior is grounded by sleek laminate flooring stretching right from one end of the home to the other.
44 photos
Nestled in a quiet cul-de-sac in Tonewood, this beautiful home offers the perfect blend of comfort, space, and family-friendly living. Step inside to discover an open concept living space with a bright white kitchen with shaker style cabinets, herringbone tile and quartz countertops. Upstairs
26 photos
NO CONDO FEES and AMAZING VALUE! You read that right welcome to this brand new townhouse unit the “Bryce” Built by the award winning builder Pacesetter homes and is located in one of Spruce Groves newest communities of Copperhaven. With over 1370 square Feet, this opportunity is perfect
56 photos
FANTASTIC CURB APPEAL! This stunning 2-storey in desirable Aspen Glen backs onto a forested green space with walking trails. Impeccably maintained, this high-end home features 3 bedrooms, huge bonus room and 3 bathrooms, with designer lighting, quartz counters, vinyl plank flooring, A/C, and
40 photos
This is your BRAND-NEW DREAM HOME with 4 BEDROOM, 3 BATH across the LAKE in Tonewood, Spruce Grove, offering approx. just shy of 2000 sq. ft. of thoughtfully designed living space. The MAIN FLOOR features a Bedroom and FULL BATH, spacious living area with large FRONT WINDOW and stunning electric
60 photos
Built by Sunnyview Homes, this stunning 2702sqft home offers 5 BEDROOMS, 4 FULL BATHROOMS, TRIPLE attached garage with a 38-ft TANDEM bay, HUGE lot, separate side entrance to the basement w/3 windows. Double doors lead to a main floor bedroom, full bthrm w/tiled shower wall. The chef's kitchen
53 photos
Built by Sunnyview Homes offering 2690sqft of thoughtfully designed space. TRIPLE attached garage w/38-ft TANDEM, 5 BEDROOMS, 4 FULL BATHROOMS, GOOD SIZED LOT, separate side entrance to the BSMT. Bedroom with 3-piece bthrm on the main floor. Mudroom with lots of storage space including dbl
42 photos
IMMEDIATE POSSESSION! Welcome to this brand-new Alquinn home featuring 3 bedrooms, 2.5 bathrooms and a double attached garage. The open-concept main floor connects the kitchen, dining and living areas, creating a functional layout for everyday living and entertaining. The kitchen features a
44 photos
Built by Sunnyview Homes this half duplex boasts over 2000sqft. dbl attached garage with a HUGE 4 car driveway. Main floor den with a 3-piece bathroom. Gourmet kitchen features, upgraded ceiling height cabinets with quartz countertops and SS appliances. The open to below living space has a
24 photos
Welcome to 35 Hudson Cove in Spruce Grove’s desirable Harvest Ridge community. This bright and well-kept 2-storey half duplex offers 1,659 sq. ft. of functional living space plus a fully finished basement, with 4 bedrooms and 3.5 baths. The main floor features an inviting open layout, spacious
54 photos
Welcome to Greenbury, Spruce Grove’s premier eco-friendly community! This modern two-storey home features 3 bedrooms, 2.5 bathrooms, and a spacious open-concept main floor. Highlights include CENTRAL AIR CONDITIONING, a sleek kitchen, a generous dining area, and a cozy living room anchored
60 photos
Beautifully cared for inside & out, this exceptional 2,204 sq ft home offers space, style & an incredible location! Situated overlooking future greenspace, a community pond & brand-new walking trails right outside your gate, this home has it all. The grand entrance welcomes you with open ceilings,
31 photos
This beautifully designed home from Homes by New Era offers over 2,050sf of modern living space with a highly functional open-concept layout tailored for today’s lifestyle. The main floor includes a versatile den or fourth bedroom, ideal for a home office or guest space, as well as a spacious
1 photos
- 3,346 sq.ft.± on 0.27 acre±- Zoned M1 (General Industrial District) which allows for a wide variety of uses- Ideal for equipment sales, fleet services, distribution, retail/industrial sales, or warehousing- Clean and modern office space- Large fenced, secure and dedicated yard- 3 offices,
58 photos
LIKE NEW, BIG YARD, A/C, and a GREAT LOCATION. This beautifully maintained 2-storey offers 4 bedrooms, 3.5 baths & a fully finished basement, all on an oversized yard w/plenty of room for kids, pets & outdoor toys. The open-concept main floor features newer flooring, large windows, a cozy gas
66 photos
Built by Sunnyview Homes 2,595 sq.ft. O/S TRIPLE ATTACHED GARAGE with a 38-ft TANDEM bay, 4 BEDROOMS, 4 FULL BATHROOMS. Side entrance to the BSMT. The main floor features a spacious great room w/custom feature wall, electric fireplace, coffered ceiling, gourmet kitchen showcasing two-tone cabinetry,
63 photos
This remarkable home is first of its kind in Spruce Grove offering over 4,300sqft above grade and almost 6,400sqft of intentionally designed living space. Built for effortless entertaining or large families this home exudes quality craftsmanship and impeccable detail around every corner. Numerous
29 photos
Meticulously designed home blending sophisticated finishes w/ practical family living. Features 9' ceilings on main & bsmt levels, dbl attached garage w/ 2' added width & floor drain, sep side entry & LVP flooring thru main. Inviting foyer leads past convenient 2-pce bath to bright open-concept
Your request has been received.