36 photos
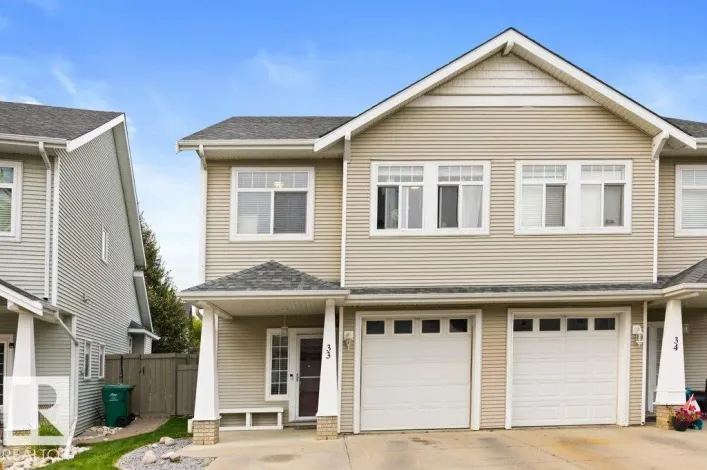
Welcome to this immaculate 1424sqft. half duplex in Erin Ridge Lane, ideally tucked away in a quiet location! This bareland condo offers a private, fenced yard and low condo fees. The bright, open-concept main floor features a comfortable living room with a charming window seat and gas fireplace,
23 photos
Welcome to 71 WALDEN PARK, a desirable CORNER UNIT in a sought-after St. Albert location directly ACROSS FROM THE BOTANICAL GARDEN & WALKING TRAILS! This spacious 2-storey offers approx. 1,167 SQ FT ABOVE GRADE with 3 BDRMS & 1.5 BATHS, plus the added privacy & natural light of a corner location.
39 photos
WALKOUT || BACKING TO POND || Stunning home with luxury and functionality for modern family living. Open-to-above living room with lot of windows, fireplace & beautiful feature wall. A convenient main-floor bedroom with a full bathroom is perfect for guests or extended family. The heart of
6 photos
Welcome to the Sydney by Rohit - Award winning Builder, located in the beautiful Community of Cherot. This 4 bedroom, 2 storey home boasts 2208 sq ft, 2.5 baths & a double garage. Finished in one of our newest 2026 Designer Interiors, Wild North. The kitchen has a pocket desk area with shelves
27 photos
Welcome to this spacious bungalow in desirable Grandin! With no neighbours behind or to the west, this property backs onto Gatewood Park and offers privacy, space and an incredible location. The main floor features 3 generous bedrooms, including a primary with a gorgeous barn door leading to
29 photos
Bright and beautiful 1 Bdrm plus Den in Riverbank Landing, St Albert AB. Nestled into the banks of the Sturgeon River Valley. Very spacious and open floorplan (933 sq ft) with oversized windows, 9 ft ceilings and a spacious (158 sq ft) balcony. Amazing sunset views looking to the west with
10 photos
If your looking for a home that offers functionality, don't look any further! This home sells itself based on the perfect layout. Front double attached garage, walk through pantry from mudroom to kitchen. Large kitchen island that's great for entertaining, open concept with 9' main floor ceiling.
62 photos
With over $120K in premium upgrades added since the original purchase, this exceptional SARASOTA built home in Jensen Lakes WITH HUGE PIE LOT BACKING TREES. The striking exterior pairs Hardie board and brick with exposed aggregate driveway and an long driveway. Inside, soaring ceilings, a spacious
46 photos
Luxury living awaits in Botanica, one of St. Albert’s most desirable addresses. Built in 2020, this beautifully appointed residence welcomes you with a bright, open-concept layout where the kitchen, dining & living spaces flow effortlessly together. Rich cabinetry, quartz countertops, S/S
43 photos
Welcome to this well maintained half duplex in the desirable community of Riverside in St. Albert. A great option for first time buyers, families, or those looking to downsize. The open concept main floor features a modern kitchen with granite countertops, stainless steel appliances, plenty
48 photos
Discover the potential of this 3-bedroom, 4-bath home located in one of the city's most desirable neighbourhoods. In an ideally positioned corner lot, across from a French-immersion school and a park, this property offers unbeatable convenience with quick access to shopping, groceries, hospital,
26 photos
Perfectly situated higher up on a corner lot, this upgraded gem must be seen to be appreciated. The word that describes this gorgeous home is bright. Starting at the entrance , you have access to the garage, the back yard as well as a renovated bathroom. One level up is a stunning living room
31 photos
Looking for an updated home with a big yard, three bedrooms and room to add your own finishing touches? This 4-level split in Akinsdale gives you just that. The top two levels have been updated in modern colours, creating a bright, comfortable home that’s ready to move into. Large windows
9 photos
Sable Realty is proud to present Sinova Centre @ Erin Ridge, a premier new Class A retail development by Sinova Developments, strategically positioned in the heart of Erin Ridge North, one of St. Alberts most established and affluent communities. This high-profile project will deliver approximately
11 photos
Up to ±7,000 SF available, ideal for QSR / Drive-Thru, Medical Clinic, Dental, Optometry, Chiropractor, Physiotherapy / Rehab, Automotive Service (oil change/tire). The space can be custom-built to meet tenant requirements, offering a modern layout and strong exposure along St. Albert Trail.
51 photos
Welcome to this spacious 1,595 sqft bi-level in desirable Braeside, backing onto the ravine for a peaceful, private setting. Filled with original character, this inviting home offers 3 bedrooms and 2.5 bathrooms. The cozy living room features large windows that bring in plenty of natural light
15 photos
Welcome to The Hemsworth, a beautifully crafted Green Built Certified 2-storey home in Riverside! Designed with the Craftsman elevation, this home features 3 bedrooms, 2.5 baths, a main-floor flex room, and an upper bonus room. Enjoy luxury vinyl plank flooring, 8' doors on the main level,
31 photos
Welcome to this beautifully maintained custom-built 2-storey home in the highly desirable community of Erin Ridge North. The bright, open-concept main level features large windows, luxury vinyl plank flooring, quartz countertops, rich solid maple cabinetry, and a convenient walk-through pantry.
72 photos
Welcome to a home that truly has it all. Beautifully updated from top to bottom, this spacious family home blends modern elegance w/exceptional versatility across 3 fully finished levels. The main features a welcoming living room with gas f/p, 3 bedrooms & a gorgeous primary retreat w/a full
24 photos
INVESTORS! FIRST TIME BUYERS! Start your real estate journey in this fabulous 2 bed 1.5 bath condo in Akinsdale. This excellent starter unit has no carpet, a dishwasher, the aforementioned extra bathroom, a full dining area, and a huge storage room. The balcony is spacious and has an extra
59 photos
Original owner, timeless charm and a massive lot in mature and desirable Sturgeon Heights! Set along a beautifully treed street, this 1,109 sq. ft. bungalow offers 3 bedrooms, 2 baths and plenty of opportunity to make it your own. A classic brick exterior welcomes you inside, where a large
44 photos
Welcome to this IMMACULATE 1,945 sq. ft. home in sought-after Erin Ridge, perfectly positioned backing & siding a scenic walking path with a large, fully fenced backyard. The inviting main floor features a spacious foyer opening into the great room, while the beautifully appointed kitchen offers
49 photos
Beautifully renovated 1300 sq. ft. 2 storey townhome in Phantom Ridge that backs onto trees! Newer kitchen features Corian countertops, tile backsplash and custom cabinetry. The spacious living and dining rooms have cathedral ceilings and huge windows. A 3 season sunroom is located off of the
39 photos
Backing on the Larose Park, this quiet three bedroom townhome has a single car garage in desired Lacombe Pointe. Nestled in the back of the complex, you’ll walk in to find your sunken living room with wood fireplace, formal dining room, a kitchen with space for a breakfast nook & 2pc bathroom.
65 photos
Beautiful 4 bed/3.5 bath 2 storey home w/ FF basement on a quiet, secluded CUL-DE-SAC in the highly desirable neighbourhood of Oakmont. MATURE GREENERY & FRONT VERANDA deliver stunning curb appeal. The open-concept floor plan is accented w/ HARDWOOD FLOORING & crisp neutral paint throughout.
48 photos
Welcome to this beautiful half duplex in the highly desirable Riverside community of St. Albert! Offering nearly 1,750 sq. ft. of living space, this home features 3 bedrooms, 3 bathrooms, and spacious living AND bonus room. The backyard is a standout with no rear neighbours, a huge deck and
41 photos
A beautifully maintained adult condo in the desirable Sierras of Inglewood in St. Albert. Walkable to everything you'd need, with top tier building amenities available. All with reasonable condo fees. A Unicorn? Perhaps. The building features games spaces, a pool & hot tub, underground parking,
62 photos
Welcome to this beautifully upgraded 2 storey home in sought-after Deer Ridge, St. Albert on an 810 SM lot in a cul-de-sac! Offering 4 bedrooms and 3.5 baths, the main floor shines with new flooring, home office or den, dining room, large kitchen island w/ gas stove, SS appliances and corner
66 photos
55+ ACTIVE LIVING AT IT’S FINEST!!! In The heart of St. Albert, this recently painted 662 sq. ft. home features laminate flooring, a good sized bedroom, main bath with a new, EASY ACCESS WALK-IN SHOWER & large laundry/storage room. The bright & open kitchen has plenty of cupboard space &
33 photos
TOP floor in Erin Ridge Gate. 2 bedroom home with efficient floor plan, insuite laundry, spacious living area with access to balcony, plenty of windows providing lots of sunshine. Spacious primary bedroom, secondary bedroom/den and 4 pce bathroom. Upgraded cabinets, Stainless appliances and
37 photos
Former show home. 4 beds. 4 baths. Fully finished. This North Ridge two-storey is move-in ready and delivers the upgrades, space and location families look for. The open main floor centres on a gas fireplace, with a tile backsplash in the kitchen and access to a sunny west-facing deck built
33 photos
Easy, low-maintenance living in a location that keeps you connected to everything you need. This inviting 2 bedroom, 2 bathroom condo offers a functional layout with comfortable living spaces and plenty of flexibility for guests, a home office or everyday life. Step outside and enjoy nearby
56 photos
Welcome to maintenance free living in Jensen Lakes! This END UNIT Townhome, features 3 BEDROOMS UPSTAIRS, 2 1/2 Bathrooms, AIR CONDITIONING + Floor to ceiling windows on every level, loading the home with an abundance of natural light! The ground floor features a private courtyard entry, PRIME
51 photos
FULLY FINISHED 1,232 SqFt bungalow tucked away on a quiet crescent in highly desirable Lacombe Park. Step inside to VAULTED CEILINGS with exposed wood beams and a cozy wood-burning fireplace with gas line and beautiful brick surround. The dining area flows into the kitchen with newer appliances,
40 photos
Modern 1,563 sq. ft. townhome in the sought-after community of Erin Ridge, St. Albert. This home offers 3 bedrooms, 2.5 bathrooms, and a versatile ground-floor flex room ideal for an office, gym, or playroom. The open-concept main floor features 9 ft ceilings, large windows, and a stylish kitchen
40 photos
Modern 1,563 sq. ft. townhome in the sought-after community of Erin Ridge, St. Albert. This home offers 3 bedrooms, 2.5 bathrooms, and a versatile ground-floor flex room ideal for an office, gym, or playroom. The open-concept main floor features 9 ft ceilings, large windows, and a stylish kitchen
40 photos
Modern 1,563 sq. ft. townhome in the sought-after community of Erin Ridge, St. Albert. This home offers 3 bedrooms, 2.5 bathrooms, and a versatile ground-floor flex room ideal for an office, gym, or playroom. The open-concept main floor features 9 ft ceilings, large windows, and a stylish kitchen
53 photos
Well kept 1370 sq. ft. two story half duplex in Woodlands. Bright and sunny with an open floor plan. Large living room features a wood burning fireplace and vaulted ceiling with patio doors leading to the deck and backyard. The spacious kitchen has newer appliances, a pantry and plenty of cupboards!
48 photos
Framed by vibrant landscaping, this updated executive 4-level split end unit comes complete with a full driveway and double attached garage, ideally situated in a quiet, desirable, 18+ complex completed with visitor parking. Backing onto a serene green setting, this home offers the perfect
58 photos
Why buy new? This 1-YEAR OLD HOME HAS IT ALL! The OPEN-CONCEPT MAIN FLOOR features; MASSIVE MUD ROOM, a stylish kitchen with STAINLESS STEEL APPLIANCES, LARGE ISLAND and SPACIOUS DINING AREA flowing into the GENEROUS FAMILY ROOM with VAULTED CEILING & ELECTRIC FIREPLACE. Upstairs, your PRIMARY
27 photos
Welcome to this spacious &affordable ground-level condo in the desirable community of Akinsdale! An excellent opportunity for first-time buyers, investors, downsizers or anyone ready to stop renting and start building equity. This inviting 2-bedroom unit offers a bright, functional layout with
42 photos
Award winning builder Justin Gray Homes presents the Obsidian model in the stunning CM Interiors French Country palette. Situated on a 28' pocket POND BACKING PIE lot, enjoy sunset pond views off rear balcony w/SW facing yard & WALKOUT bsmt in St. Albert's 2025 best new community, Cherot, w/major
73 photos
Welcome to Deer Ridge, where roots grow deep and families thrive. Nestled in this highly desirable neighbouhood, this beloved two story home is a true showstopper in absolute near mint condition. Step inside to discover a meticulously finished interior boasting spacious floors that flow effortlessly,
52 photos
Welcome to this adorable, almost 1,300 sq. ft. bungalow in the heart of desirable Braeside, just steps to downtown, the Red Willow trail system, and the river! The beautifully renovated kitchen is the heart of the home, featuring full-height cabinetry, a gas range, trendy backsplash, wall pantry,
11 photos
Welcome to Cherot St. Albert’s newest community, where modern design meets an exceptional lifestyle. This impressive 3-bedroom, 2.5-bath home offers 1,481 SQFT of thoughtfully designed living space with premium finishes throughout. The exterior delivers serious curb appeal with siding, Hardie
11 photos
Welcome to Cherot St. Albert’s newest community, where modern design meets an exceptional lifestyle. This impressive 3-bedroom, 2.5-bath home offers 1,481 SQFT of thoughtfully designed living space with premium finishes throughout. The exterior delivers serious curb appeal with siding, Hardie
51 photos
Discover this charming bungalow on a PIE SHAPED LOT on a beautiful crescent in Heritage Lakes. The entrance provides access to the garage & opens into the living room, which features SOARING VAULTED CEILINGS. Engineered hardwood flooring spreads throughout most of the main floor. The kitchen
62 photos
Custom-Built Executive Bungalow Built by Alves Backing Onto a Serene Park, delivering a rare blend of Luxury, Design, and Lifestyle. Soaring vaulted ceilings and a sun drenched open layout create an immediate sense of space and elegance. The chef-inspired kitchen is the true centre piece featuring
66 photos
Custom-designed 2,274 sq. ft. home offering 3 bedrooms and 3 bathrooms with a south-facing back yard. Featuring oversized triple-pane windows throughout the home, Cambria quartz countertops, a 36 dual-fuel range, stainless steel KitchenAid appliances, cove lighting in the dining area, and a
61 photos
Welcome to 29 Oakdale Place, this FULLY FINISHED WALKOUT BASEMENT home is nestled in the highly sought-after Oakmont neighbourhood. This elegant and well-maintained home offers a functional layout with 4 spacious bedrooms plus a main floor den, 3.5 bathrooms, and 3 cozy gas fireplaces. A grand
Your request has been received.