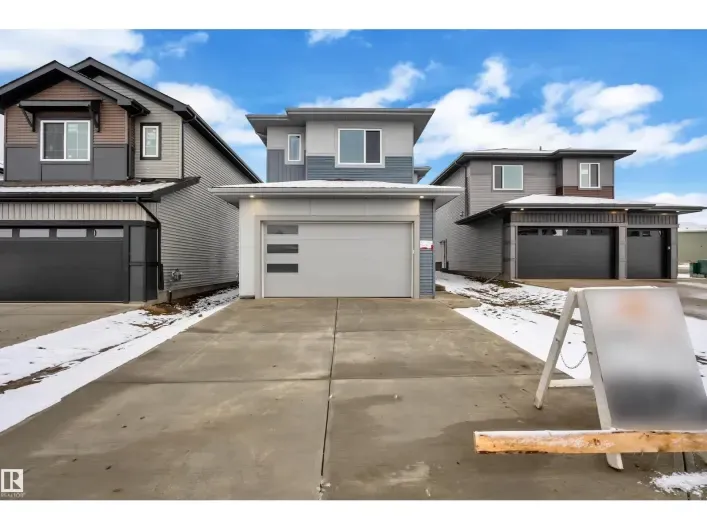
37 photos
FRONT DOUBLE CAR GARAGE! Welcome to this beautifully crafted home by award-winning Singh Builders, fully upgraded 1,900 Sq ft home in the Community of Silverstone. From the moment you enter, the spacious living room makes a statement. The beautiful KITCHEN with PREMIUM CABINETRY, boasting ample
36 photos
BRAND NEW! With an oversized triple attached garage with a rare 12’ x 12’ RV bay sets this brand-new Stony Plain home apart, with room for an RV, oversized truck or extra gear. The main floor features 9-foot ceilings and a grand open-to-below living room filled with natural light. The kitchen
58 photos
This customized 2,450+ sqft 2-storey is the home you’ve been dreaming of! Tucked onto a generous corner lot in a quiet cul-de-sac, it offers a beautiful blend of luxury, warmth & function. A welcoming foyer with custom built-ins flows into the main floor, featuring a bedroom/den & FULL bath.
41 photos
Quite possibly the most desirable condo in Stony Plain!!! This is the TOP-FLOOR SW Corner unit in Barth & Gosset Manor! Fantastic views from this 1150 sq ft 2 bedroom, 2 bathroom home. Large open entry as you come in with plenty of space to remove coats & shoes. Open concept living! Large kitchen
44 photos
Welcome to this inviting 741 sq. ft. condo, where comfort, functionality and convenience come together! Offering 2 bedrooms and 2 bathrooms, this thoughtfully designed home features an open-concept layout that seamlessly connects the kitchen, dining and living areas, creating a welcoming space
66 photos
Make your mark in Silverstone! This brand-new 3-bed, 4-bath two-storey offers over 2,000 sq ft of elevated, functional design—and the exciting opportunity to choose your own finishes and lighting! A dramatic open-to-above foyer welcomes you inside to 9’ ceilings, durable luxury vinyl plank
60 photos
Move-in ready and completely gorgeous! This brand-new 3-bed, 3-bath two-storey in Silverstone offers over 1,850 sq ft of thoughtfully curated modern design. Step into 9’ ceilings, luxury vinyl plank flooring, and a soaring open-to-below living room anchored by a sleek electric fireplace and
47 photos
This inviting 3 bedroom, 2.5 bathroom half duplex in Stony Plain offers the ideal blend of comfort, space and convenience and backs onto a green space! The bright, open-concept main floor features a spacious living room with a cozy fireplace and beautiful bay window overlooking the backyard.
42 photos
This south/southeast-facing corner unit offers plenty of natural light and a layout designed for easy living. With 2 bedrooms and 2 bathrooms, there is room to relax, host guests, or create a home office. The primary bedroom features a walk-through closet on the way to the ensuite for added
43 photos
Step into easy living with this beautifully updated 2-bedroom, 2-bathroom condo in desirable Stony Plain. Featuring upgraded flooring, modern fixtures, and a spacious open-concept design, this home offers both style and functionality. The primary bedroom is spacious and complete with a walk
5 photos
(2) separately titled bays in Stony Plain North Industrial Park. This property is surrounded by chain restaurants, hotels & businesses and is located just a block off Highway 16A with easy access to Highway 16. There are (2) 14 overhead doors in front and (2) 10 doors in back along with (4)
0 photos
1.56 Acres in the Legend Trails industrial park in Stony Plain. Multiple buildings on site for ease in operating your business immediately. 48.25x24 metal clad building with 12x12 overhead door has spray foam insulation, power & overhead heater (requires propane tank). There is a 980 sq.ft.
67 photos
Discover timeless charm and inviting comfort in this classic Southridge bungalow, offering 1,988 sqft of beautifully appointed living space! The sunlit main floor welcomes you into an elegant living room, where rich laminate flooring and exquisite custom built-in cabinetry create a warm, sophisticated
42 photos
Welcome to Westerra! This beautifully maintained, one-owner half duplex offers just under 1,500 sq. ft. of thoughtfully designed living space in one of Stony Plain’s most desirable communities. Featuring 3 spacious bedrooms, 2.5 bathrooms and a double attached garage, this home offers comfort,
47 photos
Built by ATTESA Homes, this expansive 4-bedroom, 2.5-bath home is located in the vibrant Brickyard community of Stony Plain and offers over 2,000 sq. ft. of beautifully designed living space plus an unfinished basement ready for future development. Thoughtfully designed for comfortable everyday
41 photos
Located in the desirable Brickyard community, this home offers nearly 1,900 SQ FT of bright, open-concept living space. Thoughtfully upgraded throughout, it features modern finishes, large windows, and an inviting layout perfect for both everyday living and entertaining. The main floor offers
38 photos
TRIPLE CAR GARAGE by an Award-Winning Builder! Welcome to this stunning over 2100 s ft. home in Silverstone. The moment you enter, you’ll be impressed by the grand foyer & striking open-to-below great room, featuring a custom fireplace feature wall and oversized windows that flood the space
38 photos
This well-maintained 55 PLUS condo is on the TOP FLOOR of Westerra Manor. It is a beautiful unit with ALL the windows and a large deck, all facing the gorgeous EASTERN SUNRISES and trees. Inside, there is an open floor plan with a large kitchen, generous cabinets and countertop space, black
45 photos
BRAND NEW BY COVENTRY HOMES! IMMACULATE CONSTRUCTION!!! WELCOME TO 1743 WESTERRA WYND! THIS AMAZING BRAND NEW 2 STORY HAS JUST OVER 1967 SQUARE FEET OF UPGRADED LIVING SPACE! THE HOME HAS AN UPGRADED QUARTZ KITCHEN WITH A WATERED ISLAND, IVORY 2 TONED CABINETRY, UNDER-MOUNT SINK, WALK-THROUGH
3 photos
Welcome to the Archer Model by Coventry Homes! This stunning home features a SEPARATE ENTRANCE & 9' CEILINGS ON THE MAIN FLOOR & BASEMENT! The gorgeous kitchen offers quartz counters, stainless steel appliances & walk-through pantry, flowing into the dining area & inviting living room with
50 photos
Beautiful home in incredible location backing onto naturally treed reserve and extensive trail system. This 3+2 bedrooms home with fully finished basement, large backyard, double oversize garage features central air conditioner, hardwood floor. Main floor offers large living room, sunny dining
37 photos
*** LAKE BACKING *** Welcome to the “Columbia” built by the award winning Pacesetter homes and is located on a quiet street in the heart Southcreek. This unique property in Southcreek offers nearly 2160 sq ft of living space. The main floor features a large front entrance which has a large
53 photos
5 Bedroom * 2 Bath * Bi-Level * Large Family Room * Oversized Attached Single Garage * RV Parking * Rear Lane * Large Yard * Extensive Renovations Include…(2026) *Shingles *Eavestroughs *Downspouts *Fascia *Furnace *Luxury Vinyl Plank Laminate throughout *Interior Lighting *Interior Paint
48 photos
Welcome to this beautifully refreshed property offering an outstanding location with easy access to commuter roads and walking distance to all local amenities in the quaint community of Stony Plain. Featuring just under 2,000 sq. ft. of total living space, this home features 3 bedrooms and
47 photos
Immaculate Bungalow in Willow Park! This beautiful home offers an inviting open concept layout & an abundance of natural light. The thoughtfully designed main floor features a central kitchen with a large island & eating bar, gas range & plenty of space to entertain. On either side of the kitchen,
52 photos
EXCEPTIONAL VALUE with room to grow! This well-maintained 1,141 sq. ft. bi-level in Stony Plain offers a fully finished basement, 4 bedrooms and a double attached garage. A great fit for a growing family or downsizers wanting space for guests and hobbies! The thoughtful main floor layout features
30 photos
Lake backing home! Welcome to the Willow built by the award-winning builder Pacesetter homes and is located in the heart Stony Plain and just steps to the walking trails and parks. As you enter the home you are greeted by luxury vinyl plank flooring throughout the great room, kitchen, and the
40 photos
Welcome to this stunning 2,450 sq. ft. home featuring a triple-car garage and an impressive open-to-above design. The main floor offers two spacious living areas, including one with a striking stone-finished electric fireplace, complemented by elegant feature walls throughout. The beautifully
53 photos
AMAZING LOCATION for this 4 bedroom, 3 bathroom, great family home in Stony Plain. Oversized lot backing onto trees & a small pond; you'll never want to leave the backyard! But inside is great too! Large front entry. Great living room with bay window & loads of natural light. Kitchen has tons
41 photos
BRAND NEW - Shingles, Windows, Eavestroughs, HWT, FURNACE!! So much value here! WIDE open concept bungalow w brand new vinly plank flooring, large open kitchen w wood countertops, big Island, shaker cabinets and Updated SS appliances! 4 pc bathroom w new vanity, 3 Beds up INCL a 2 pc ensuite
51 photos
2024-built 2-storey with attached double garage (19Wx24L, heated, insulated) in Westerra. This 2,155 square foot (plus full, unfinished basement) home features central air conditioning, vinyl plank flooring, top floor laundry, bonus room and more! On the main level: open concept living room
20 photos
Affordable Living with NO LOT FEES! Enjoy the freedom of owning your own land with this inviting 3-bedroom modular home! Enjoy the benefits of homeownership while having space to relax, garden & enjoy your own yard. Inside, you’ll find three spacious bedrooms, including a HUGE primary bedroom
40 photos
Experience upscale living in this stunning modern duplex featuring an impressive open-to-below living room with a striking feature wall and fireplace, flooded with natural light. The sleek kitchen with large central island, and a pantry perfect for everyday living and entertaining. Den on main
52 photos
Welcome to 217 Silverstone Crescent in Stony Plain! Located in the family-friendly neighbourhood of Silverstone, this well-kept 2-storey offers 3 bedrooms, 3 bathrooms and a bright, functional open-concept floor plan. Fresh paint and modern finishes make this home feel move-in ready, while
15 photos
This end unit 3 bedroom condo faces west & backs onto the greenspace called Whispering Creek with parkway & walking paths. The large bright kitchen offers the view of the open greenspace behind. The living /dining room offers lots of room to recreate and enjoy the family. There is a 2pc bath
50 photos
STOP renting & get into home ownership with this beautiful 2-storey with NO REAR NEIGHBOURS! Feel at home the moment you walk in the door! Open concept main floor with large living room features tons of natural light & a gas fireplace. Great kitchen with lots of prep space and good storage.
56 photos
Welcome to this beautiful 4-level split in the desirable community of Forest Green! The bright, open-concept main floor features a spacious living room with plenty of natural light and a cozy gas fireplace. The stylish kitchen offers ample cabinetry, stainless steel appliances, and granite
5 photos
A premier new commercial development coming to Stony Plain. This future standalone commercial building will offer five customizable CRUs ranging from 685 to 3,600+/- SqFt, with the ability to accomodate a variety of retail, restaurant, medical, professional office, and service commercial users.
3 photos
3.67 Acres of Commercial HIGHWAY 16A FRONT land in Stony Plain! This parcel of land has been approved for subdividing into two 1.83 Acre lots, it has great exposure to over 21,000 vehicles per day, and it has great neighbours including Stony Plain Chrysler, Heritage Pavilion, Exhibition Grounds,
39 photos
Immediate Possession! Welcome to this newer townhouse featuring an attached garage, ideally located across from a lake & steps from shopping. The inviting entrance offers 9’ ceilings & hardwood floors that flow into the open-concept living space. The kitchen features a large island, perfect
50 photos
Welcome to this fantastic 4-level split in Stony Plain, ideally located within walking distance to Meridian Heights School and a wonderful park featuring sand volleyball courts and outdoor exercise equipment! This inviting home offers an updated kitchen with granite countertops, plenty of cupboard
62 photos
DOWNSIZING WITHOUT COMPROMISE! Enjoy LOW-MAINTENANCE LIVING with LAWN CARE & SNOW REMOVAL INCLUDED in Briarwood Village, an adult-living community in desirable Graybriar, Stony Plain. Built in 2006, this spacious BUNGALOW offers over 1,300 sq. ft. on the main floor PLUS a full undeveloped basement
45 photos
Welcome to Graybriar Greens! This cute bi-level townhouse offers a smart, spacious layout with 1,151 sq.ft. of developed living space across two levels. The bright, open main floor features 9' ceilings and a generous kitchen with maple cabinetry, granite countertops, tiled backsplash, stainless
72 photos
Welcome to this inviting 2-storey home in the heart of Brookview, backing onto a park reserve with paved walking trails! Featuring 3 spacious bedrooms, 2.5 bathrooms, a bonus room and double attached garage, this home offers the perfect blend of comfort and functionality. The bright, open-concept
52 photos
Welcome to this beautifully maintained 2 storey family home in the charming city of Stony Plain! Offering the perfect blend of small-town tranquility and big-city access, this property is a commuter's dream, located minutes from Edmonton and major transportation routes. Nestled on a quiet street
65 photos
Luxury Walkout Bungalow | Genesis on the Lakes Experience elevated living in one of Stony Plain's most prestigious communities. This exceptional walkout bungalow offers 2,187 sq. ft. above grade and nearly 4,000 sq. ft. of impeccably finished living space, featuring 2 spacious bedrooms up and
49 photos
Welcome to 66 Willowby Close in Stony Plain! Tucked into a quiet cul-de-sac, this sharp 2008 bi-level makes a fantastic first impression with its beautifully updated exterior, completed in 2019. Inside, you’ll love the bright, open-concept layout designed for comfortable everyday living and
52 photos
Located in the highly desired High Park neighbourhood in Stony Plain just 25 mins west of Edmonton and within walking distance to High Park, K-9 school and Stony Plain memorial high school. This two-storey home offers over 2,200 square feet of exceptionally maintained living space including
12 photos
Positioned in Stony Plain, the gateway between the Edmonton Metropolitan Region and Western Alberta, this property benefits from a NEW COSTCO planned nearby, a regional service area of more than 185,000 people, and reported 5-year population growth of 7.6%. The area is also home to the 120,000
73 photos
A RARE opportunity to own over 11 acres of land just 5 minutes from Stony Plain. It's a gardeners paradise in a park like setting for this 4600 sq ft 2-storey. Beautiful open floor plan with tons of natural light. Large living room with tons of space to host family & friends! Big kitchen with
Your request has been received.