50 photos
***OPEN HOUSE - Saturday October 3rd AND Sunday October 4th at 1-3pm*** Welcome to this fantastic 3-bedroom semi-detached home, attached to the neighbouring home by the GARAGE ONLY! — with NO SHARED INTERIOR WALLS! Offering the feel and privacy of a detached home with the added benefit of
16 photos
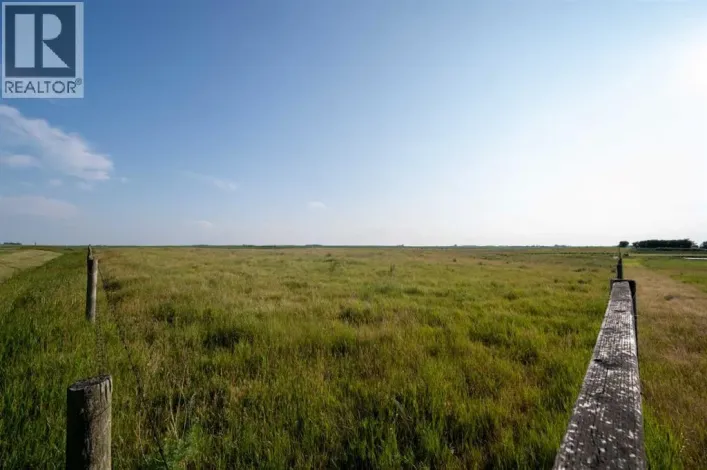
Prime Industrial Land. #1 Highway Exposure. Located Just 3 miles West of Strathmore, South Side of the Highway. Strathmore Alberta is a East-Central Business and Residential Hub, located in the heart of the Calgary region. Businesses will thrive in a supportive local community, while residents
25 photos
Say goodbye to SHOVELLING! Snow removal is completely taken care, offering effortless and maintenance-free living. This ground level, 3 bedroom, 1 bathroom condo features 1,013 sq. ft. of comfortable space, a north-facing patio and a greenspace in your front yard. NOW AVAILABLE TO THE GENERAL
4 photos
Welcome to 113 Edgefield Mews, a brand-new home by TMT Custom Homes, currently under construction in a quiet cul-de-sac in Strathmore’s Edgefield community. Thoughtfully positioned BACKING ONTO THE POND with a WALKOUT BASEMENT, this home pairs a beautiful setting with a spacious, family-focused
50 photos
**TWO DETACHED HOMES... ONE INCREDIBLE OPPORTUNITY!** Turning into the BEAUTIFUL Strathmore Lakes community, you're immediately drawn to the PEACEFUL pond, SCENIC WALKING PATHS & quiet FAMILY-FRIENDLY streets. Pulling up in front of this IMPRESSIVE bungalow, you pause for a moment... This feels
31 photos
This turn-key, bungalow-style townhouse delivers over 1,776 square feet of tastefully developed living space across two beautifully finished levels, offering the comfortable scale and warmth of a single-family home alongside the ease of low-maintenance living. Perfect for first-time buyers,
4 photos
End Unit. Top (2nd) floor, 2 bedroom condo apt in Bayside Villas in Strathmore. Open plan seamlessly connects the kitchen & spacious eating area. Lots of cabinets + pantry. Large living room with door to balcony. 4 pc Bathroom. Primary bedroom + 2nd bedroom. In-suite laundry area. Unit as its
35 photos
Set on a spacious lot, this home delivers the kind of outdoor space that’s hard to find—complete with RV parking, a full-size deck, and plenty of room to actually use your yard. Inside, the layout is functional and open. A wide front entry gives you space to come and go comfortably, leading
50 photos
There’s something special about a home that gives you the space of a detached property, the convenience of semi-detached living and a backyard with no rear neighbours. Welcome to 150 Lakewood Crescent, a beautifully finished five-bedroom home offering nearly 2,000 sq. ft. above grade, a fully
3 photos
Build Your Dream Home on a Rare Oversized Lot!Looking for the perfect place to build? This exceptional 57.87' x 140' lot offers the space and flexibility you've been searching for. Ideally located across from a beautiful green space, you'll enjoy an open view and a welcoming neighborhood setting.With
10 photos
Investors and first-time buyers, take note: welcome to your new chapter! This stunning 1365 sqft. 3 bedroom, 2.5 bathroom half duplex in the heart of Strathmore’s vibrant Edgefield community offers the perfect blend of style and functionality. A spacious Main Floor offers 9’ ceilings, luxury
48 photos
A well-kept bungalow with a finished basement in Hillview Estates, Strathmore. Situated on a corner lot, this 1439 square feet house offers room for a growing family. The main floor consists of a large living room with an entertainment centre, an open kitchen with breakfast bar, built-in cabinets,
8 photos
Investors and first-time buyers, welcome to your new chapter!This stunning 1234 sq ft 3BD 2.5 BR half duplex in the heart of Strathmore’s vibrant Edgefield community offers the perfect blend of style and functionality. A spacious Main Floor offers 9’ ceilings, Triple-pane windows, Luxury
48 photos
Welcome into a grand two-storey foyer and a home that’s ready to enjoy. The main floor features hardwood flooring, a den, and an open living area with a gas fireplace. The kitchen offers plenty of cabinet and counter space, a large pantry, and an eating nook overlooking the backyard. Upstairs,
39 photos
Welcome to this beautifully air conditioned updated bungalow offering the perfect combination of comfort, style, and functionality. Recent improvements include a new roof,(transferable warranty) fresh paint, new interior doors, hot water on demand, and in-floor heating. The bright and open
40 photos
A great opportunity for first-time buyers or investors, this central air conditioned 4 bedroom, 2.5 bathroom townhouse offers plenty of space, a double attached garage, and thoughtful updates you don’t always find in these units. The kitchen features granite countertops, while wainscoting
43 photos
Strathmore’s southeast Community of Edgefield is growing with Phase 3 now underway, offering new opportunities that are more exciting than ever! Larger lots, smarter layouts and pricing that fits all budgets. Whether just getting started, simplifying your lifestyle or searching for a new
50 photos
Discover the feeling of acreage living in the heart of Strathmore, Alberta. Offering over 4,300 sqft. of total developed living space, 5 bedrooms and 3.5 bathrooms, this storybook luxury home rests on a private lot of approximately 12,197 sqft., framed by mature trees, birdsong and enchanting
42 photos
Welcome to this beautifully updated Bilevel in the sought after community of Hillview Estates. Close to schools, golf course, businesses, rec center, pool, parks and lots of walking paths. Offering over 2000 sq ft of total development, this bright and well maintained 5 bedroom, 3-bathroom home
49 photos
BACKING TO THE GOLF COURSE ON AN INCREDIBLE 55' x 165' LOT! This beautiful 2,138 sq. ft. two-storey home offers the space, privacy and layout families are looking for — with three fully developed levels, 4 bedrooms, 3.5 baths and spectacular views from the main living areas and primary bedroom.
48 photos
A brand-new Stonecraft Homes duplex offering over 1,900 sq. ft. of beautifully finished living space and ready for you to move in immediately. Thoughtfully designed with modern finishes and everyday functionality in mind, this home also offers an unspoiled walkout basement with a separate entrance
49 photos
Immediate possession available! This brand-new Stonecraft Homes property offers 2,194 sq. ft. of beautifully finished living space, a walkout basement with separate side entrance, and a fantastic location backing onto Brave Park, a walking path and green space.Inside, the bright open-concept
50 photos
Price Adjusted to SELL. Come See. Welcome to this 5-Bedroom spacious Bi-level with 1147 square feet of living space. Stucco Exterior. Impressive 7,250 sq. ft. lot size. The property has a large backyard with plenty of room for kids, pets, entertaining, gardening, or simply enjoying the outdoors.Tucked
39 photos
Just steps from the pond and swimming lake (coming soon) in Lakewood of Strathmore, this 4-bedroom, 3.5-bathroom home was made for a growing family. A rare front veranda on the south-facing front yard soaks up light all day — the kind of old-soul porch feature most new homes have left behind.
33 photos
Welcome to this updated three-bedroom bungalow, ideally situated in a central Strathmore location across from the library, senior center and just minutes from downtown. The home is close to schools, parks, shopping, restaurants, local services, with easy access to walking paths and major routes
41 photos
Welcome to 203 Hillcrest Boulevard—a truly exceptional walkout bungalow offering over 4,125 sq. ft. of beautifully developed living space, soaring ceilings, and a coveted location backing directly onto a children’s park. With 6 bedrooms, 4 full bathrooms, and a private elevator connecting
47 photos
This SWEET Bungalow in a mature, quiet FAMILY FRIENDLY neighborhood in Strathmore has NO CONDO FEES and offers 1575 sq.ft. of finished living space on 2 levels. UPDATES include a newer kitchen and built in dining buffet, remodeled baths & HWT. In 2024 the shingles, siding and gutters were replaced.
48 photos
Enjoy the ease of one-level living in this 1,007 sq. ft. home situated on its own lot. This well designed home offers 2 comfortable bedrooms, a dedicated office space. Double attached garage with a private yard for your enjoyment. Book your showing today! (id:27476)
50 photos
*** OPEN HOUSE SUNDAY SEPT 27, 1-3 ***Welcome to Maplewood, a sought-after mature neighbourhood known for its beautiful trees, established yards, and convenient location close to schools, parks, and everyday amenities. With schools within walking distance and plenty of nearby green space, this
26 photos
Welcome to urban convenience and low-maintenance living in The Ranch! Perfectly positioned within walking distance to local coffee shops, restaurants, schools, downtown amenities, and Kinsmen Park, this beautifully appointed 3-bedroom, 2.5-bathroom two-storey townhome delivers 1,470 square
50 photos
Welcome to 816 Lakewood Circle, a bright and inviting detached home in the desirable lake community of Lakewood—an ideal fit for young families, first time buyers, or anyone looking for comfort and everyday convenience at an affordable price point. Offering over 2,197 sq. ft. of total living
50 photos
Space, versatility, and a little something for everyone! This well-maintained bi-level sits on a corner lot and offers 5 bedrooms, 3 bathrooms, and plenty of room to spread out. The main living area is warm and inviting with a fireplace, while the new spacious kitchen features a huge island
50 photos
Welcome to 169 Parklane Drive, an established 5-bedroom bungalow offering exceptional space, functionality and an incredible backyard setting in a prime Strathmore location. Attractive curb appeal welcomes you with a spacious driveway, low-maintenance landscaping and covered front porch. Inside,
27 photos
Immaculate 3-bedroom, 2.5-bathroom townhome in Strathmore’s desirable Ranch Ridge Meadows complex, featuring an on-site playground and a low-maintenance lifestyle. Ideally located within easy walking distance to major shopping—including Walmart, Shoppers Drug Mart, Rona, Dollarama, and
49 photos
Nestled on a quiet cul-de-sac in much desired Strathmore Lakes Estates this exceptional home with basement walkout sits on a rare pie shaped lot which also backs onto a pathway walking syatem. The front SE exposure looks beautiful , peaceful lake views. The builder has thoughtfully designed
49 photos
QUIET CUL-DE-SAC LOCATION - SIDING TO GREENSPACE & PARK - WALKOUT BUNGALOW – OVER 2200 SF DEVELOPED - 4 BEDROOMS – 3 BATHROOMS... WALK TO SCHOOL...Welcome to this beautifully updated walkout bungalow, ideally positioned on a quiet cul-de-sac with a large corner lot and park and green space
26 photos
Welcome to carefree living in this beautifully designed 55+ adult villa. This well-maintained home features 2 spacious bedrooms, 2 bathrooms including a primary suite with a walk-in closet and private ensuite for your comfort and convenience. Enjoy the bright and open concept layout, perfect
44 photos
PRICED TO SELL & READY FOR QUICK POSSESSION! Home is Priced best in town for age and Value of home. Don't miss this incredible opportunity at 32 Lakewood Circle in Strathmore. This beautifully maintained two-Storey former Lakewood show home offers exceptional value, ,plenty of space and the
43 photos
Backing directly onto a PARK AND PATHWAYS and just steps from a school, this spacious Strathmore home presents an EXCEPTIONAL OPPORTUNITY for buyers looking for SPACE, LOCATION AND THE POTENTIAL TO ADD SIGNIFICANT VALUE. Enjoy green space right outside your backyard, walking and biking pathways,
17 photos
Welcome to this beautifully renovated 2-bedroom, 2-bathroom main-floor condo in the sought-after Savana community. Thoughtfully updated and move-in ready, this inviting home combines modern style, everyday comfort, and an exceptionally peaceful location.Premium wide-plank vinyl flooring, fresh
38 photos
WELCOME to 15 PARKLANE DRIVE! Now being offered at $424,900 is this centrally located home is for the someone who does not HAVE to have an attached garage but...ok, who does not HAVE to have a big private yard...but sure, who does not HAVE to have a primary suite this SPACIOUS...BUT YES YOU
49 photos
This exceptional property offers over 2,500 sq ft of interior living space in excellent condition on a highly desirable 60-foot-wide lot in an established neighborhood with mature trees—a rare find that cannot be replicated in newer communities. The property features an oversized heated garage
50 photos
4 BEDROOMS + DEN + BONUS ROOM | 2.5 BATHROOMS | WALK OUT BASEMENT | CHEF'S KITCHEN WITH BUILT IN APPLIANCES | Welcome to this beautifully upgraded 2-storey home in the sought-after community of Edgefield, offering over 2,400 sq. ft. of thoughtfully designed living space and an unfinished walkout
34 photos
Former real estate office featuring 12 private offices, 2 bathrooms, 2 reception areas, a boardroom/meeting area, and a partial basement. Vacant and ready for your improvements and vision. This property offers a flexible layout suitable for a variety of professional uses and future renovations.
34 photos
~~ OPEN HOUSES Saturday and Sunday October 3rd & 4th 12:00-2:00pm~~ Discover the relaxed, low-maintenance lifestyle you’ve been looking for in Ranch Estates, Strathmore’s beautifully maintained and highly sought after 55+ gated adult living community. This well cared for single wide mobile
50 photos
Price adjusted to SELL. Come See. The inviting main floor features a spacious living room with a cozy gas fireplace, 9ft ceilings, a generous kitchen with granite countertops, ample cabinetry and plenty of workspace, three good-sized bedrooms, two bathrooms and convenient main-floor laundry.Downstairs,
48 photos
This isn’t your typical bungalow. Offering a executive-open plan layout, this beautifully updated and exceptionally well-maintained home combines a spacious, thoughtful floor plan with modern touches throughout. A grand entrance and vaulted ceilings create an immediate sense of space, while
49 photos
Welcome to Ranch Estates, Strathmore’s beautifully maintained 55+ gated community, where comfort, privacy, and peaceful living come together. Featuring a lovely central park with a clubhouse, firepit, and a community garden, and the special location of this home - siding a green space and
27 photos
Prime commercial opportunity in a highly visible location just off Highway 1. Offered for sale at **$420,000**, this versatile commercial condominium features approximately **2,001 sq. ft. on the main floor plus a 607 sq. ft. mezzanine**, providing over **2,600 sq. ft. of functional space**.The
46 photos
Discover an exceptional bungalow in Hillview, offered for sale by its original owners. With more than 3,000 sq. ft. of developed living space, this thoughtfully designed home delivers generous proportions, quality updates, and an impressive golf course setting.The bright, open-concept main
Your request has been received.