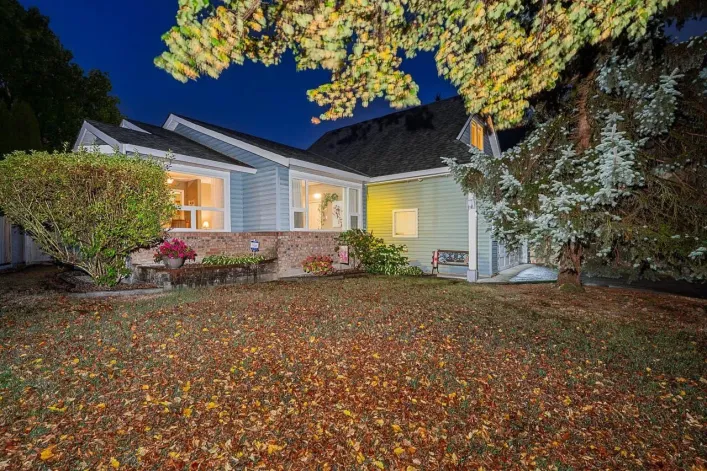
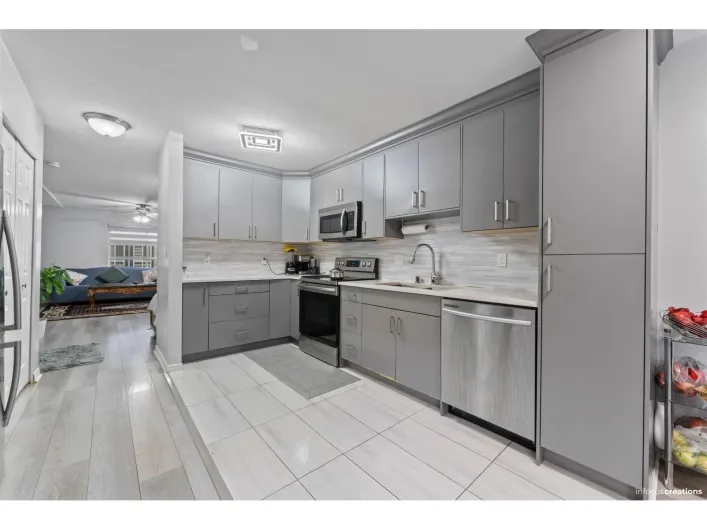
31 photos
Welcome home to this spacious one level RANCHER in the desirable Green Timbers/Bear Creek area, on a quiet cul-de-sac with well-kept homes and mature greenery. Easy living with no stairs to the main floor, plus a bonus loft upstairs for guests, an office or hobbies. Two full washrooms, including
37 photos
GRANDVIEW WALK DUPLEXES - a collection of very well appointed 16 half duplex homes built by Georgie award winning builder DVL Homes. Home features 3 bedrooms & 2 full bathrooms upstairs, powder room on main floor. Open main floor plan with high ceilings, sparkling white kitchen, pantry, large
1 photos
Brand-new three-level half duplex with a legal, detached two-storey garden suite for extra rent income and no strata fees! Offering a combined 3,732 sq. ft. of living space on a 3,533 sq. ft. lot, this home features quality finishes, central air conditioning, gas furnace heating, and a 2-5-10
36 photos
Tucked into one of the most private settings within The Crescent, this duplex-style townhouse stands apart with its generous yard (SE), with an adjacent side yard that naturally extends the outdoor space and offers added flexibility for outdoor living. Meticulously maintained, it features a
28 photos
Welcome to Morgan Creek! This beautifully maintained home offers over 4,000 sq ft of spacious living, featuring 3 bedrooms, 3 bathrooms, a dedicated office, large family room, and a generous recreation room-perfect for growing families and entertaining. The main floor features beautiful hardwood
25 photos
In the heart of Queen mary PARK , SURREY ,This 4 bedroom rancher has an open concept with upgrade kitchen. granite counter tops and stainless steel appliances, gas range, a 3 sided fireplace, new flooring, windows, lighting, siding, air conditioning and a new roof. Backyard is private with
39 photos
Boutique luxury Half duplex with 2 -bedroom mortgage helper and garden suit. This brand-new home features designer finishes throughout, including custom cabinetry, statement lighting & premium fixtures. Functional layout with drive-up driveway & private fenced backyard-perfect for families
40 photos
Experience prestigious living in this beautifully renovated 9-bed, 7-bath Fleetwood home! Built in 2002 and offering 4,650 SF of living space on an impressive 14,347 SF lot, this residence features hardwood floors, spacious living and family rooms, and parking for up to 8 vehicles. Includes
4 photos
Existing Zoning: PA-1 (Assembly Hall 1). Ideally located within Surrey' s City Centre Plan area, this rare 2-acre development site is offered for sale with institutional zoning in place. Permitted uses include a place of worship, private school, community services, childcare centres and accessory
39 photos
Private corner unit! Facing South east and North east. New carpet, New paint, New flooring. This unit boasts a functional layout, gourmet kitchen with high end s/s appliances, Caesar stone countertops, walnut kitchen cabinetry, spa inspired bathrooms with luxurious soaker tub, shower, natural
4 photos
Existing Zoning: PA-I (Assembly Hall 1) Ideally located within Surrey's City Centre Plan area, this rare 2-acre development site is offered for sale with institutional zoning in place. Permitted uses include a place of worship, private school, community services, childcare centres and accessory
33 photos
Welcome to Unit 42 at Berkeley Village! This bright & stylish 3 bed + large den (used as 4th bed) townhome features over $60K in upgrades. Open layout w/ 9' ceilings, upgraded white kitchen w/ quartz counters, extended cabinetry & s/s appliances. A/C heat pump (2024), built-in TV wall, smart
31 photos
Welcome to Boundary Heights! This beautifully maintained and updated three level corner home is situated in a quiet, family friendly cul-de-sac. The bright and inviting main floor features a granite tile entry, spacious living room with gas fireplace, a vaulted ceiling, and a spacious formal
40 photos
This one has it all! Tucked into a beautiful, quiet, overlooking greenspace location, this well cared for and lightly lived in home offers over 1,080 sq ft with 2 bedrooms, 2 bathrooms plus a den and AIR CONDITIONING. A large deck extends your living space, while 2 parking stalls and 1 storage
27 photos
Exceptional opportunity in prime Surrey Central! Well-maintained 4 bed, 2 bath 3-level split home offering over 2,500 sq-ft. on a massive 10238 sq.ft. corner lot. Located within Surrey's Transit-Oriented Area (TOA) and approx. 1 km from Surrey Central SkyTrain Station, this property offers
40 photos
JERSEY HILLS! 4 BEDROOMS + POTENTIAL 5TH! Welcome to this beautifully maintained West Cloverdale home, tucked away on a family-friendly cul-de-sac with fantastic curb appeal. Inside, the finishes create a warm and inviting feel with 4 bedrooms upstairs and 2.5 baths. Step outside to your private
39 photos
Welcome to The Loop by Gramercy, ideally located in South Surrey's Grandview Heights. This spacious 1,577 sq.ft. 4-bedroom, 3-bathroom Highline townhome offers a functional family-friendly layout with thoughtful upgrades, including GE Slate appliances, A/C, custom closet organizers in the primary
37 photos
Pride of ownership shines in this impeccably maintained & updated home, offered by the original owners in Genstar's sought-after Chimney Heights neighbourhood. Tucked away in the quiet "P-Loop," a traffic-controlled cul-de-sac away from busy streets. The bright, traditional floor plan features
35 photos
Welcome to your Oasis in Newton! Since 1997, this home has been cherished. The owner worked at Four Seasons Hotel for 45 yrs and brings the same standard of care plus 5-star devotion to this home. Located in private cul-de-sac and developed by German builders known for craftsmanship, 2500+
34 photos
Boutique luxury Half duplex with 2 -bedroom mortgage helper and garden suit. This brand-new home features designer finishes throughout, including custom cabinetry, statement lighting & premium fixtures. Functional layout with drive-up driveway & private fenced backyard-perfect for families
40 photos
A PRIVATE GARDEN OASIS AT THE FRASER IN RIVER POINTE! This spacious 2-bed, 2-bath ground-level corner home features a private covered patio surrounded by lush greenery & colourful blooms. Inside, enjoy an open living space with cozy fireplace, laminate floors, updated in 2022, plus kitchen
19 photos
Welcome to this spacious 4-bedroom, 4-bathroom home in the desirable Pacific Douglas neighbourhood of South Surrey! Featuring 9' ceilings and a functional layout, the ground floor offers a bedroom with an ensuite-ideal for guests, a home office, or easily converted to a mortgage-helper suite
3 photos
Beautiful Clayton Village home on a desirable corner lot with a south facing backyard, offering 6 bedrooms and 4 bathrooms. The main floor features a bright kitchen with granite countertops, stainless steel appliances and ample cabinetry, spacious living and dining areas, crown mouldings, a
0 photos
Investors & First Time Home Buyer Alert! Welcome to Stetson Village in the heart of West Cloverdale. This bright and spacious ground-level townhouse offers 1,313 sq. ft. of functional living space with 8ft Ceilings, 2 generous bedrooms, 2 full bathrooms, and a practical rancher-style layout.
20 photos
Welcome to Brownstones at Morgan Crossing built by award-winning Adera, family oriented and pet friendly. This beautifully maintained 3-bedroom townhome features a functional layout, tasteful updates, an electric fireplace, and stunning North Shore mountain views from a newly replaced rooftop
40 photos
Meticulously cared for and updated by ORIGINAL OWNERS, this impressive 3,650 sq ft home in Fairway Estates offers 4 bedrooms and 4 bathrooms on a 7,108 sq ft lot, complete with a TRIPLE car garage and separate RV parking for a 30' trailer. Expansive windows flood the home with natural light.
40 photos
Beautifully renovated and thoughtfully designed, this spacious home offers a versatile floor plan layout with two separate 1-bedroom mortgage helpers, creating excellent flexibility for extended family or rental income. The main living space features generous bedrooms, abundant natural light
40 photos
Privacy & serenity meet modern living in coveted Redwood Estates. Set on a 1.03-acre park-like estate, this extensively renovated home offers an exceptional sense of space, comfort & versatility. At its heart, the gourmet kitchen features Wolf & Sub-Zero appliances and flows seamlessly into
31 photos
Cambria, an exclusive collection of detached craftsman townhomes in Rosemary Heights. This 3,097 SF home features 6 bedrooms/3.5 baths with updated flooring and a great floor plan. Open-concept main floor with a spacious living room plus an open office. Upstairs offers 4 bedrooms, including
0 photos
Subdividable Property over 20,000 Sq Feet 118 Ft wide development lot in Panorama ridge Large 10 bedroom & 6 bathroom home walking distance to schools and parks. Close to hwy with easy access. A extra large shop and huge outdoor parking for many cars. Private lot surrounded by mature hedges.
0 photos
Immaculate CORNER UNIT, 2 bedroom 2 bathroom spacious home walking distance to Skytrain, SFU, T&T, and Surrey Place Mall. This home features updated appliances, laminate flooring, updated washrooms and kitchen sink fixtures. Enjoy peace of mind in a problem free building, roofs, siding and
40 photos
A home defined by space, ease and everyday living. This 2 bedroom, 2 bathroom rancher offers 1,883 sq. ft. of thoughtfully arranged single level living in Sunnyside Park Surrey. Filled with natural light, an expansive solarium extends the living space and opens to a generous backyard, creating
40 photos
Beautiful, airy & bright, well maintained rancher in desirable Forest Edge, South Surrey. First time on the market, original owner. This one level home features Living room with high vaulted ceiling, gas fireplace & spacious Dining room. Open Kitchen & Family room with gas fireplace, built-in
28 photos
Highbrae - refined townhome living in a family-friendly community. Stylish 3-bed, 2-bath residence has been freshly updated and is ideally positioned in one of the complex's most desirable locations, close to visitor parking, green space and walking trails. Inside, a contemporary palette is
22 photos
Situated on a highly desirable rectangular lot with convenient lane access, this home is located in the sought-after Cedar Hills area, offering substantial future potential for a Houseplex development under the new zoning regulations. The home features newly renovated bathrooms, a brand-new
28 photos
Prime South Surrey location! Beautifully renovated in 2024, this solid rancher sits on a massive 9,400 sqft lot with a 76 ft frontage and sunny SW backyard. Fantastic cash flow generating $4,600/mo ($3,300 main / $1,300 1-bed suite). Main house features 3 beds, 2 baths, fresh flooring, cozy
18 photos
A renovated home on a rectangular lot in a PRIME LOCATION. Spacious 1980's home with separate living/family room and good-sized bedrooms. The 8 bedroom home features THREE SUITES (2 bdrm + 2 bdrm + 1 bdrm) as potential mortgage helpers. House is currently tenanted for ~$7900! Includes central
12 photos
LOCATION******LOCATION******LOCATION******NOT TO MISS THIS ONE !! CHANDLERS HILLS COMPLEX . INVESTORS & FIRST TIME BUYERS ALERT . Best priced unit in the entire area . Fully renovated in the Heart of Surrey-Delta .New paint - New floor - New Bath - New Kitchen - New counter-top . Enjoy open
37 photos
Space style & location come together in this standout 4-bed 3-bath end-unit. Manhattan Skye's largest & brightest floorplan! Fresh paint & new carpets enhance soaring 9' ceilings elegant flooring & expansive windows. The chef-inspired kitchen features granite counters s/s appliances & oversized
25 photos
Welcome to The Highlands! Enjoy amazing walkability with public transit, grocery stores, coffee shops, fast food and everyday amenities just steps away, plus an elementary school conveniently located just one block from home. This bright and spacious ground-floor condo offers an open, inviting
40 photos
Stunning home built by Foxridge. Open concept layout and 10ft ceilings on main maximizes family and entertaining space. Large kitchen with walk-in pantry, Thermador gas range, and added pull-outs in cabinets. Beautiful, covered patio, faces west capturing the afternoon sun. Patio was professionally
31 photos
Welcome to Edgewood Gate by Foxridge Homes! This stunning 5-bedroom, 4-bathroom family residence featuring bright, open-concept living anchored by a cozy gas fireplace, 10-foot ceilings, and oversized windows. The chef-inspired kitchen boasts a spacious centre island and walk-in pantry, while
40 photos
There is plenty of room for family life in this spacious 2,633 SF home, offering 5 BD, 4 BA across 3 levels, all set on a 7,128 SF lot in a cul-de-sac. The main floor features formal living and dining rooms, a kitchen and eating area, and a family room with access to 2 large decks overlooking
19 photos
Prime West Newton location. Beautifully updated townhouse offering approx. 1,400 sq. ft. of functional living space. Features modern lighting, stainless steel appliances (2018), and central vacuum rough-ins. Versatile lower-level flex space with separate entry adds excellent lifestyle potential.
39 photos
Immaculate & cozy, this character-filled home sits on a quiet Guildford street - 3,461 sqft, 5 bedrooms, 4 bathrooms. A welcoming foyer leads to separate living and dining rooms, perfect for family dinners. The bright, open kitchen with oak cabinets and hardwood floors flows into a sunken family
31 photos
Welcome to this gorgeous 1249 SQFT townhome in the sought-after Harvest development by award-winning Platinum Group. This 2 BED + 3 BATH home offers high ceilings, large windows and bright, open-concept living in a family-friendly neighbourhood in the heart of Cloverdale. Features include stainless
40 photos
Bring your ideas and make this spacious home your own in sought-after Boundary Park! Offering over 2,700 sq. ft. of living space on a 5,950 sq. ft. lot, this home features 3 bedrooms plus a games room and den, providing plenty of space for the whole family. Enjoy a newer kitchen with quartz
39 photos
Rare 1/2 Acre property with future development potential! Well maintained almost 2,500 sq. ft. Colonial home with a welcoming wraparound country porch and 1,000 sq. ft. insulated workshop. Spacious foyer leads to entertainment-sized living and dining rooms with recessed ceilings, crown mouldings,
40 photos
"MORGAN CREEK'S" MOST DESIRED ADDRESS!!This executive home situated on the corner of quite cul-de-sec with almost 14,000 sqft lot.From the grand curved staircase to the beautiful formal living and dining room is sure to please.This desirable,bright and spacious home features 4900 sqft living
28 photos
Spacious and bright 3 bed, 2 bath rancher in the heart of Cloverdale! Featuring great curb appeal, spacious living areas and an abundance of natural light. Two skylights and two fireplaces add warmth and character, while a large kitchen and two walk-in showers offer convenience. Step outside
Your request has been received.