23 photos
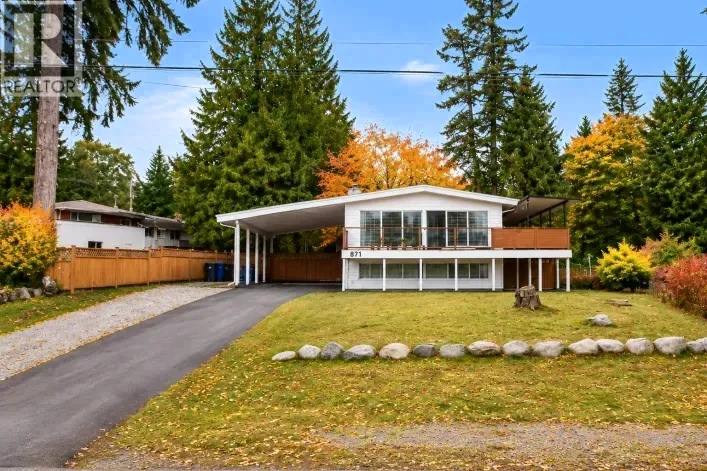
Renovated home with future potential in Central Tsawwassen! Situated on a generous 8,877 sqft lot, this 2-storey home offers 2,152 sqft of living space with vaulted ceilings plus a stylish kitchen with Silestone counters. Enjoy the renovated home, hold as an investment or explore a future single-family
20 photos
Rare 12,702 sqft lot in sought-after Central Tsawwassen! This 3-bedroom, 2-bathroom home offers 2,196 sqft of living space with updates to the kitchen, bathrooms, furnace and roof. The expansive lot offers space to enjoy today with exciting possibilities for the future. Move in, hold as an
24 photos
Rare 12,680 sqft lot in Central Tsawwassen! Great 4-bedroom, 3-bathroom home that offers 2,932 sqft of living space with vaulted ceilings, an updated kitchen and bathrooms, a metal roof and mountain views. An exceptional opportunity to build your dream single-family home or explore duplex development.
40 photos
Welcome to SEASIDE in Tsawwassen North! This beautifully maintained, like-new 4-bedroom, 4-bathroom corner townhome offers the perfect blend of modern comfort and coastal living. Tucked away on a quiet interior lane, this desirable home features a private fenced yard overlooking a beautifully
40 photos
The finest exposure in the complex. This contemporary end unit overlooks the open sports field, with additional windows bathing every level in natural light. The main floor is defined by 9' ceilings, an open living and dining space and a designer kitchen with a generous quartz island, sleek
30 photos
Discover effortless luxury in this beautiful 2 bed, 2 bath corner PENTHOUSE in Tsawwassen's coveted seaside community, Boardwalk! Built in 2024, this striking residence has an open-concept interior filled with natural light, and a wraparound deck overlooking a sweeping ocean view and spectacular
30 photos
Welcome to Windsor Woods! This inviting one bedroom and den condo offers 863 sq.ft.- with a versatile layout in central Tsawwassen. The bright den/2nd bedroom features two windows and could be used as a bedroom, home office or guest space-closet. A cozy gas fireplace adds warmth to the living
40 photos
Boardwalk - Tsawwassen´s premier waterfront community! Ocean View on the 2nd & 3rd floor. Driveway can fit full-size SUV. This spacious 1,350 sq. ft., 3-bedroom, 2.5-bathroom residence welcomes you with open concept living and top-tier finishes. Step into a designer kitchen complete with premium
39 photos
STOP SCROLLING - THIS IS THE ONE! Beautifully designed townhome offering ultra-modern finishes and the feel of a brand-new home. Only 2.5 years young, this residence combines contemporary style, comfort, and an exceptional resort-style lifestyle. Enjoy an impressive selection of amenities,
40 photos
Welcome to this stunning 1,731 sqft townhome in Seaside by Mosaic, one of Tsawwassen's most sought-after communities. Offering 4 bedrooms and 3 bathrooms, this bright and spacious home features 10-foot ceilings on the main floor, oversized windows that fill the space with natural light, and
40 photos
FIRST TIME ON THE MARKET! In Tsawwassen Landing's New Haven neighbourhood, this stunning 2019-built home offers over 2,100 square ft PLUS a detached legal 1-bdrm coach home! Full of character and designer touches, it features 10' ceilings, fireplace with built-ins, Wolf gas range, wine fridge
40 photos
Welcome to this meticulously maintained 1,410 sq ft, 3 bedrooms and 2.5 bathroom, townhome that shows like new! As part of a master-planned waterfront community in this family oriented area of Tsawwassen, the bright, spacious open layout features partial ocean views from both the living room
19 photos
Welcome to Boardwalk 7, Boardwalk´s newest community. This thoughtfully designed 3-bedroom, 2.5-bathroom townhome offers a stylish and comfortable layout. Inside, you´ll find a bright, open-concept kitchen, living, and dining area that creates an inviting space for everyday living and entertaining.
19 photos
Welcome to Boardwalk 7, Boardwalk´s newest community. This thoughtfully designed 3-bedroom, 2.5-bathroom townhome offers a stylish and comfortable layout. Inside, you´ll find a bright, open-concept kitchen, living, and dining area that creates an inviting space for everyday living and entertaining.
29 photos
Experience luxury living in this rare Owner Occupied 1,583 SF townhome at Tsawwassen Landing. This spacious 3 Bedroom 3 Bathroom residence is perfectly positioned to offer Breathtaking Unobstructed Views of Open Green Fields and lush gardens. The sun drenched Open Concept interior features
40 photos
Experience the lifestyle in the Tsawwassen Springs community! This elegant, low-maintenance nearly 1500 sq.ft. craftsman-style rancher offers 3 bedrooms (one without a closet) and 2.5 bathrooms, including a luxurious spa-inspired 5-piece ensuite. The bright, open-concept kitchen and living
38 photos
Welcome to Peregrine South at Tsawwassen Shores! This bright and modern 1-bedroom, 1-bathroom home offers 558 sqft of thoughtfully designed living space with an efficient open-concept layout, contemporary finishes and abundant natural light. The stylish kitchen features sleek cabinetry, quartz
29 photos
Welcome to this beautifully appointed 2 bedroom & 2 bath townhome at CityHomes at Northgate! The spacious, contemporary kitchen features s/s KitchenAid appliances, gas range, generous counter space & plenty of cabinetry. Enjoy over height ceilings, engineered hw flooring. Step outside to a
29 photos
Welcome to this South Facing Air- Conditioned 3 Bdrm 3 Bathroom Home in Tsawwassen Landing By Onni. This spacious townhome is perfectly positioed to offer Breathtaking Unobstructed Views of Open Green Fields and Lush Gardnes. It features 9 foot ceilings and open concept functional layout. The
38 photos
Welcome to your dream home in the heart of Tsawwassen - a beautifully designed main residence with over 2,200 sqft of luxurious living space. Inside the main home, you´ll find 3 spacious bedrooms, a flex room, and 3 elegant bathrooms, all framed by soaring 10-foot vaulted ceilings. The chef-inspired
36 photos
Welcome to South Grove, where modern designs meets comfortable Tsawwassen living. This beautifully appointed 4 bedroom, 4-bathroom townhome offers 1,854 sq. ft. of thoughtfully designed living space with an exceptional blend of style, functionality and quality. The bright open-concept main
40 photos
Welcome to Peregrine North at Tsawwassen Shores! This spacious ground-floor 2 bedroom, 2 bathroom + den home offers a bright, open-concept layout with 9´ ceilings, full-size appliances and a stylish designer kitchen. Enjoy the convenience of direct walk-out access to a large private patio,
40 photos
LUXURY DUPLEX with a PRIVATE BACKYARD! Discover modern luxury in the heart of Pebble Hill, Tsawwassen. This thoughtfully designed home features high-end finishes, automated blinds, premium appliances, a spacious garage and large driveway. The impressive Primary bedroom offers a large walk-in
40 photos
A rare combination of a well-maintained and renovated home, income potential, exceptional views, and future townhouse redevelopment potential. This family home has excellent value with a large 8,256 sf lot with views of the North Shore Mountains. Functional floor plan with 3 generous bedrooms
32 photos
GORGEOUS freehold townhome in Tsawwassen! Former developer show suite with over 2,000 sq.ft., 3 beds & 4 baths. Bright open-concept main floor features 9' ceilings, engineered hardwood and a contemporary kitchen with quartz counters & stainless steel appliances. Radiant heated floors in upper
35 photos
EXCEPTIONAL DEVELOPMENT OPPORTUNITY! A unique combination of development potential and immediate rental/living options. 5 townhomes are approved, with Development Permit (DP) drawings available for review. The property also features a recently updated 5-bedroom, 3-bathroom home with a basement
29 photos
GOLF COURSE LIVING AT FAIRWAY VIEWS! Rarely available 2,164 sqft 3 bedroom and den, 3 bath townhome with a beautiful full east-facing view over Beach Grove Golf Course. One of the larger premium homes in the complex, offering house-sized living with an updated kitchen and plenty of room for
9 photos
Welcome to coastal living at Salt & Meadow, built by award-winning Aquilini Group in a premier waterfront community. This bright 1 bed 1 bath home features the "Beach Scheme" design, blending sandy toned wood cabinetry, matte white uppers, light quartz countertops & a textured beige tile backsplash.
40 photos
Seaside South by Mosaic in sunny Tsawwassen, one of the most desirable, family-friendly communities in the area. This home boasts over 1,200 sq. ft. of living space with an attached garage and modern, high-quality finishes. The main floor features an open-concept kitchen, living and dining
29 photos
Welcome to Seaside North at Orca Way - an amazing townhome community thoughtfully developed by Mosaic Homes. Just steps from Tsawwassen Beach and the shopping and dining options at Tsawwassen Mills, this bright and spacious 2-bedroom + den corner unit offers the perfect blend of convenience
40 photos
Spacious 5 bedroom, 2.5 bath family home offering 2,305sqft across two levels on a large 9,246sqft lot in sought-after Pebble Hill. The main floor is complete with an open-concept layout with large kitchen, dining room, living room with fireplace & 3 bedrooms. The lower level boasts a spacious
40 photos
Arguably one of the most coveted locations in Seaside by Mosaic, this impeccably maintained 1,233 sq.ft. 2 bed + den, 2.5 bath home offers a rare blend of privacy, natural beauty & elevated coastal living. Perfectly positioned with no direct neighbours in front or behind, this E/W exposed residence
18 photos
Welcome to this bright and meticulously maintained 1-Bedroom unit in the heart of the sought-after Tsawwassen Shores community! This home offers a lifestyle of luxury and convenience, featuring a seamless open-concept layout designed to maximize space and natural light. The sleek kitchen boasts
40 photos
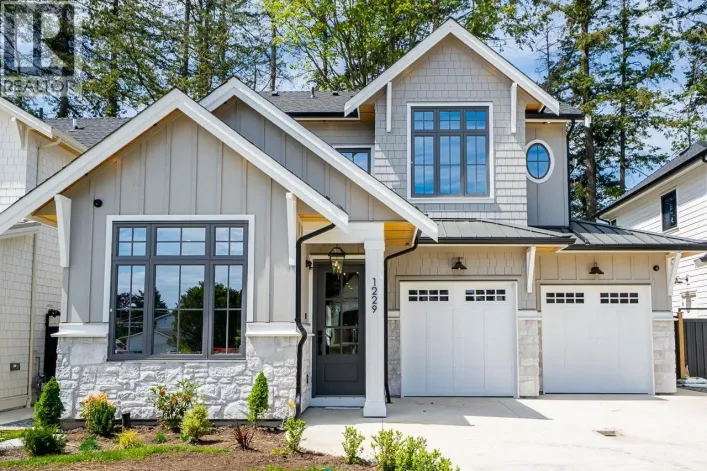
Welcome to 1229 Steller's Jay Place, a beautifully positioned home in one of Tsawwassen's most peaceful and sought-after enclaves. Set on a quiet street surrounded by quality homes, this property offers a rare combination of comfort, privacy, and everyday convenience. The layout provides generous
21 photos
SPACIOUS 1-BEDROOM CONDO At Salt & Meadow by Aquilini. This well-appointed home offers a comfortable and functional layout with generous living space and a peaceful sense of privacy. Wide open floor plan, spacious patio, SS appliances, modern wide plank laminate flooring, 1 parking stall and
34 photos
This beautifully updated one bedroom, one bathroom condo is move in ready and has all the updates you're looking for. Stunning luxury vinyl plank, updated kitchen and bathroom, new paint, and so many beautiful designer upgrades throughout. Open concept design bringing the living room and kitchen
2 photos
Ready to Build! Bring your custom plans and build your dream home right on Beach Grove Golf Course! 5840 square ft building lot on one of the most desirable streets in Tsawwassen, all new services at lot line. We also have preliminary plans for a new home with primary on main floor that you
20 photos
Why rent when you can own?Welcome to Tsawwassen's premier waterfront community at Boardwalk 4 by Aquilini! Meticulously maintained and this like-new, 4-year-old residence features nearly 1,400 square ft of bright living space with 3 bedrooms, 2.5 bathroom. Inside, enjoy year-round comfort with
40 photos
BRAND-NEW Executive Residence in one of Tsawwassen's most sought-after subdivisions. Located on a quiet cul-de-sac, this beautifully crafted 6-bedroom, 6-bathroom home including a 2bdrm legal suite offers nearly 4,000 sq. ft. of thoughtfully designed living space. The open-concept main floor
40 photos
More Space, More Storage & Parking for Two This bright 2 bedroom + den home at Coast combines a highly livable layout with something increasingly hard to find: 2 parking stalls AND 2 storage lockers. The bedrooms are thoughtfully separated on opposite sides of the open living area, giving everyone
30 photos
Quintessential WATERFRONT living at its finest at Tsawwassen's coveted TSATSU SHORES. This 2nd story 1 Bed, 2 Bath, 907 square ft oceanfront condo includes panoramic views of the Salish Sea, Gulf Islands and beyond. Tasteful updates throughout and a floor plan that was previously a 2 Bed &
38 photos
Welcome to this exceptional Pebble Hill residence, a quality-built 3-storey home on a 7,244 sq. ft. lot offering over 4,700 sq. ft. of beautifully finished living space. The open-concept main floor features a bright great room, gourmet kitchen and separate wok kitchen. Upstairs offers 4 spacious
20 photos
Welcome to Peregrine South, nestled in the sought-after OCEANSIDE community of SUNNY Tsawwassen Shores! This meticulously kept, modern, and bright 1 bed condo is hitting the market for the FIRST time. It features a spacious open-concept layout with S/S appliances and a COZY nook/workspace-ideal
22 photos
A Wonderful Penthouse in The COAST. It features 3 bedroom and 2 bathroom in SouthWest Corner.Open Concept with water and mountain view. Two Parking plus A Storage Locker.Modern kitchen with a large centre island, Stainless Steel Appliances, Full equipped fitness, meeting room, beautiful courtyard
34 photos
Resort living at Peregrine North in Tsawwassen Shores! Enjoy the stunning sunset views over the water and farmlands from this rare Penthouse Level 1 Bedroom & Den home of 814 SF. Features a bright, flowing open floor plan highlighted by soaring 12-foot ceilings in the living room and lofty
20 photos
Welcome to modern coastal living at Peregrine South! This beautifully maintained 2-bedroom, 2-bathroom residence features a bright, open-concept layout framed by expansive windows that flood the home with natural light. The modern kitchen comes fully equipped with sleek stainless steel appliances,
20 photos
One-of-a-kind 4 bed / 3 bath corner-end unit in sought-after Tsawwassen Landing! This spacious over 1,900 SF townhome features soaring 9-ft ceilings, open-concept kitchen/living/dining, and abundant natural light throughout thanks to its premium corner location. Highly desirable end unit offering
31 photos
Location, Location, Location! A must see unit if you're looking in Seaside! Indulge in coastal living with this exquisite 4 bedroom, 3 bathroom townhouse. The current owners strategically picked this unit for its unobstructed west-facing views of the ocean and islands from every level. Privacy
38 photos
Soaring 12-foot ceilings and abundant natural light make this TOP FLOOR home feel bright, airy, and spacious. This sunny south-facing condo offers 2 bedrooms, 1 bathroom, and a private balcony off the living room-perfect for morning coffee or unwinding at the end of the day. The stylish kitchen
40 photos
High quality, custom-built original owner family home nestled at the end of a quiet cul-de-sac. This 3,343 sq.ft. home is situated on a huge, private parklike 12088 sq.ft. lot! Meticulously maintained, it features 3 bedrooms, Flex room, Library, 3 baths, bright open kitchen & family room area
Your request has been received.