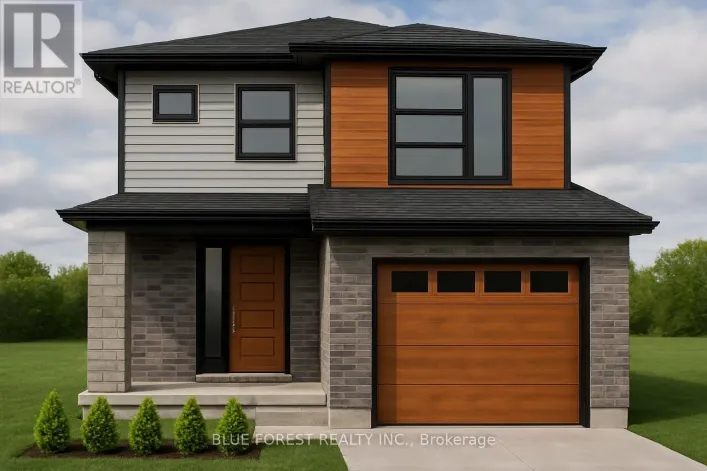
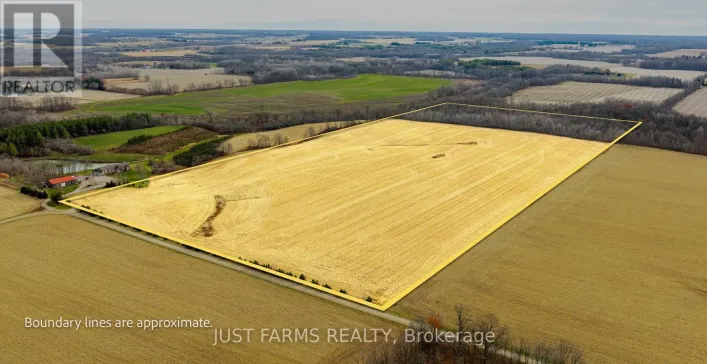
37 photos
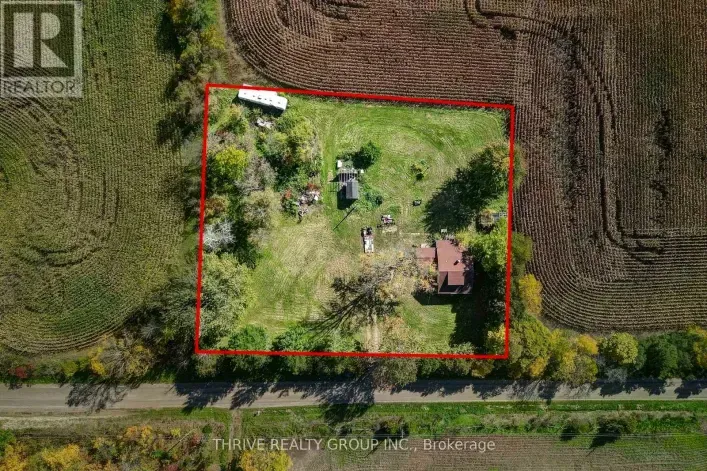
Cross Streets: Morrison Road. ** Directions: Head west on Longwoods Road. Turn left onto Hagerty Road. Turn Left onto Johnston Line. Country living with plenty of potential! Situated on just over one acre, this property offers a wonderful opportunity to create your own country escape. Located
27 photos
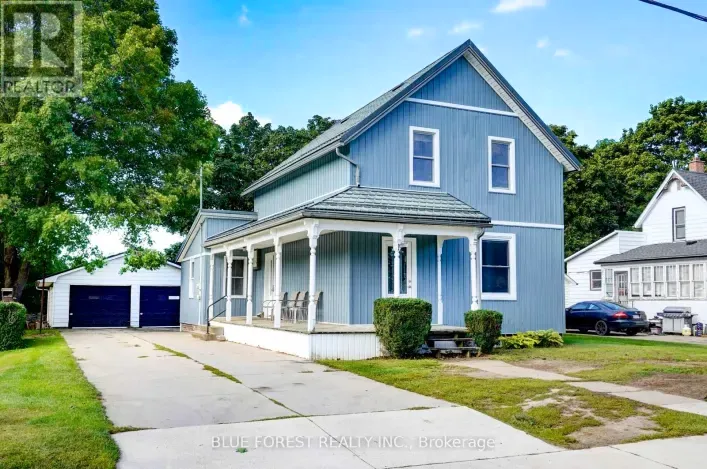
Cross Streets: RIDOUT ST. ** Directions: SOUTH ON FURNIVAL ROAD FROM 401, EAST ONCENTRE STREET, NORTH ON RIDOUT ST. Don West Custom Homes is proud to present The Bentley - 1387 square foot Bungalow model located on Ridout Street in the growing village of Rodney. The house is now move-in ready.
17 photos
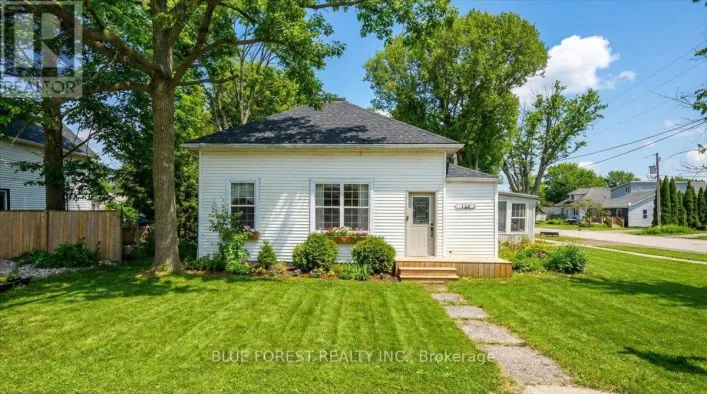
Cross Streets: Graham Rd. ** Directions: south on Graham Rd, west on Gray Line, property is on the waterfront side. Discover an exceptional opportunity to own 44.90 acres of vacant waterfront land on the shores of Lake Erie, featuring approximately 2,000 feet of breathtaking waterfront. This
3 photos
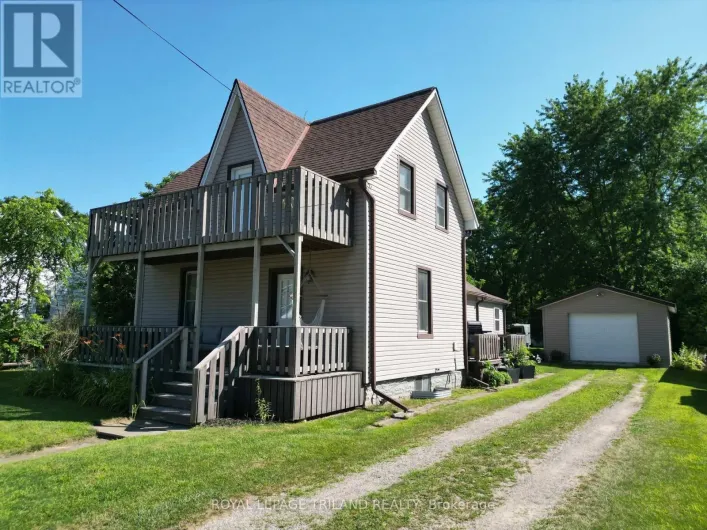
Cross Streets: Furnival Road. ** Directions: Head north east on Queen Street from Furnival Road. Farm is on the south side of Queens Line. Own 63 acres of farmland located in the growing community of Rodney, Ontario. This parcel offers approximately 53 workable acres of sandy loam soil and
3 photos
Cross Streets: Furnival Road. ** Directions: From Rodney, head east on Pioneer Line from Furnival Road. Farm is located on the north side of Pioneer Line. Own 65 acres of farmland in the growing community of Rodney, Ontario. This parcel features +/- 50 workable acres of sandy loam soil, randomly
3 photos
Cross Streets: 4th Street. ** Directions: From Queen Street head south on 4th Street. Turn east on Powell Street. Farm is at the end of PowellStreet. An exceptional opportunity awaits with this +/- 7 acre parcel located in the growing community of Rodney, Ontario. Zoned Future Residential,
48 photos
Pioneer Line & Dunborough Rd Rare opportunity to own 15 ACRES OF FORESTED PROPERTY AND TRAILS, LARGE WORKSHOP, AND BEAUTIFULLY REDONE HOME. Surrounded by farmland and sitting on a private setting with A1 ZONING, this property is a stunner. The wrap around deck leads inside where you will find
48 photos
Cross Streets: South off 401 on Graham Road to property on right after the light. ** Directions: Next down past Dutton. Welcome to 178 Graham Street - a beautifully situated detached home set on an expansive 58.47 ft x 243.58 ft lot, offering the kind of space, privacy, and comfort families
50 photos
Cross Streets: Maple. ** Directions: From 401; Head South on Furnival Rd. Welcome to 264 Furnival Road in Rodney-a lovingly cared-for and beautifully updated home offered for sale for the first time in 50 years. This spacious four-bedroom, three-bathroom property offers comfortable main-floor
29 photos
Cross Streets: Graham St. ** Directions: Turn left off of Graham St onto Elm St. Nestled in the heart of the charming small town of West Lorne, this unique bungalow offers character, comfort, and timeless appeal. Inside, you'll find 2 comfortable bedrooms and a 4-piece bathroom featuring a
31 photos
Cross Streets: 401 & Graham Rd. ** Directions: Take the 401 Get off on Graham Road and gosouth. True country independence starts here at 12329 Graham Road in West Lorne. Situated on a private 1-acre parcel surrounded by open farm fields and mature shade trees, this charming 1.5-storey home
50 photos
Cross Streets: Kerr Rd. ** Directions: From 401; Head South on Graham Rd, Turn Right on Hwy 3, Turn Left on Mistele Side Road, Turn Left on Gray Line. Escape to your own private retreat near Lake Erie! This stunning 50-acre property offers the perfect blend of country living, recreation, and
38 photos
MAIN & ARGYLE Welcome to the heart of West Lorne - just steps to the fire hall, local shops, restaurants, parks, and walking trails, with quick access to Highway 401 for an easy commute. Situated on a generous 66 x 132 ft lot, this charming 3-bedroom, 1-bath bungalow offers comfortable single-floor
47 photos
Third Street - off Queens Street Charming, updated home set on a prime corner lot in the quiet neighbourhood of Rodney, just steps from parks and local shopping, and a 10-minute drive to Port Glasgow! This move-in ready property features an updated kitchen, updated full bath, newer plumbing,
50 photos
Cross Streets: Between Furnival and Kerr. ** Directions: From 401; Head South on Furnival Rd, Turn left and head East on Pioneer. Check out 23081 Pioneer Line, West Elgin! Welcome to this spacious full-brick bungalow situated on a large, nearly half-acre lot in a convenient West Elgin location
49 photos
Cross Streets: MEHRING ST. ** Directions: 401 HWY SOUTH ON GRAHAM RD, SIGN ON PROPERTY. IF YOU ARE LOOKING FOR A SMALL TOWN OPPORTUNITY, COME VISIT 168 GRAHAM RD, 1 STOREY HOME WITH DETACHED GARAGE AND A LARGE LOT WITH EXTRA STORAGE SHEDS. HOME BOASTS 3 BEDROOMS 2 BATHROOMS, LARGE PRINCIPAL
49 photos
Cross Streets: WELLIINGTON ST. ** Directions: 401 HWY SOUTH TO MAIN ST WEST TO 212 MAIN ST, SIGN ON PROPERTY. This charming home located in a rural small-town setting of West Lorne, walking distance to Main St shopping and recreation facilities. Home features 4 bedrooms with primary bedroom
18 photos
Cross Streets: VICTORIA. ** Directions: DRIVING SOUTH ON FURNIVAL ITS ON YOUR RIGHT. This well-maintained building in the heart of Rodney presents an excellent investment opportunity. With a Net Operating Income of $61,368 annually, the property consists of 5 residential units and 1 commercial
50 photos
Cross Streets: Graham Road at Crinan Line. ** Directions: North of 401 on Graham Road. Welcome to your own private country retreat, where timeless charm meets modern comfort on over 8 picturesque acres of beautifully maintained land. From the gated entrance and stunning stone exterior to the
50 photos
Cross Streets: McDougall & Furnival. ** Directions: head north from 401than turn West onto McDougall Line. Imagine waking up to open skies, fresh country air, and the freedom to embrace the country lifestyle you've always envisioned. Set on a rare 3.3-acre property, this versatile offering
6 photos
Cross Streets: Talbot Line. ** Directions: From 401; Head South through Rodney on Furnival Rd. Discover the perfect canvas for your dream home with this impressive 15,000 square foot residential building lot, ideally situated on a sought-after corner location. Zoned HR, this lot offers both
50 photos
Cross Streets: GRAHAM ROAD. ** Directions: FROM 401 TAKE GRAHAM RD (#76) NORTH TO ARGYLE LINE, LEFT ONTO ARGYLE LINE, SIGN ON. Discover peaceful country living in this beautifully maintained raised ranch, perfectly situated on a private 2 acre lot in desirable West Elgin. Just minutes from
26 photos
Cross Streets: James St. ** Directions: 401 Exit South on Furnival to 177 Furnival Rd. Rare ravine lot offering the perfect blend of privacy, tranquility, and convenience! Nestled on an oversized, tree-lined property backing onto a beautiful forested setting, this exceptional home provides
1 photos
Furnival Road And 401 Prime Commercial Land Opportunity - 55 Acres Bordering Highway 401 Discover an exceptional55-acre commercial property strategically located adjacent to Highway 401, just west of London, Ontario. Offering direct access to one of Canada's busiest transportation routes. 15-AcreProposed
49 photos
Cross Streets: QUEEN STREET AND GRAHAM ROAD. ** Directions: 401 WESTBOUND FROM LONDON TO WEST LORNE EXIT, GRAHAM ROAD SOUTH TO QUEENS LINE WEST. This 19.5-acre hobby farm is ideally located on a paved road just minutes from Highway 401, offering both convenience and rural charm. There is a
1 photos
King and Furnival Exceptional development opportunity combining small-town appeal with seamless urban proximity. This prime acreage offers maximum flexibility with the potential to sub-divide into multiple lucrative lots, catering to the high-demand residential market. The property features
39 photos
Cross Streets: Graham st and Munroe. ** Directions: turn onto Munroe from Graham st drive past Tim Hortons. Welcome to this beautifully renovated home that's truly move-in ready! Situated on an extra-wide lot, this property offers incredible potential with ample space to build a detached garage,
40 photos
Cross Streets: Gibb Line. ** Directions: GIBB LINE TO FURNIVAL ROAD. Live at-one with nature on this wonderful 50 acre property with a unique Santa Fe inspired, Adobe styled home. Distinct characteristics of an Adobe home are rounded corners and edges which add to the beauty and smoothness
33 photos
Furnival Road and Queens St Solid TRIPLEX with STRONG CASHFLOW POTENTIAL & value-add, development WITH severance potential on over 2.5 acres within minutes to Highway 401 and approximately 30 minutes to London! VACANT ON POSSESSION. 194 Furnival Road is a high-potential investment featuring
42 photos
Cross Streets: Hwy 76/Graham Rd & McMurchy Line. ** Directions: Hwy 401 Head North onto Hwy 76/Graham Rd. Go through small village of Crinan. Turn Right/Head east onto McMurchy Line. Discover the space and serenity of this private 40 acre riverfront property, offering a beautiful balance of
2 photos
Cross Streets: QUEENS LINE. ** Directions: DEVELOPMENT AT END OF HARPER STREET. Welcome to "The Sappire" Crafted by Liersch Custom Homes, this 927 sq. ft. bungalow offers efficient single-level living with thoughtful design. The open-concept kitchen, dining, and living spaces create a welcoming
2 photos
Cross Streets: QUEENS LINE. ** Directions: DEVELOPMENT AT END OF HARPER STREET. Liersch Custom Homes presents "THE TOPAZ." This 1,302 sq. ft. raised ranch blends comfort and flexibility across two finished levels. The main floor features an open concept bright living and dining area, modern
4 photos
Cross Streets: QUEENS LINE. ** Directions: DEVELOPMENT AT END OF HARPER STREET. Welcome to "THE GARNET," a stunning raised ranch crafted by Liersch Custom Homes offering 2,118sqft. of finished living space. Be greeted when you walk inside the front foyer by the open-concept main floor features
2 photos
Cross Streets: QUEENS LINE. ** Directions: DEVELOPMENT AT END OF HARPER STREET. Welcome to "The Emerald." Crafted by Liersch Custom Homes, this 1,570 sq. ft. two-storey design combines modern functionality with family-friendly living. The main floor offers an open-concept kitchen, dining, and
3 photos
Cross Streets: QUEENS LINE. ** Directions: DEVELOPMENT AT END OF HARPER STREET. Bakker Design & Build Inc presents "The Abbey". This FREEHOLD new build offers 1,946 sqft., and delivers style, space, and versatility across two floors. The open main floor layout features a large living room,
46 photos
Cross Streets: Hwy 76/Graham Rd & McMurchy Line. ** Directions: Hwy 401 Head North onto Hwy 76/Graham Rd. Go through small village of Crinan. Turn Right/Head east onto McMurchy Line. Discover the space and serenity of this private 40 acre riverfront property, offering a beautiful balance of
2 photos
Cross Streets: QUEENS LINE. ** Directions: DEVELOPMENT AT END OF HARPER STREET. Introducing The Bentley by Patzer Homes, a modern and functional FREEHOLD 4-level back-split design that maximizes space across multiple levels. With 3 bedrooms, 1 bathroom, and an open-concept layout, this home
2 photos
Cross Streets: QUEENS LINE. ** Directions: DEVELOPMENT AT END OF HARPER STREET. Welcome to The Briarwood by Patzer Homes a beautifully designed FREEHOLD new build offering stylish and efficient one-floor living. This thoughtfully laid-out bungalow features three bedrooms and a full bath, ideal
2 photos
Cross Streets: QUEENS LINE. ** Directions: DEVELOPMENT AT END OF HARPER STREET. Introducing the Talisman II by Patzer Homes a beautifully designed FREEHOLD two-storey home offering 1,707 sq. ft. of thoughtfully laid out living space. The main floor welcomes you with a bright and spacious foyer,
2 photos
Cross Streets: QUEENS LINE. ** Directions: DEVELOPMENT AT END OF HARPER STREET. Welcome to "The Mackenzie".This FREEHOLD 1,500 sq.ft two-storey design balances open-concept living with defined spaces. The main floor features a central kitchen with breakfast bar, adjoining dining area, and a
2 photos
Cross Streets: QUEENS LINE. ** Directions: DEVELOPMENT AT END OF HARPER STREET. Welcome to The Onyx by Liersch Custom Homes, a thoughtfully designed two-storey home that blends modern style with functional living. Spanning 1,792 sq. ft., this home offers open-concept main floor living with
2 photos
Cross Streets: QUEENS LINE. ** Directions: DEVELOPMENT AT END OF HARPER STREET. Introducing the TALISMAN, a thoughtfully designed FREEHOLD 2-storey home offering 1,540 sq. ft. of living. This modern layout features an open-concept living and dining area and functional kitchen with easy flow
2 photos
Cross Streets: QUEENS LINE. ** Directions: DEVELOPMENT AT END OF HARPER STREET. Step into this beautifully designed 4-bedroom, 3-bath new build offering just over 2,000 sqft. above grade and a layout crafted for modern family living. The main floor features an open and inviting flow with a
2 photos
Cross Streets: QUEENS LINE. ** Directions: DEVELOPMENT AT END OF HARPER STREET. Welcome to "The Senna" this FREEHOLD 1,540 sq.ft 2-storey home offers an open main floor that brings the kitchen, dining, and living spaces together for easy everyday living and entertaining. The kitchen features
4 photos
Cross Streets: QUEENS LINE. ** Directions: DEVELOPMENT AT END OF HARPER STREET. Welcome to The Francis, a thoughtfully crafted two-storey home by Bakker Design & Build, offering 1809sq. ft. of beautifully designed living space. Known for quality craftsmanship and intentional design, this home
2 photos
Cross Streets: QUEENS LINE. ** Directions: DEVELOPMENT AT END OF HARPER STREET. Welcome to "The Tova". This FREEHOLD new build offers 1,827 sqft over two storeys. The open-concept main level blends a bright living room, spacious dining area, and modern kitchen, creating a natural hub for family
7 photos
Cross Streets: Morrison Road. ** Directions: From Wardsville head south on Morrison Road then turn east onto Gibb Line. Farm is located on the south side of Gibbn Line. Discover this 53.345 acre farm located just south of Wardsville, Ontario. This productive and versatile property with approximately
9 photos
Cross Streets: Furnival Road. ** Directions: Exit HWY 401 at Furnival Road.Head South towards Rodney. Turn right onto Queens Line. The farm is located on the north side of the road. 50 acre parcel (51.78 acres per GeoWarehouse), including +/- 42 acres of highly productive, workable farmland.
9 photos
Cross Streets: Furnival Road. ** Directions: Exit HWY 401 at Furnival Road. Head South towards Rodney. Turn right onto Queens Line. The farm is located on the north side of the road. 50 acre parcel (51.78 acres per GeoWarehouse), including +/- 42 acres of highly productive, workable farmland.
50 photos
Cross Streets: Furnival and Talbot. ** Directions: From 401; Head south on Furnival Rd, Turn Right on Talbot Line. Welcome to 22300 Talbot Line in the quiet community of New Glasgow-an excellent opportunity for first-time buyers, downsizers, or anyone looking for room to grow. This solid full-brick
Your request has been received.