71 photos
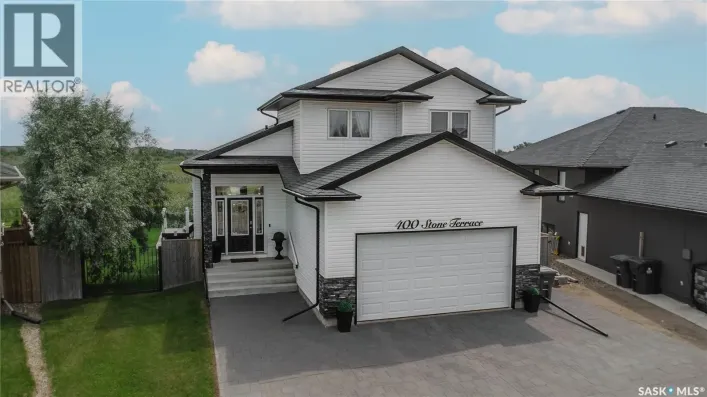
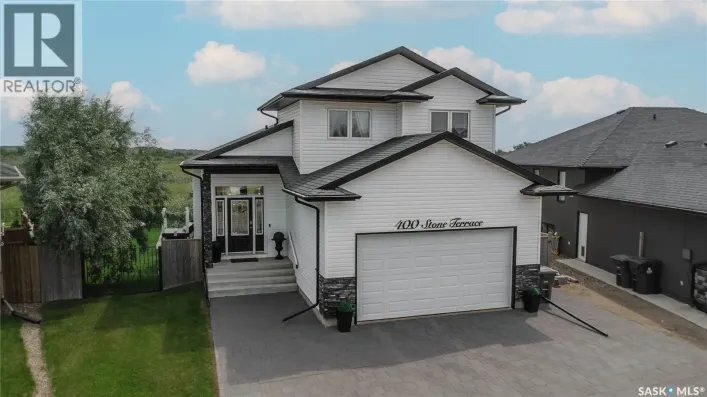
Look around and compare! Welcome to this exceptional walkout home offering over 2400 sq. ft. of beautifully finished living space, perfectly situated on a rare oversized pie-shaped lot backing private green space. The main and upper levels provide 1576 sq. ft., including an impressive open-to-below
17 photos
All major updates are complete in this well-maintained 1,236 sq ft bungalow with 3+2 bedrooms and 3 bathrooms. Furnace, water heater, and central air were replaced or added in Sept 2025. The home also features newer windows with custom blinds and updated main-floor lighting. The property welcomes
27 photos
Welcome to this well-maintained 2-bedroom, 1-bathroom home offering a bright, functional layout and plenty of space to enjoy. The kitchen features ample cabinetry and countertop space, along with stainless steel appliances and an open flow into the spacious dining and living areas—perfect
43 photos
Beautifully finished inside and out, this exceptional two-storey home is ideally located in the sought-after Lake Vista neighbourhood, backing onto the green space of Kinsmen Park! The open-concept main floor features a custom kitchen, spacious dining area with garden doors to the backyard,
32 photos
Affordability at its finest! Welcome to this open concept 3-bedroom condo in fast-growing Martensville - just minutes north of the city and close to all the amenities you will need. Enjoy easy entertaining with a bright, wide open main floor perfect for gatherings. Downstairs, you will find
18 photos
Take advantage of this exceptional opportunity to own a profitable, turnkey car wash and bottled water business in the rapidly growing City of Martensville. This well-established operation includes the land, building, equipment, and business, offering a strong foundation for both owner-operators
24 photos
Welcome to this charming end-unit townhouse in Saddle Ridge, located within the desirable MacCormack Ranch complex in Martensville! Offering 1,008 sq/ft of comfortable living space, this 2 bedroom 1 bathroom home is ideally located close to schools, parks, the Co-operative daycare, and waterpark.
78 photos
MASSIVE PIE-SHAPED LOT ON A QUIET CUL-DE-SAC! Welcome to 726 Penner Place, tucked into a mature Martensville neighbourhood on a quiet cul-de-sac where opportunities like this are hard to find. Situated on an incredible corner/pie-shaped lot backing onto open space, this property offers a yard
63 photos
Check out this spectacular former show home at 814 Rock Hill Lane, nestled in the heart of family-friendly Martensville. Spanning an impressive 2072sqft across two stories, this residence blends modern sophistication with everyday comfort, starting with 9-foot ceilings on all levels, extra-wide
74 photos
Immaculate from top to bottom, this beautifully finished 1,430 sq. ft. bi-level sits on a desirable corner lot along a quiet Martensville crescent and offers five bedrooms, three bathrooms, and exceptional living and entertaining spaces inside and out. The bright main floor is filled with natural
53 photos
Welcome Home! This walkout bilevel is beautifully maintained with quality & style throughout. The main floor is open concept with vaulted ceiling & hardwood flooring that flows thru out. The spacious kitchen has plenty of cabinetry, quartz countertops, tile backsplash & stainless steel appliances
32 photos
Turnkey barBURRITO Franchise — Established, Profitable & Ready for Its Next Owner Don’t build a business from the ground up—step into an established operation with a recognized national brand, loyal customers, and a proven business model. This is an exciting opportunity to acquire a well-established
42 photos
Welcome to 927 Glenview Cove, a well-kept 1,070 sq. ft. home offering a functional layout and plenty of finished living space. The main floor features a comfortable living area, functional kitchen and dining space, three bedrooms, and 1.5 bathrooms. The fully developed basement provides valuable
47 photos
Welcome to this spacious and inviting 1,480 sq. ft. bungalow, perfectly situated on a beautiful 68’ x 120’ mature lot backing park space, greenspace, ball diamonds, a tobogganing hill and spray park. The private, lake-like backyard provides a peaceful setting that is ideal for families
42 photos
Unit 19 Plan 102181317 Welcome to this beautiful top floor condo in Aspen Pointe, offering 1,123 sq. ft. of bright, comfortable living space with a desirable southeast exposure. This spacious 2 bedroom, 2 bathroom home combines thoughtful upgrades with an abundance of natural light and a layout
43 photos
Welcome to The Holdenberg, with a TRIPLE car garage and an open-concept masterpiece by Ehrenburg Homes. The main floor features an open concept main floor with kitchen with quartz countertops, a tile backsplash, and a massive eat-up island. Upstairs, you’ll find three spacious bedrooms and
47 photos
Welcome to this freshly completed home in the newest phase of Lake Vista, situated just steps away from the community's newest schools. This property features premium additions often overlooked by other builders, including a poured concrete driveway—saving you thousands of dollars and months
47 photos
Welcome to 145 Emma Cr in Lake Vista's newest development situated just steps from the newest schools in Martensville. This premium new home boasts Builder upgrades like an ICF basement foundation (basement walls are drywalled and electrified), poured concrete double driveway (saving you thousands
39 photos
Welcome to 137 Emma Cr in Lake Vista's newest development situated just steps from the newest schools in Martensville. This premium new home boasts Builder upgrades like an ICF basement foundation (basement walls are drywalled and electrified), poured concrete double driveway (saving you thousands
39 photos
Welcome to this freshly completed home in the newest phase of Lake Vista, situated just steps away from the community's newest schools. This property features premium additions often overlooked by other builders, including a poured concrete driveway—saving you thousands of dollars and months
39 photos
Remarkable property located in the thriving Lake Vista community of Martensville. This new development offers scenic walking paths, ponds and convenient access to a massive park featuring Martensville’s new athletic pavilion, skate park, outdoor pool and brand new school. With quick access
48 photos
Welcome to 822 Rock Hill Lane in Martensville. This 1150 sq ft bilevel is sure to impress with its amazing street appeal, 3 bedrooms, 2 bathrooms and is situated on a larger 53ft x 137ft lot. The main floor also boasts a 9ft ceiling, grand maple kitchen and stainless-steel appliances, gas fireplace
28 photos
Lot 11 Block 6 Plan 101652780 Built in 2004 and immaculately maintained ever since, this fully developed home gives you all the perks of a mature neighbourhood without sacrificing the updates and conveniences of a newer home. Situated on an oversized 49’ x 150’ lot, there’s plenty of
38 photos
Discover the redesigned Starkenberg, one of Ehrenburg’s most spacious models, blending an open-concept layout with newly redesigned premium finishes. The main floor features a seamless flow from the mudroom—complete with custom lockers—through a walk-through butler’s pantry into a sprawling
30 photos
Introducing the Redesigned Starkenberg, a statement residence by Ehrenburg Homes where architectural elegance meets elevated modern living. This expansive home has been re-imagined with premium finishes and a layout tailored for those who appreciate both sophistication and comfort. The main
31 photos
The Holdenberg — Modern Style Meets Everyday Functionality Triple Garage !! Step into an open-concept main floor designed for connection and comfort. The kitchen features quartz countertops, a tile backsplash, and an inviting eat-up island — perfect for busy mornings or casual gatherings.
45 photos
This 3-bedroom duplex-style townhouse at Chaparral Ridge with only one other attached neighbour & 2 side-by-side parking spots offers great value in the city of Martensville! With a short commute to Saskatoon and a community with plenty of nearby services, this freshly-painted townhome is a
50 photos
This stunning and unique two storey design located at quiet 716 Quessy Crescent in Martensville, very well maintained with great street appeal. The front and rear yard has been professionally landscaped and a Concrete Driveway and Front walkway were added in the last few years. The interior
51 photos
Welcome to 145 Cowan Crescent, a family friendly home in the heart of Lake Vista. Impeccably maintained and clearly cared for, this fully finished two-storey is in exceptional condition and truly feels move-in ready from the second you walk in. A great floor plan with spaces to gather, room
1 photos
Welcome to 285 Lakeside Boulevard. Located in the Lake Vista neighbourhood of Martensville, the "Sulzberg" is a 1,458 sq. ft. bungalow by Ehrenburg Homes. This home offers 3 bedrooms, 2 bathrooms, and a spacious attached garage. The open concept main floor features a bright living room with
12 photos
Welcome to this beautifully designed 2,384 sq. ft. two-storey home in the desirable community of Martensville. Featuring 4 bedrooms, 2.5 bathrooms, a spacious bonus room, and a triple attached garage, this home offers the perfect blend of style and functionality. The open-concept main floor
48 photos
SPACE, STYLE & A LOCATION YOU’LL LOVE! This impressive 1,628 SqFt 2-storey half duplex was built in 2021, has been cared for by the original owners, and is absolutely packed with features! Step inside to a bright and airy open-concept design where modern finishes, great natural light, and
46 photos
Welcome to 183 Beaudry Crescent in Martensville’s desirable Lake Vista Estates! This beautifully maintained 1,252 sq. ft. two-storey townhouse offers a functional layout with ample space for families, professionals, or anyone seeking low-maintenance living. The bright main floor features
54 photos
Welcome to this impressive 1,639 sq. ft. bungalow, ideally located in the highly sought-after community of Martensville in a safe, quiet location just steps from walking paths, parks, schools, groceries, and everyday amenities. Offering five bedrooms, three bathrooms, a unique loft above the
61 photos
3 & 1 BEDROOM BI-LEVEL WITH 2 BEDROOM PERMITTED BASEMENT SUITE! Talk about mortgage helper - $1100/month & utilities, lease in place until July of next year. The main floor features comfortable living spaces with three bedrooms and two baths PLUS a 4th bedroom in the lower level. You will appreciate
8 photos
Lake Vista Waterfront Walkout lot for sale! Welcome to 1020 3rd St N where this waterfront lot awaits your dream home, GST has already been paid, Seller's plans changed, contact your favorite REALTOR® to see if this may be the perfect property for you, Call today! (id:27476)
31 photos
Welcome to Chaparral Ridge! This 2-bedroom, 1-bathroom townhouse is located in Chaparral Ridge on the Southern edge of Martensville. This home offers a perfect blend of style and comfort. The spacious kitchen is a chef's dream, featuring a corner pantry, ample cupboards, and sleek stainless
48 photos
IMMACULATE describes home the best!!! Everything you want from a renovated home to an amazing landscaped yard AND double 24x24 HEATED garage!! You are greeted with a bright living room with hardwood floors. Oak kitchen has newer quartz counter top and back splash. Upgraded Bosch appliances
32 photos
Affordability at its finest! Welcome to this open concept 3-bedroom condo in fast-growing Martensville - just minutes north of the city and close to all the amenities you will need. Enjoy easy entertaining with a bright, wide open main floor perfect for gatherings. Downstairs, you will find
39 photos
Proudly presenting this beautiful 1,617 sq. ft. home in the desirable Lake Vista neighbourhood, ideally located just steps from schools, parks, and family-friendly amenities. Offering 3 bedrooms, 3 bathrooms, and a thoughtfully designed floor plan, this home combines modern style with everyday
25 photos
Welcome home to easy, low-maintenance condo living in the heart of Martensville! This well-appointed 2-bedroom, 1.5-bathroom condo offers a functional layout, beautiful north-facing views, heated underground parking, and an impressive amount of storage, all while being close to the amenities
22 photos
Welcome to this cozy bungalow located on 1st Ave North in Martensville features an updated kitchen and 2 bedrooms on a generous 40 by 130 foot lot. This property has a shed that will stay and is zoned as R1A. (id:27476)
3 photos
.91 acre Zoning C2 - Highway Commercial District - with #12 Highway Exposure Numerous uses see suppliment (id:27476)
54 photos
Welcome to 1051 Parr Hill Drive in Martensville! This 3-bedroom raised bungalow offers a functional space and a cozy ambiance for family living. The main floor features a bright living room, spacious kitchen and dining area, 3 bedrooms, and a full bathroom. The master's bedroom features a 4pc
71 photos
Welcome to this exceptional walkout home offering over 2400 sq. ft. of beautifully finished living space, perfectly situated on a rare oversized pie-shaped lot backing private green space. The main and upper levels provide 1576 sq. ft., including an impressive open-to-below design that fills
49 photos
Welcome to this beautifully maintained, fully developed 4-level split offering the perfect blend of space, comfort, and modern updates. This move-in-ready home features 5 spacious bedrooms, 3 full bathrooms with tile flooring, and a bright, open-concept living room with a dining area highlighted
53 photos
Exceptional Legal Duplex with Income Potential in Martensville! Welcome to this one-of-a-kind legal duplex offering exceptional flexibility, outstanding income potential, and quality craftsmanship throughout. Situated on a desirable corner lot in Martensville, this property is ideal for homeowners
22 photos
PCL: 202 941 772 Prime Trucking & Industrial Facility – Built for Heavy-Duty Operations Exceptional opportunity to own a purpose-built trucking and industrial facility situated on 4.2 acres, including a 1.7-acre secure fenced compound ideal for equipment, trailers, and fleet storage. The
47 photos
Welcome to 102 Kinsmen Crescent in the City of Martensville! This exceptional fully developed two-storey home offers an impressive combination of luxury, comfort, and functionality with 4 bedrooms, 4 bathrooms, 2 dens, and a heated triple attached garage complete with a convenient extra overhead
25 photos
Welcome to this spacious and well-maintained 3-bedroom, 2-bathroom condo located in a clean, quiet neighborhood close to all the amenities you need. The open-concept layout seamlessly connects the large kitchen, dining area, and living room, creating a bright and inviting space that's perfect
Your request has been received.