24 photos
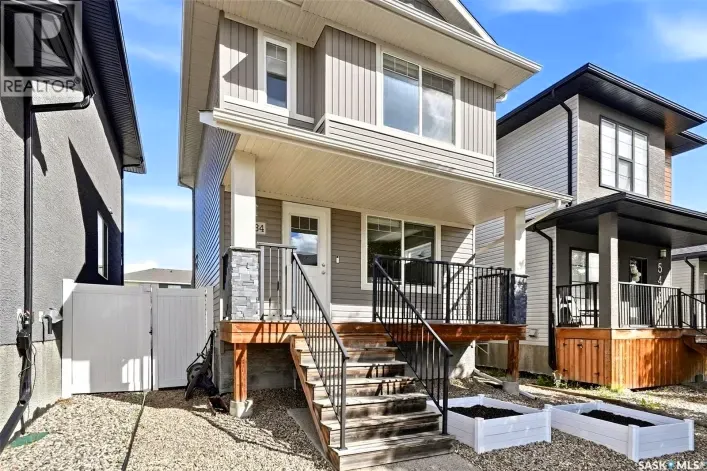
Welcome to 5434 McClelland Drive! Located on a quiet street in Harbour Landing, this well-maintained, two-storey Trademark-built home is just a short walk from parks, walking trails, schools, shopping, restaurants, and a variety of neighbourhood amenities. The functional main floor features
45 photos
Welcome to 5681 Pearsall Crescent - Situated in the highly desirable Harbour Landing community, this beautifully maintained home offers an ideal layout for modern family living. The main floor boasts 9-foot ceilings, a bright and spacious living area, a dedicated dining space, and a functional
40 photos
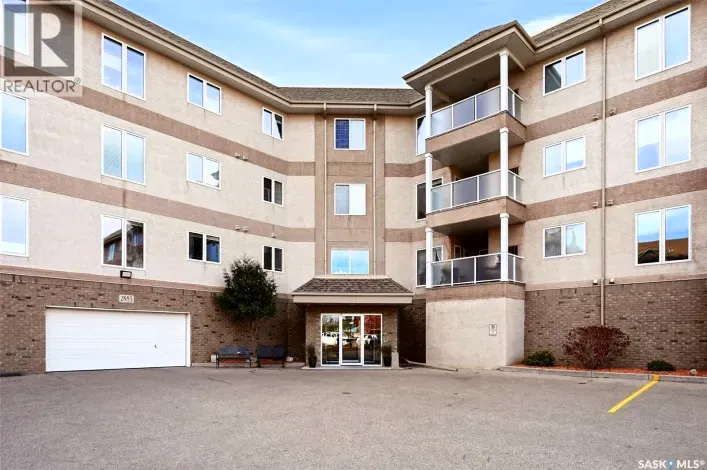
Conveniently located just steps from Southland Mall, Safeway, Cineplex, Canadian Tire, restaurants and bus routes, as well as nearby parks and Dr. A.E. Perry Elementary School, this home offers the perfect combination of convenience and comfortable living in a quiet complex. The single attached
37 photos
Welcome to this brand-new, beautifully designed two-storey half duplex (no condo fees) in the highly desirable Greens on Gardiner! Offering a perfect blend of style, comfort, and functionality, this home features a bright and inviting main floor with a spacious living room, modern kitchen,
26 photos
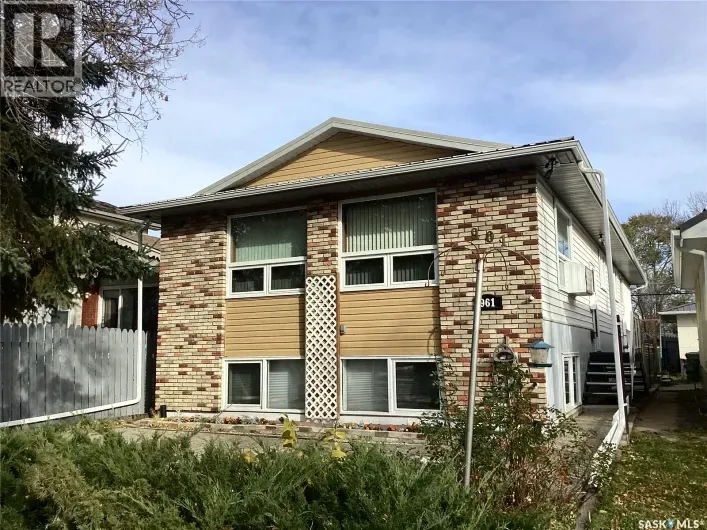
Welcome to 629 17th Avenue East in Regina! An incredible opportunity to unlock the potential of this spacious home in an established and convenient location! Whether you’re a first time buyer looking to build equity, a renovator searching for your next project, or an investor seeking an opportunity,
50 photos
Plan: FK2596 Block: M Lot: 11; Plan: 101173036 Block: M Lot: 23 Welcome to this fantastic opportunity in the highly desirable River Heights neighbourhood of South Regina! This well-maintained bungalow offers the perfect combination of space, comfort, and impressive updates, all in a mature,
36 photos
Welcome to this beautifully renovated 3-bed/1bath bungalow on a quiet crescent in Normanview West. The open-concept main floor features a bright living room and the kitchen has modern cabinetry, quartz countertops and new appliances. The stylish bathroom includes an updated vanity and fully
53 photos
Welcome to this solid well maintained approx. 1,399 s.f. bungalow located in East Pointe Estates, close to all the amenities that the East end has to offer. The main floor features vaulted ceilings, a nice big Oak kitchen with a center island, walk-in pantry, and eat in dining area. A 3-sided
39 photos
Calling all renovators, investors, and buyers looking for a project! This 1,192 sq. ft. bungalow in Regina’s established Rosemont neighborhood is in need of TLC throughout but offers plenty of potential for those willing to roll up their sleeves and bring new life to this property. Step inside
5 photos
Great Investment property in a good location. Side by side Duplex (they are on separate titles). Sq. footage is 1848 which includes both sides combined. Built in 1977 and each side has 3 bedrooms, 1 bathroom and 1 kitchen. Some upgraded windows, shingles appear in good condition and maintenance
40 photos
Welcome to 119-3410 Park Street! This inviting two-bedroom condo offers the space, comfort, and amenities typically found in a home much larger. Ideally located near Regina's vibrant east end and the University of Regina, this property is perfect for first-time buyers, students, professionals,
41 photos
Welcome to 2354 Harvey Street! Located in the East Regina community of Broders Annex , this lovingly cared for family home is located on a large lot and is move in ready and has been meticulously maintained. As you enter you will notice the functional and spacious floor plan that features a
23 photos
Excellent opportunity for extra rental income for this 1025 sq. ft. 3 + 2 bedroom raised bungalow with 2 single bedroom basement suites (shared bathroom) with separate entry located on a good sized corner lot. Upgraded triple pane windows throughout/cost approximately $25,000.00, H/E furnace
52 photos
Welcome to this spacious home in Regina’s desirable Westhill Park neighbourhood! Offering approximately 1,450 sq. ft. of comfortable living space, this home features vaulted ceilings, large bright windows, and beautiful Brazilian teak hardwood flooring that adds warmth and character. The
49 photos
Welcome to this inviting ranch-style bungalow, ideally situated on a pie-shaped lot backing onto the Campbell High School field. Offering approximately 1,900 sq. ft. of comfortable living space, this three-bedroom, three-bathroom home features a single attached garage, a carport, and wonderful
35 photos
Exceptional location right beside a quiet park! Welcome to 64 Dalgliesh Drive, an extremely well-maintained, move-in-ready 4-bedroom, 2-bathroom four-level split, perfect for a growing family! This beautiful home features numerous updates and an oversized 26' x 27' heated and insulated double
67 photos
One-of-a-kind property in Regina’s Uplands neighbourhood! 1,822 sq. ft. 4 level split, this unique home combines thoughtful updates, custom finishes and an incredible amount of versatile space. Updated siding and windows create great curb appeal, while inside, the front living room features
26 photos
Welcome to this beautifully maintained, 2024-built townhouse, offering 3 bedrooms, 4 bathrooms, and a thoughtfully designed layout. The inviting open-concept main floor features stylish vinyl plank flooring throughout, a spacious living room, and a modern kitchen complete with quartz countertops,
30 photos
Check out this fabulous move in ready bungalow located in Coronation Park in North Regina. This perfect starter home has fantastic pride of ownership with the living room featuring large south facing windows for tons of natural light. The stylish eat in kitchen comes complete with fridge, stove
58 photos
Welcome home! No condo fees, modern finishes, and a fantastic location! This fully finished 1,151 sq. ft. two-storey townhouse is ideally situated in the sought-after community of Greens of Gardner, directly across from a park and playground. Offering a functional layout, stylish finishes,
43 photos
Welcome home to 1002 1914 Hamilton Street in the swanky Manor on Hamilton giving glorious 10th floor views of the Regina city skyline. This prestigious building has received an unparalleled modernization: Chiller for the central air conditioning; curtain wall & glazing; all new roofing on each
61 photos
Welcome to this lovely, move-in-ready bungalow in ever-popular University Park! As you enter the yard, you’ll immediately notice the beautiful glass-enclosed front sunroom, the perfect cozy spot to enjoy your morning coffee or unwind at the end of the day. Inside, the good-sized living room
57 photos
Solid, Move-In Ready & Lovingly Cared For! If you’re looking for a solid, move-in-ready home, look no further! This well-cared-for bungalow has been lovingly maintained by its previous owners and is ready to welcome a new family. The main floor features three good-sized bedrooms with ample
48 photos
Just two blocks from the Goulet Golf Course, 246 Hector Crescent offers comfortable living, thoughtful updates, and a great location in Regina’s NW Westhill neighbourhood. Enjoy nearby Westhill Park and convenient access to the amenities of Rochdale Blvd and Normanview Crossing. Renovated
71 photos
Backing Green Meadow Park with southwest-facing sunset views, this Fiorante-built two-storey walk-out has standout curb appeal and an amazing interior. Outside, Tyndall stone, composite siding, acrylic stucco and soffit lighting create an impressive first impression. Inside, an oversized entry
31 photos
Welcome to 2819 McDonald Street in desirable Arnhem Place, close to Candy Cane Park and Wascana Park! This updated 1,560 sq. ft. two-storey split offers a versatile layout with five bedrooms, two bathrooms, a cozy nook, and a recently renovated basement with a new kitchen/dining area. The bright
56 photos
Mid-century modern bungalow ideally located close to schools and the university and also offers convenient back gate access to 23rd Avenue that leads to paths to Wascana Park. Enjoy a low-maintenance front yard that leaves you with more time to relax and enjoy everything this fantastic location
66 photos
Welcome home to 4523 England Road in our Regent Park neighborhood in Regina SK! Every inch of this fully developed home nestled on an impressive 7327sqft manicured & mature lot has been loved by the same family for over 4 decades! Every upgrade has been thoughtfully done with the intention
58 photos
Be the first to live in this completely revitalized, masterfully transformed home! Rebuilt from the ground up and never lived in since its completion, it is an incredibly rare find to experience a home renovated to this elite standard in the highly coveted neighborhood of Albert Park. Delivering
28 photos
Welcome to Unit 1006 on the 10th floor of Victoria Place at 1901 Victoria Avenue, formerly the historic Motherwell Building. Move-in ready and beautifully maintained, this luxury condo reflects true pride of ownership. Natural light floods through the large south-facing windows. The generous
33 photos
Welcome to 5188 Donnelly Crescent, a quiet, green backing location in Regina’s Garden Ridge neighbourhood. The bright front entrance leads directly to the living room with large, North facing window. The kitchen features maple cabinetry with quartz countertops, and opens out to the low maintenance
45 photos
Welcome to this meticulously maintained, original-owner 1,225 sq. ft. bungalow, ideally located on a quiet crescent in Regina's desirable Lakeridge neighbourhood. This well-cared-for home features three bedrooms on the main level, a spacious living room, and a functional kitchen with an island
41 photos
Enjoy comfortable, low-maintenance living in this inviting top-floor condo in East Regina! The open-concept layout features beautiful hardwood flooring, an abundance of kitchen cabinetry, and a spacious dining area that flows seamlessly into the living room. Large windows fill the space with
27 photos
Welcome to 3129 Retallack Street, a charming opportunity in the heart of Regina’s desirable Lakeview neighbourhood! This quaint home offers two bedrooms plus a den, hardwood flooring and a functional kitchen featuring warm wood cabinetry, a tile backsplash, an island with an overhang for
37 photos
Welcome to this beautiful 1,640 sq/ft two-storey home built by Pacesetter Homes in 2020, offering modern style, spacious living, and comfort for the whole family. This well-designed home features 3 bedrooms, 4 bathrooms, and a detached double garage. Inside, you’ll appreciate the spacious
29 photos
This charming three-bedroom bungalow offers a rare combination of character, comfort, and an unbeatable location! Steps away from Kinsmen Park South, Ecole St Pius elementary school and just a very short walk from the vibrant Hill Avenue shopping area, this property defines walkable, community-centric
10 photos
Affordable opportunity in Regina's Washington Park neighbourhood! This 825 sq. ft. bungalow, built in 1945, offers 2 bedrooms, 1 bathroom, and a functional main-floor layout featuring a spacious living room, combined kitchen and dining area. This property presents an opportunity for investors,
3 photos
This home is filled with potential !! It is a true fixer upper and needs TLC. Upstairs you have a spacious living and kitchen area along with 2 good sized bedrooms and a 4 piece bathroom. The basement is open for development. There is a double detached garage on this Double lot. (id:27476)
29 photos
Discover affordable, well-maintained living in the desirable Hawkstone neighbourhood! This north-facing, 2-storey townhouse condo offers 2 bedrooms, a bright open-concept living and kitchen area, and a functional kitchen featuring white appliances, ample cabinetry, and an eat-up island. The
21 photos
This updated 2-bedroom, 1-bathroom condo is ideally situated in Regina’s desirable Transition Area, just minutes from downtown, Wascana Park, and the vibrant shops, cafés, and restaurants along 13th Avenue. Featuring recent renovations and upgrades, this well-appointed unit offers a comfortable
46 photos
Pride of ownership on this Bi Level with a non regulation suite in basement. Entering the main floor is a open living room/ dining room with big windows letting in natural light.The kitchen has oak cabinets and built in oak china cabinet. Down the hall are 3 bedrooms with oversized closets,
11 photos
EXCITING RESTAURANT BUSINESS OPPORTUNITY IN REGINA! Your opportunity to step into the restaurant industry awaits with Tamarind – The Real Taste of India, ideally located at 4621 Rae Street, Unit 5, in Regina's desirable Albert Park area! Whether you're an aspiring entrepreneur, an experienced
24 photos
AN EXCEPTIONAL OPPORTUNITY TO OWN YOUR OWN SALON & SPA BUSINESS IN REGINA! Turn your passion for beauty and wellness into an exciting business venture with Saffyre Salon & Spa, conveniently located at 3710 Eastgate Drive, Unit 11! Offered at an attractive price of just $69,900, this spacious
24 photos
Welcome to #59 – 5031 James Hill Road! Unmatched location meets complete pride of ownership in this impeccably maintained, upper-floor 2-bedroom home in the heart of Harbour Landing. Designed with a functional open-concept layout, the sun-drenched living space features garden doors opening
39 photos
Welcome to this charming 1 and 3/4-storey home nestled in the heart of Regina’s Cathedral neighbourhood. Built in 1910, this home offers the character and warmth you’re looking for, along with some practical updates and features and has been well loved by the same owners for 30 years now.
68 photos
Welcome to this immaculate four-bedroom, two-bathroom bungalow with an oversized single garage, ideally located across from the South Zone Leisure Centre and the neighbourhood playground and spray park, in Albert Park. The updated functional kitchen features an integrated refrigerator, built-in
57 photos
Located in the desirable neighbourhood of Hillsdale, this spacious multi-level townhouse at 1034 Gryphons Walk offers nearly 3,000 sq. ft. of living space and incredible potential for buyers looking to add value and make a property their own. With four bedrooms, four bathrooms, and an abundance
32 photos
Comfortable, low-maintenance living with room to grow! 1692 Alexandra Street is a well-maintained 2-bedroom, 2-bathroom condo offers a functional layout, inviting living spaces, and plenty of storage. Both bedrooms are generously sized and feature large walk-in closets, providing excellent
30 photos
Welcome to 1301 King Street! This well-maintained corner-lot home offers comfortable living, exceptional parking, and incredible value. The main level features hardwood flooring, a spacious living room, a dedicated dining area, and a functional kitchen equipped with a reverse osmosis water
14 photos
ROSEMONT | RENOVATED BUNGALOW WITH EXCEPTIONAL POTENTIAL! Welcome to this well-updated 3-bedroom bungalow in desirable Rosemont! The main floor features new LVP flooring, PVC windows, fresh paint, and an updated kitchen with espresso cabinetry, quartz countertops, backsplash, new faucets, and
Your request has been received.