47 photos
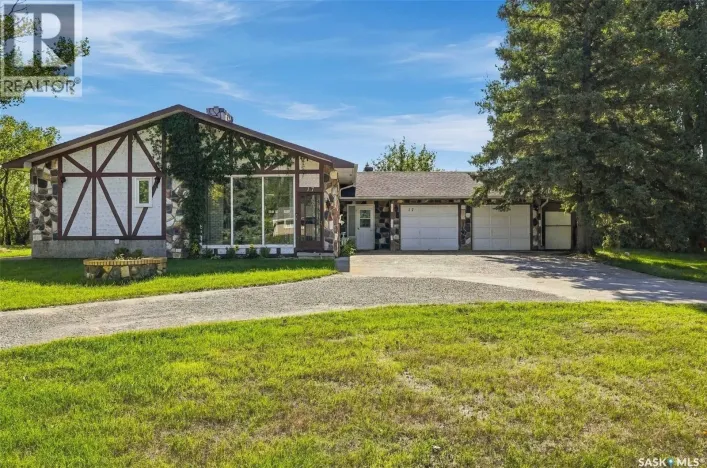
Welcome to 17 Hummingbird Bay in White City! This split level home rests on nearly 3/4 of an acre and is sure to impress with a nice open floor plan, many unique features, and tons of storage. As you enter, there is a large heated breezeway loaded with closet space and extra storage, connecting
58 photos
Welcome to this stunning 2,382 sq. ft. two-storey by Emerald Park Homes. Backing onto walking paths that lead directly to the elementary school, this home offers the ideal combination of space, style, comfort, and an unbeatable family-friendly setting. From the moment you arrive, you’ll appreciate
2 photos
Welcome to the Birkley by Pacesetter Homes, a thoughtfully designed two-storey home offering 2,101 sq. ft. of well-planned living space. This attractive home features an open-concept main floor with a spacious great room, dining area and kitchen complete with a large island and plenty of natural
47 photos
Welcome to this beautiful 1704sqft custom built home backing green space. Walking and biking paths are at the back of the house and situated a block away from the new White City School. Home features lots of oversized windows for natural light and has 8ft tall interior doors. Features include
69 photos
Check out this fabulous 6-bedroom executive home with a triple car attached garage and a detached mechanic’s dream workshop. With over 4500 sq ft of living space (2577 sq ft home with 1604 sq ft basement and 338 sq ft above the detached garage), this move-in-ready home features a unique functional
44 photos
Welcome to this spacious White City home offering nearly 2,000 sq. ft. of comfortable living space, 4 bedrooms, 3 bathrooms, a bonus room, and a double attached garage. Enjoy the convenience of a growing community, plus a large, private yard perfect for relaxing, entertaining, and family time.
67 photos
Welcome to one of White City's most exclusive locations, where luxury, privacy, and space come together on an incredible 34,382 sq. ft. lot backing open space. This beautifully renovated 2,504 sq. ft. bungalow offers peaceful surroundings just minutes from Regina. Extensively updated in 2025,
56 photos
This meticulously maintained original-owner bi-level offering 1,938 sq ft of living space on a beautifully developed 27,337 sq ft lot in desirable White City, just walking distance to École White City School. Stunning curb appeal with updated exterior finishes and mature landscaping welcomes
12 photos
Welcome to The Easton, a thoughtfully designed home that perfectly balances modern style with everyday functionality. The main floor offers an airy, open-concept layout highlighted by a spacious front-facing family room filled with natural light. A generous dining nook flows seamlessly into
10 photos
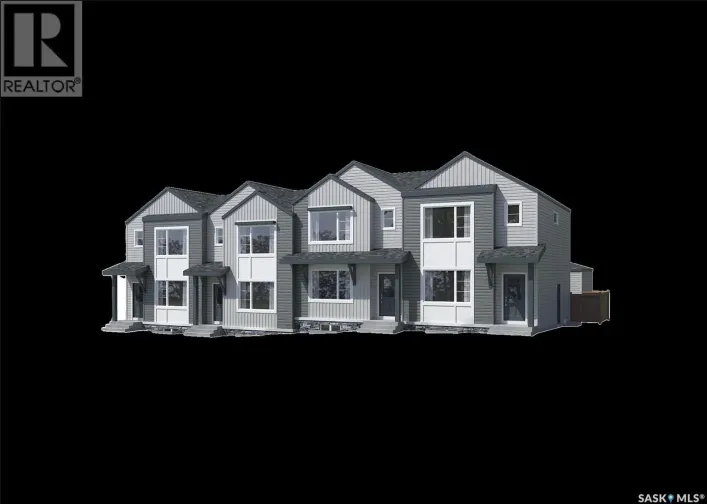
Note: This home is currently under construction and the photos provided are for REFERENCE only, some are virtual renderings and some colors may vary. Welcome to the Alloy 19 by Laurel Homes, a thoughtfully designed 3 bedroom, 3 bathroom, 1,416 sq ft interior townhome located in the vibrant
10 photos
Note: This home is currently under construction and the photos provided are for REFERENCE only, some are virtual renderings and some colors may vary. Welcome to the Alloy 19 by Laurel Homes, a modern 4 bed, 4 bath, 1,388 sq ft end unit townhome plus a fully finished basement in the heart of
7 photos
NOTE: This home is currently under construction - the photos are for REFERENCE only, some are virtual renderings and some colors may vary. Welcome to The Edan, a thoughtfully designed 1,686 sq. ft. two-storey home built by Laurel Homes in the growing community of Royal Park, Located in White
9 photos
Note: This home is currently under construction and the photos provided are for REFERENCE only, some are virtual renderings and some colors may vary. Welcome to the Arnica. This stunning 2-storey home, offering 2,218 sq. ft., is a brand-new build by Laurel Homes located in the up and coming
16 photos
Welcome to The Braddock, a thoughtfully designed home that perfectly balances modern style with everyday functionality. The main floor offers an airy, open-concept layout highlighted by a spacious front-facing family room filled with natural light. A unique and handy flex room off the main
Your request has been received.