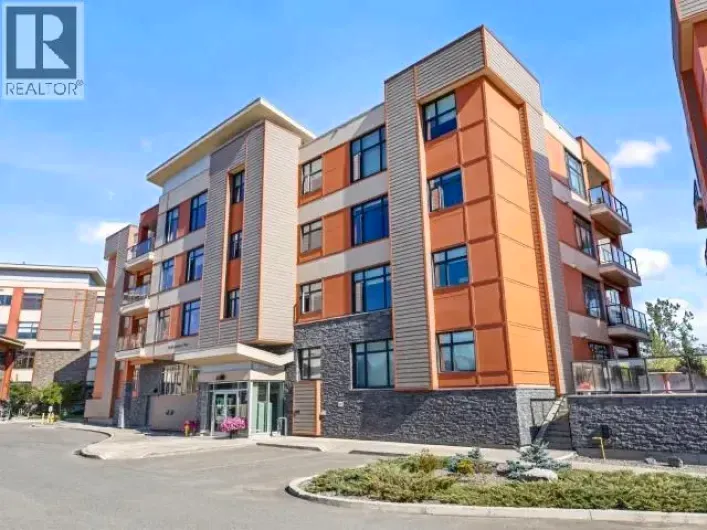
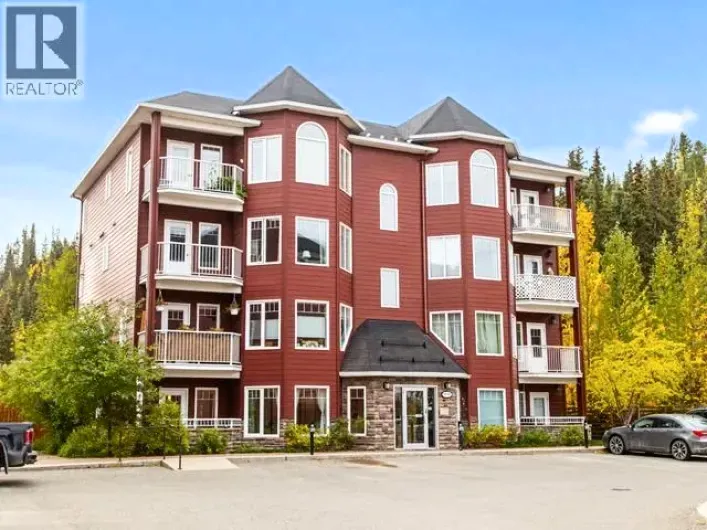
18 photos
Freshly painted and filled with natural light, this pet-friendly 2-bedroom, 2-bathroom condo offers comfort and convenience in Porter Creek. The open-concept upper level features a bright kitchen with maple cabinetry and stainless steel appliances, plus a welcoming living area with access to
30 photos
Riverfront Living at Its Finest - Immersed in Nature! Welcome to this stunning main-floor condo offering nature and city views. This modern 2-bedroom 2.5 bathroom residence showcases an impressive open-concept layout with 9' ceilings, where the kitchen, anchored by a generous island with sink
30 photos
Space to grow, room to spread out, and a layout that adapts to your lifestyle! Tucked along a quiet yet central Riverdale street, this bright and well-cared-for 1,700 sq. ft home offers 4 bedrooms, 2 bathrooms and plenty of possibilities. The main floor features 3 bedrooms, while the fully
20 photos
Welcome to 145-986 Range Road! This charming 1,060 sq. ft. mobile home offers 2 bedrooms, 1 bathroom, and a beautiful outdoor space to enjoy. The fully fenced and landscaped yard features established perennial gardens, mature willow and spruce trees for added privacy, and climbing roses woven
23 photos
Practical living in Northland! This 1988 Dartmouth mobile home offers approximately 1,000 sqft with 2 bedrooms and 1.5 bathrooms, situated on a corner lot directly across from the community park. A spacious entry with convenient half bath leads into the open-concept living area, featuring vaulted
18 photos
Unit 109 offers a beautiful, bright, and modern 2-bedroom, 1-bathroom home with 739 sq.ft of thoughtfully designed living space and a private deck. Built with comfort and convenience in mind, this like-new home features an open-concept kitchen, dining, and living area, 9' ceilings, in-suite
24 photos
Established restaurant business plus TWO commercial condo units in one prime downtown location. This is an exceptional opportunity to acquire a Turnkey restaurant operation together with the real estate where it operates. Business and commercial units offered as a combined package at $1,598,000.
39 photos
Premium commercial property on 2nd Avenue, offering over 9,600 square feet of highly functional, professional space. Engineered for efficiency and accessibility and is the ultimate turnkey solution for corporate headquarters, government services, or a premier professional clinic. Designed to
27 photos
Prime commercial opportunity in a sought-after Titanium Way location! This versatile 837 sq ft ground-floor unit offers an excellent blend of office, warehouse, and shop space. Features include a welcoming reception area, private office, boardroom, large storage room, and spacious work area
29 photos
PRICE IMPROVEMENT! 225-989 Range Road is a well cared for 2-bedroom, 1-bathroom home, built in 2003. With a newer furnace, new paint, updated bathroom, and new flooring in one bedroom and the bathroom this home is easy to love. The bright, open-concept kitchen, dining, and living area is a
19 photos
Enjoy convenient downtown living in this bright and inviting 2-bedroom, 2-bathroom condo at 5th & Black. This 918 sq. ft. first-floor unit features a well-designed open-concept layout with plenty of natural light and modern finishes throughout. The contemporary kitchen offers quartz countertops,
30 photos
Welcome to 3-15 Goldeneye Place! This beautifully finished 3-bedroom, 2.5-bathroom centre unit townhome offers stylish, low-maintenance living in a highly desirable neighbourhood. The bright, open-concept main floor is perfect for entertaining, featuring a spacious kitchen, dining area, and
32 photos
Located in beautiful Crestview, 207 Squanga Avenue offers an exciting opportunity for buyers looking to add their own touch and unlock the potential of a spacious home or redevelop the BIGGEST lot in the neighborhood spanning just shy of .75 Acres. With over 2,700 sq. ft. of living space, 4
23 photos
QUICK POSSESSION! Welcome to 11 Aurora Drive in Whistle Bend! This brand-new home offers over 1,500 sq. ft. of thoughtfully designed, rancher style living with 3 bedrooms and 2 bathrooms. An excellent option for anyone looking for the convenience of having everything on one level, without any
37 photos
PRICED TO SELL! Fantastic opportunity to own this 3-bedroom, 1-bathroom home situated on a spacious corner lot in the heart of Riverdale! Offering two paved driveways, a detached shop and plenty of outdoor space, this property has so much to offer! Enjoy a low-maintenance concrete backyard
23 photos
Whitehorse QUICK POSSESSION! Welcome to downtown living at A-603 Cook Street! CLICK the VIDEO and take a TOUR today! An excellent opportunity to own an investment property or choose to occupy this gorgeous, turnkey downtown property yourself. Boasting 1,500 sqft of desired living space on 3-floors
19 photos
Extensively renovated and retrofitted in 2017, this 908 sqft. home offers 3 bedrooms, 1 bathroom, and a bright, open-concept layout that seamlessly connects the living, dining, and kitchen areas. The renovations went well beyond cosmetic updates, with the interior stripped back and extensively
28 photos
Affordable homeownership, and you own the land! Welcome to 6 Willow Crescent, where the dream of having a home and a little piece of the Yukon to call your own can become a reality! Set on a freehold lot in beautiful Porter Creek, this 2-bedroom, 1-bathroom mobile home offers a fully fenced
14 photos
Whitehorse A SPECTACULAR duplex with mountain views and pristine sun positioning. This gorgeous duplex has a 313 sqft attached, heated garage w an 8ft garage door, 10ft ceiling plus a QUADRUPLE concrete driveway. A desired floor plan boasting 2,146 sqft of living space on two levels which includes
15 photos
Whitehorse A SPECTACULAR duplex with mountain views and pristine sun positioning. This gorgeous duplex has a 304 sqft attached, heated garage w an 8ft garage door, 10ft ceiling plus a QUADDRUPLE concrete driveway. A desired floor plan boasting 2,146 sqft of living space on two levels which
24 photos
Affordable three bedroom home with detached and partially finished 21x29 shop/garage, all on a lovely fenced 75 x 150 lot in Porter Creek. Mobile with a 12 x 48 addition that features open concept kitchen & dining area with large living room just a few steps away. Front entry, laundry room
27 photos
Welcome to 15-92 Iskoot Crescent, a stylish and energy-efficient townhome offering 1,864 sq. ft. of thoughtfully designed living space. The open-concept main floor features 9' ceilings, a bright corner kitchen with white cabinetry and island, a spacious living room with large windows overlooking
38 photos
Family-sized GREENBELT living at 5 Reliance checks the boxes and raises the bar. Offering approximately 2,500 sqft of upscale finished living, this home makes family living feel good! The main floor revolves around an open-concept living area, where a comfortable living room flows into the
25 photos
WALKOUT BASEMENT! Welcome to 126-18 Azure Road, a brand-new, spacious, townhome in Crestview offering 3 bedrooms, 4 bathrooms spanning over 2100 sq. ft. on 3-Levels. The upper level features two oversized bedrooms, each with its own ensuite and plenty of room for a king-size bed. The main floor
35 photos
Whitehorse CLICK the VIDEO reel & take a TOUR today! Quality throughout this 2-storey Whitewater Homes build with 2,424 sqft of living space, 4 bedrooms, plus den, 2.5 bathrooms, 2 living rooms, dining area, large kitchen, custom blinds, 1,065 sqft heated crawl space & attached heated garage.
16 photos
WHITEHORSE Welcome to this beautifully designed 1,765 sq. ft. townhouse in the sought-after Whistle Bend community. Built by SPK Homes, this stylish and energy-efficient home combines modern finishes with thoughtful functionality. The main floor features a bright open-concept layout with 9-foot
35 photos
Spacious two-level family home boasting just under 2400 sq feet of living space. Upper level features living room with propane fireplace, 3 bedrooms extra large with walk-in closets. Master with large bath (jetted tub and 4' shower), plus main bath. Open kitchen dining with 15 X 11 covered
37 photos
Room to grow, space to gather and a backyard to enjoy--this well-loved 4 bedroom, 3 bathroom home is ready to welcome its next family! The main level features a large, bright kitchen and dining area with stainless steel appliances, island and plenty of room for everyday living and entertaining.
32 photos
An affordable opportunity in a great location! Welcome to 7-484 Range Road, a well-maintained 3-bedroom, 2-bathroom home with a spacious, functional layout ideal for first-time buyers, young families, or investors. The roomy open-concept kitchen, dining, and living area is perfect for everyday
35 photos
Whitehorse Includes a LEGAL SUITE! Come and explore this great opportunity to subsidize your mortgage payment with a 1-bedroom, legal & self-contained suite. This fantastic property, which backs onto greenspace, includes approx. 2,142 sqft of living space, three parking stalls and only one
16 photos
Welcome to this practical and affordable mobile home located in the Lobird area of Whitehorse. Offering a comfortable and functional layout, this home comes equipped with a stove, refrigerator, dishwasher, microwave, washer, and dryer. Forced-air oil heating keeps the home warm through the
25 photos
Welcome to 54-100 Lewes Blvd, a spacious 3 bedroom, 2 bath townhouse-style condo in the heart of Riverdale. This bright and functional home features triple pane windows and a charming U-shaped country-style kitchen complete with a laundry room/pantry. The fully fenced backyard offers a great
40 photos
Welcome to a rare Riverdale opportunity offering space, character and a truly special lifestyle setting. Situated on two legal lots totaling approximately 0.38 acres, this spacious three-level home offers 4 bedrooms, 2+2 bathrooms and approximately 2,200 sq. ft. of living space. The vaulted
39 photos
Great Opportunity awaits! Super Green 3-bedroom home with a legal one-bedroom suite on lovely fenced corner lot in Whistlebend. Enter into entrance foyer with den off to one side, laundry, ample storage under stairs, and entry to attached single garage. Second floor living provides amazing
18 photos
WHITEHORSE This 3-bedroom, recently renovated mobile home is move-in ready and waiting for its new owners. Step inside to a spacious entryway that leads into a warm and inviting living room, featuring a Napoleon wood fireplace--perfect for keeping cozy during Yukon winters. A convenient pass-through
18 photos
Incredible upper-floor end unit! 940 sq. ft. of thoughtfully designed living space, in this 2 bedroom, 1 bathroom energy efficiency home. Features warm maple cabinetry, stainless steel appliances, LED lighting throughout, and plenty of natural light. With both front and rear entrances and a
55 photos
A truly special property in Whitehorse's Pine Ridge area! Set on a beautifully landscaped 2.57-acre lot, this spacious 2,742 sq. ft. two-storey walk-out home offers privacy, tranquility and room to breathe. Filled with natural light, the upper level features 2 bedrooms and 1 bath with a loft
32 photos
PERFECT STARTER FAMILY HOME! Welcome to 40 Oak Street, a turn-key 3 bedroom, 2 bathroom home offering plenty of space to grow. Featuring TWO separate living areas, this functional layout with walk out basement gives the whole family room to spread out. Situated on a private corner lot surrounded
26 photos
West Coast Modern meet Yukon Super Green! Welcome to 244 Witch Hazel, a townhome layout never seen before in Whistle Bend with premium finishings! Standing 3 storeys tall with huge windows and boasting amazing sun exposure these units boast a large crawlspace, an amazing garage and ample gear
41 photos
Single-level living with architectural personality and GREENBELT privacy! Set on a fully fenced and landscaped 9,192 sqft lot in Granger, this distinctive 1,720 sqft rancher offers 3 bedrooms, 2 bathrooms and an attached double garage. Inside, varied ceiling heights, pillars and a sunken living
9 photos
Big Riverdale charm in a perfectly sized package! This adorable 2 bedroom, 1 bath home offers approximately 950 sq. ft. of thoughtfully updated living in the heart of one of Whitehorse's most loved neighbourhoods. A renovated kitchen and bathroom add a fresh, polished feel. A wood stove, added
26 photos
Whitehorse QUICK POSSESSION is possible with this wonderful 915 sqft, bottom-floor 2-bedroom condo w a storage locker. There are only two units per floor and no shared walls. Designed with accessibility in mind, this condo offers convenient no-step access and one designated electrified parking
25 photos
Experience waterfront living in this spacious 2-bedroom, 2.5-bathroom end unit offering 1,426 sq ft of single-level living, with beautiful mountain and Yukon River views. The bright open-concept kitchen, dining, and living areas feature quartz countertops, a large island, and plenty of space
48 photos
Small details, huge impact! A family home built with zero sacrifices, including its location that sits next to the Yukon River trails and backing onto green space. This 5 bed, 3 bath executive build sits on a concrete foundation, built with QUALITY in mind: solid birch cabinetry, solid-surface
29 photos
The right price, location, and layout! Welcome to this bright and spacious 3-bedroom, 2-bathroom townhome offering 1,680 sqft across three levels. The open-concept main floor is flooded with natural light, featuring a kitchen with an eat-up bar and stainless steel appliances. Off the dining
22 photos
South facing condo offering year-round direct sunlight. This 1 bedroom unit with an ensuite has open layout and high ceilings to amplify your space. Hardwood flooring throughout most of the space. This is a quality build through and through, with easy access to all of downtown, and the rooftop
27 photos
Welcome to easy, comfortable lifestyle living in Lobird Trailer Park! This bright and cheerful 1975 Glendale Elmore mobile home offers 1,216 sq. ft. of inviting living space with 3 bedrooms and 1 bathroom. The spacious dining room is perfect for family meals, entertaining or simply enjoying
32 photos
PRICE REDUCTION! OPEN HOUSE: Sat, Oct 24, 1-3pm. Talk about upgrades! This move-in ready Copper Ridge home is ready for its new owners. The bi-level home has 3 bedrooms, 2 bathrooms, and 2 living rooms. Upstairs: a bright, vaulted, south-facing living room off a kitchen with white cabinets
20 photos
Affordable homeownership in the desirable Arkell neighbourhood! Located on a spacious corner lot with NO PAD RENT, 100 Sandpiper Drive offers the opportunity to own both the home and the land for under $330,000. This 3-bedroom mobile home features over 1,000 sq. ft. of living space and is currently
41 photos
Country residential living within city limits! Situated on 3.46 acres & backing onto Wolf Creek, this unique property offers privacy, space & endless possibilities. Dare to be impressed by the permitted 20'x40' shop, ample parking for all the toys & a beautiful turn key 3 bedroom, 3 bathroom
Your request has been received.