1001, 8000 Wentworth Drive Sw, Calgary, Alberta T3H 5K9

Listed for:
$524,900
4 beds
3 baths
Listed 7 days ago
Row / Townhouse for rent: 1001, 8000 Wentworth Drive Sw, Calgary, Alberta T3H 5K9

View all 35 photos

About

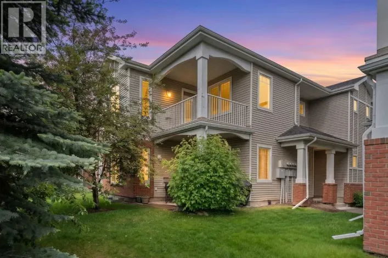
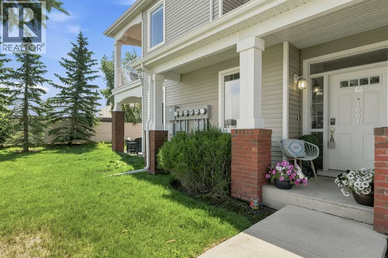
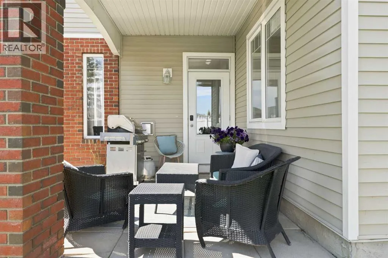
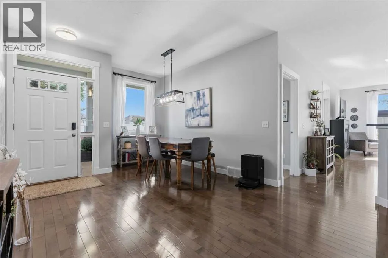
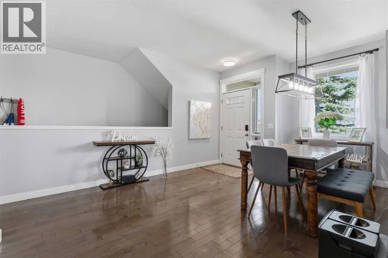
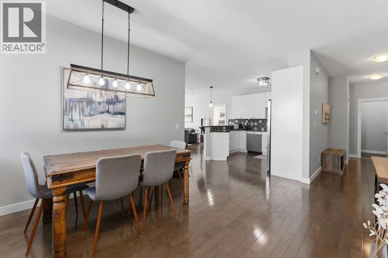
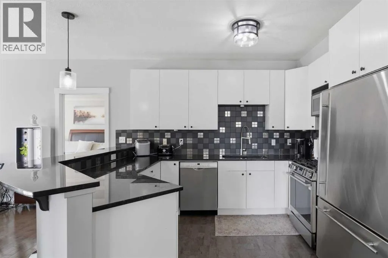
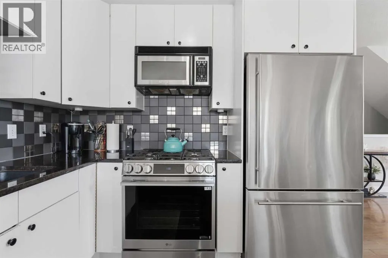
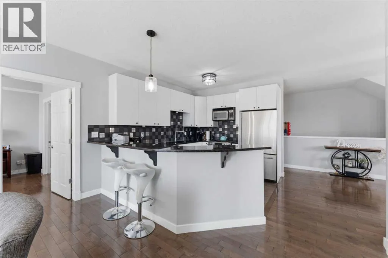
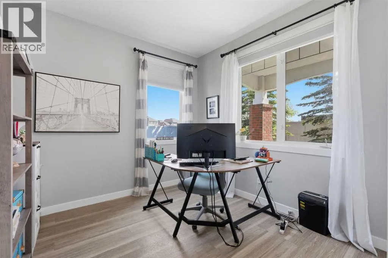
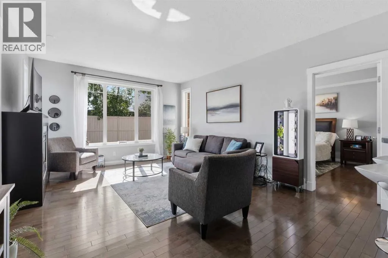
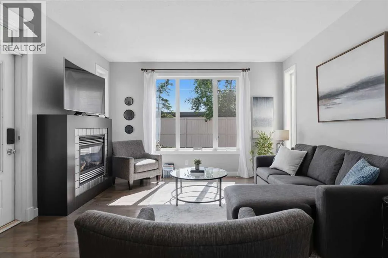
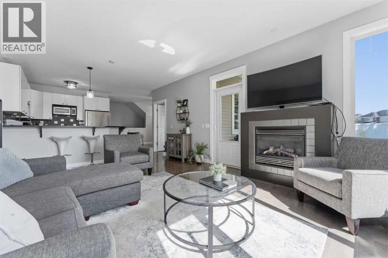
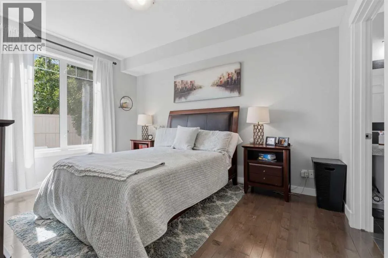
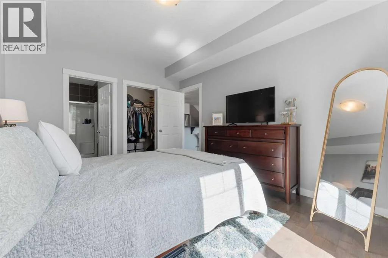
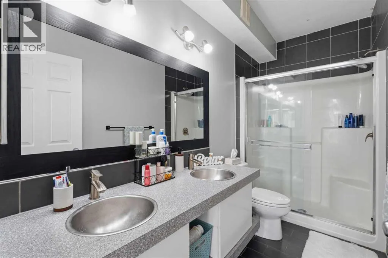
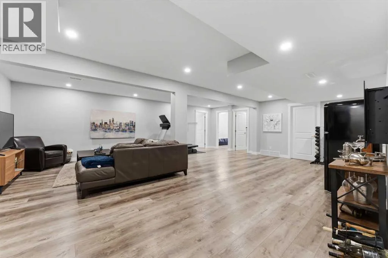
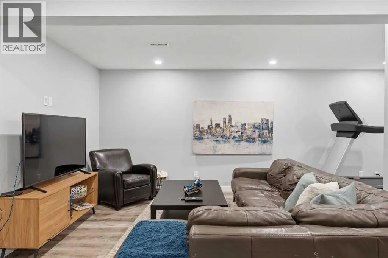
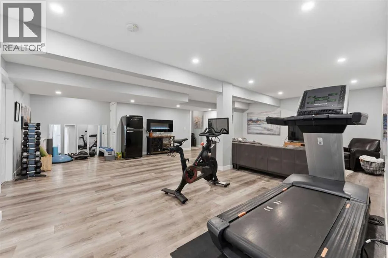
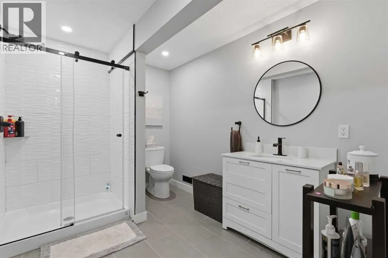
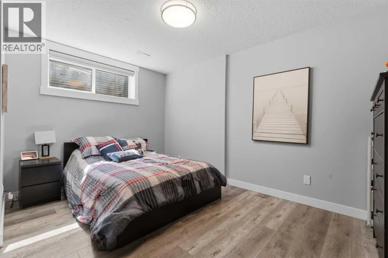
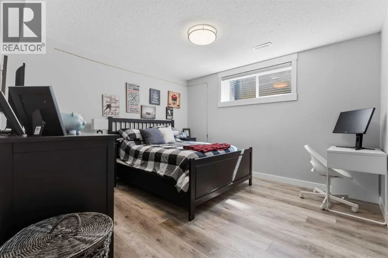
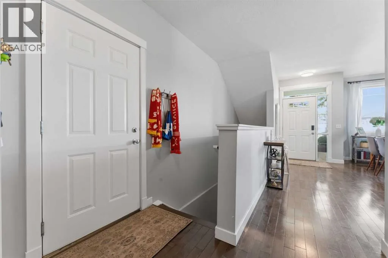
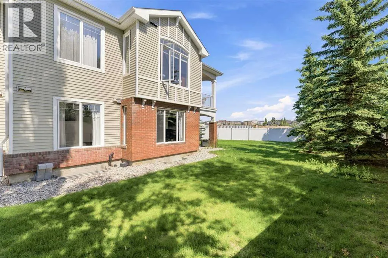
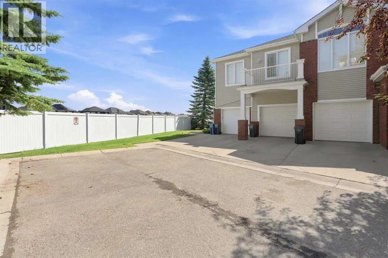
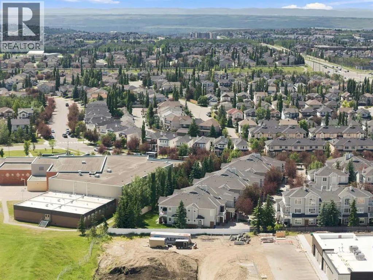
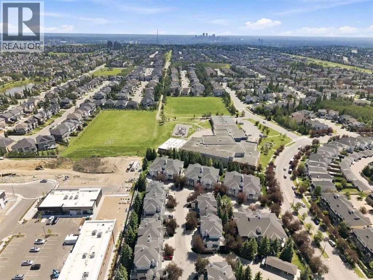
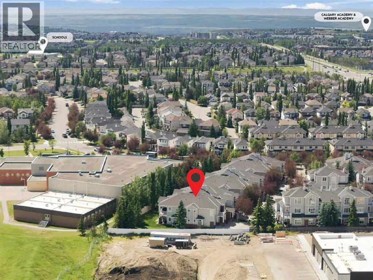
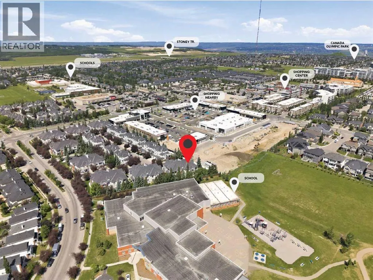
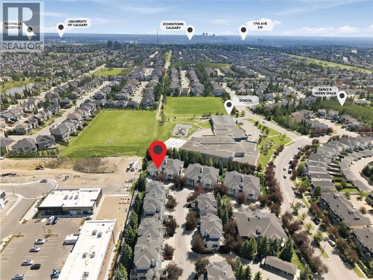
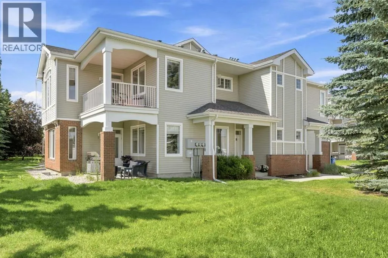
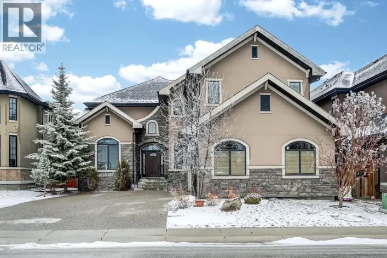
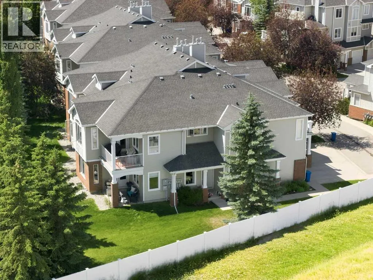
Newly renovated and move-in ready, this 4-bedroom, 3-full-bathroom bungalow-style townhouse in the heart of West Springs delivers space, comfort, and convenience. Offering over 2,200 sq. ft. of fully updated living space, this desirable corner-unit home sides and backs onto a peaceful grassy area with mature trees, creating a rare sense of privacy and a beautiful natural setting. Nestled in a quiet corner of the complex, it offers the perfect blend of tranquility and walkability. The main floor features beautiful maple hardwood floors, a bright open-concept layout, and a beautifully refreshed kitchen with newer stainless-steel appliances. The professionally finished basement doubles your living space with a spacious rec room, home gym, two additional bedrooms, and a 3-piece bathroom. Recent upgrades include a new hot water tank, providing peace of mind for years to come. With top-rated schools, boutique shopping, parks, and quick access to Stoney Trail, this is the ideal West Springs lifestyle—modern, convenient, private, and truly turnkey. (id:27476)

Property Highlights

MLS® Number
A2327692
Type
Single Family
Community Name
West Springs
Maintenance Fee
460.64
Ownership Type
Condominium/Strata
Land Size
Unknown
Parking Space Total
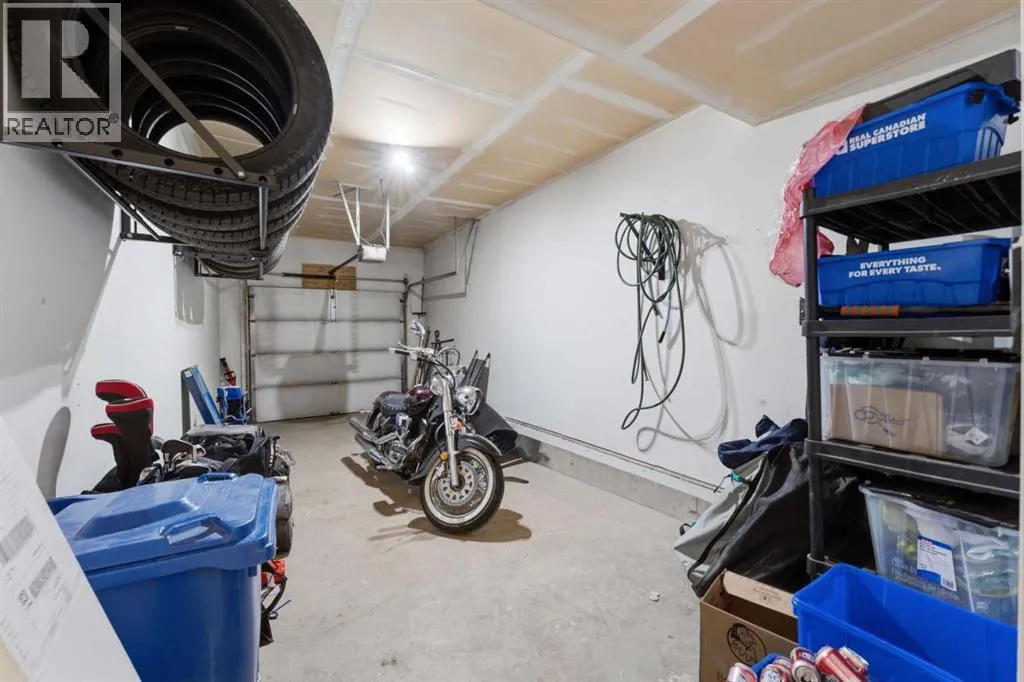
2

Building

Building Type
Row / Townhouse
Storeys
1.00
Square Footage
1170 sqft
Bathrooms Total
3
Bedrooms Above Ground
2
Bedrooms Total
4
Amenities
Park, Playground, Recreation Nearby, Schools, Shopping
Exterior Finish
Brick
Fireplace Present
Yes
Basement Type
Full (Finished)
Basement Features
Building Heating Type
Forced air
Heating Fuel
Natural gas
Building Cooling Type
None

Utilities

Water
Municipal water
Power
100 Amp Service
Utility Sewer
Municipal sewage system

Room Layout

Recreational, Games room
Basement
25.67 Ft x 24.83 Ft
Bedroom
Basement
10.42 Ft x 13.42 Ft
Bedroom
Basement
12.17 Ft x 11.42 Ft
3pc Bathroom
Basement
10.33 Ft x 8.08 Ft
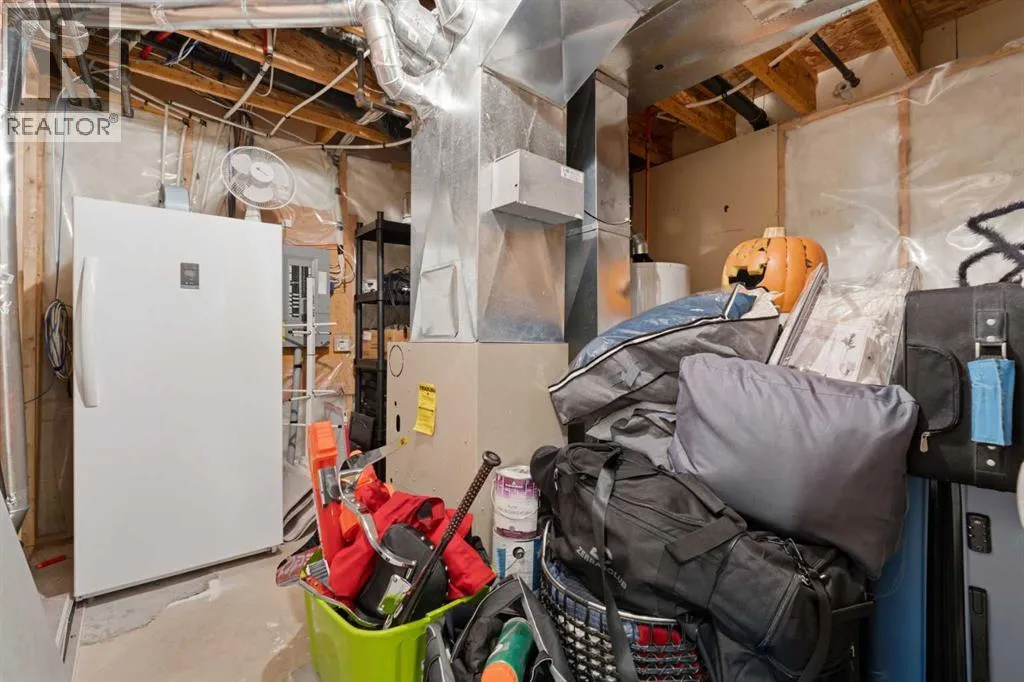
Furnace
Basement
10.42 Ft x 11.50 Ft
Foyer
Main level
13.92 Ft x 5.50 Ft
Dining room
Main level
16.58 Ft x 5.92 Ft
Kitchen
Main level
9.25 Ft x 10.92 Ft
Living room
Main level
13.42 Ft x 22.08 Ft
Primary Bedroom
Main level
11.08 Ft x 14.00 Ft
4pc Bathroom
Main level
4.92 Ft x 11.00 Ft
Bedroom
Main level
12.00 Ft x 9.92 Ft
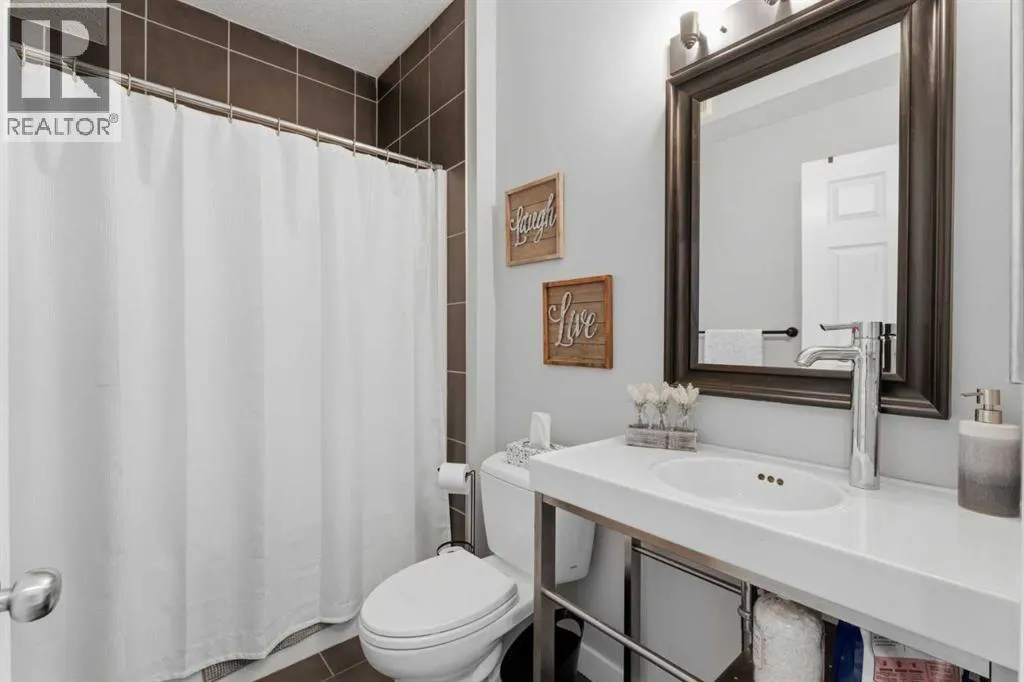
4pc Bathroom
Main level
5.33 Ft x 8.25 Ft
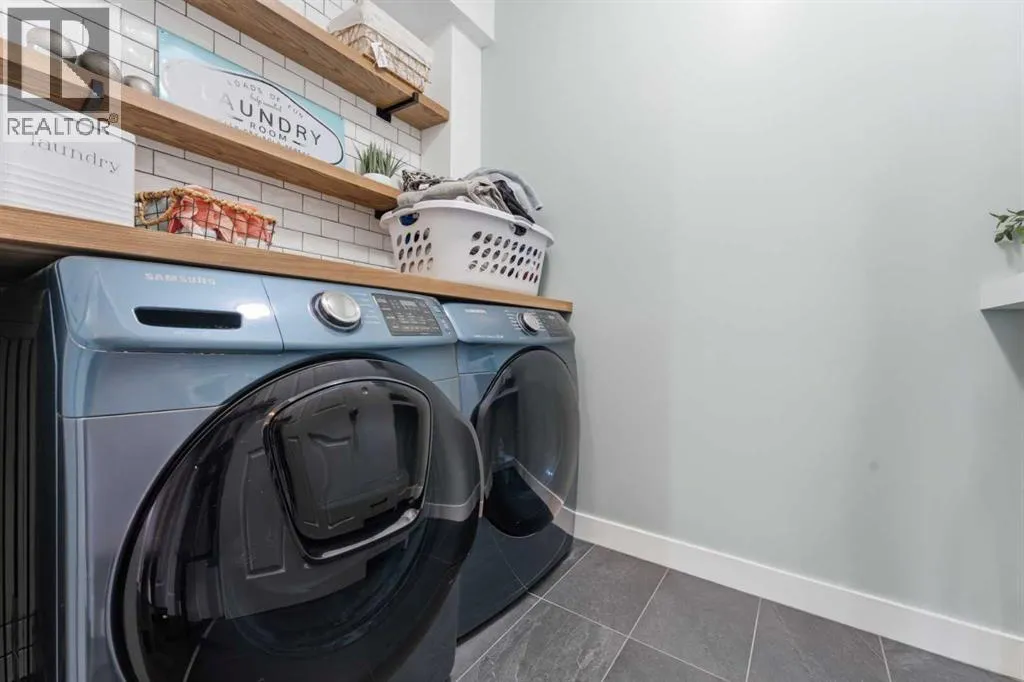
Laundry room
Main level
5.33 Ft x 8.67 Ft

Location

Learn more about this property
Listing provided by:
RE/MAX Complete Realty
MLS® number:
A2327692
Agent:
Ron A. Garneau
*Indicates required field
Name is required
Email is required
Please enter a valid phone number (e.g., 416-111-1111).

Street Spotlight - For sale