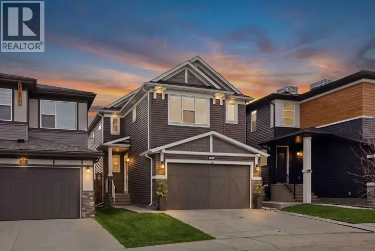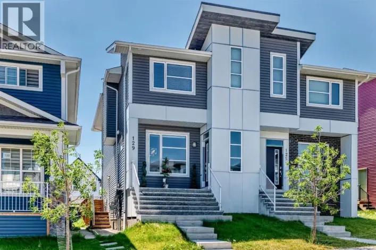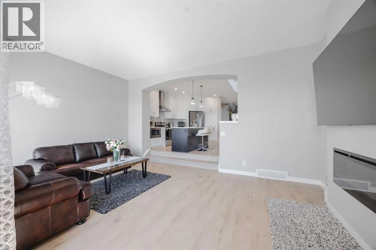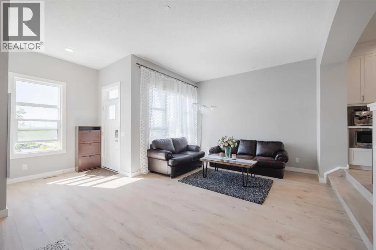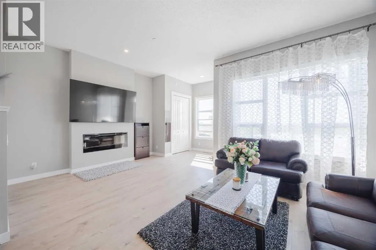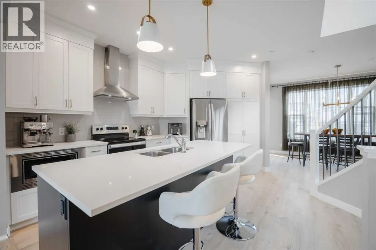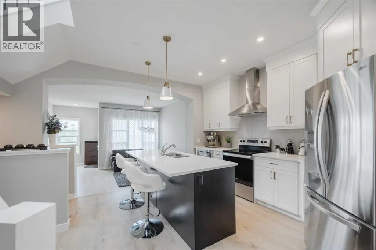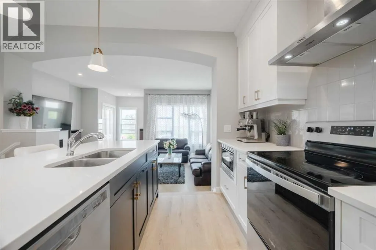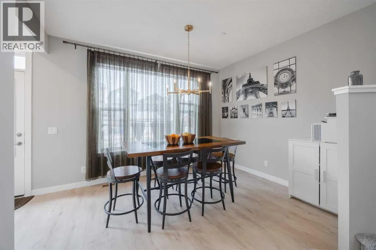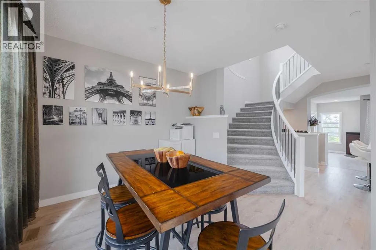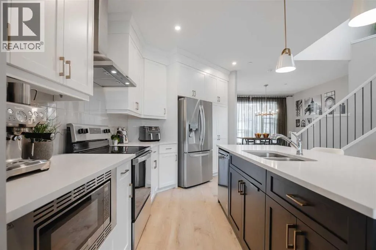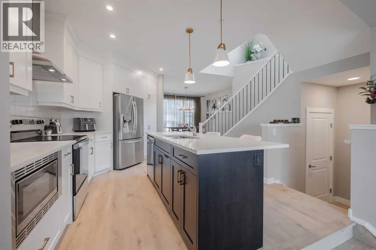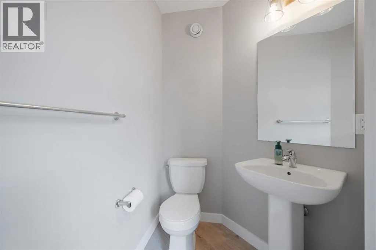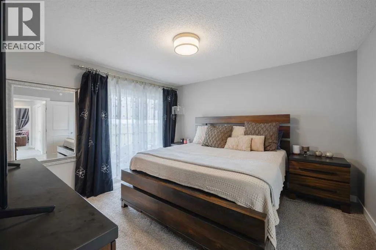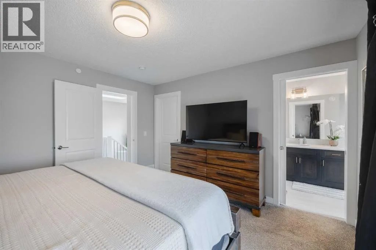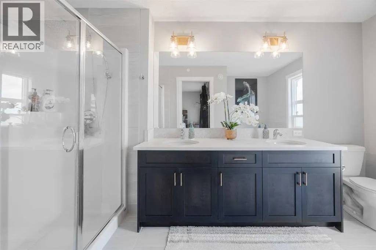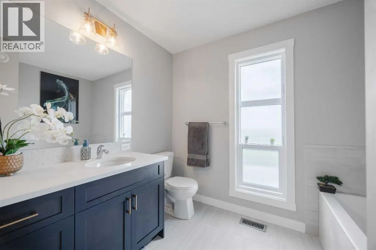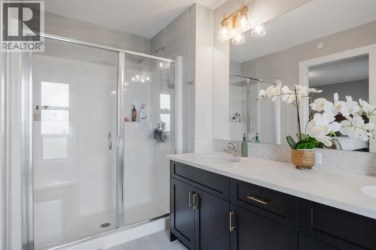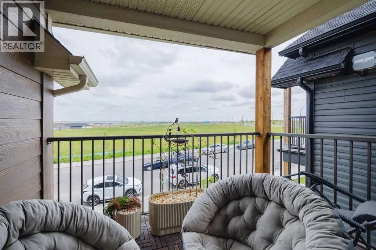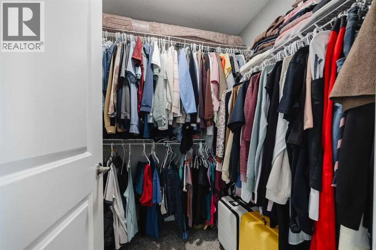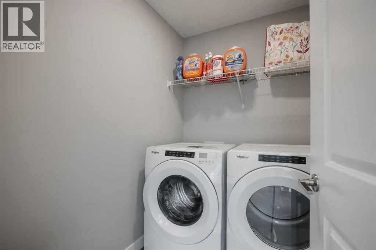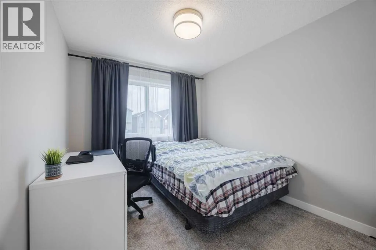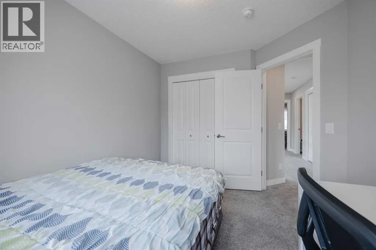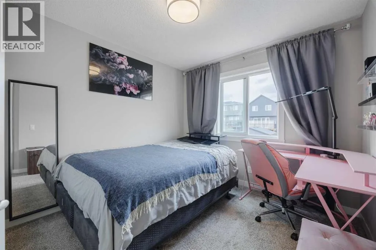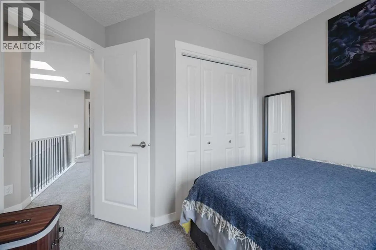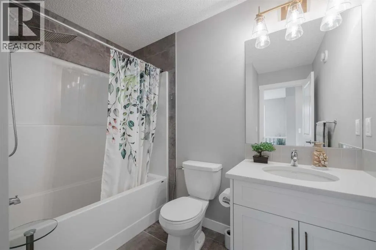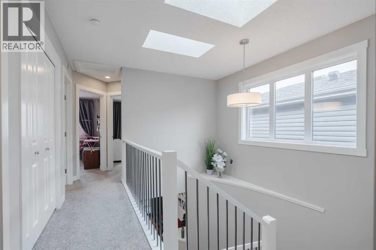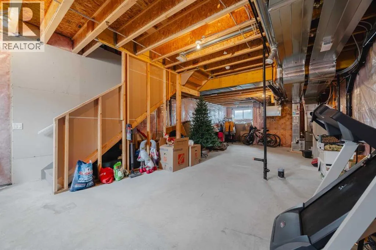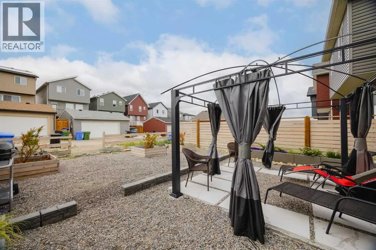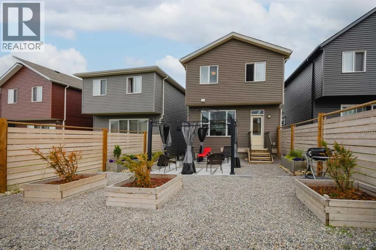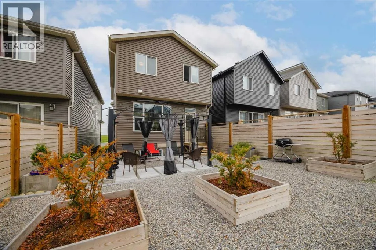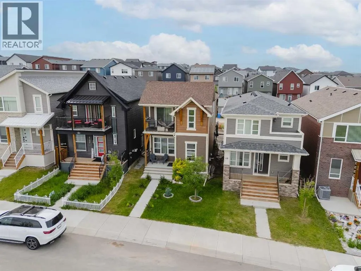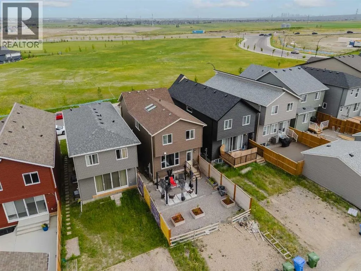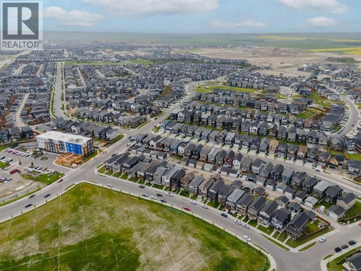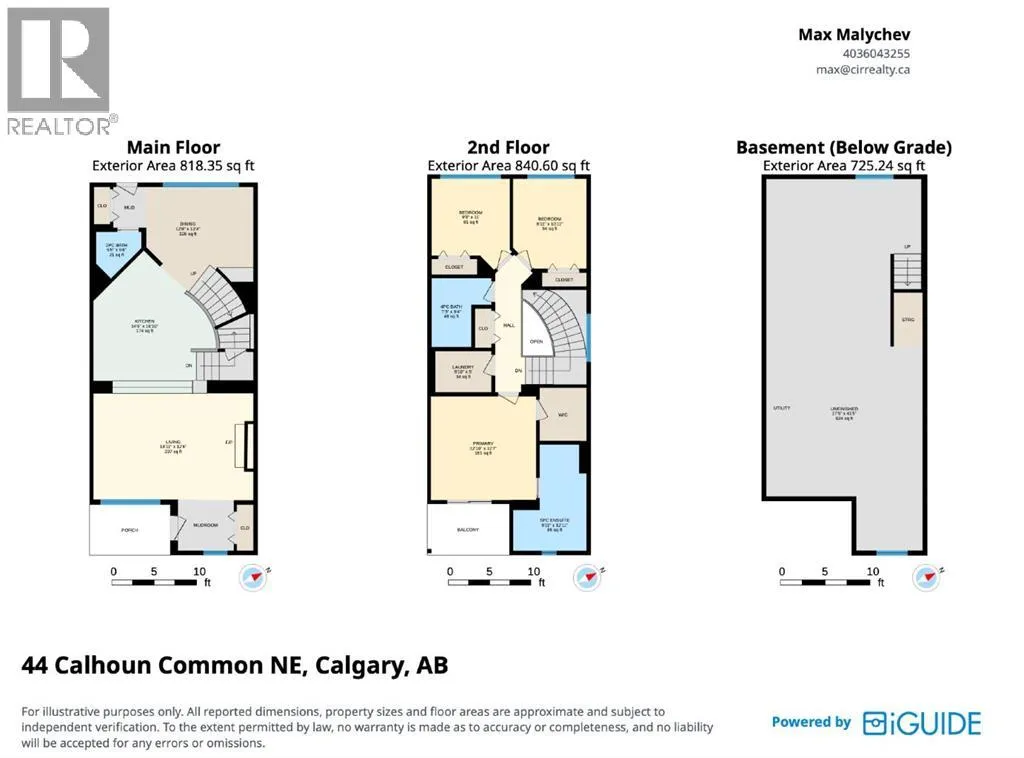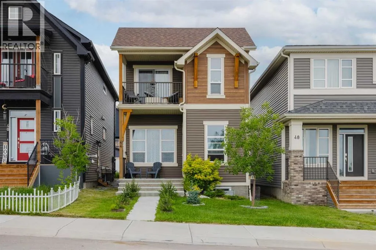
This 2022-built home in Livingston offers a unique floor plan, nearly 1,700 sq. ft. of living space, 3 bedrooms and 2.5 bathrooms. The bright living room features 11-foot ceilings, large windows, an electric fireplace and a beautiful curved staircase.The kitchen includes white cabinetry, quartz countertops, a contrasting dark island, ample storage and a separate pantry. The adjoining dining area provides direct access to the landscaped backyard, complete with a gazebo. There is also space at the rear of the lot for a future double garage.Upstairs, two skylights bring natural light into the centre of the home. This level includes 3 bedrooms, 2 full bathrooms and a laundry room. The primary bedroom features a walk-in closet, private balcony and a 5-piece ensuite with dual sinks, a separate shower and a soaker tub.The unfinished basement provides space for future development. Located close to parks, playgrounds, walking paths, the Livingston Hub and Stoney Trail. (id:27476)