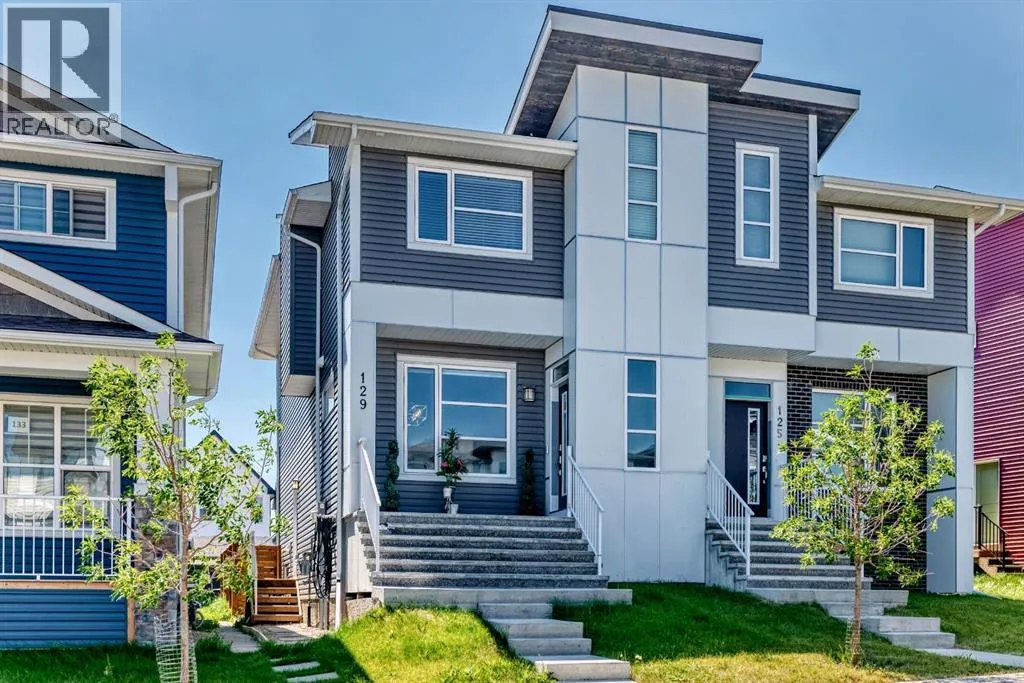
129 Calhoun Common Ne, Calgary, Alberta T3P 1T2

Listed for:
$629,900
4 beds
4 baths
Listed 24 days ago
Duplex for rent: 129 Calhoun Common Ne, Calgary, Alberta T3P 1T2

View all 50 photos

About

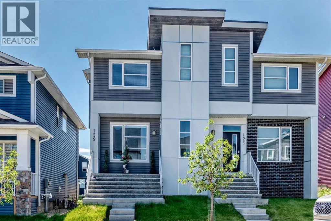
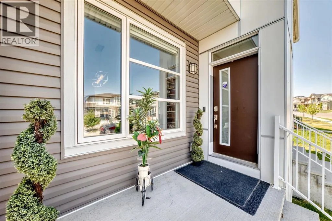
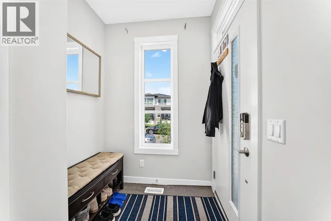
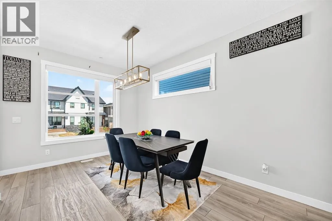
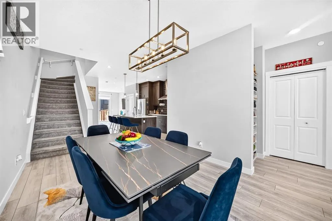
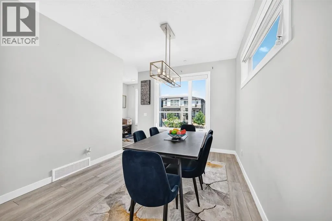
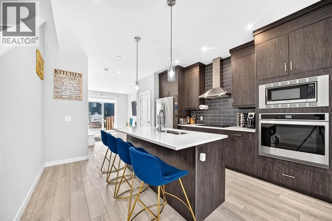
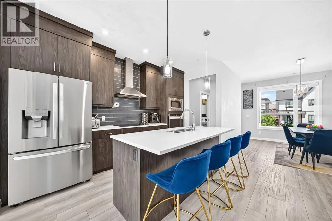
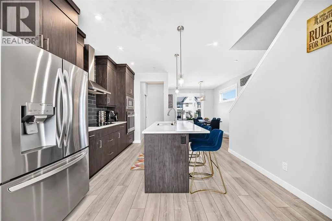
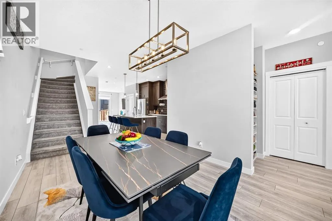
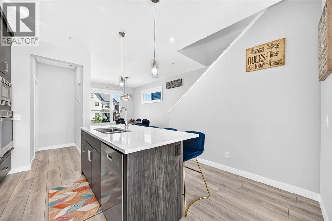
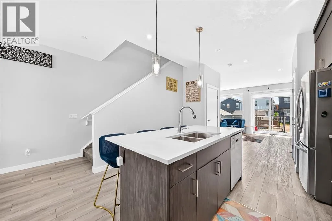
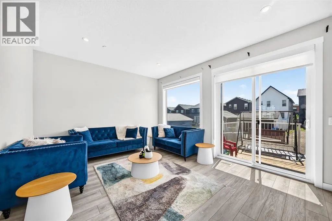
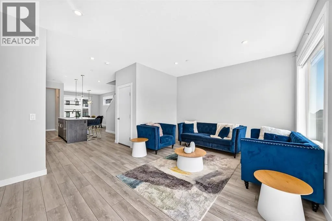
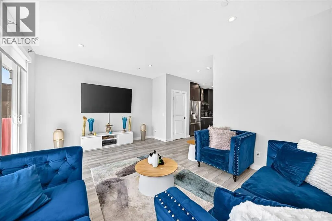
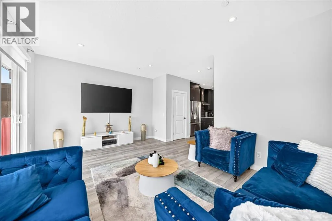
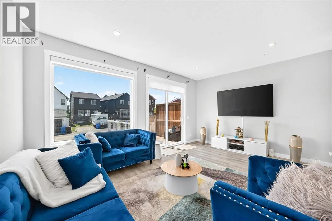
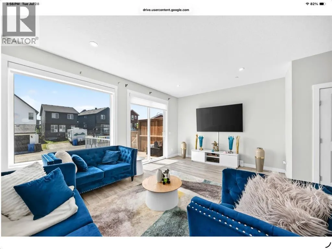
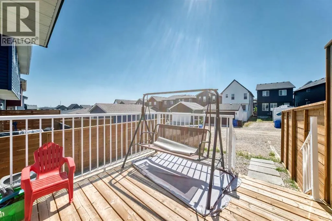
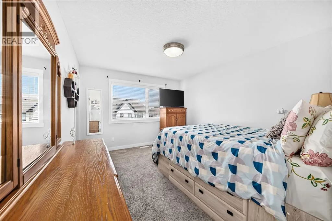
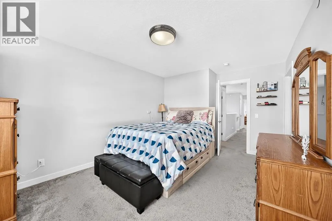
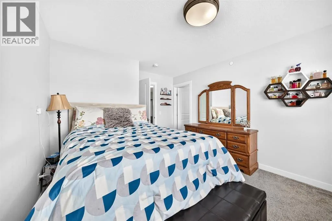
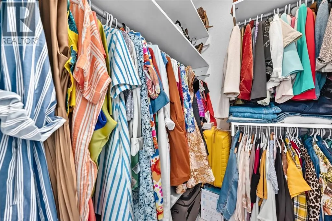
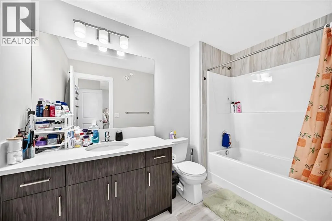
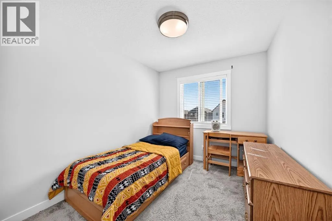
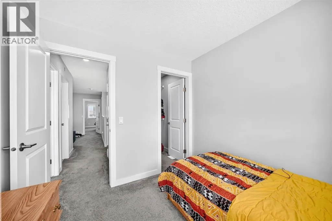
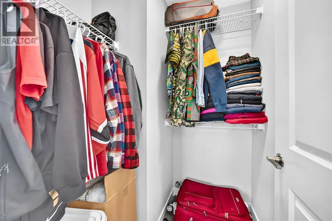
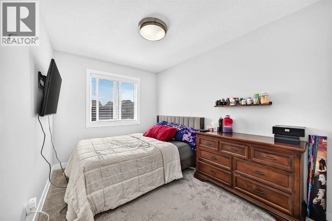
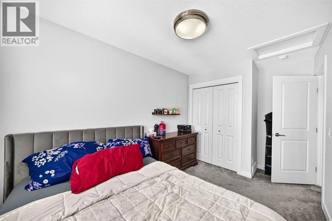
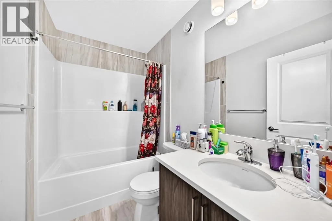
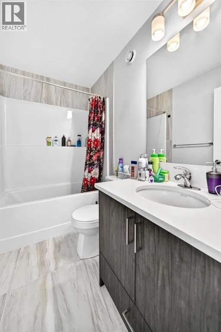
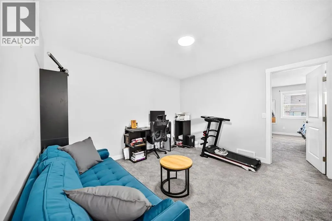
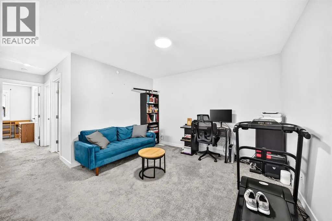
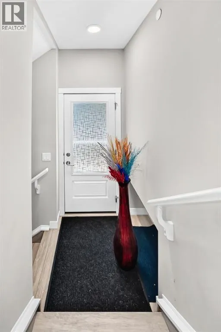
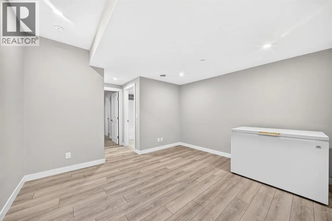
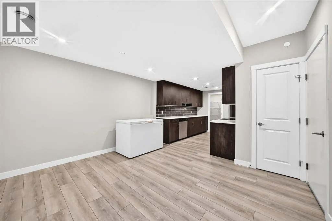
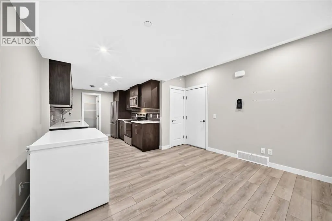
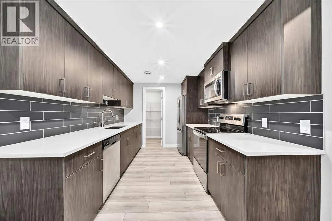
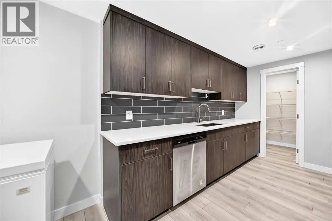
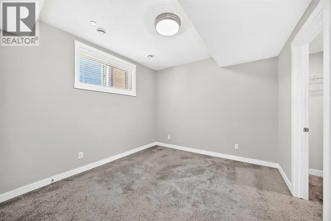
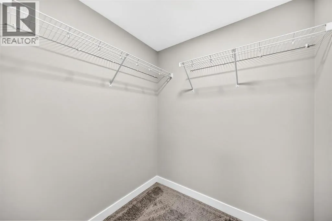
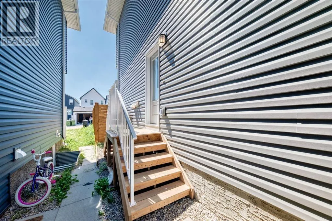
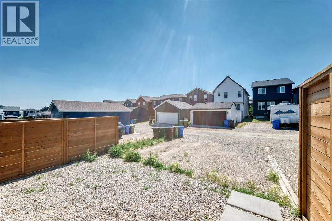
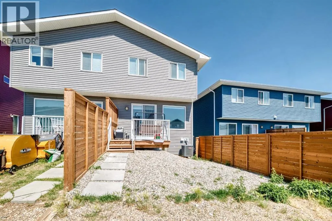
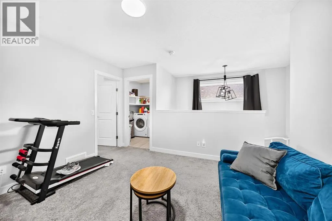
Welcome to your new home in the Livingston community in the NW, where this duplex offers 4 beds and 3.5 baths with a bonus room! With 2333 sq ft of finished living space. This spacious home comes with central air conditioning, upgraded gourmet kitchen with stainless steel appliances and quartz countertops, all of which compliments the elegant cabinetry with ample storage space. The main floor boasts large windows and sliding doors off the living room, that flood the space with natural light, enhancing the warmth of the modern finishes. From the sliding doors, step unto a large deck at the rare of the home. The spacious dining flows from the kitchen and is just waiting to host your guests! The upper floor has a generous bonus room for all other family uses, like an office or movie spot. The ensuite primary bedroom comes with a walk in closet. This floor has two more bedrooms, one of which has a rare walk in closet. This homes is ideal and perfect for any family. It is close to Schools, amenities, and the Hub (Community recreation center) There’s a large 1 bed LEGAL basement suite that is fully loaded and has a separate side entrance, (great for extra income). 2 car parking pad is located in the rear of the property. Newly Replaced Roof (2026). Great value for this DREAM home in a terrific neighborhood! Call to book your appointment today! (id:27476)

Property Highlights

MLS® Number
A2332736
Type
Single Family
Community Name
Livingston
Ownership Type
Freehold
Land Size
21 m2|0-4,050 sqft
Parking Space Total
2

Building

Building Type
Duplex
Storeys
2.00
Square Footage
1686 sqft
Bathrooms Total
4
Bedrooms Above Ground
3
Bedrooms Total
4
Amenities
Recreation Centre Park, Playground, Recreation Nearby, Shopping
Exterior Finish
Concrete, Vinyl siding
Fireplace Present
No
Basement Type
Full (Finished)
Basement Features
Separate entrance, Suite
Building Heating Type
Forced air
Heating Fuel
Natural gas
Building Cooling Type
Central air conditioning

Utilities

Water
Municipal water
Utility Sewer
Municipal sewage system

Room Layout

Living room
Basement
12.67 Ft x 12.50 Ft
Bedroom
Basement
10.83 Ft x 10.67 Ft
Other
Basement
5.83 Ft x 5.17 Ft
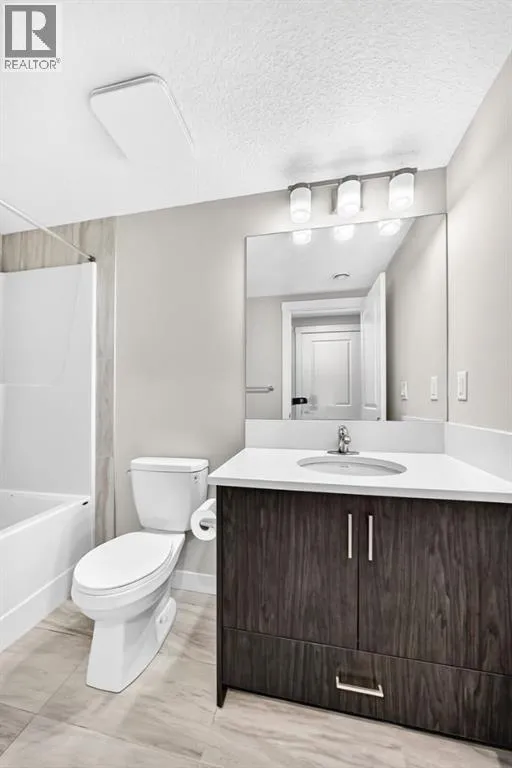
4pc Bathroom
Basement
8.92 Ft x 4.92 Ft
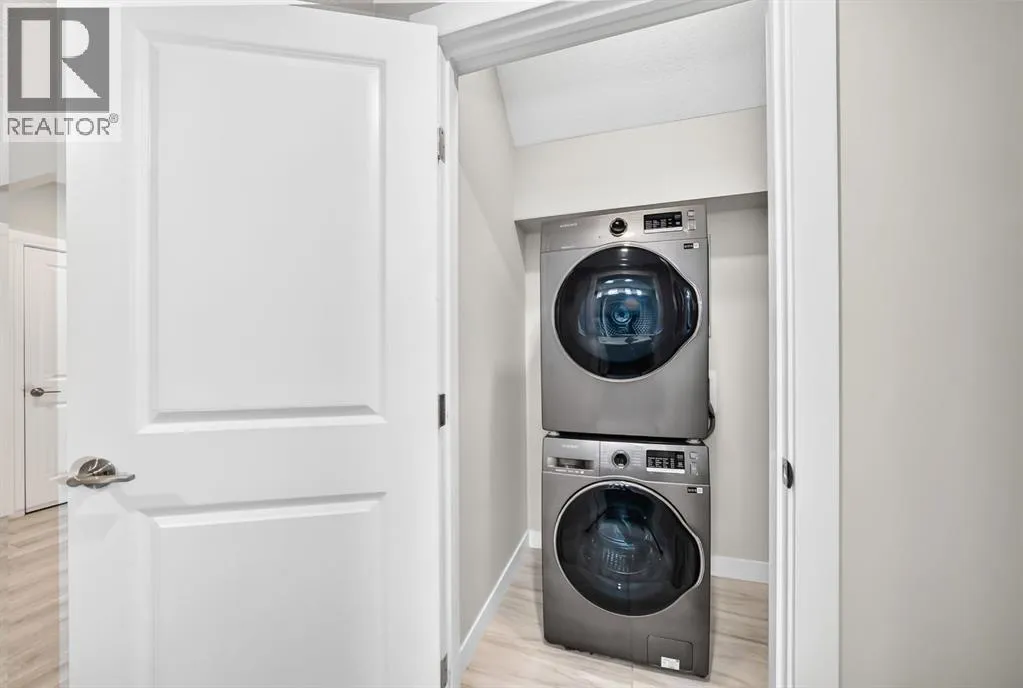
Laundry room
Basement
3.67 Ft x 4.42 Ft
Living room
Basement
12.67 Ft x 12.50 Ft
Kitchen
Basement
11.00 Ft x 8.67 Ft
Other
Main level
8.75 Ft x 5.92 Ft
Living room
Main level
17.08 Ft x 12.25 Ft
Kitchen
Main level
13.00 Ft x 12.33 Ft
Pantry
Main level
3.58 Ft x 2.50 Ft
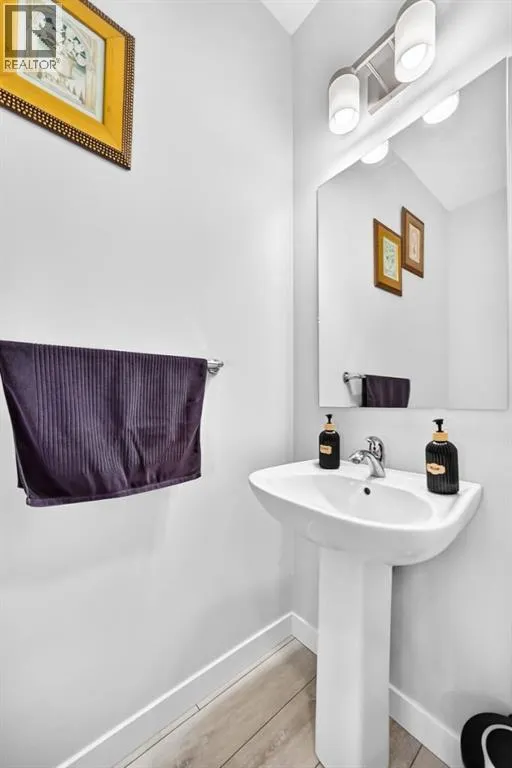
2pc Bathroom
Main level
6.50 Ft x 3.00 Ft
Dining room
Main level
14.83 Ft x 10.08 Ft
Bedroom
Upper Level
11.33 Ft x 8.17 Ft
Bedroom
Upper Level
10.17 Ft x 8.58 Ft
Primary Bedroom
Upper Level
15.25 Ft x 11.00 Ft
Other
Upper Level
5.08 Ft x 5.08 Ft
4pc Bathroom
Upper Level
8.08 Ft x 4.83 Ft
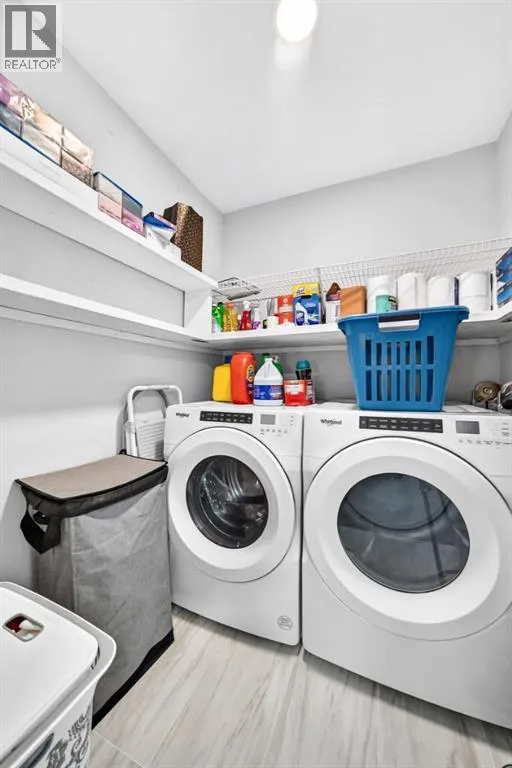
Laundry room
Upper Level
6.33 Ft x 5.83 Ft
Bonus Room
Upper Level
12.00 Ft x 11.58 Ft
Other
Upper Level
6.83 Ft x 5.67 Ft
4pc Bathroom
Upper Level
9.92 Ft x 5.75 Ft

Location

Learn more about this property
Listing provided by:
MaxWell Capital Realty
MLS® number:
A2332736
Agent:
Tayo Ehindero
*Indicates required field
Name is required
Email is required
Please enter a valid phone number (e.g., 416-111-1111).