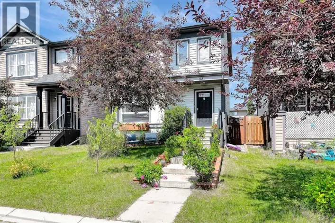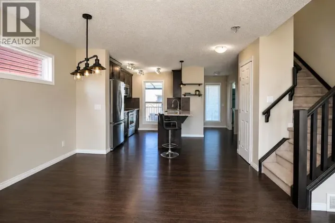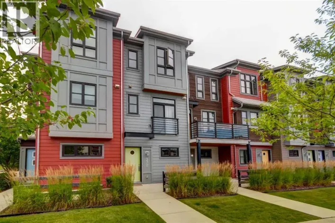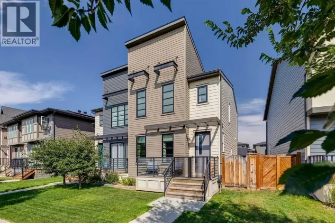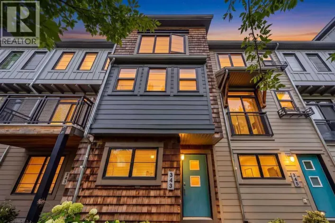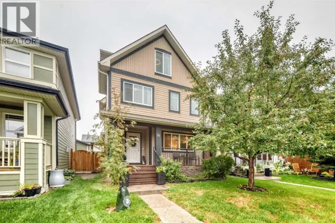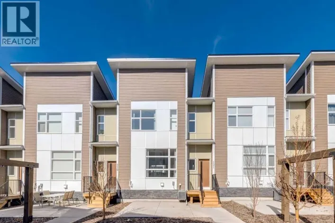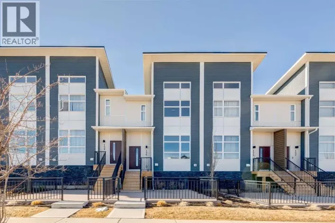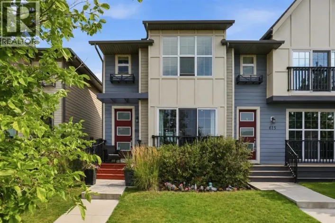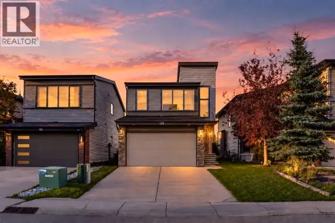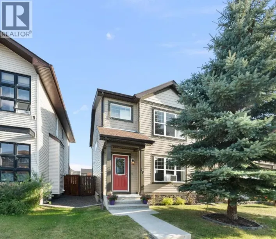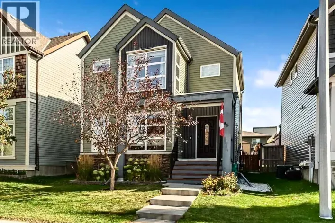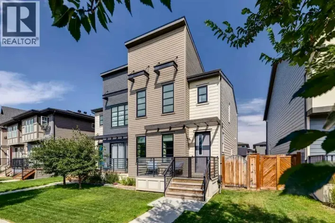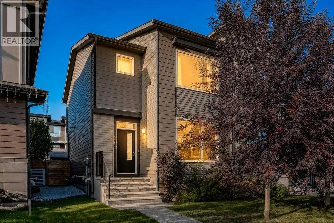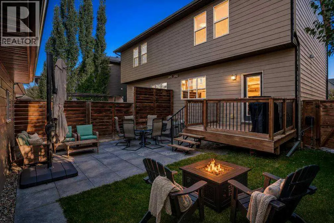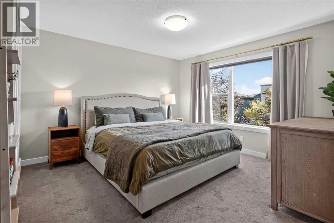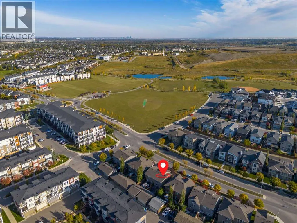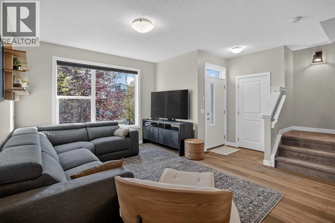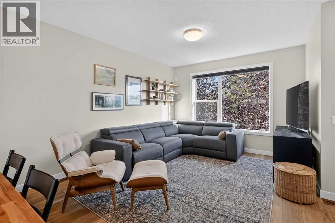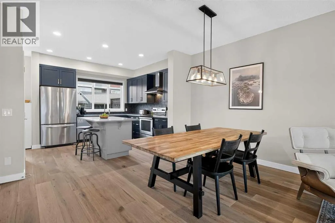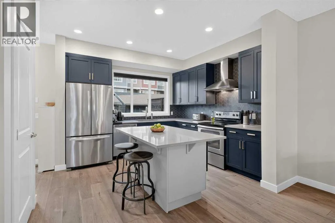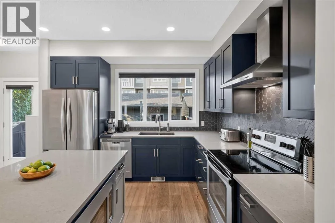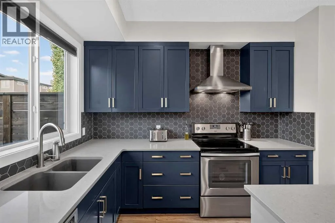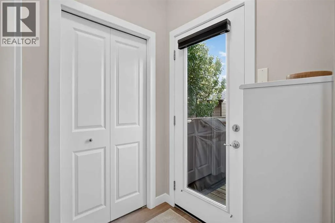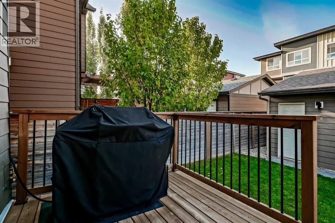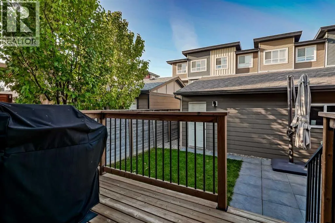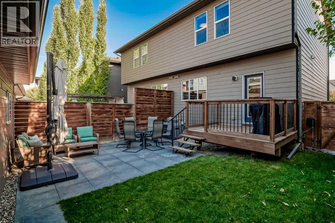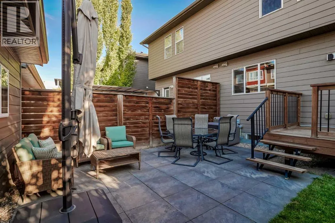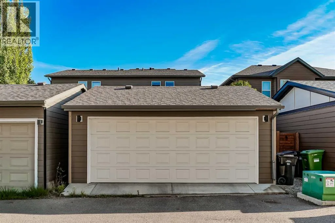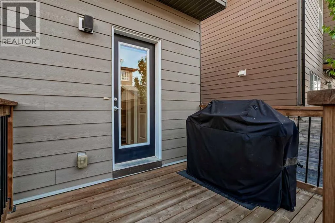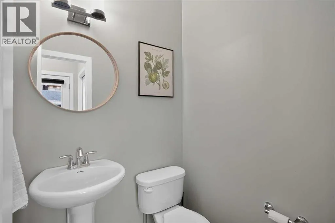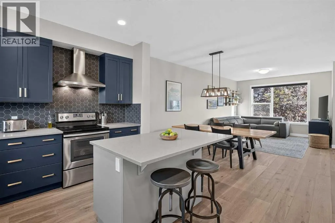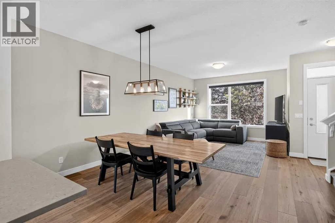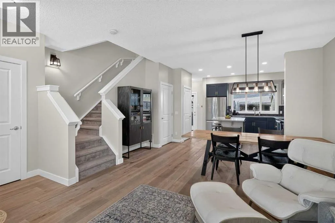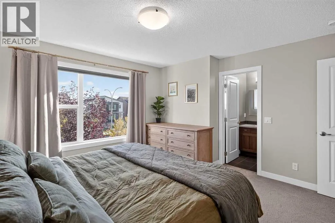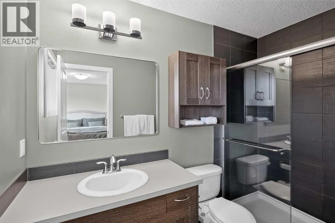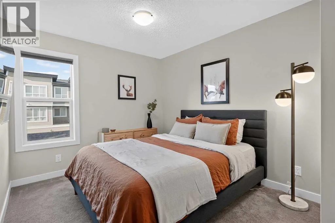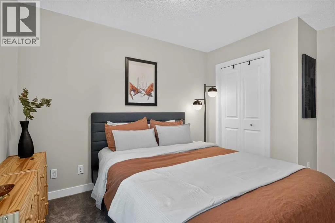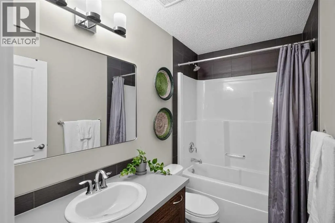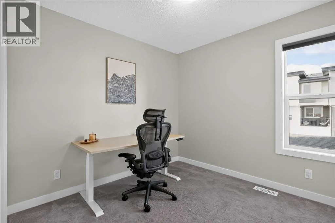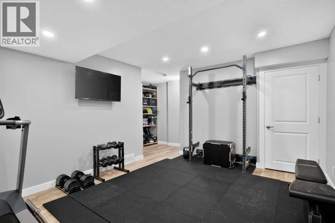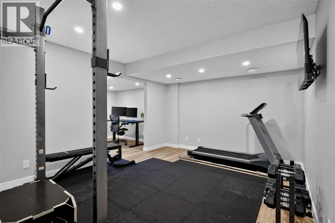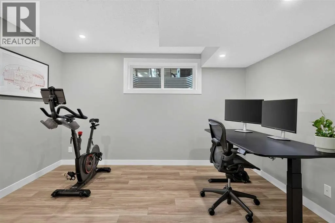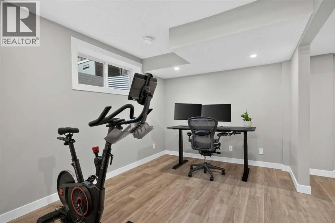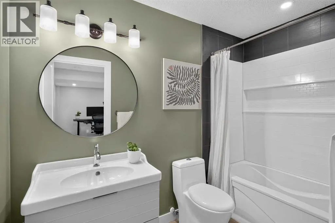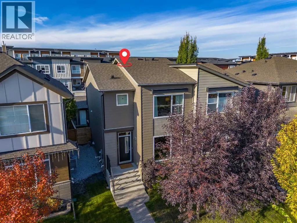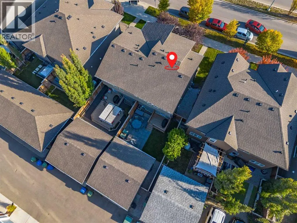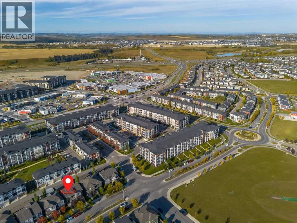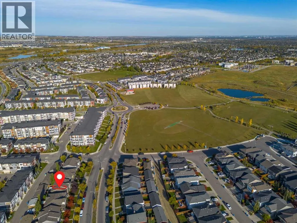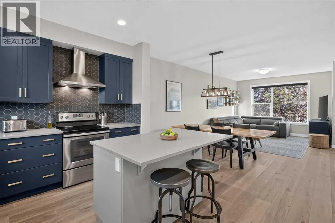
**Open House Oct 4 from 2-4 pm** Some homes are perfectly fine. And then there are the ones that make “perfectly fine” feel like a pretty low bar. Set in the heart of Walden, one of Calgary’s most vibrant southeast communities, this beautifully maintained two-storey duplex brings together smart design, real living space and a location that makes everyday life ridiculously convenient. From the moment you arrive, the curb appeal sets the tone. Step inside and the main floor delivers exactly where it counts — bright, stylish and built for actual living. Natural light pours across rich flooring, while the open-concept layout gives you room to entertain, unwind and spread out without feeling disconnected. And then there’s the KITCHEN. This is NOT A BACKGROUND CHARACTER! Gorgeous cabinetry, LUXURY QUARTZ counters and an OVERSIZED ISLAND overlooking the backyard make it the undeniable centre of the home. It’s ready for everything from weekday breakfasts to dinner parties, with plenty of room for guests to gather around the island and inevitably stay there all night.The dining and living areas flow naturally from the kitchen, creating a connected space that feels polished without being precious. A convenient two-piece bath keeps things practical and out of the way.Upstairs, three generous bedrooms mean everyone gets room to breathe. The primary is a proper retreat, complete with its own ensuite, while the additional bedrooms share a well-appointed full bathroom and offer plenty of flexibility for family, guests, hobbies or a home office.Then head downstairs, because THE BASEMENT HAS ENTERED THE CHAT. Fully finished and SERIOUSLY VERSATILE it delivers a large recreation room, FLEX SPACE WITH AN ENSUITE BATHROOM. Fourth bedroom? Guest retreat? Home gym? Office? Teen hangout? There’s room to have a plan and change it later if you like!Outside, the private SOUTH-facing backyard brings the sunshine, with a generous deck ready for summer dinners, morning coffee and those even ings when nobody wants to go inside yet. The detached DOUBLE GARAGE adds the practical win, while still leaving you with a backyard that feels like a backyard — not leftover space behind the garage. Walden is a fan favourite for a reason. Parks, pathways, playgrounds, schools, restaurants, shopping and everyday essentials are all close by, creating that sweet spot between connected and convenient. Macleod Trail and Stoney Trail are nearby when you need to get across the city, while everything you need for daily life is right around the corner. Three bedrooms. Finished basement. Two ensuites. South-facing backyard. Double garage. A kitchen worth gathering around. And a whole lot more personality than your average semi-attached “Perfectly fine” had its moment. This is the upgrade! Check out the virtual tour and book your private showing today! (id:27476)