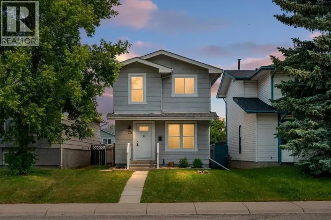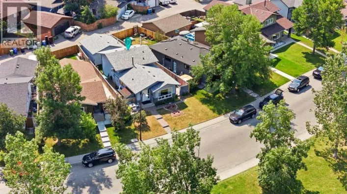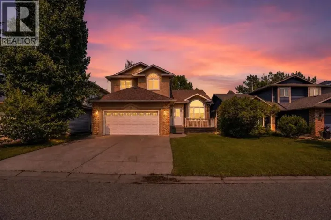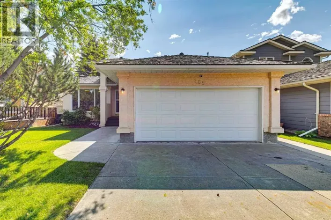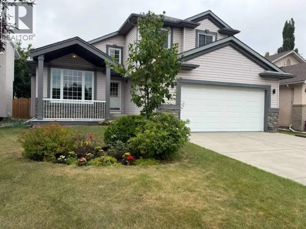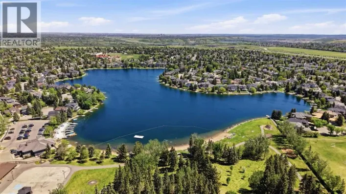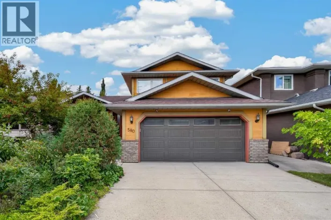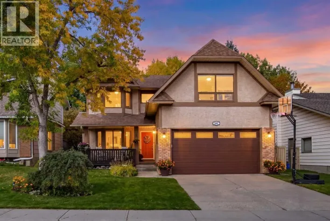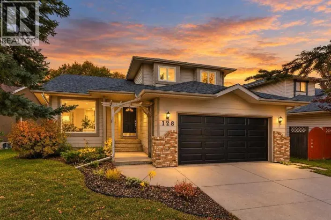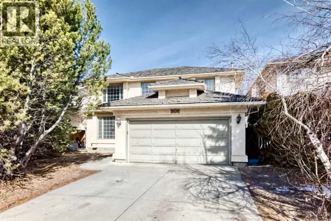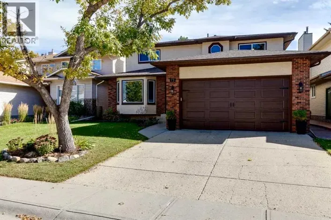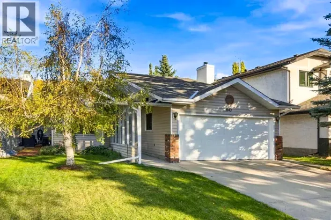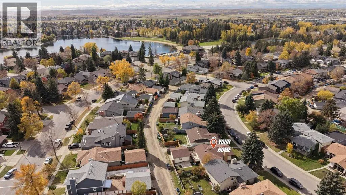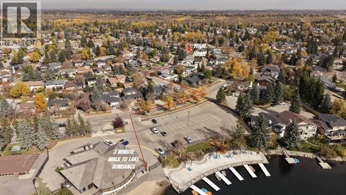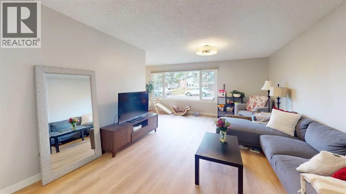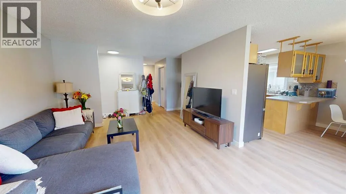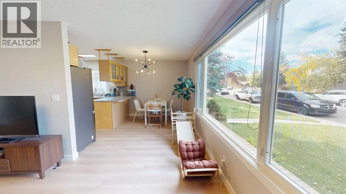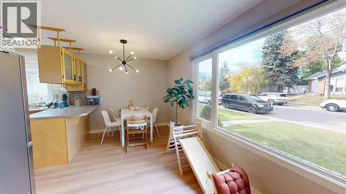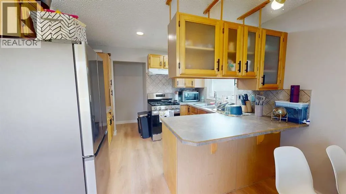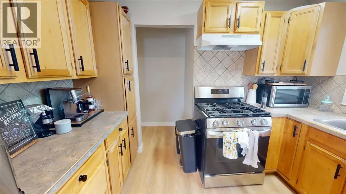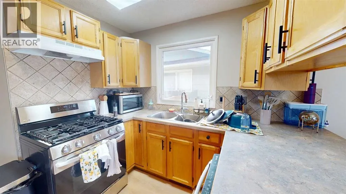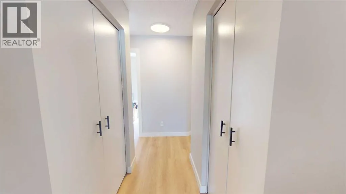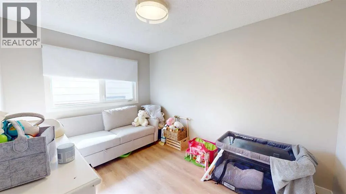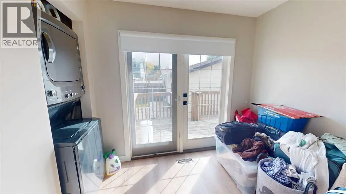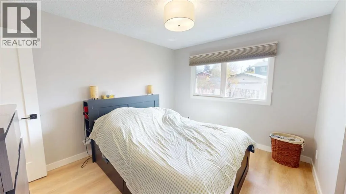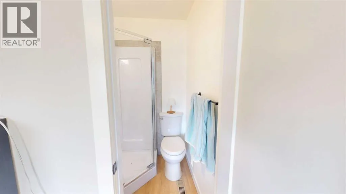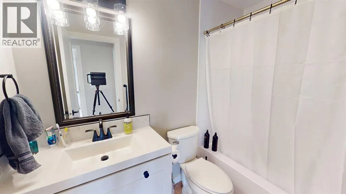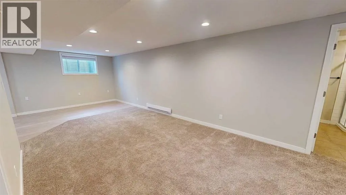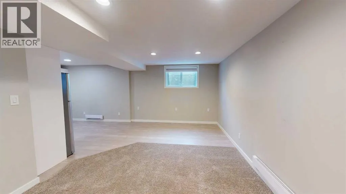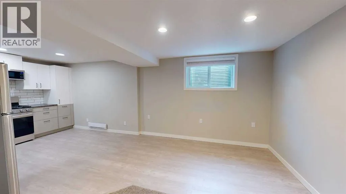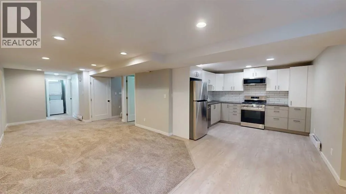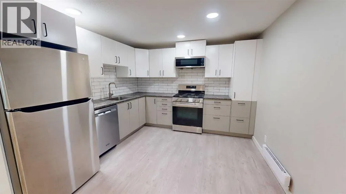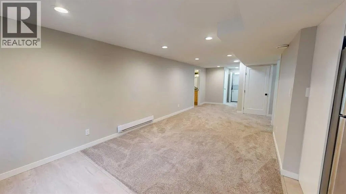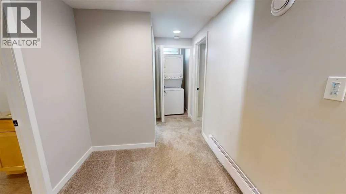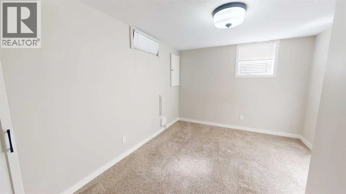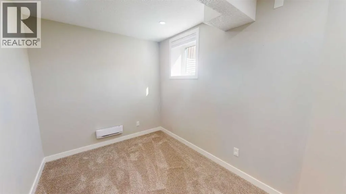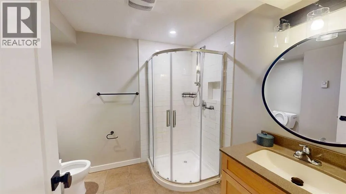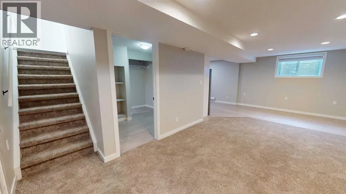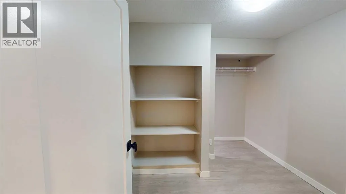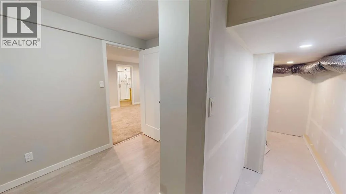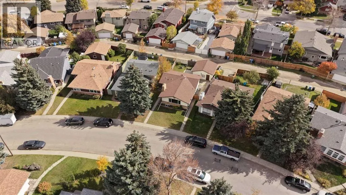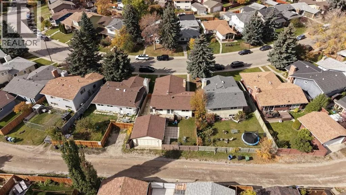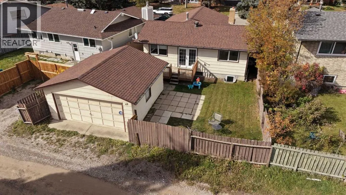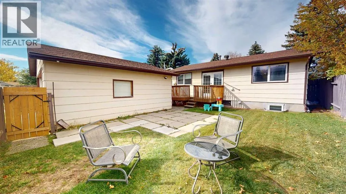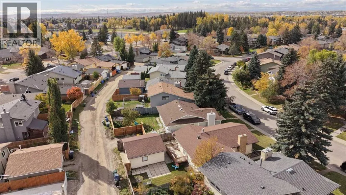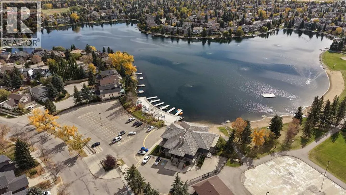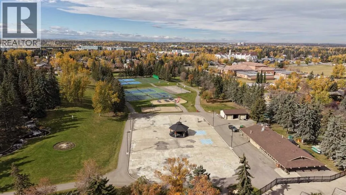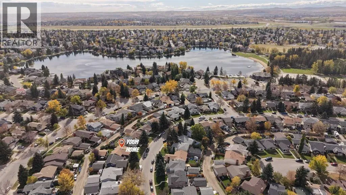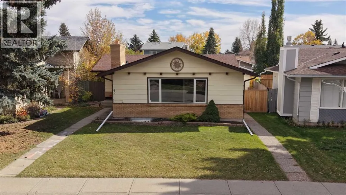
Welcome to an exceptional opportunity in the highly sought after lake community of Sundance, where this charming bungalow combines a family friendly layout, INCOME POTENTIAL, and an AMAZING LOCATION just a three-minute walk from Lake Sundance. Offering over 2000+ TOTAL SQFT and a FULLY DEVELOPED LEGAL SUITE in the basement, this home provides an impressive amount of versatile living space. The main floor features a bright and inviting layout with a spacious living room, large front windows that fill the space with natural light, and an adjoining dining area that flows easily into the kitchen. The kitchen offers abundant cabinetry, generous counter space, stainless steel appliances, and a gas range. The main level includes two bedrooms, including a comfortable primary bedroom with its own 3-piece ensuite, as well as a second 4-piece bathroom. A large flex/mud room adds even more functionality and can easily adapt to suit a variety of needs, whether used as a home office, playroom, hobby space, storage area, or kids' play area. Separate laundry for each floor adds another layer of everyday convenience, and the home’s warm neutral finishes and practical floor plan make the space feel bright, welcoming, and easy to live in. Downstairs, the completely separate legal suite was FULLY REDONE AND LEGALIZED in 2022 with NEWER WINDOWS (2022), creating a fantastic opportunity for extended family, multigenerational living, or rental income. The legal suite features two additional bedrooms, a 3-piece bathroom, excellent storage, and an open living area with plenty of room for both lounging and dining. The lower kitchen has a clean, modern look with white cabinetry, stainless steel appliances, subway tile backsplash, ample counter space, and excellent storage, while recessed lighting throughout helps keep the space bright and comfortable. Outside, the property continues to impress with a fenced backyard that provides room to relax, play, garden, or entertain, along with a detached 20' x 20' double garage offering secure parking and additional storage. The home’s classic bungalow exterior, mature landscaping, and established streetscape fit perfectly into the character of the Sundance neighbourhood. One of the standout features of this property is its incredible proximity to Lake Sundance, located just a short three-minute walk away, putting year-round recreation almost at your doorstep. Spend summer days swimming, relaxing by the water, paddleboarding, or enjoying the beach, then take advantage of skating and other winter activities when the seasons change. The surrounding area also offers access to FISH CREEK PARK, parks, pathways, schools, recreation, shopping, and everyday amenities nearby, making this an outstanding location for families and anyone who values an active community lifestyle. Book your showing today to see what this home holds! (id:27476)