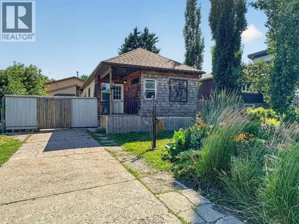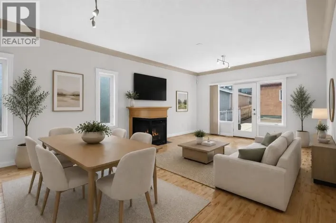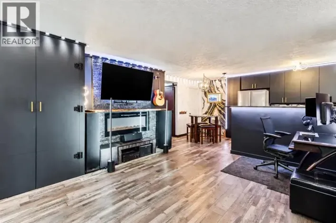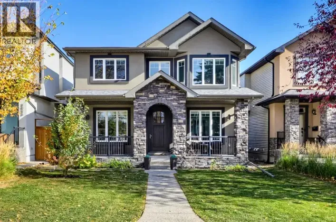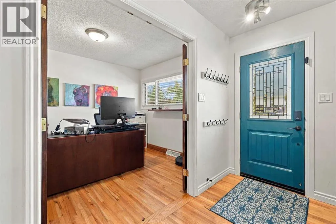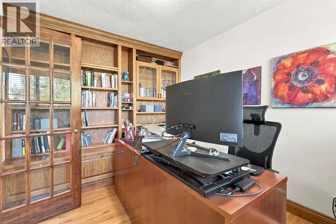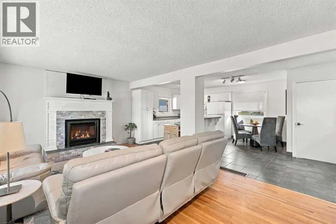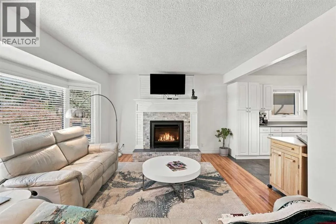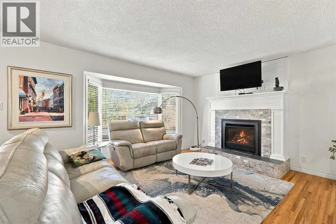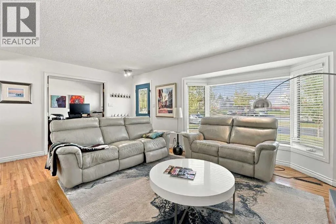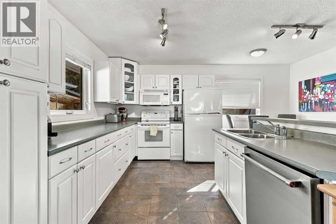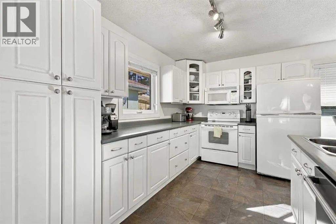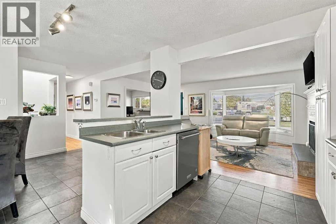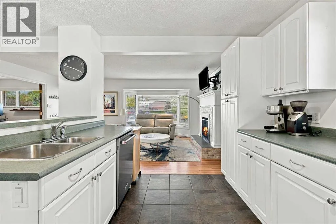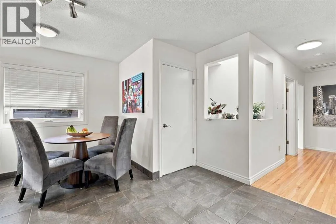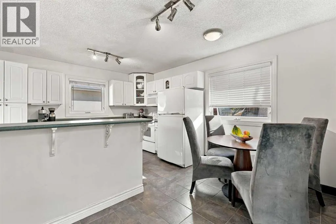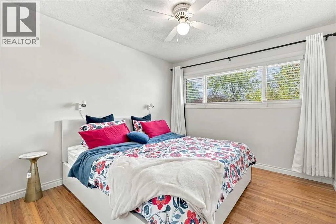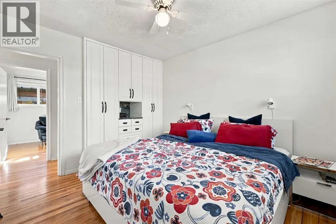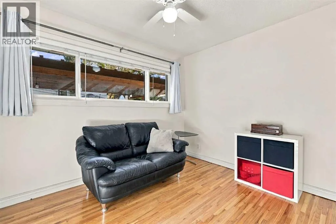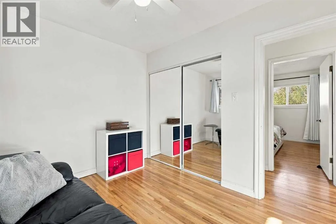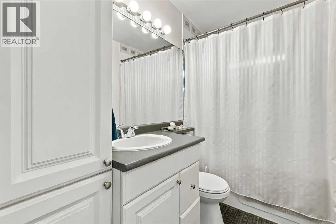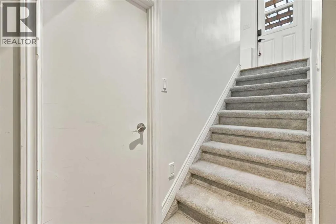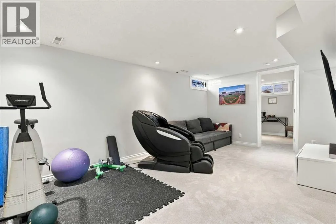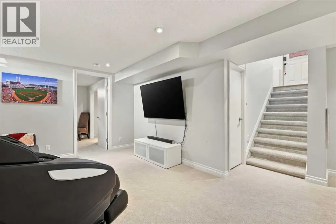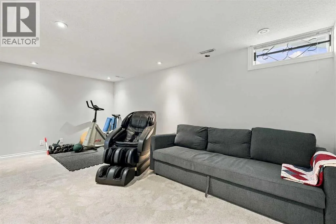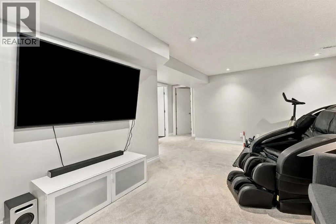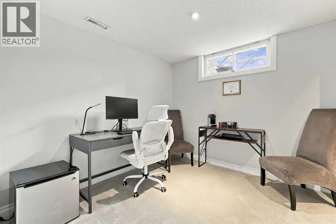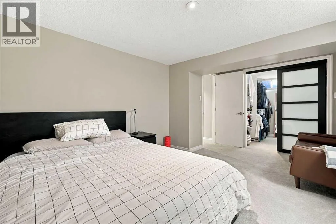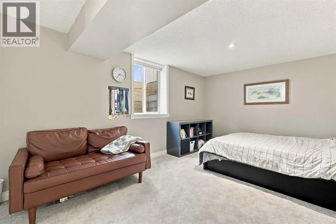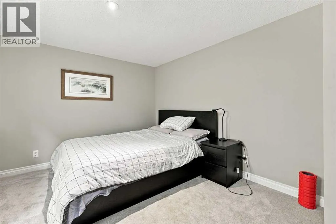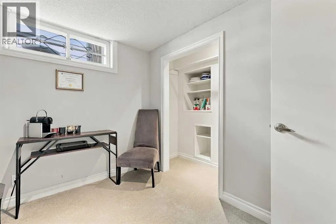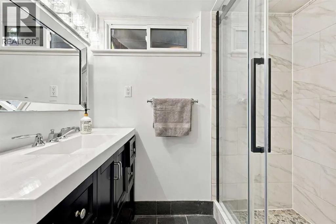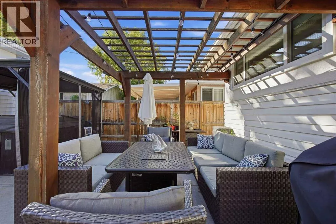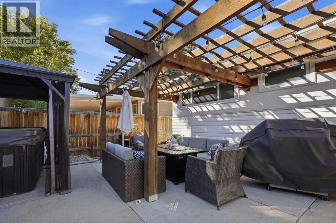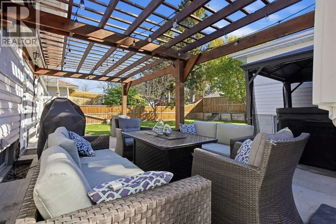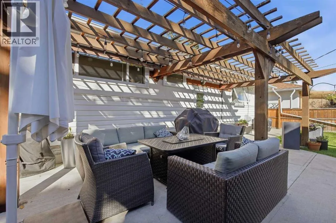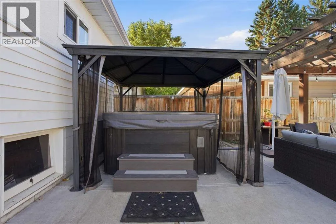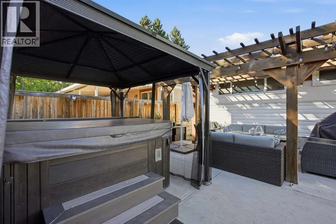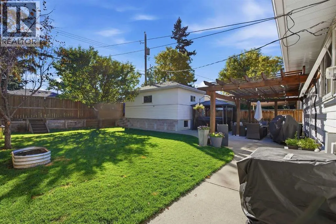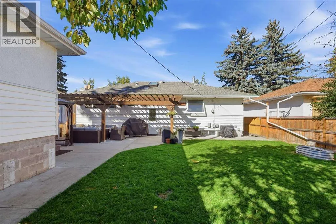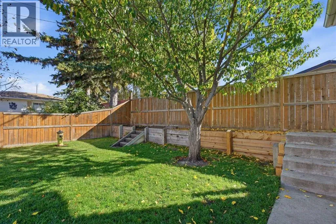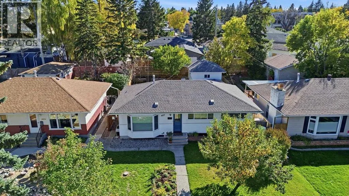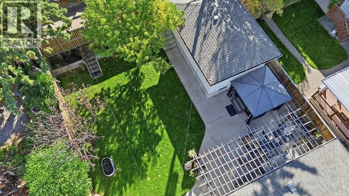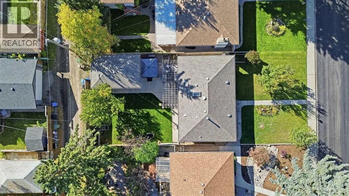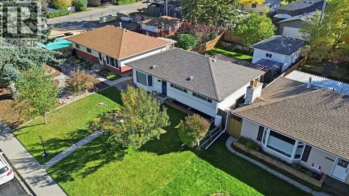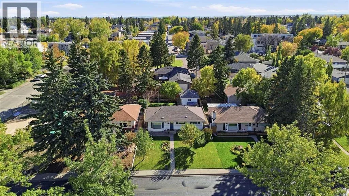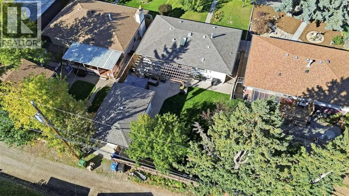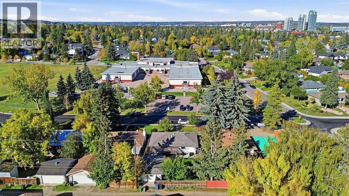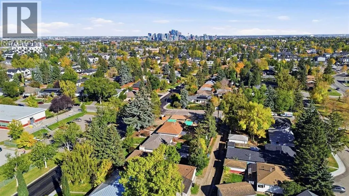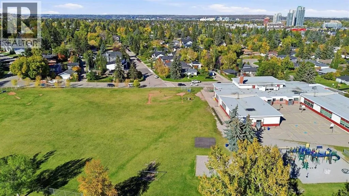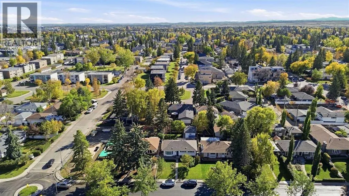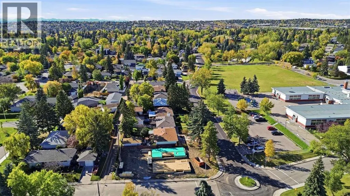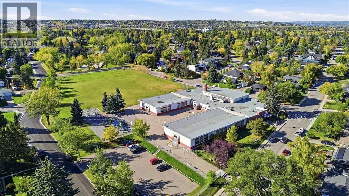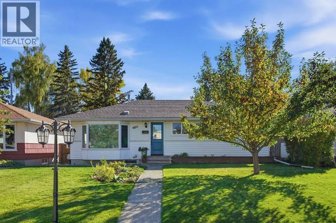
Situated across from a school in the established community of Glendale, this stylishly updated and impeccably maintained 2+2 bedroom bungalow offers nearly 2,000 sq ft of finished living space along with a sunny south facing back yard. The open main level features solid oak hardwood and tile flooring, anchored by a generous living room with a bay window and a striking feature fireplace. The kitchen is thoughtfully designed with an eating bar, abundant counter space, excellent storage, and seamless connection to the casual dining area overlooking the back yard. A private office with custom built ins is tucked just off the foyer, creating an ideal workspace. Two well proportioned bedrooms and a 4 piece bath complete the main floor. The fully developed basement expands the home’s versatility with a spacious recreation/family room, two additional bedrooms—including one with a walk in closet—and a 3 piece bath. Notable upgrades include central air conditioning, central vacuum system, triple pane windows on the main level, full furnace tune up, attic insulation upgrade to R50, vent upgrade, basement plumbing replacement, a newer hot water tank and irrigation system for front & back yards. Outdoors, the front yard showcases professional landscaping, and the sunny south facing back yard unfolds into a private retreat featuring a hot tub, a delightful patio with pergola and BBQ gas line, and generous room for gatherings or quiet relaxation. A single detached garage provides convenient off street parking. This prime location is hard to beat—close to the community centre, Optimist Athletic Park, Shaganappi Point Golf Course, excellent schools, shopping, public transit, and quick access to 17th Avenue, 37th Street, and Sarcee Trail. (id:27476)