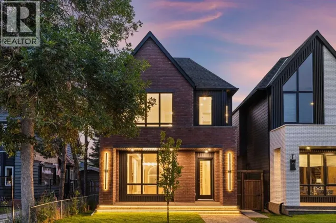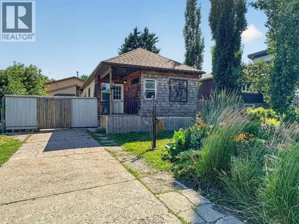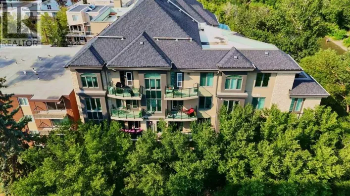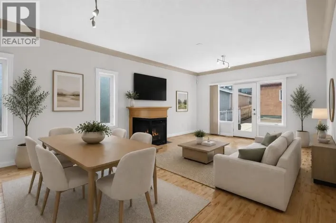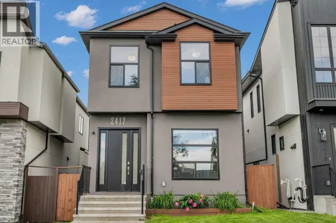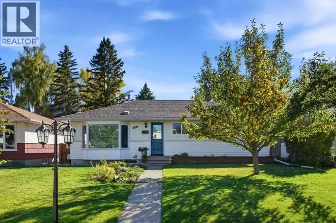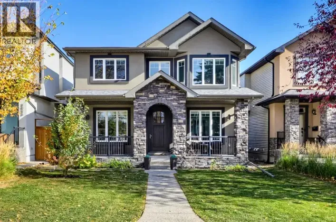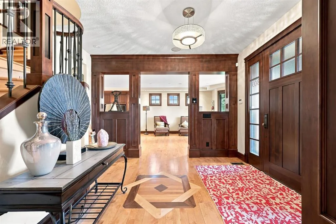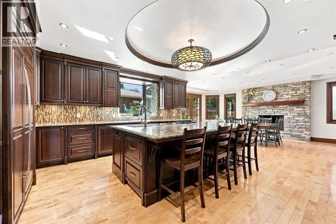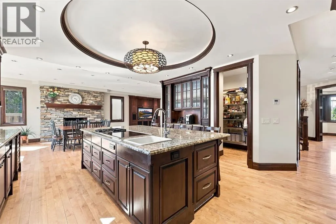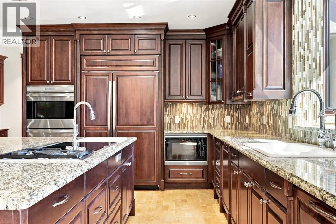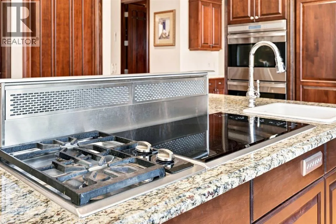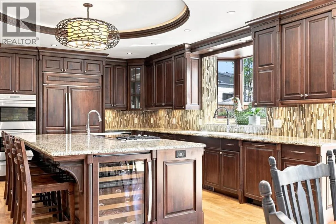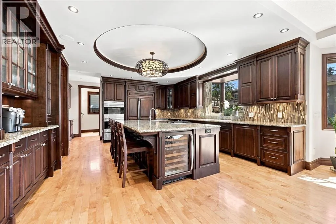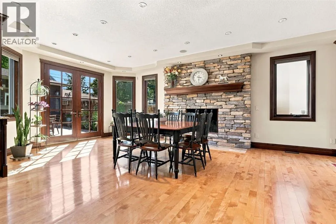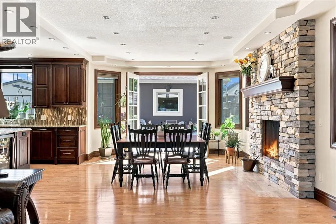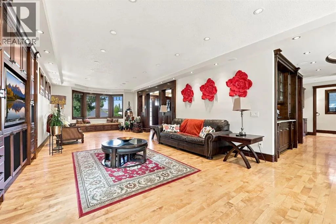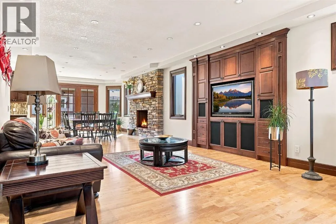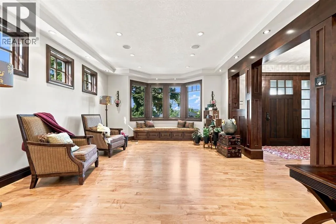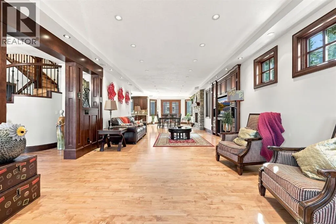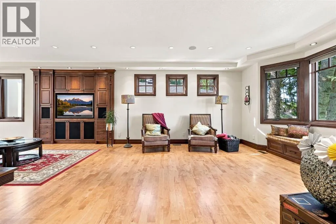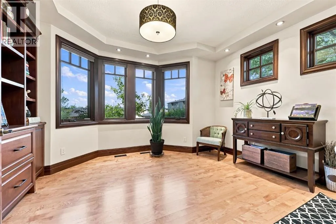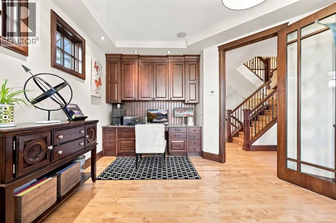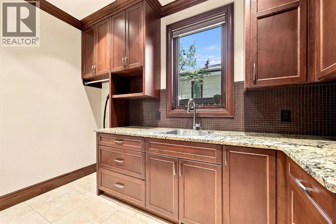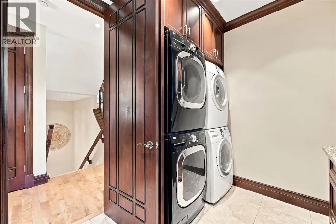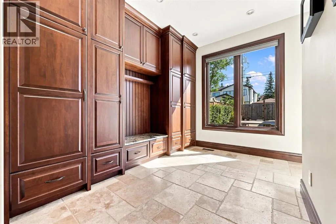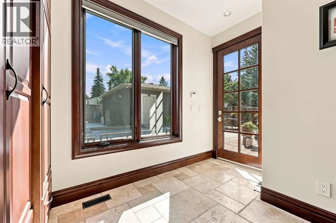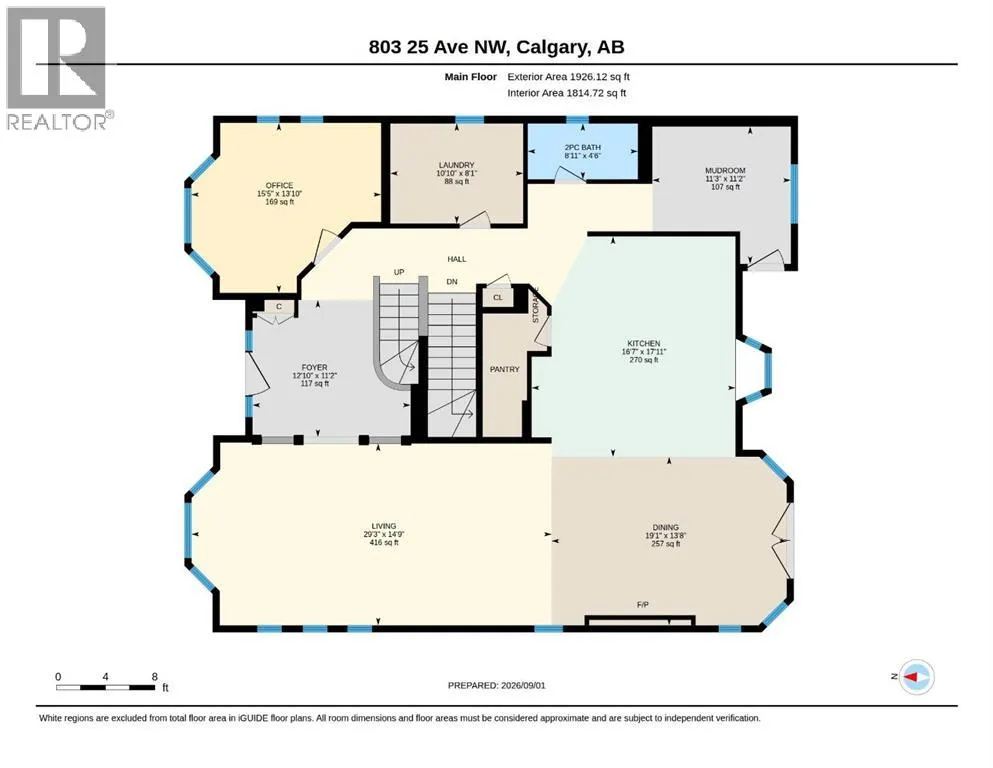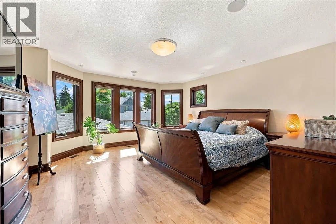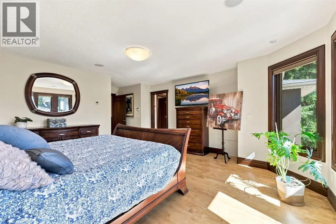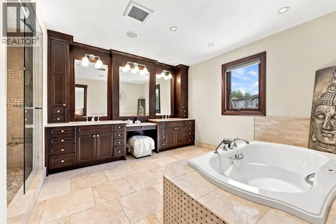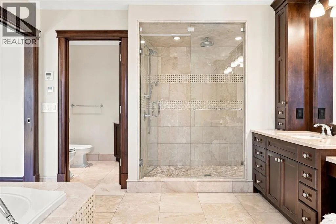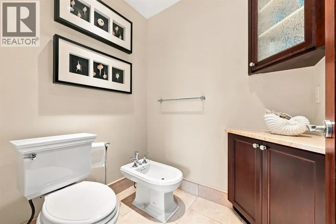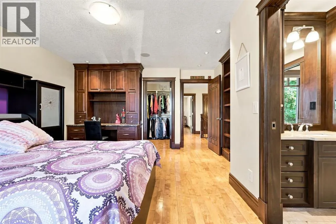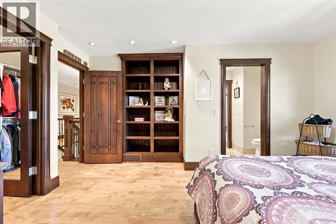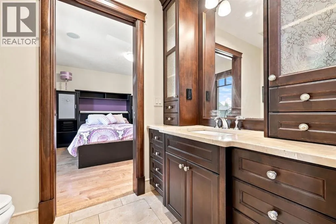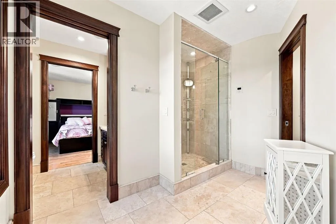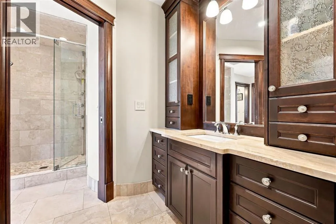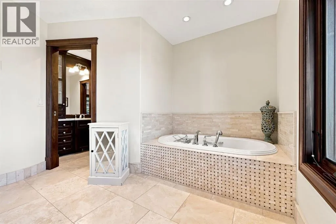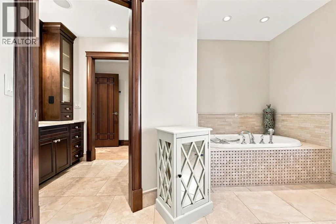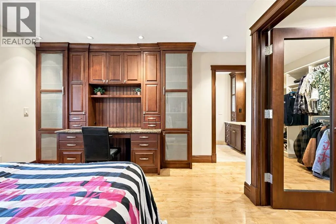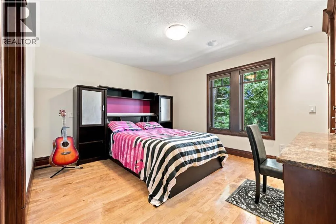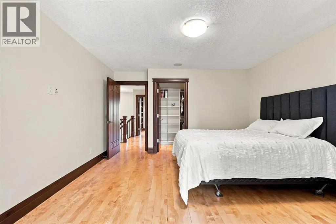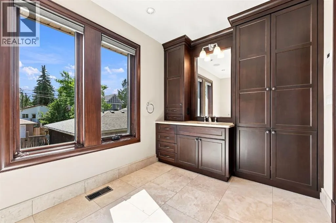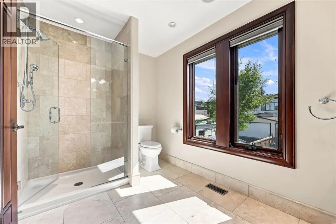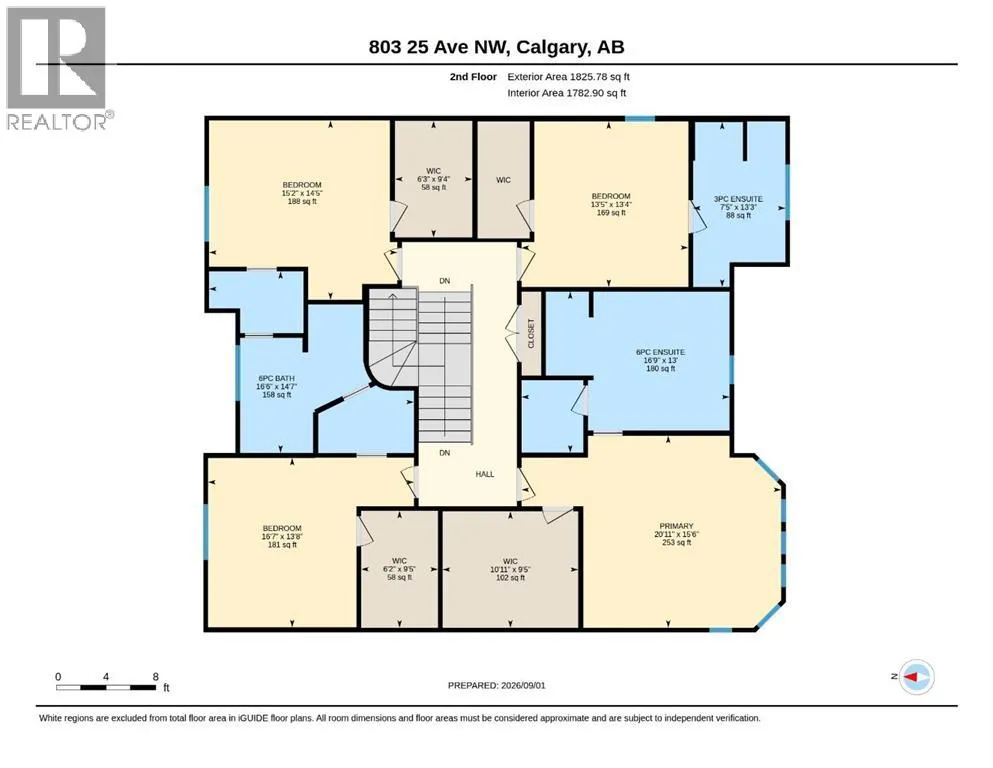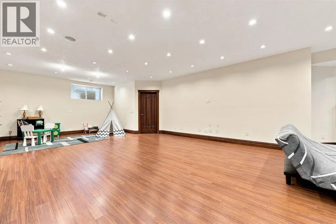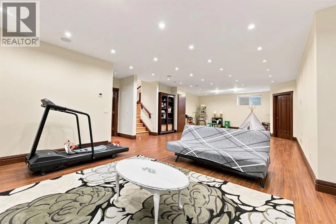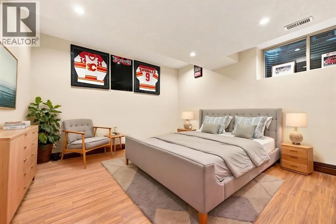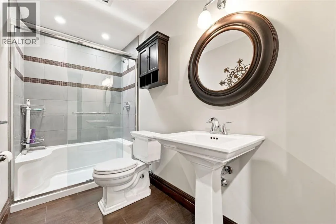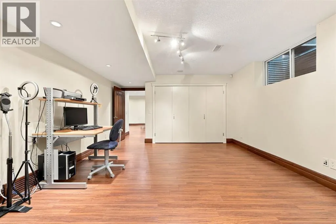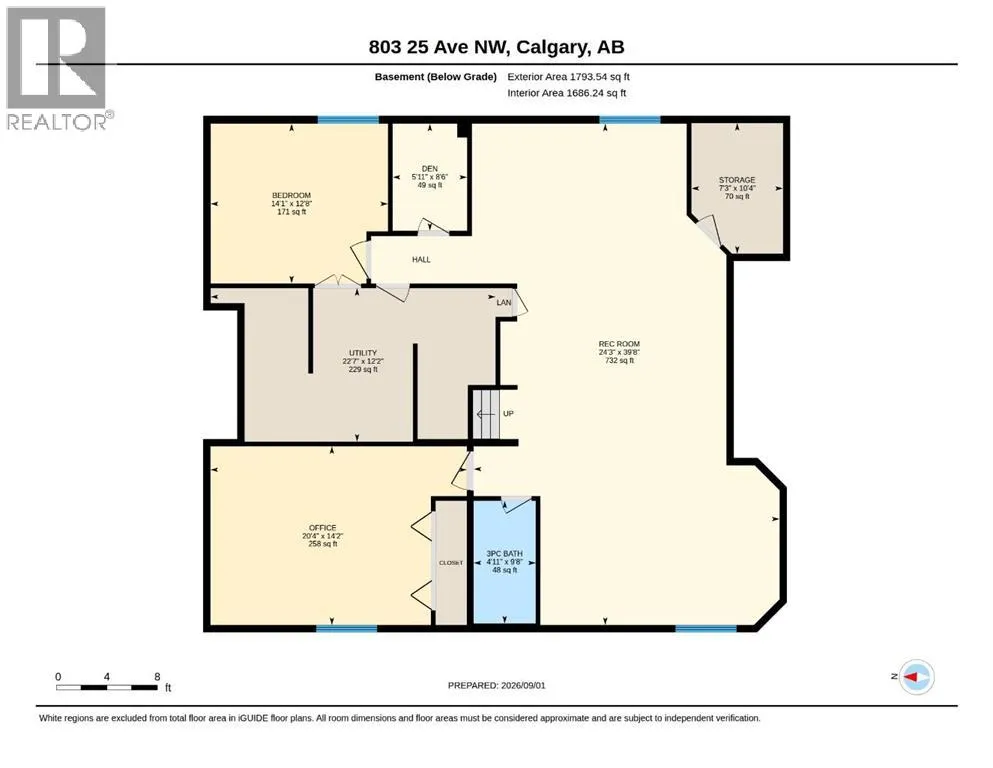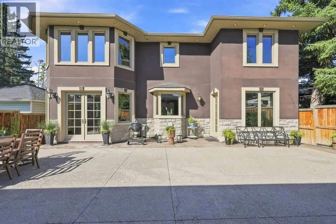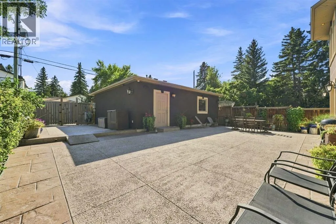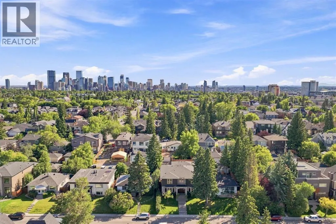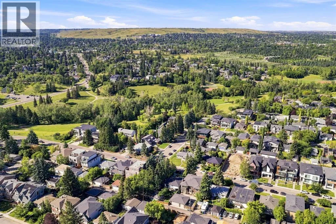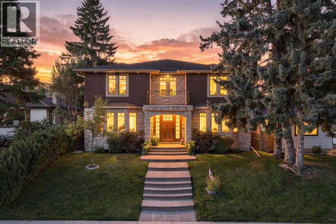
Timeless and move-in ready, this exceptional executive home in the heart of Mount Pleasant offers a rare combination of inner-city scale, craftsmanship, privacy and comfort. Set on a quiet, tree-lined street just steps from Confederation Park, the 50’ x 120’ south-facing lot offers an expansive setting for 3,751 sq. ft. above grade, more than 5,000 sq. ft. of developed living space, 6 large bedrooms (4 upstairs), and an oversized heated, insulated triple garage. From the moment you enter, the quality and attention to detail are evident. 10-ft main-floor ceilings with 9-ft doors, 9-ft upper ceilings, solid-core doors, hardwood and stone flooring, extensive solid-wood millwork and rich solid-cherry cabinetry give the home a warmth and substance that is increasingly difficult to find. A custom Italian front door and premium Italian hardware add another layer of craftsmanship and character. At the heart of the home, an expansive dining room and generous chef’s kitchen are designed for both everyday family life and entertaining. An oversized island, extensive custom solid-cherry cabinetry and premium Wolf and Sub-Zero appliances create a space that feels as substantial as it is functional, with double ovens, a warming drawer, integrated refrigeration and wine storage. The main floor also offers a large private office, main-floor laundry, and a wood-burning fireplace that warms the living space. Upstairs, all four bedrooms are exceptionally spacious, giving every family member room to settle in comfortably. The primary suite offers extensive cabinetry, dual vanities and a deep soaker tub. Every shower in the home features 10 mm glass, with all three upstairs showers finished in travertine, continuing the same level of finish throughout the private spaces. The fully developed lower level adds two more large bedrooms, an expansive recreation/games area, bathroom, storage, cold room and high ceilings, creating flexible space for guests, teenagers, hobbies or extended family. Outside, the expansive south-facing backyard is private, sunny and made for entertaining, with a large patio, exterior speakers, custom metal gates, 6-ft privacy fencing and additional parking off the paved back lane. It is the kind of backyard that is increasingly difficult to find this close to downtown.Behind the finishes, geothermal heating and cooling, in-floor heat, extensive spray-foam insulation and integrated audio reflect the same attention to comfort and quality throughout the home. Well-maintained and ready to enjoy from day one, this is a home that delivers space without sacrificing warmth, luxury without feeling formal, and an exceptional inner-city location—minutes to downtown and SAIT, convenient to the U of C and Foothills Medical Centre, and steps from Confederation Park, schools, playgrounds, shopping and pathways. (id:27476)