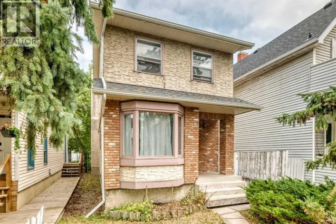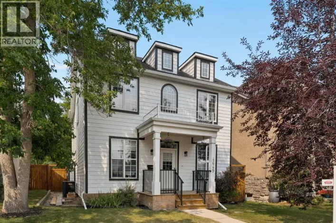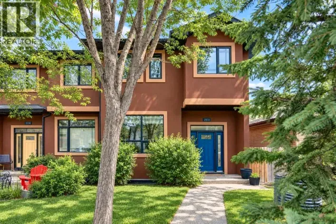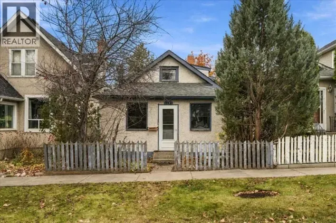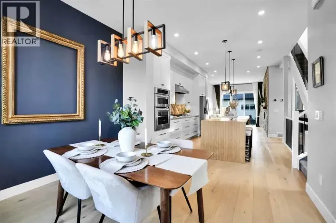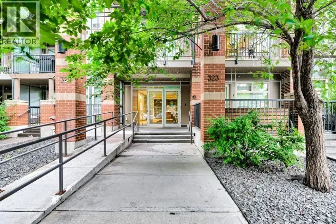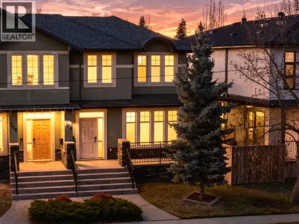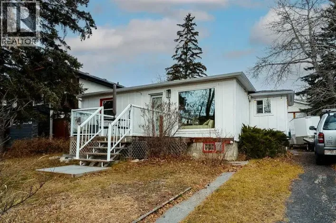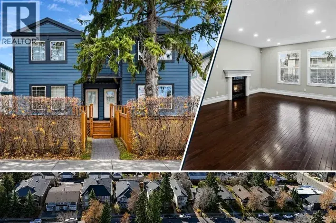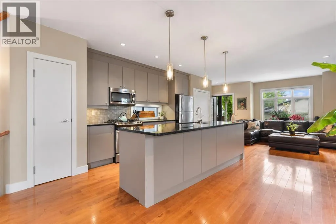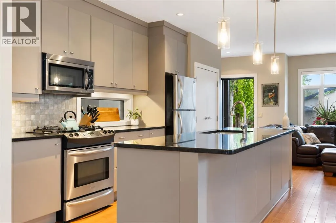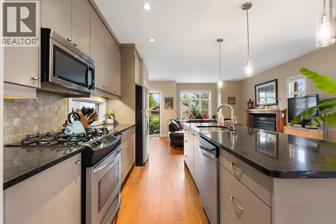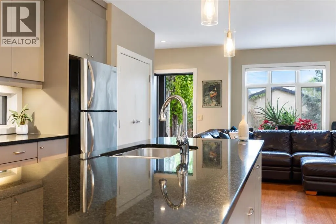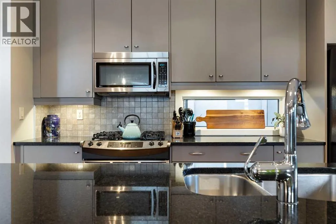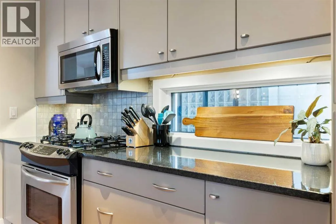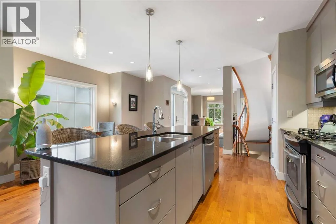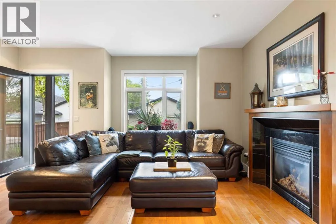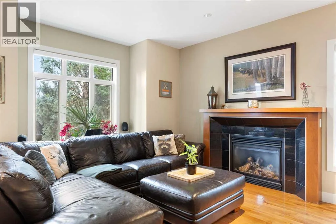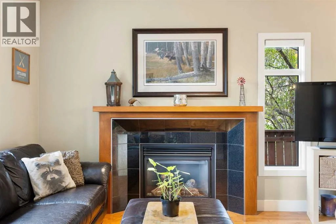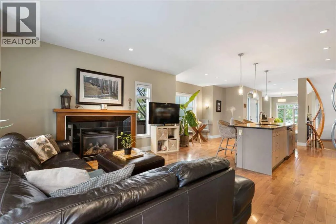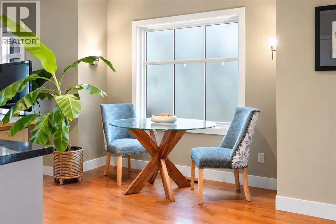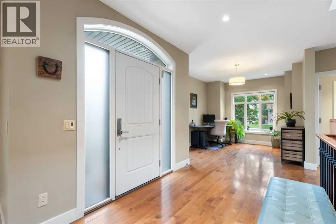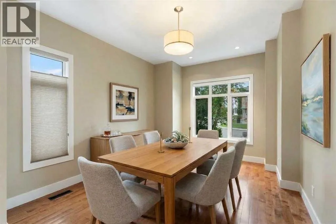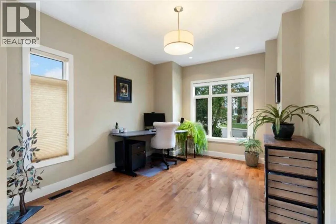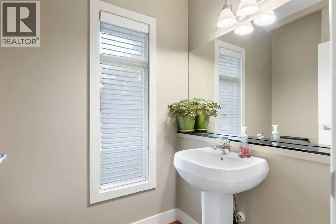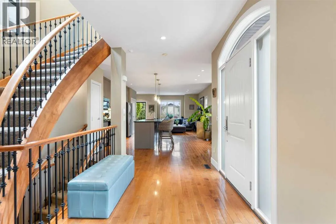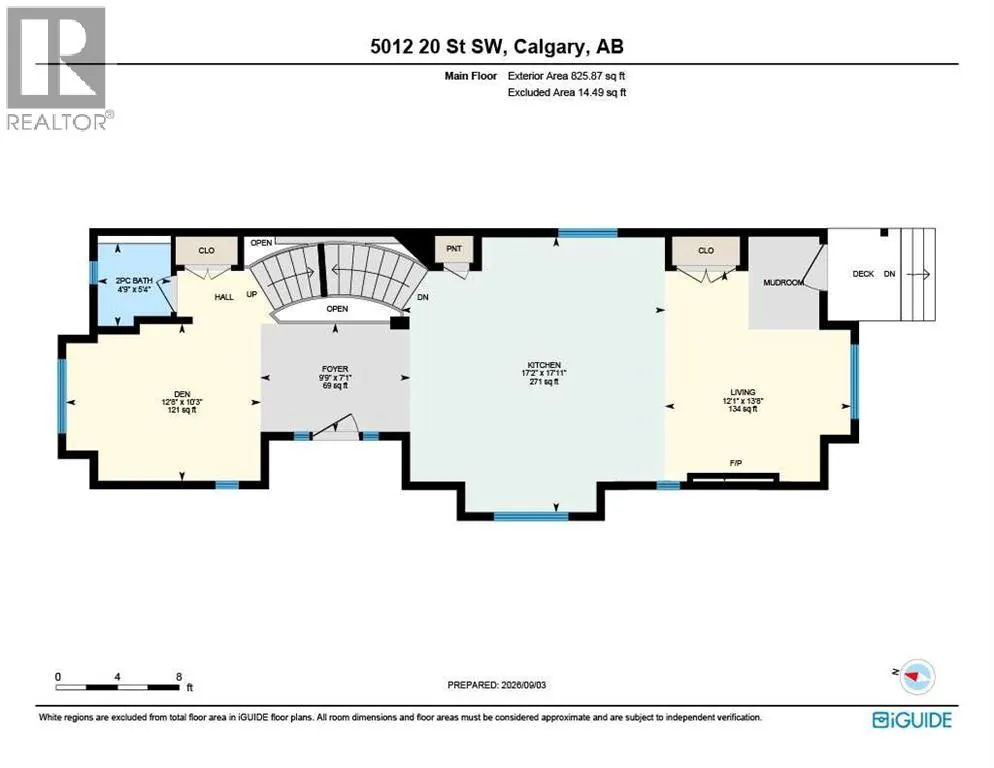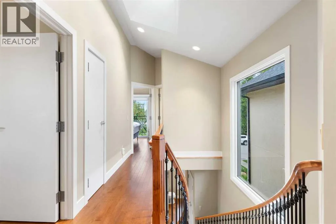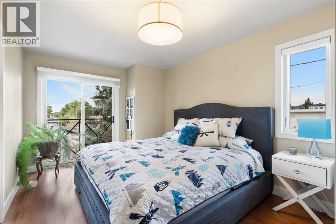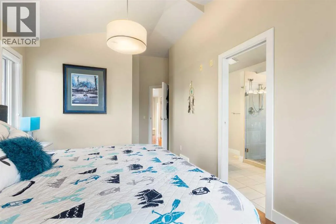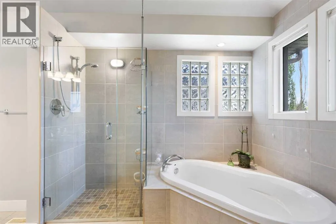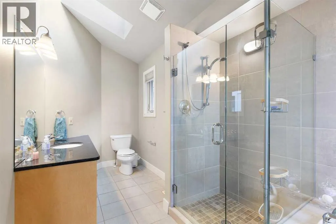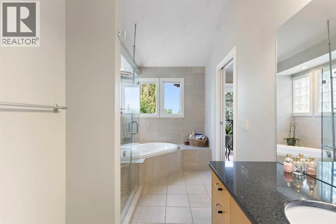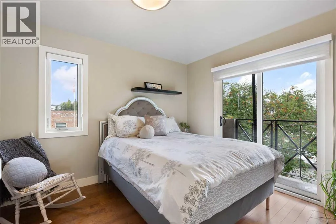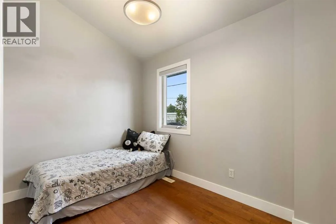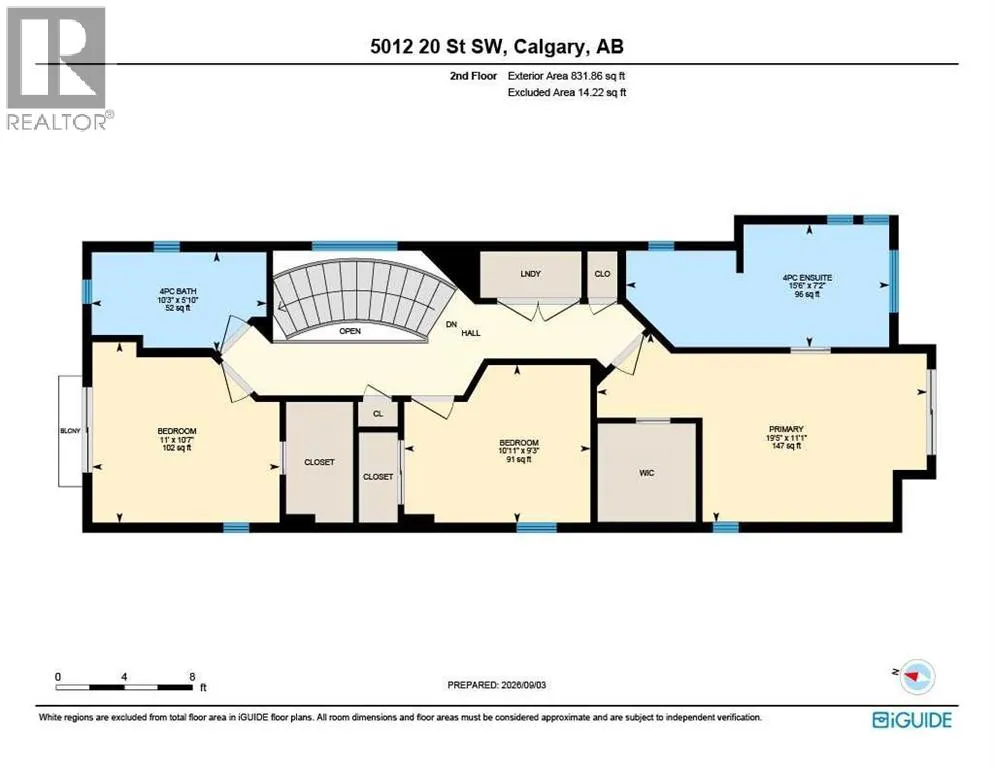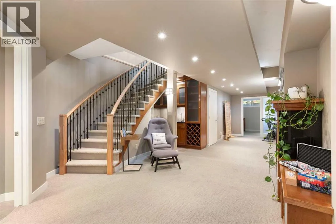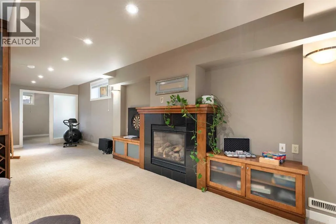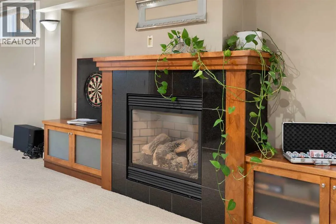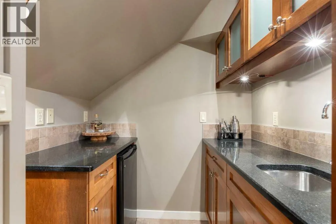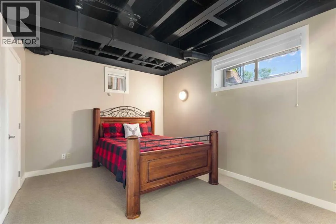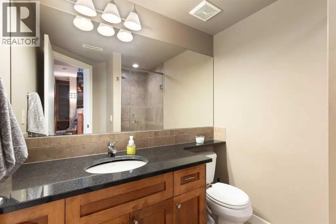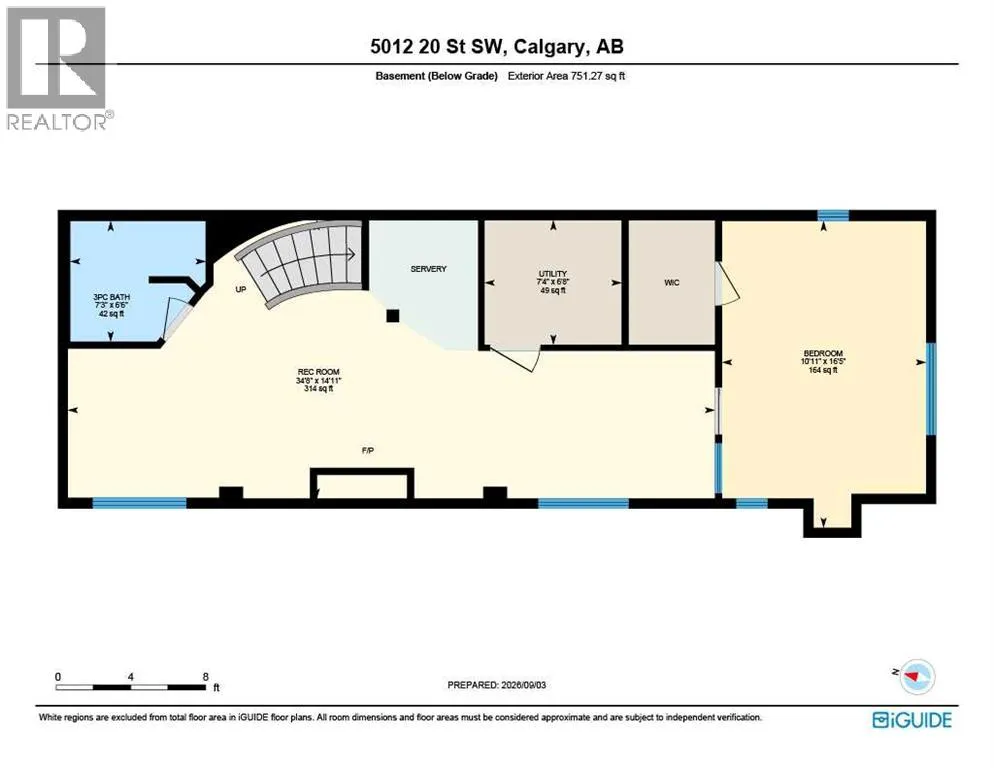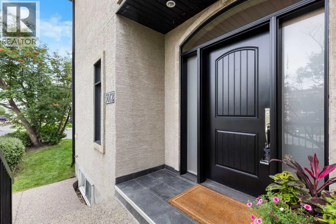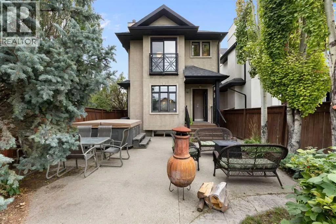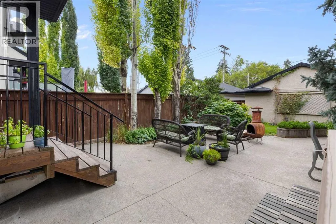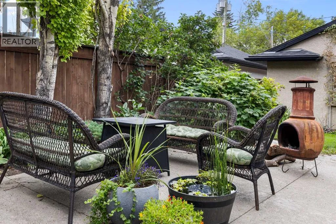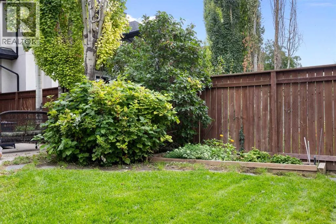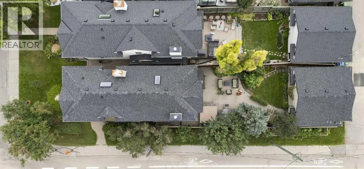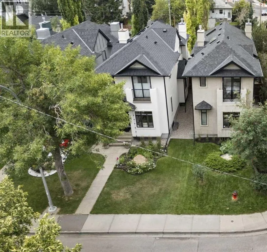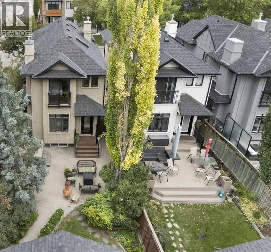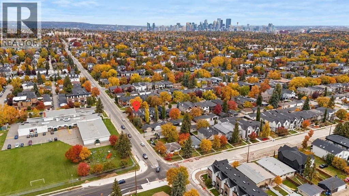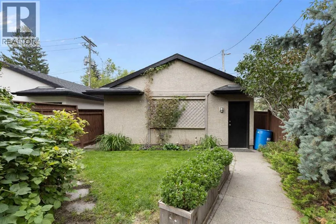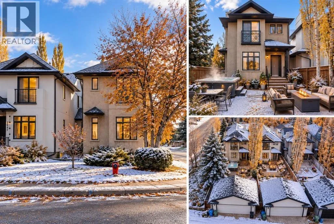
OPEN HOUSE SAT & SUN, NOV 7 & 8 - 1-3PM - Discover the appeal of established inner-city living, where a welcoming detached home, mature landscaping and a desirable Altadore location come together. Situated on a generous corner lot, this two-storey home offers something increasingly appealing in the inner city: room to live comfortably, outdoor space to truly enjoy, and the freedom to make it your own. Built in 2003, the home features approximately 2187 sq. ft. finished living space, with four bedrooms, 3.5 bathrooms and a fully developed basement. The main floor offers inviting living and entertaining spaces, while the kitchen and dining areas provide a comfortable setting for everyday meals and gatherings. Upstairs, the bedrooms offer private retreats, while the developed lower level adds flexibility for guests, recreation, hobbies or a home entertainment area. Outside is where this property truly distinguishes itself. Mature trees and established landscaping create a welcoming setting, complemented by a private backyard patio, hot tub and space to relax or entertain. A double detached garage adds everyday convenience. And then there's the location. Enjoy the character and convenience of Altadore, with Marda Loop's cafés, restaurants, shops, parks and pathways nearby, plus convenient access to downtown Calgary. Whether you're moving up from a condo or townhouse, looking for a detached home in an established neighbourhood, or simply choosing a lifestyle that prioritizes location and outdoor living, this home offers an inviting alternative to the larger infills that define much of today's Altadore market. A mature neighbourhood. A home with possibilities. An Altadore lifestyle to enjoy. (id:27476)