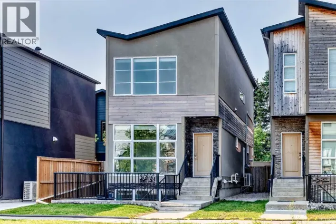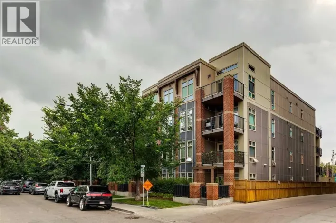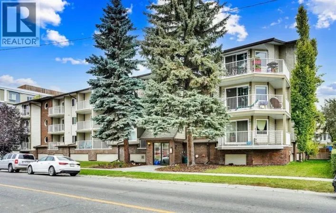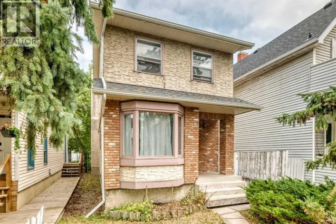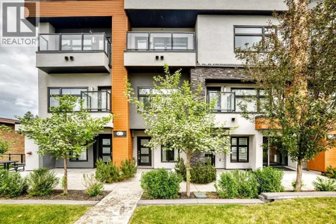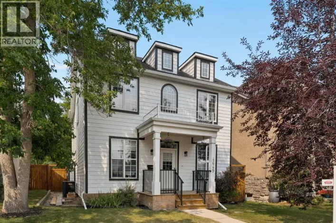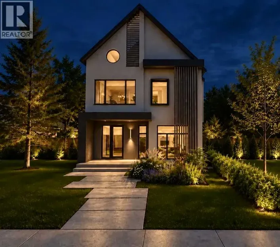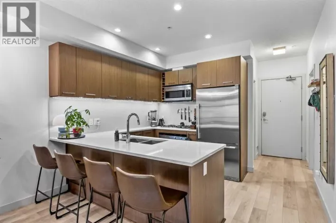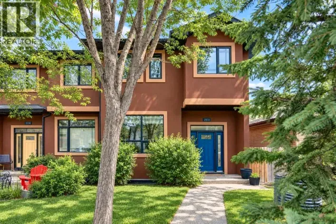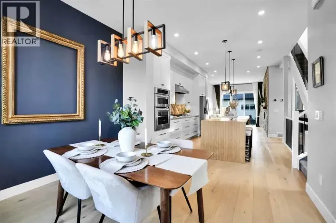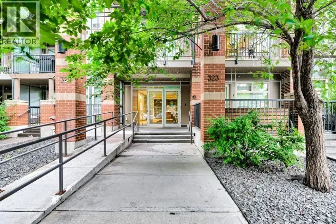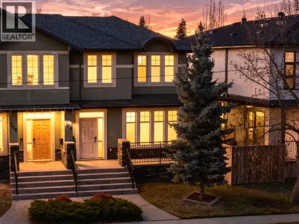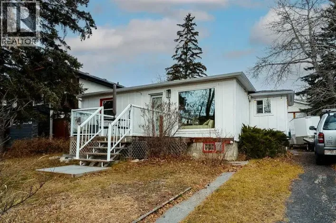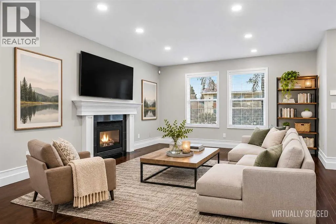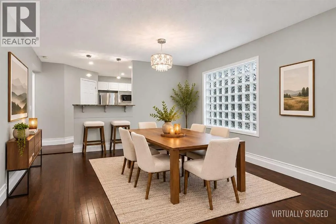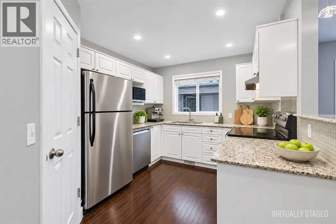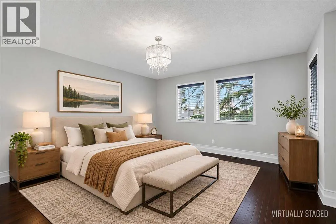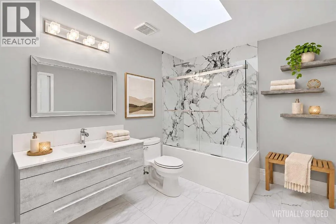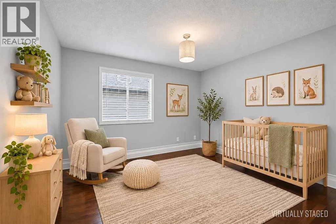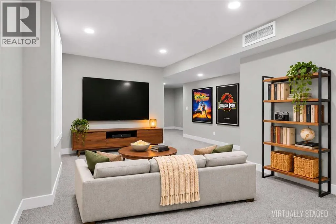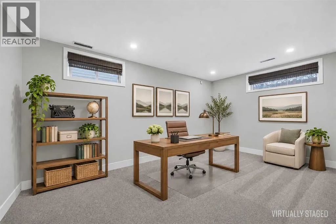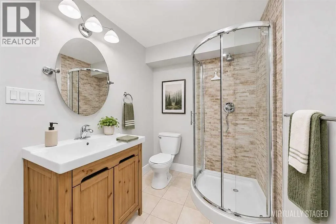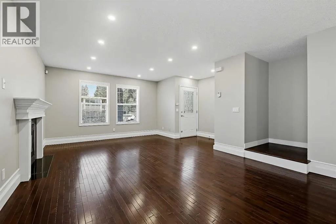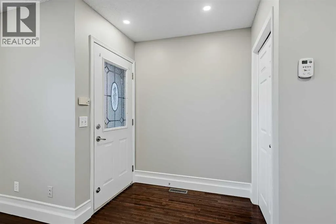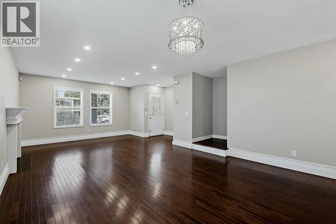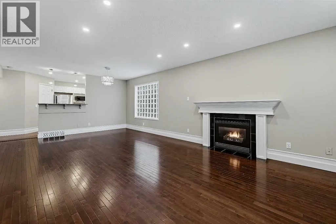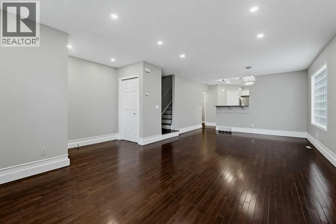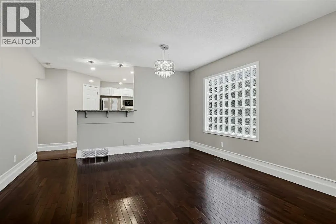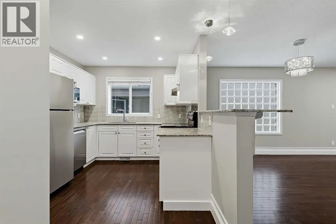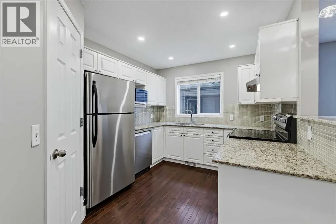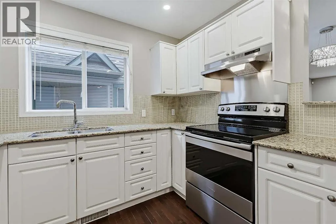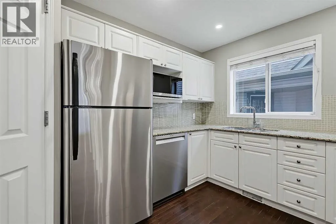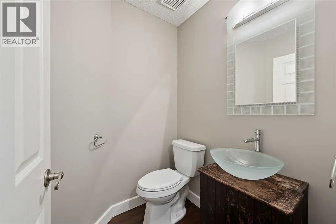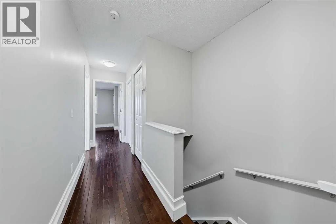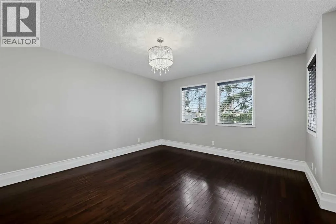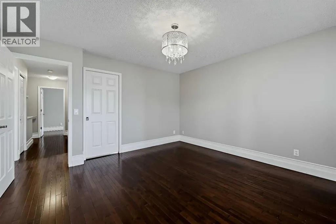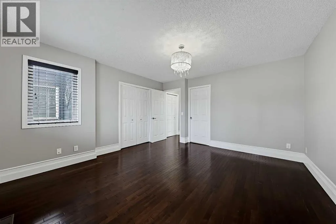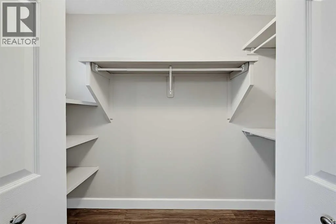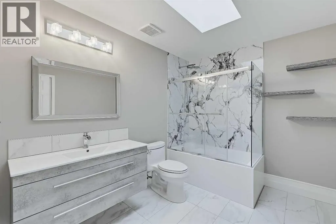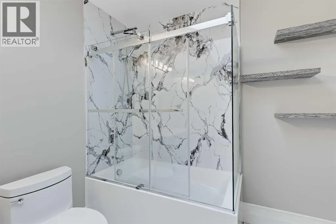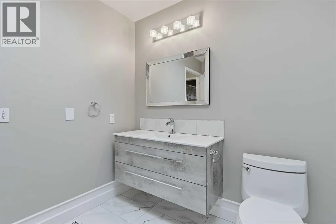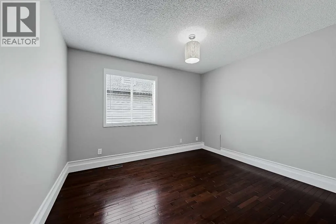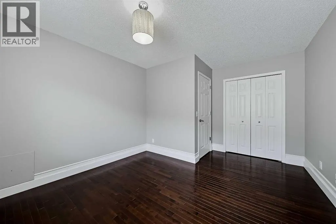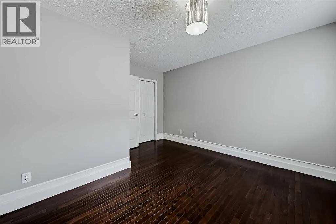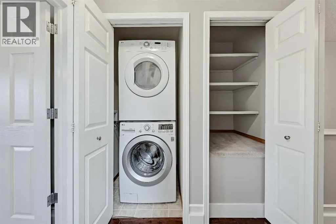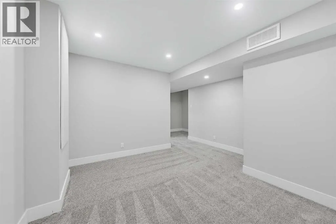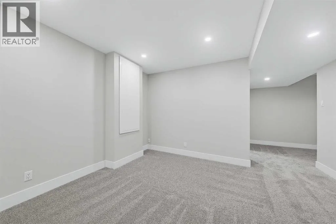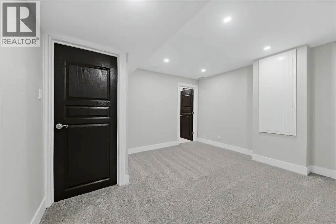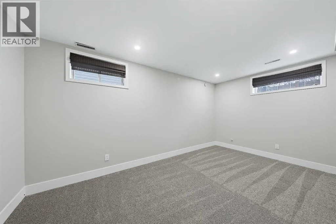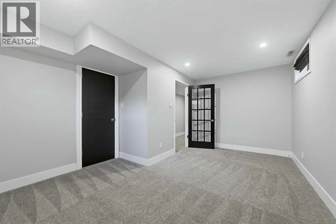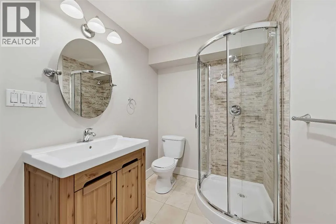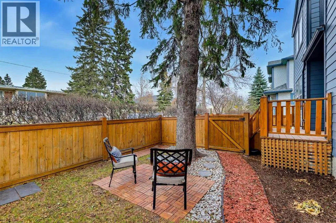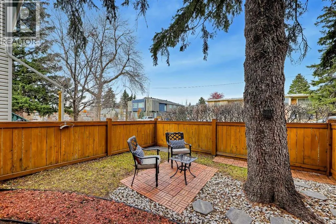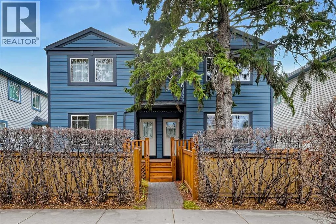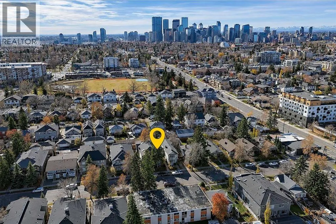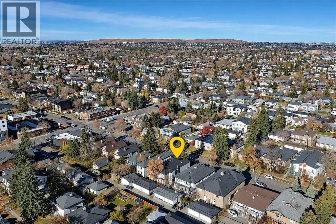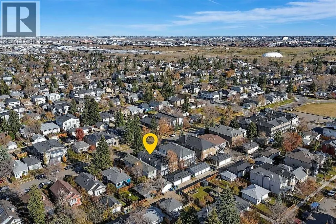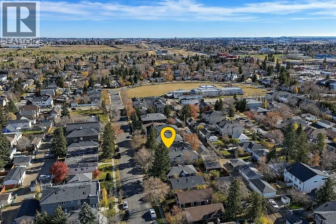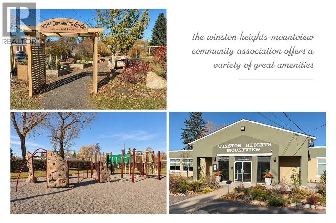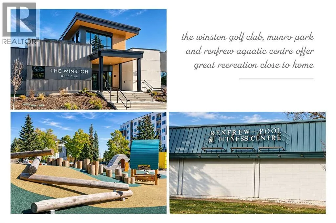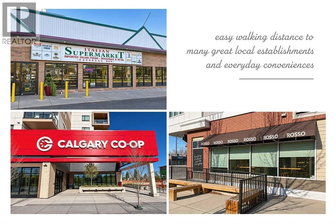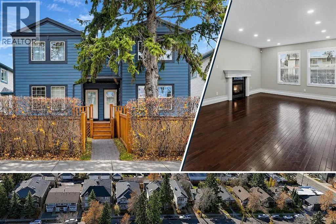
GORGEOUS UPDATED END-UNIT | FENCED YARD | RENOVATED BATHROOMS | FINISHED BASEMENT | GARAGE PARKING!Welcome to this beautifully updated end-unit townhouse in Winston Heights-Mountview, where mature trees, neighbourhood parks and a lively mix of local shops and restaurants are all part of the inner-city appeal. Offering over 1,750 sqft of finished living space, this home brings together spacious rooms, thoughtful updates and an exclusive-use fenced yard, a feature you don't often find with townhouse living.Rich hardwood floors run throughout the main and upper levels, complemented by neutral colours, high-profile baseboards and plenty of natural light. The spacious living room, with its large windows and inviting gas fireplace, opens to the dining area where a contemporary chandelier and distinctive glass-block feature add character. The bright kitchen has plenty of room to work and offers granite countertops, white cabinetry, stainless steel appliances, tile backsplash, full pantry and a raised breakfast bar. A stylish 2-piece powder room completes the main floor. Upstairs are two generously sized bedrooms, including a spacious primary bedroom with a walk-in closet offering built-in shelving and its own window. The second bedroom is equally generous, with space for guests or a home office. The luxury 4-piece bathroom was renovated in 2024 and is a standout, with cheater access from the primary bedroom and a second hallway door, beautiful tilework, a floating vanity, glass-enclosed tub and shower and a skylight. Stacked laundry and additional storage are also conveniently located on this level. The fully developed basement adds a large third bedroom, separate recreation room, renovated 3-piece bathroom and brand-new carpeting. It's a comfortable, flexible space for guests, movie nights or a quiet place to work. Other updates include a furnace replacement in 2016, newer hot water tank in 2020 and in 2024, new shingles, Hardie Board siding on the front exterior and removal of Poly-B plumbing.Outside, the exclusive-use fenced yard is a lovely extension of the home, with a cedar-tiled sitting area, mature landscaping and a towering evergreen that adds plenty of character. Whether you're enjoying a morning coffee or winding down at the end of the day, it's a rare bit of outdoor space to call your own. An assigned parking stall in the shared detached double garage and a well-run condominium board add to the appeal.With the Winston Golf Club, Munro Park redevelopment, Renfrew Pool & Fitness Centre and the Winston Heights-Mountview community hall, playground and garden nearby, there are plenty of ways to enjoy the neighbourhood. Schools, cafés, the Italian Super Market and Edmonton Trail's shops and restaurants are close at hand, with convenient connections to downtown, 16 Avenue and Deerfoot Trail. This is an exceptionally maintained and presented home with functional space inside and out, in a neighbourhood that offers the best of inner-city living. Welcome Home. (id:27476)