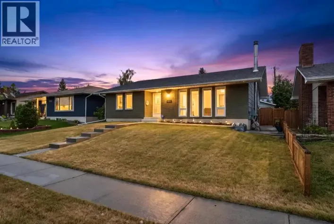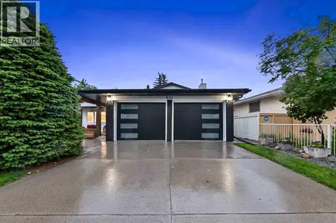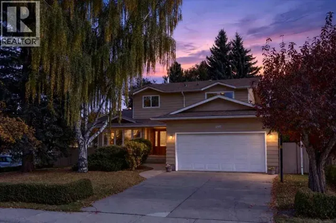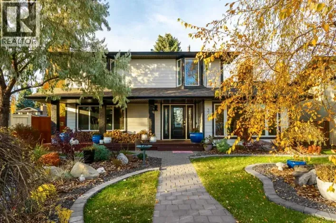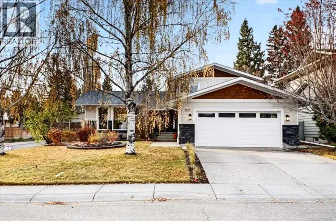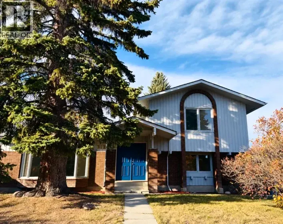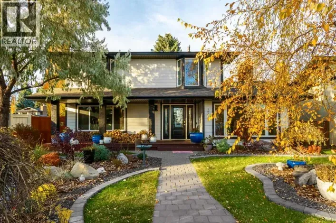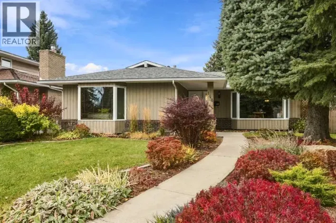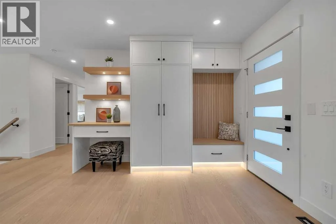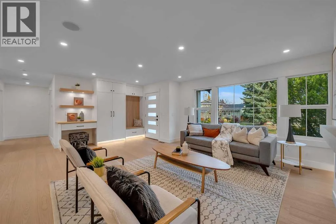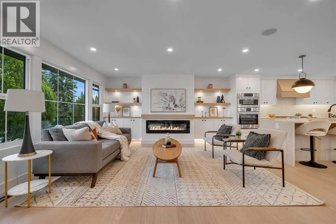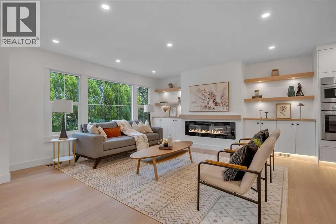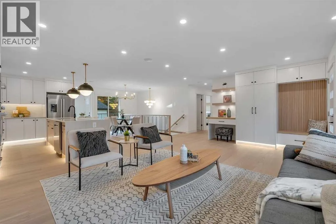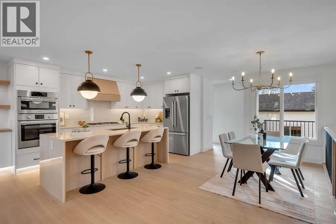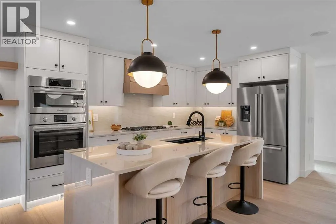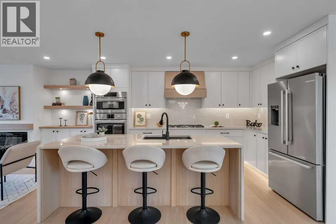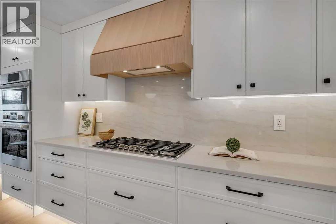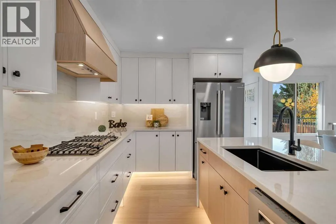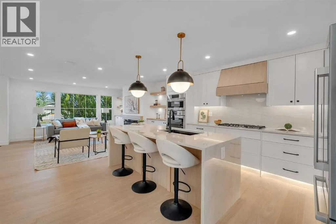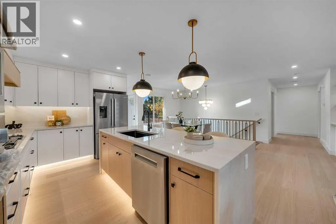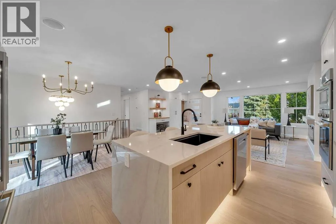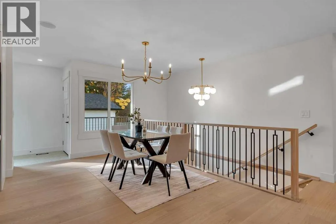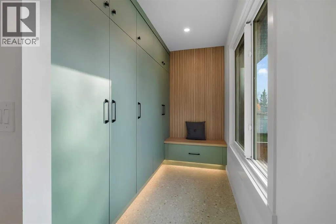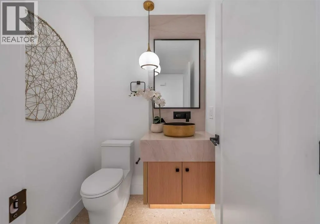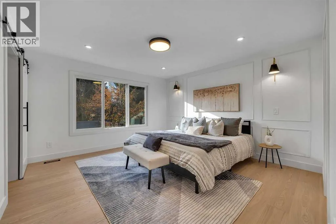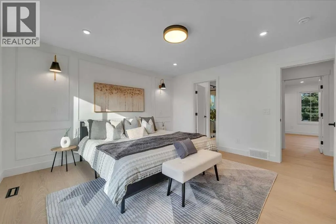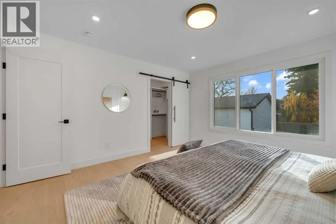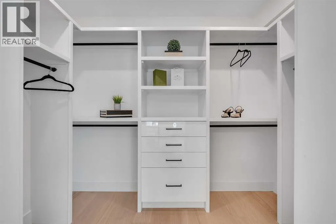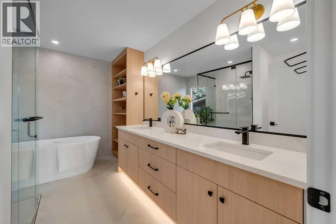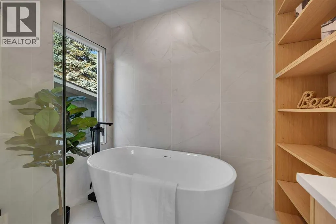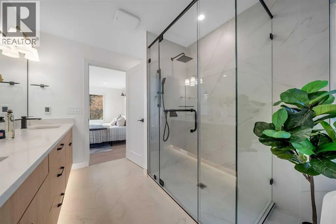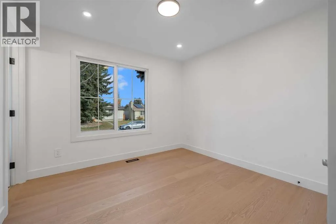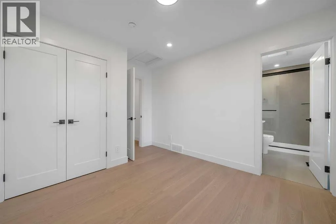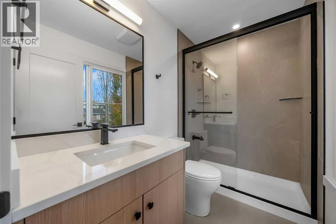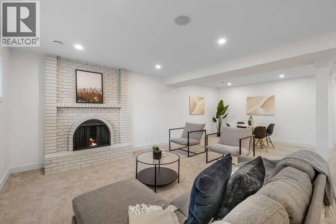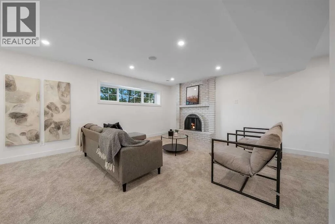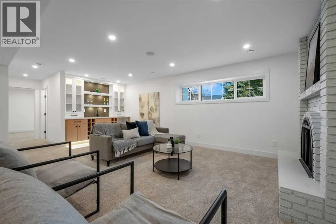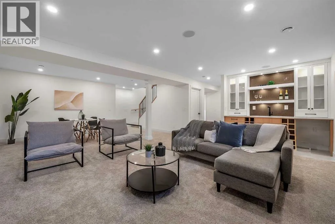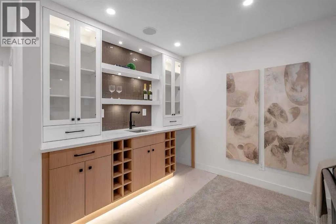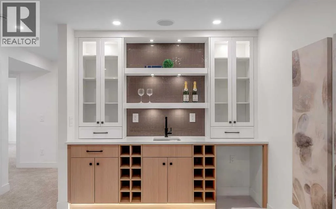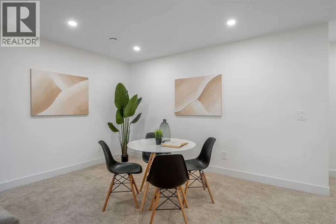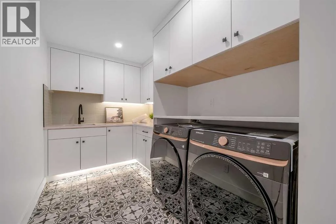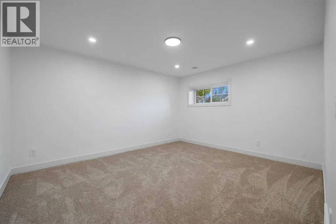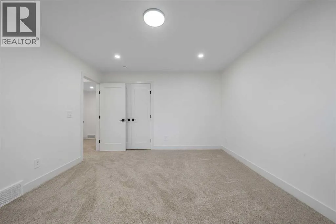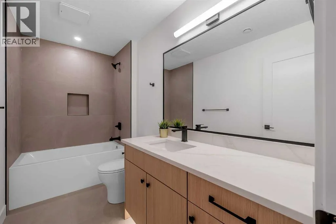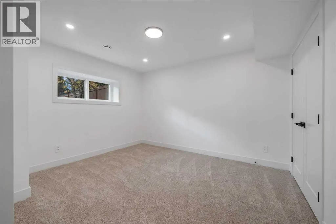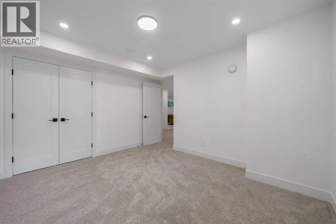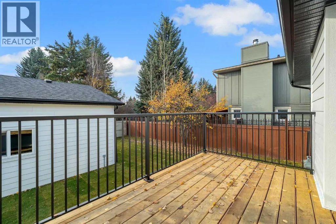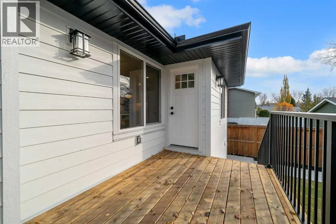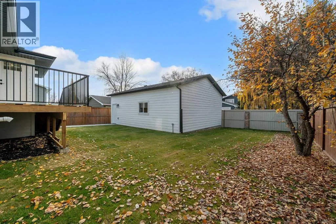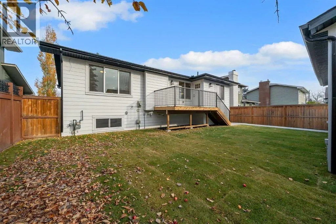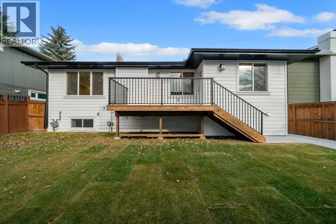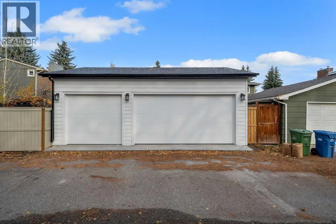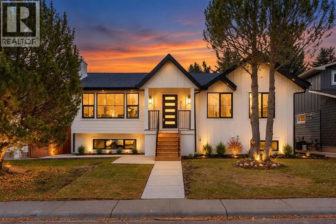
EXTENSIVELY RENOVATED HOME IN PARKLAND | TRIPLE CAR GARAGE | LARGE SOUTH-FACING BACKYARD | AMAZING LOCATION | HIGH END FINISHES | Welcome to this beautifully renovated, down-to-the-studs home in the highly sought-after community of Parkland! Offering exceptional craftsmanship, luxury finishes, custom built-ins, a fully finished basement, a large south-facing backyard, and a triple car garage, this home perfectly blends modern elegance with everyday functionality. From the moment you arrive, you'll appreciate the striking curb appeal, mature trees, and beautifully updated exterior. Step inside to a thoughtfully designed foyer featuring a built-in bench, closet, custom desk, and convenient hooks. The bright, open-concept main floor welcomes you with an abundance of natural light streaming through large windows. The inviting living room features a beautiful fireplace surrounded by custom shelving, creating the perfect setting to relax or entertain. At the heart of the home is a dream kitchen showcasing a gorgeous waterfall island, built-in appliances, elegant cabinetry, and an abundance of counter and storage space. The adjoining dining area is perfect for hosting, featuring a statement modern chandelier and contemporary stair railings that elevate the home's sophisticated design. Retreat to the spacious primary suite, a true sanctuary featuring a stunning panelled feature wall and a generous walk-in closet complete with custom organizers. The luxurious 5-piece ensuite offers a spa-like experience with a double vanity, oversized black-framed mirror, freestanding soaker tub, and glass-enclosed shower. The second bedroom offers its own gorgeous 3-piece ensuite, providing exceptional comfort and privacy. A stylish 2-piece powder room and beautifully designed mudroom with a built-in bench, closet space, and backyard access complete the main level. Downstairs, the fully finished basement is an entertainer's dream! The expansive recreation room features a cozy wood-burning f ireplace and an impressive wet bar with a sink, glass-front cabinetry, and dedicated wine shelving. Two additional bedrooms, a full bathroom, a spacious laundry room with a sink, cabinetry, and counter space, plus a generous utility room complete this level. Step outside to your expansive south-facing backyard, perfect for summer barbecues, entertaining, gardening, or simply enjoying the sunshine. The triple car garage provides exceptional parking and storage. Every car enthusiasts dream! Located in the prestigious, established community of Parkland, residents enjoy incredible access to Fish Creek Provincial Park, offering scenic pathways, natural surroundings, and endless outdoor recreation. Enjoy exclusive Park 96 community amenities, including tennis courts, skating, playgrounds, a splash park, and year-round activities. With excellent schools, nearby shopping & convenient access to major roadways, everything you need is within easy reach. This is a rare opportunity to own a completely reimagined home. (id:27476)