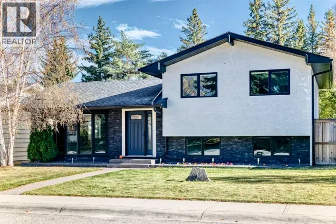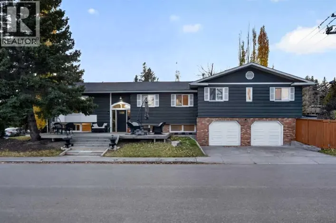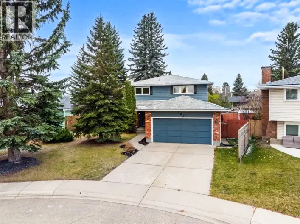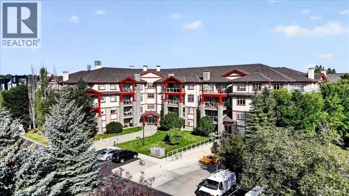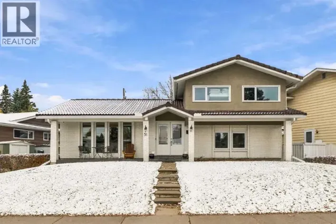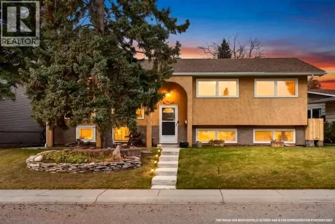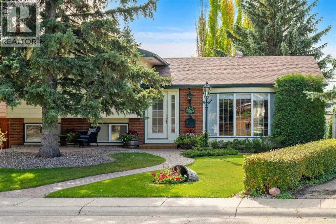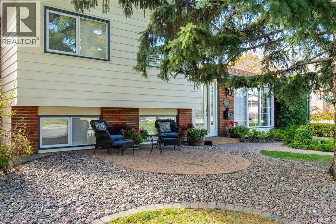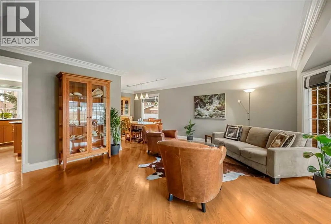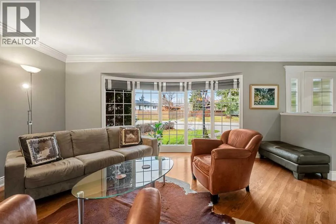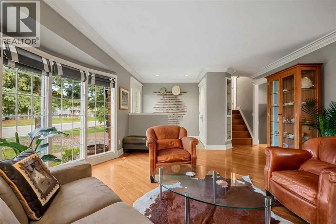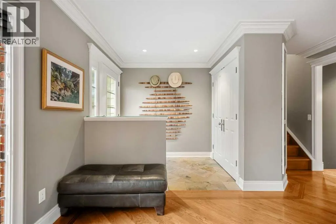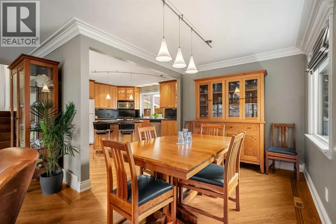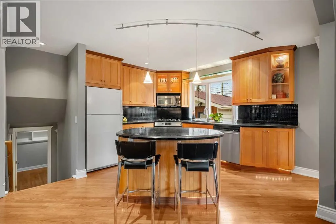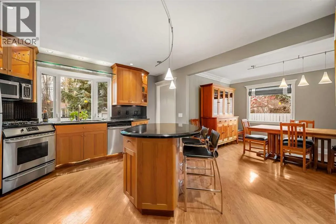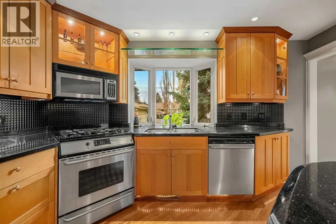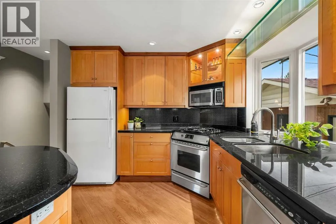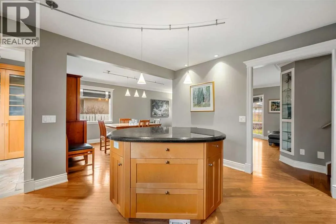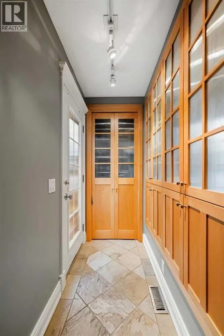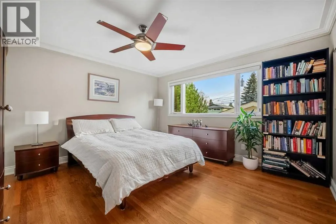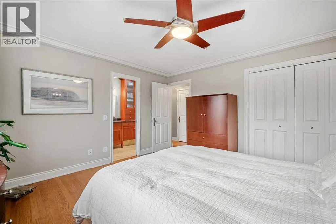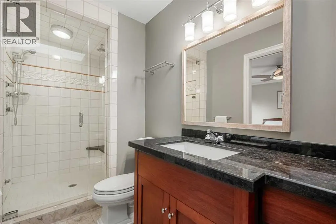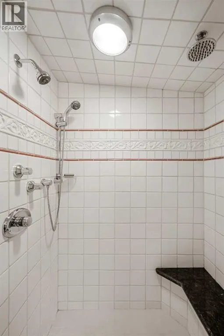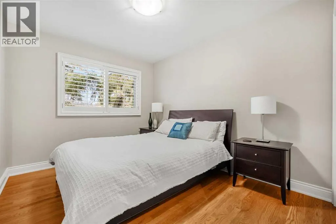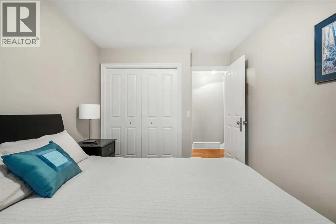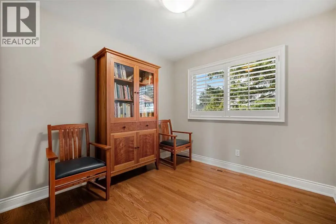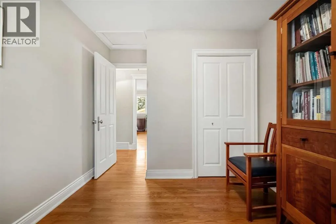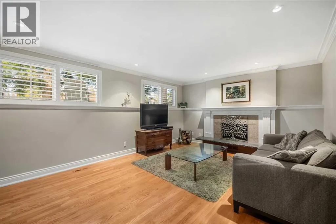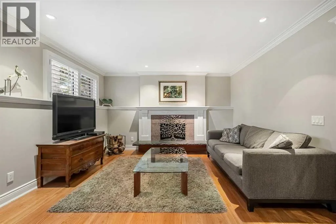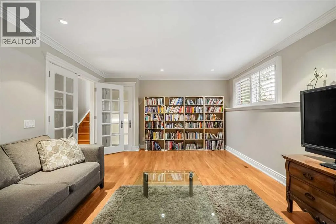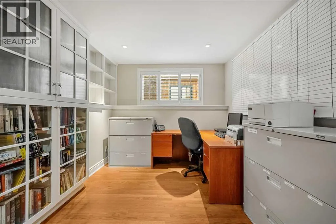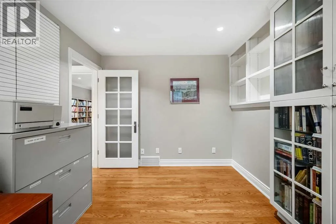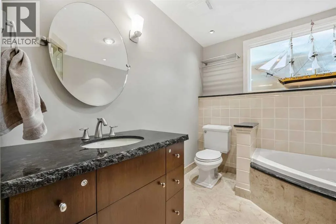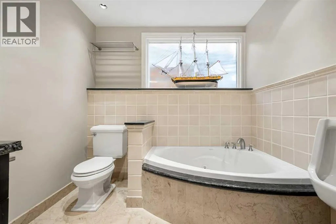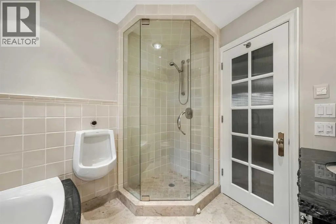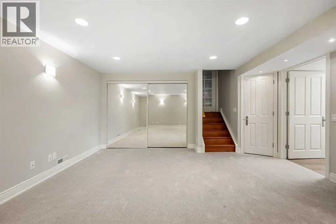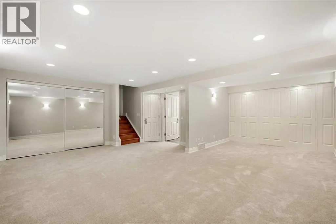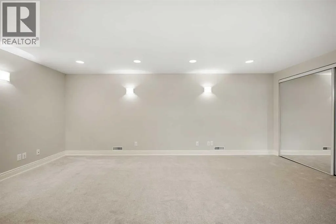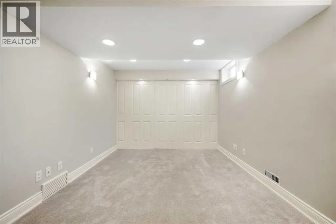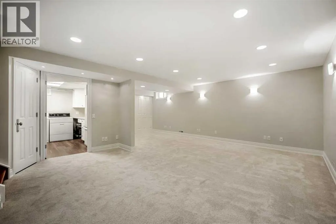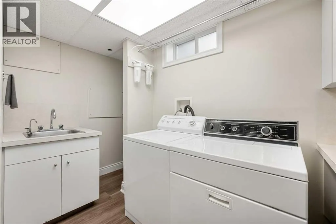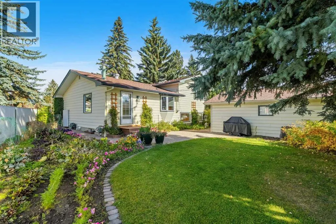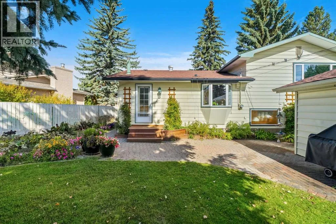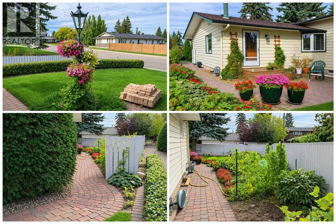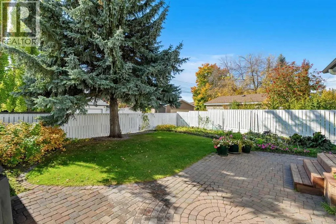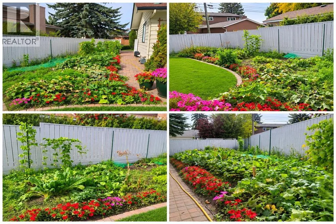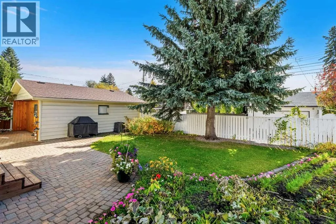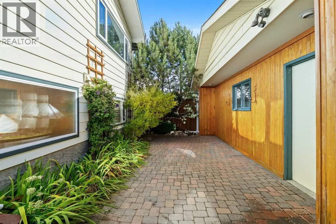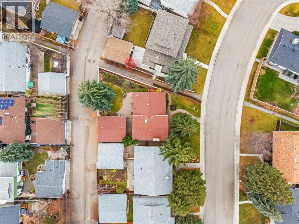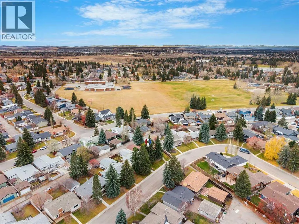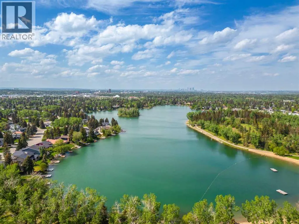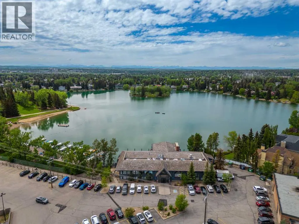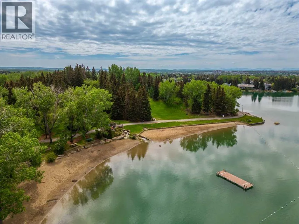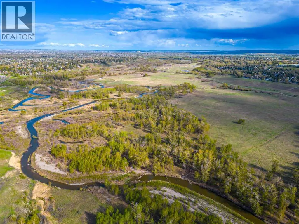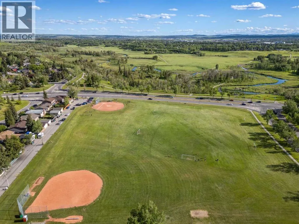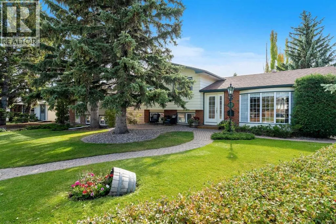
Welcome to LAKE BONAVISTA & a home full of custom craftsmanship at 1240 Lake Sundance Crescent. This 4 level split offers 3 bedrooms upstairs, a home office & family room on the third level, & separate spaces to gather, work & unwind. Custom woodwork, crown mouldings & 5 handmade glass panel doors bring character throughout, while solid white oak flooring with contrasting accent strips creates a distinctive finish in the living & dining areas. Slate at the front & rear entrances provides a practical welcome. The kitchen features granite counters, a full glass panel backsplash & a uniquely shaped granite island with a custom wine rack, electrical outlets, externally vented fan & a foot operated vacuum inlet. Pendant lights, illuminated display cabinets, under cabinet & kickboard lighting add warmth & function. A large pantry with lacquered shelving & custom maple Modern Shaker doors throughout and an adjustable exterior kitchen window shade. The adjoining dining area offers a welcoming setting for family meals & entertaining. Upstairs, 3 bedrooms feature built in lacquered closet shelving. The upper bathroom includes a steam shower with a new Grohe pressure balanced valve system, heated flooring, granite counters & custom cabinetry. Matching travertine floor tiles & custom wall tiles, ceiling heat lamps connect the design of both bathrooms. The lower bathroom adds a 2 speed jetted soaker tub, heated flooring & a built in urinal. On the third level, the office & family room offer flexibility for working from home or relaxing, with a gas started fireplace framed by a custom granite mantel. NEW CARPET has just been installed in the basement. A wine cellar/pantry with custom shelving & a separate cold room provide excellent garden storage. Air conditioning, a tankless water heater, built in vacuum & whole home Cat5 & cable wiring add everyday convenience. The office features illuminated bookcases, while matching custom silk window coverings complement the home's detail ed finishes. Outside, the recently rebuilt white fence frames a backyard with a large vegetable garden, colourful planting beds & matching purple clematis on trellises & wired hot tub pad. Professionally installed pavers, recently adjusted for smoothness, connect the outdoor spaces, with a newer front patio between the house & mature tree offering another spot to sit & enjoy the flower garden. The detached double garage is finished with built in upper shelving & a new door mechanism as well as 120/240 volt for hot tub or vehicle charging. Lake Bonavista offers a lifestyle that draws generations of families, with summer swimming, paddling & beach days followed by skating & winter recreation at the lake. Established schools, playgrounds, neighbourhood shops & community recreation programs support daily life, with Southcentre Mall & the pathways of Fish Creek Provincial Park nearby. Individual character, thoughtful storage & flexible living spaces come together in one of Calgary's most loved lake communities (id:27476)