4, 1065 Evergreen Circle, Canmore, Alberta T1W 2P8

Listed for:
$1,199,000
3 beds
4 baths
Listed 9 days ago
Row / Townhouse for rent: 4, 1065 Evergreen Circle, Canmore, Alberta T1W 2P8

View all 40 photos

About

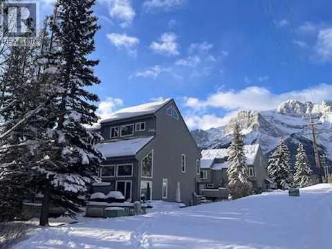
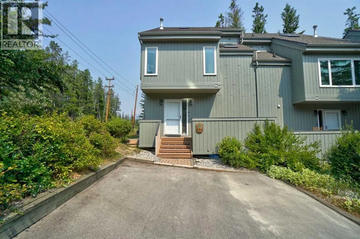
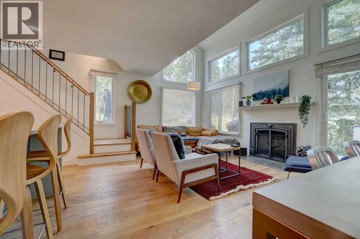
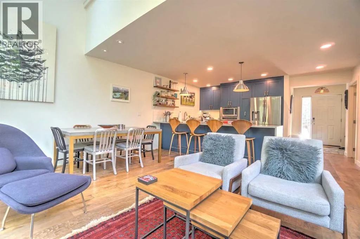
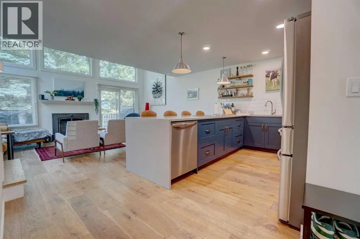
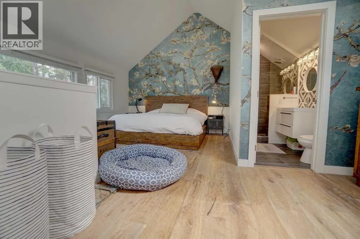
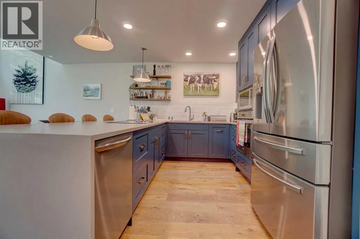
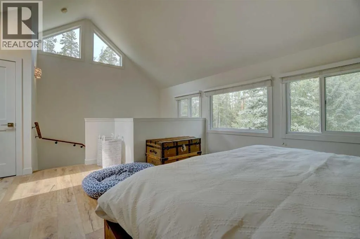
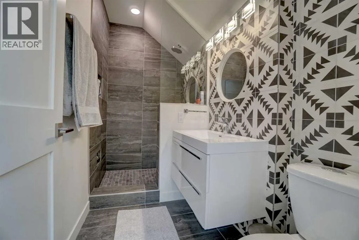
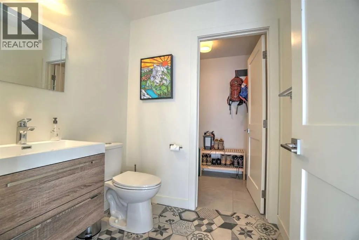
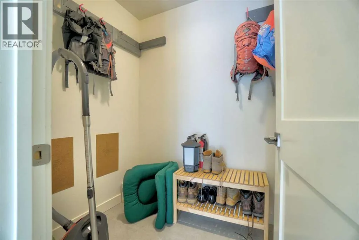
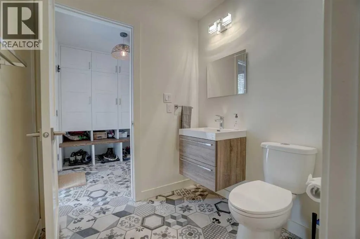
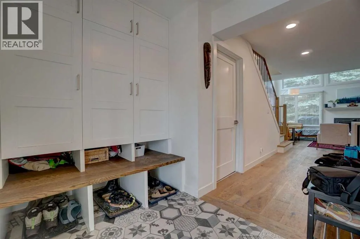
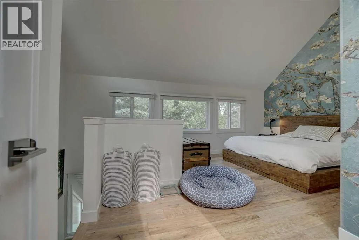
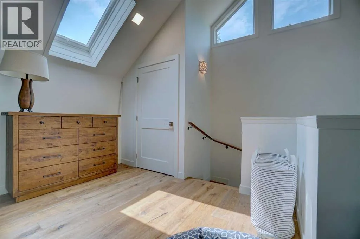
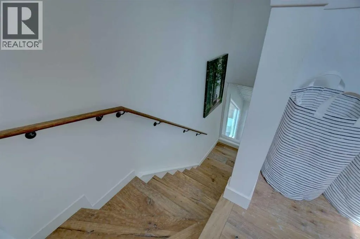
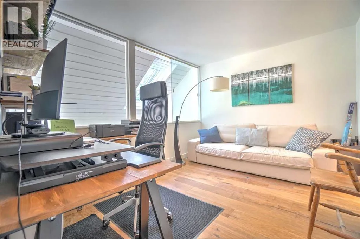
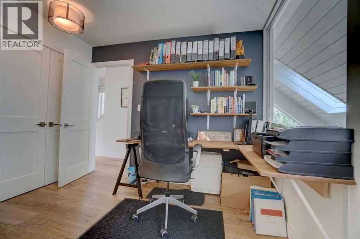
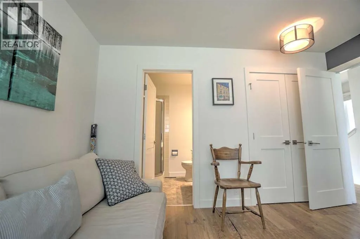
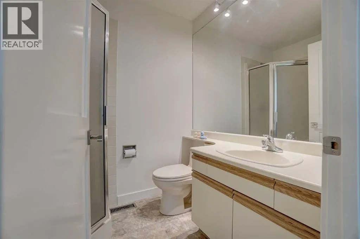
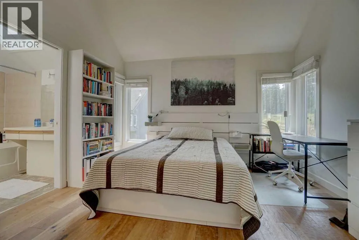
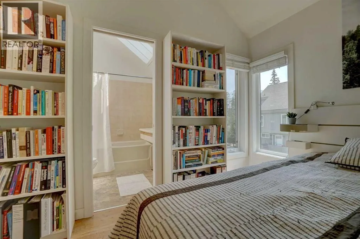
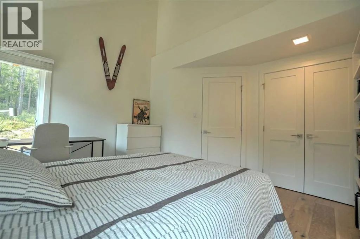
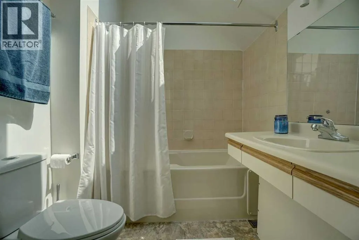
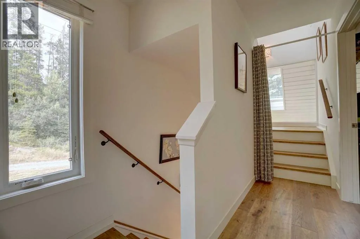
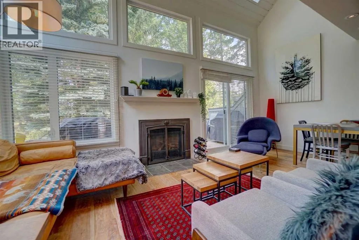
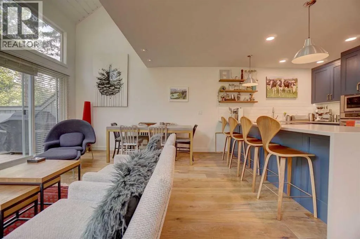
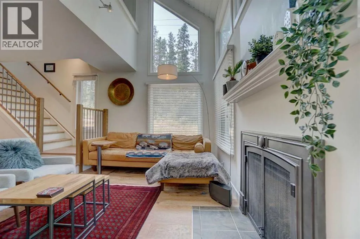
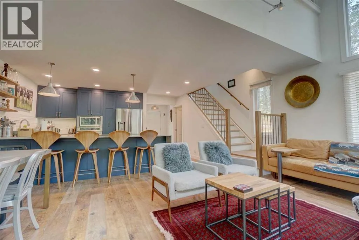
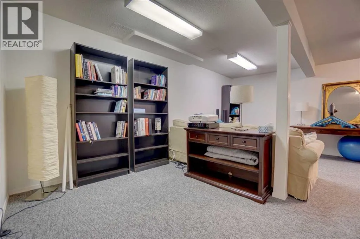
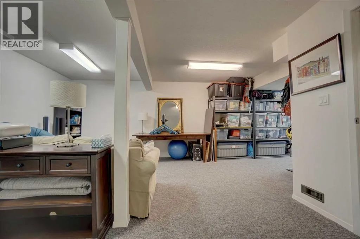
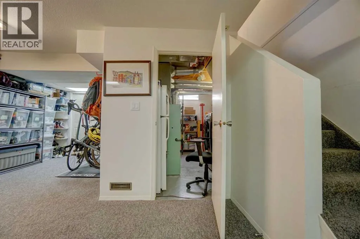
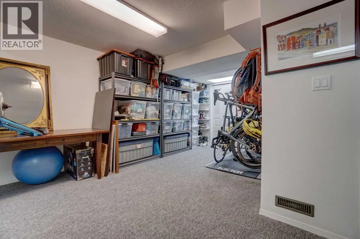
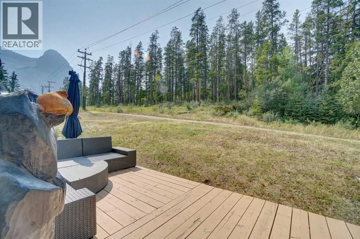
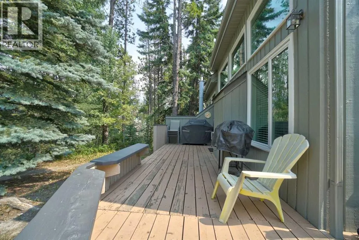
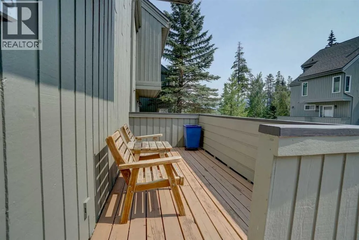
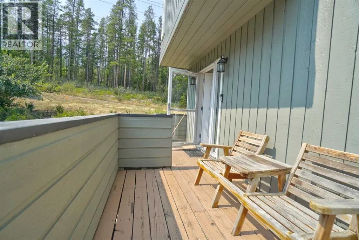
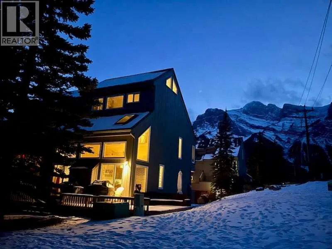
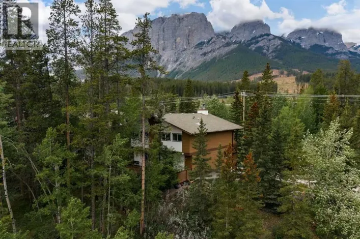
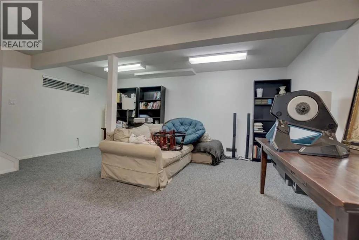
Bright and Secluded 3 Bed 3.5 Bath End Unit Townhouse. Check out this well positioned end unit townhouse with lots of natural light, in a very quiet part of town. Enjoy renovated Russell and Russell designed spaces: kitchen, living room, flooring, powder room, ensuite bathroom. Keep cool in the summer and warm in the winter with triple pane windows and newer skylights. This unit features extra windows on the side of the townhouse. Well maintained and spacious, with 3 bedrooms, 3.5 bathrooms, lots of storage space for all of your tools and mountain toys, and a huge family room in the basement. Located as close as you can be to the Canmore Nordic Centre, it is also close to biking and hiking trails, the Rundle Forebay, K-Country and Quarry Lake! (id:27476)

Property Highlights

MLS® Number
A2335614
Type
Single Family
Community Name
Rundleview Ests
Maintenance Fee
575.00
Ownership Type
Condominium/Strata
Land Size
Unknown
Parking Space Total
2

Building

Building Type
Row / Townhouse
Storeys
3.00
Square Footage
1428 sqft
Bathrooms Total
4
Bedrooms Above Ground
3
Bedrooms Total
3
Exterior Finish
Wood siding
Fireplace Present
Yes
Basement Type
Full (Finished)
Basement Features
Building Heating Type
Forced air
Heating Fuel
Natural gas
Building Cooling Type
None

Utilities

Water
Municipal water
Utility Sewer
Municipal sewage system

Room Layout

3pc Bathroom
Second level
7.00 Ft x 5.50 Ft
4pc Bathroom
Second level
7.00 Ft x 6.50 Ft
Bedroom
Second level
12.00 Ft x 11.00 Ft
Bedroom
Second level
12.00 Ft x 10.00 Ft
3pc Bathroom
Third level
9.00 Ft x 4.50 Ft
Primary Bedroom
Third level
16.00 Ft x 12.00 Ft
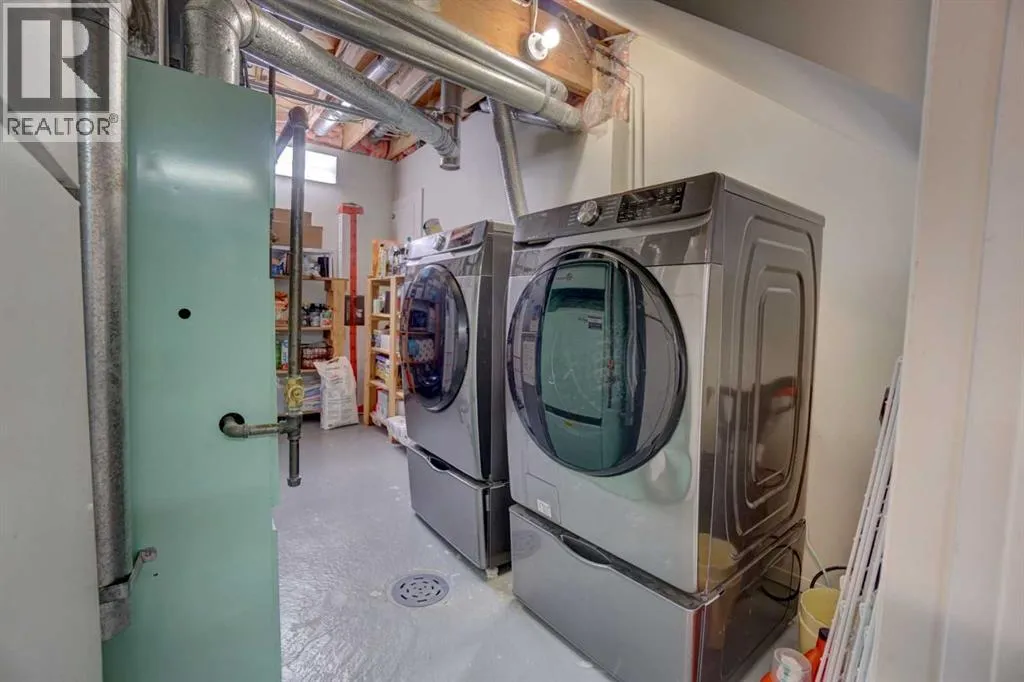
Laundry room
Basement
14.00 Ft x 8.00 Ft
Storage
Basement
10.00 Ft x 3.00 Ft
Family room
Basement
18.00 Ft x 16.00 Ft
Other
Main level
6.00 Ft x 5.50 Ft
Living room
Main level
13.00 Ft x 10.00 Ft
Dining room
Main level
10.00 Ft x 6.00 Ft
Kitchen
Main level
10.00 Ft x 10.00 Ft
Storage
Main level
6.00 Ft x 5.00 Ft
2pc Bathroom
Main level
6.00 Ft x 5.00 Ft

Location

Learn more about this property
Listing provided by:
Royal LePage Solutions
MLS® number:
A2335614
Agent:
Jordy Shepherd
*Indicates required field
Name is required
Email is required
Please enter a valid phone number (e.g., 416-111-1111).