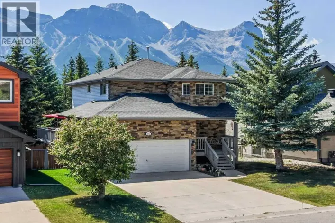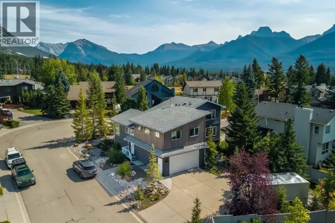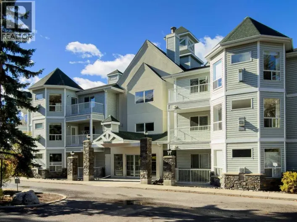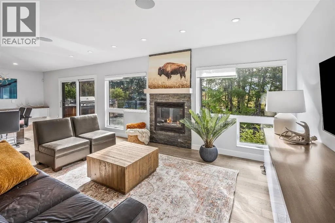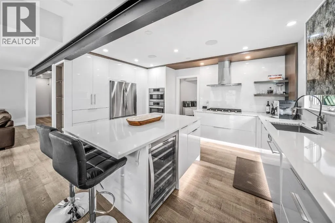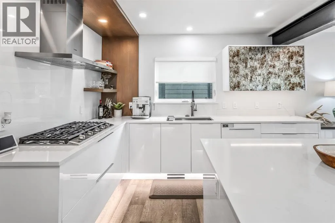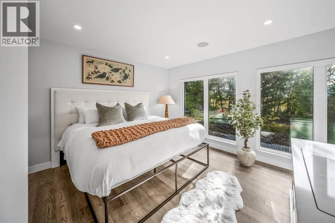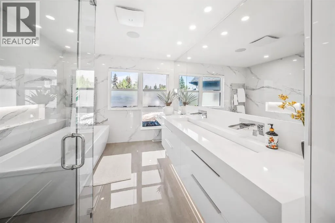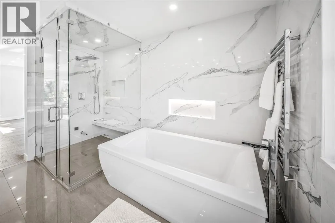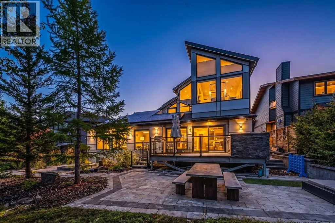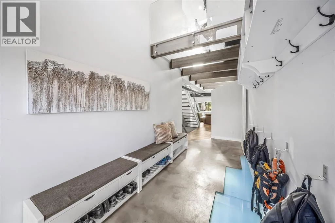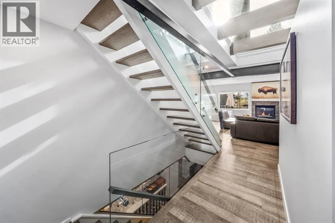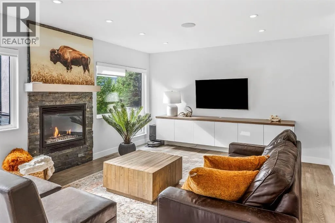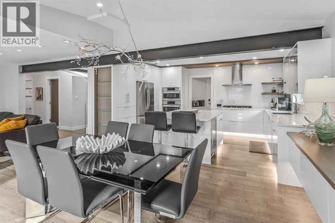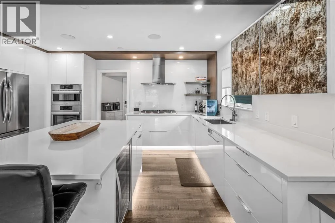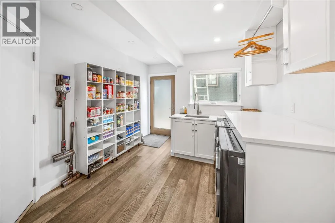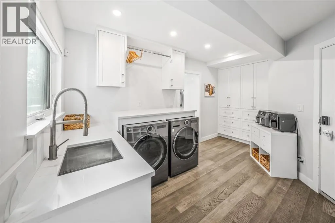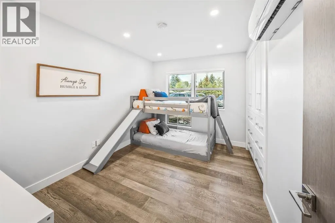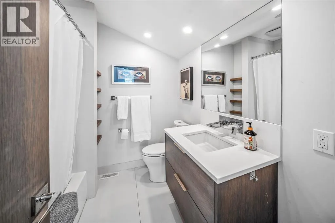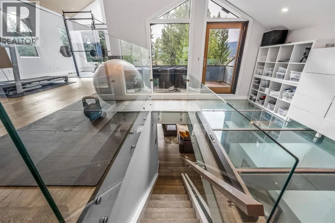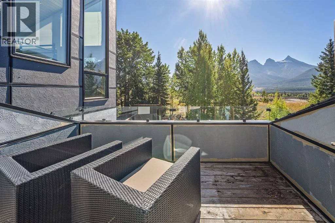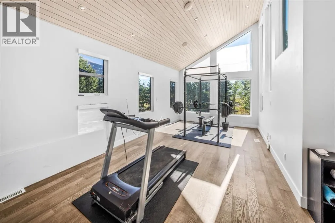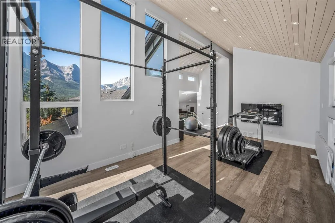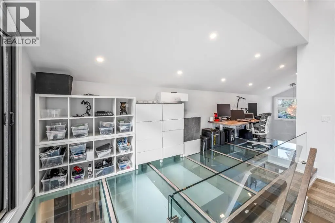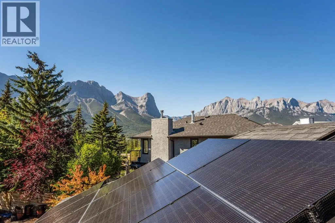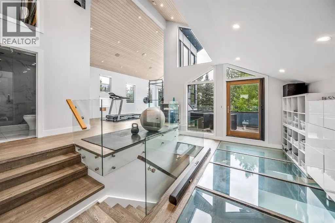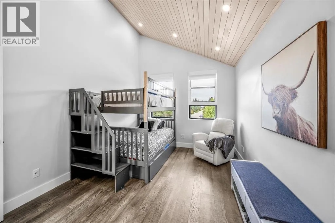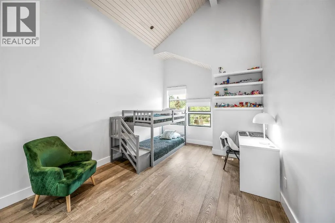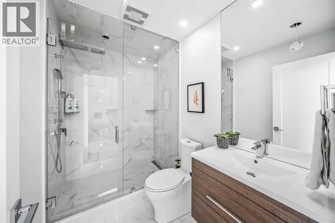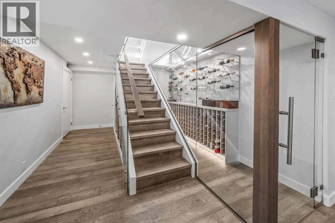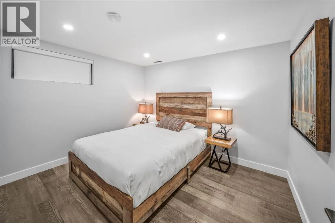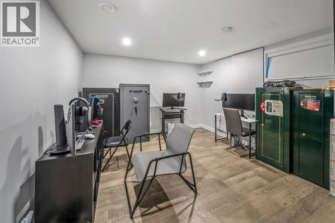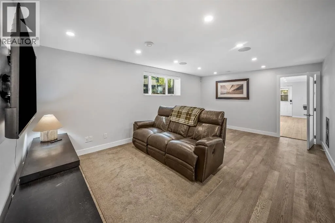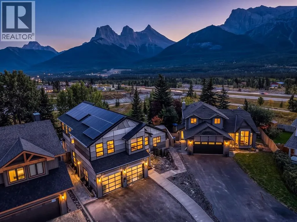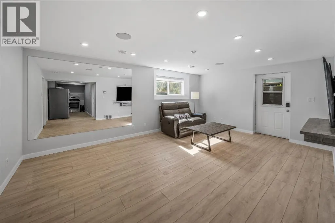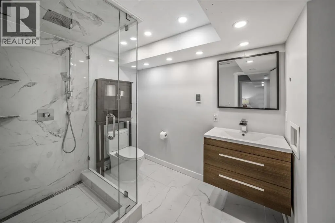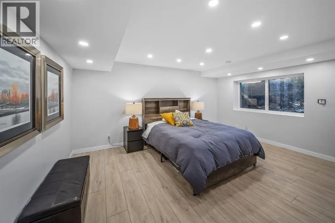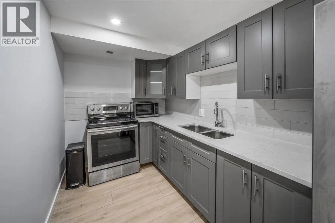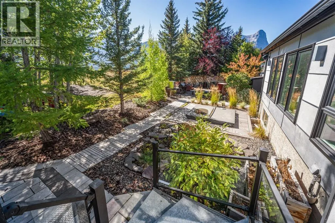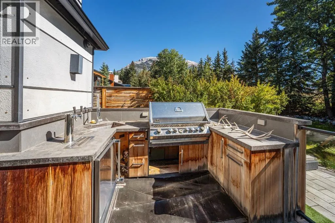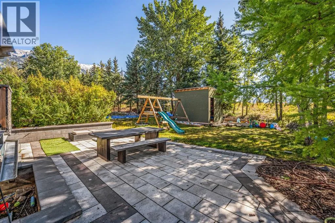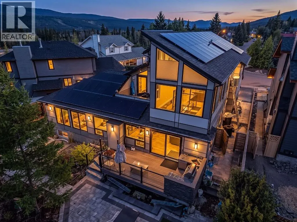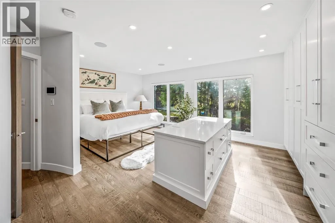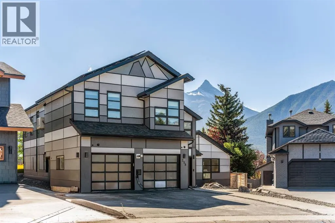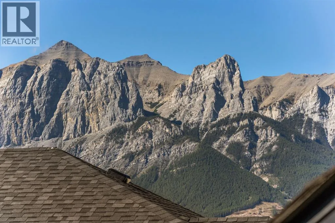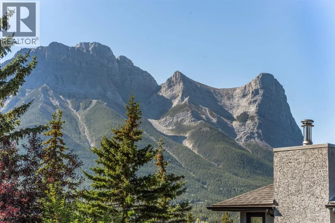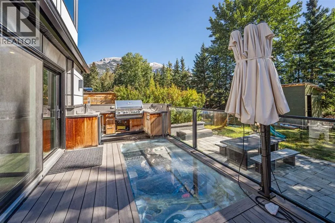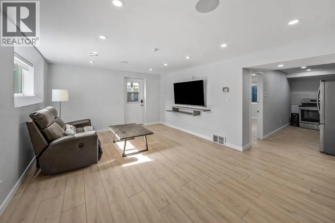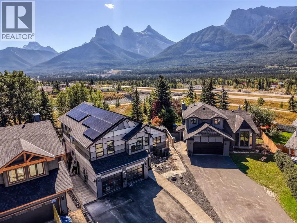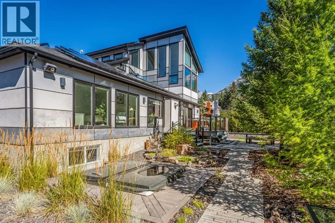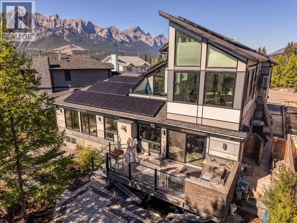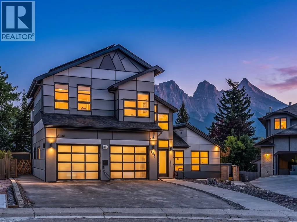
Set in a sunny position in Canmore’s established Cougar Creek neighbourhood, 258 Grizzly Crescent is a seven-bedroom, 4,500 sqft of finished space, mountain home shaped by an extensive renovation, generous natural light and views that keep the surrounding peaks firmly connected to everyday life.The interiors have been comprehensively updated with a clean, contemporary approach that feels considered rather than overstated. Custom millwork, Silestone quartz surfaces, Bosch appliances and thoughtful details—including discreet toe-kick storage within the kitchen—bring function to the forefront, while expansive windows draw sunlight and mountain views deep into the home.The main level is anchored by an open kitchen and gathering spaces designed for both daily life and entertaining. Also on this level, the primary bedroom creates a private retreat with mountain views, motorized blackout shades and a spa-inspired ensuite featuring a steam shower, heated floors, towel warmer and bidet.Above, a flexible loft adds another dimension to the floor plan. Part family room, part workspace and equally suited to a gym or studio, it opens onto an elevated outdoor patio with a natural gas connection for a fireplace—an inviting place to take in the mountains as the evening light changes.With seven bedrooms, the scale of the home allows it to adapt easily to a large or multi-generational household. The lower level offers additional flexibility, with the seventh bedroom and adjoining spaces providing the potential to function as a private one-bedroom illegal secondary suite. A separate entrance and independent climate controls are already in place, offering an opportunity for a future owner to pursue compliance with the Town of Canmore if desired.Technology and efficiency have been integrated throughout rather than treated as afterthoughts. A substantial 32 kW solar array helps offset household electricity consumption, while dual furnaces, air conditioning, a heated garage and Level 2 EV charging support comfortable mountain living in every season. An Elan automation system integrates Lutron lighting and shades, Google Home functionality, motorized window coverings and twelve audio zones throughout the interior and exterior.The connection to the outdoors is equally considered. The landscaped backyard extends directly toward Cougar Creek and the pathway beyond, creating a natural edge to the property and immediate access to Canmore’s extensive trail network. An outdoor kitchen with a two-tap kegerator, natural gas connection for a pizza oven, pond and waterfall feature create distinct places to gather and unwind. Integrated irrigation and landscape lighting complete an outdoor environment designed to be used from morning through evening, with sunshine, moving water and mountain views as its backdrop.Thoroughly updated yet grounded in its mature Cougar Creek setting, 258 Grizzly Crescent offers something increasingly difficult to replicate in Canmore: substantial space, seve (id:27476)