157b Rundle Crescent, Canmore, Alberta T1W 2L6

Listed for:
$1,699,000
3 beds
3 baths
Listed 7 days ago
Duplex for rent: 157b Rundle Crescent, Canmore, Alberta T1W 2L6

View all 50 photos

About

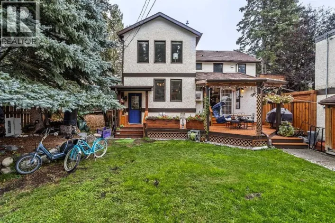
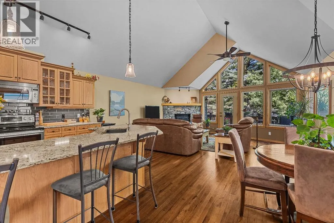
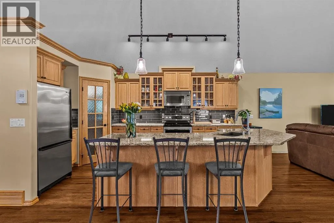
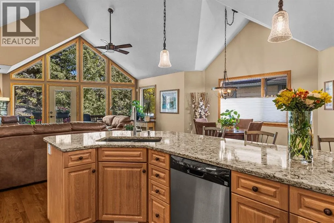
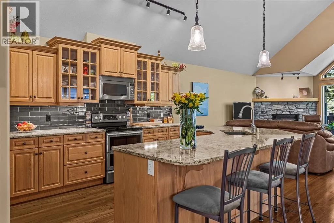
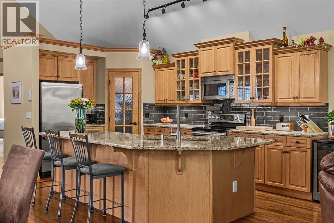
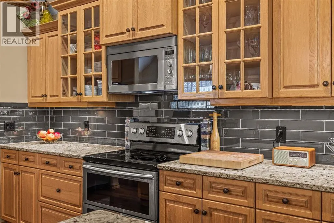
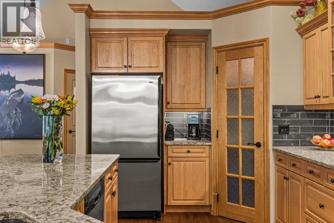
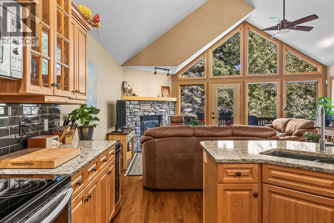
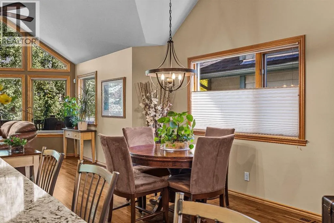
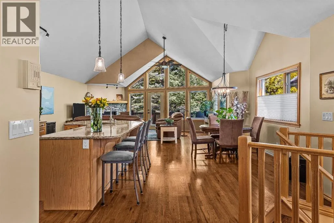
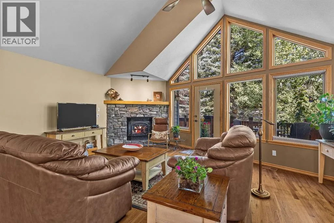
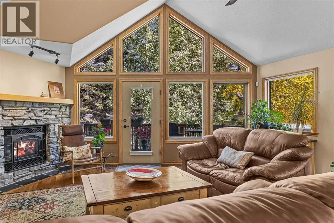
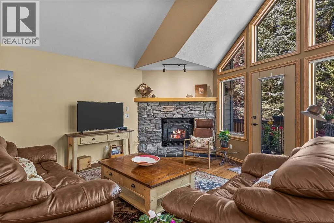
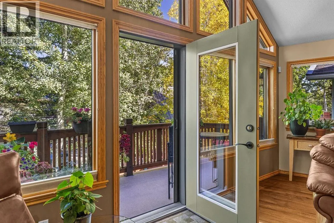
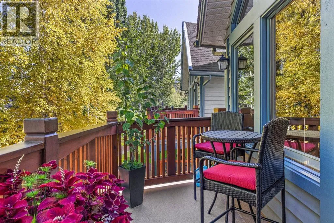
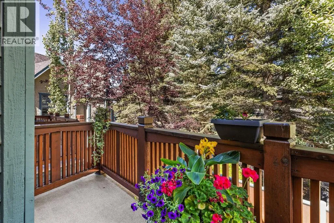
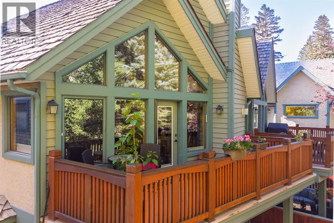
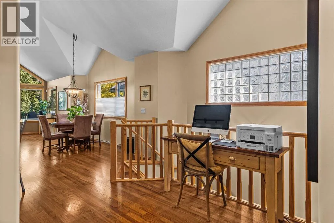
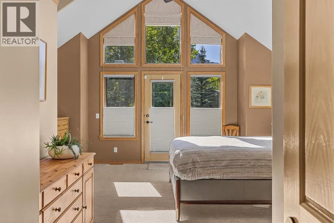
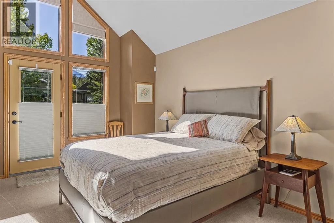
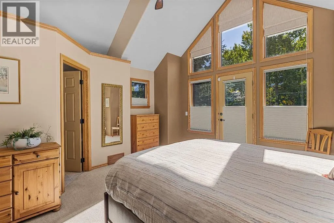
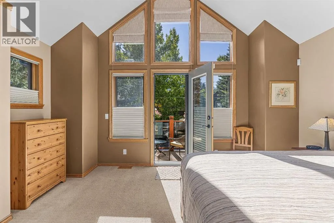
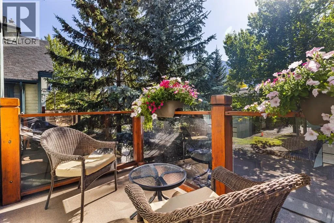
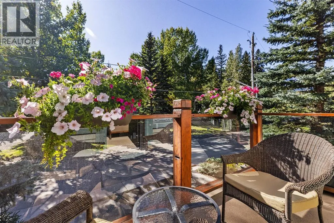
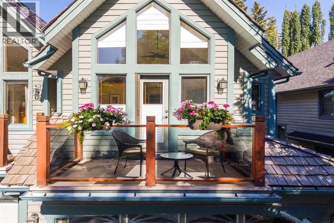
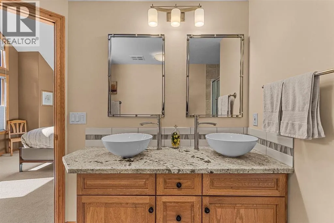
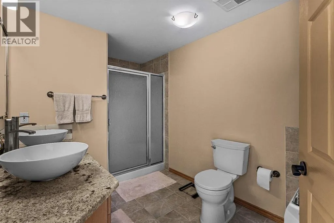
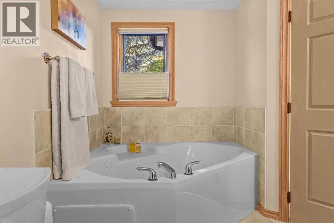
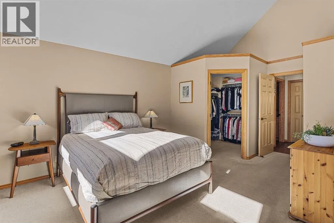
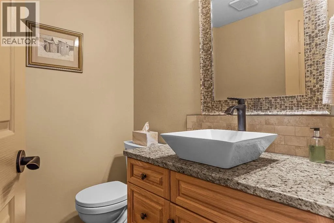
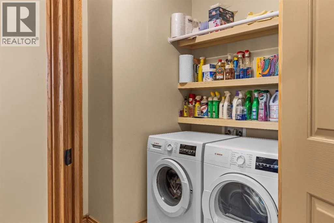
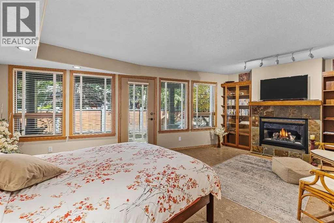
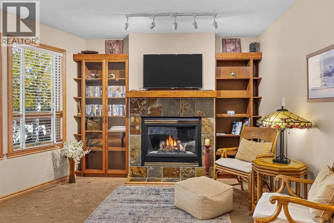
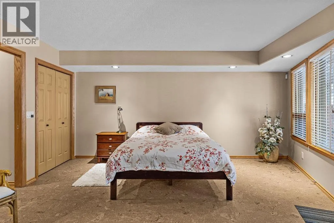
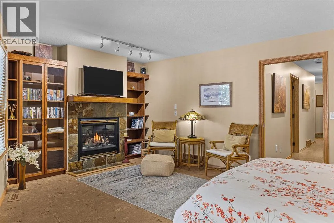
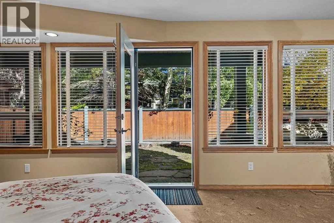
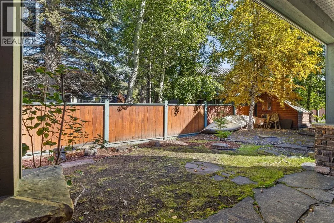
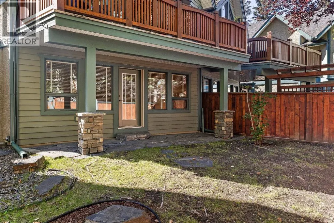
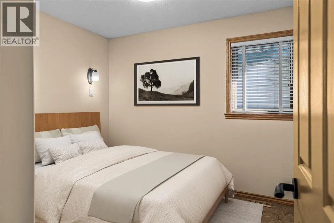
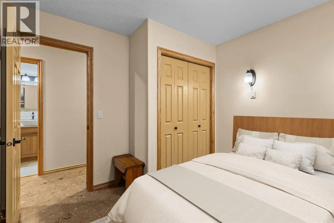
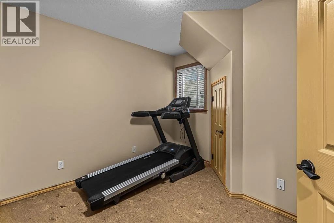
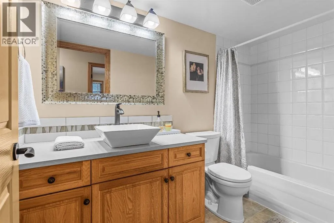
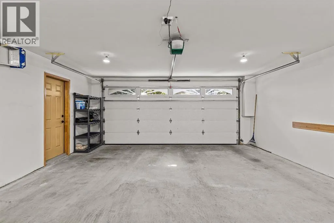
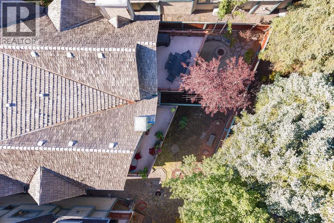
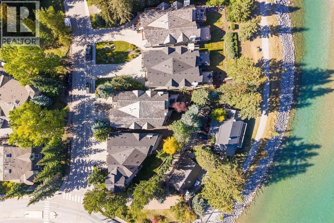
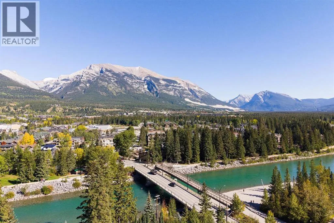
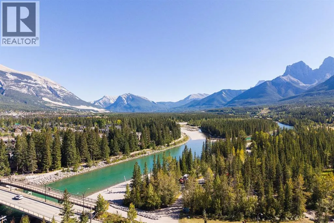
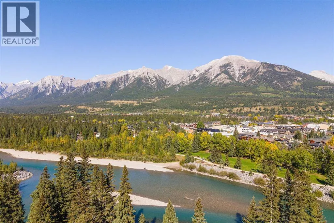
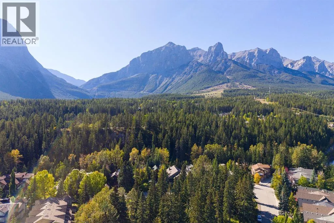
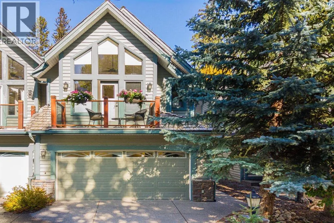
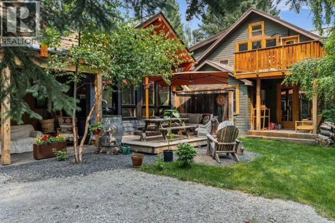
How’s this for the best of both worlds? Tucked into a quiet, established neighbourhood with the Bow River pathway just outside, this beautifully maintained 3-bedroom, 2.5-bathroom duplex offers privacy, space, and an easy walk or bike over the scenic Bow River bridge to downtown Canmore. With 2,176 sq. ft. all above grade, the upper level features vaulted ceilings, a dramatic wall of windows, refinished hardwood floors, and an updated kitchen with quartz counters, a Blanco granite sink, and generous island. The open living and dining area has a beautiful gas fireplace and opens to one of two decks, surrounded by mature trees. The spacious primary retreat is also on this level and enjoys vaulted ceilings with fabulous natural light. It also has a 5-piece ensuite with soaker tub, walk-in closet & a second beautiful view deck. The laundry room and powder room complete the upper floor. The entry level offers two additional bedrooms, a family room with custom built-ins and a second gas fireplace, storage, and direct patio and backyard access, providing plenty of room for family and guests. A heated double attached garage and large storage room round out this private, valley-floor home in one of Canmore’s most convenient locations. (id:27476)

Property Highlights

MLS® Number
A2347908
Type
Single Family
Community Name
Hospital Hill
Ownership Type
Freehold
Land Size
272 m2|0-4,050 sqft
Parking Space Total
4

Building

Building Type
Duplex
Storeys
2.00
Square Footage
2176 sqft
Bathrooms Total
3
Bedrooms Above Ground
3
Bedrooms Total
3
Amenities
Park, Playground, Schools, Shopping
Fireplace Present
Yes
Basement Type
Crawl space
Basement Features
Building Heating Type
Forced air
Heating Fuel
Natural gas
Building Cooling Type
None

Utilities

Water
Municipal water
Utility Sewer
Municipal sewage system

Room Layout

Kitchen
Second level
10.58 Ft x 20.67 Ft
Dining room
Second level
9.92 Ft x 16.08 Ft
Great room
Second level
19.00 Ft x 16.17 Ft
Primary Bedroom
Second level
15.00 Ft x 20.67 Ft
2pc Bathroom
Second level
.00 Ft x .00 Ft
5pc Bathroom
Second level
.00 Ft x .00 Ft
Bedroom
Main level
9.83 Ft x 9.92 Ft
Bedroom
Main level
9.75 Ft x 10.25 Ft
Family room
Main level
18.92 Ft x 17.25 Ft
Storage
Main level
4.92 Ft x 8.00 Ft
Foyer
Main level
12.67 Ft x 8.08 Ft
Furnace
Main level
7.42 Ft x 8.25 Ft
4pc Bathroom
Main level
Measurements not available

Location

Learn more about this property
Listing provided by:
RE/MAX Alpine Realty
MLS® number:
A2347908
Agent:
Chezlene Kocian
*Indicates required field
Name is required
Email is required
Please enter a valid phone number (e.g., 416-111-1111).