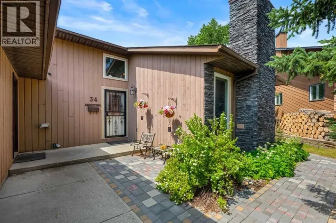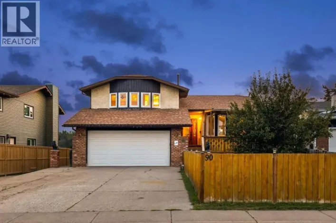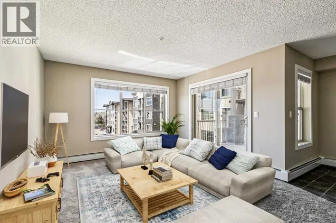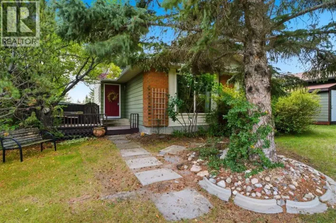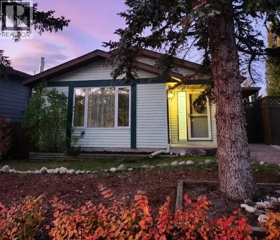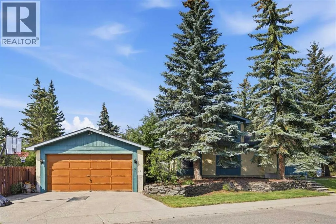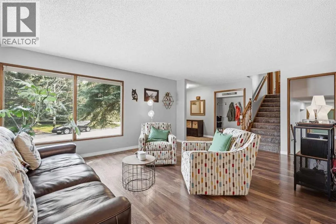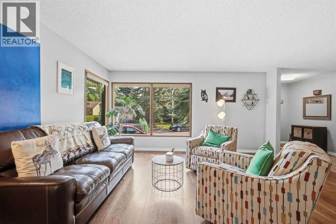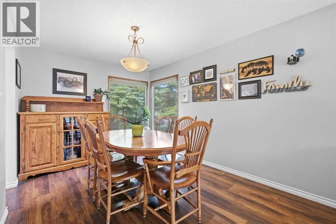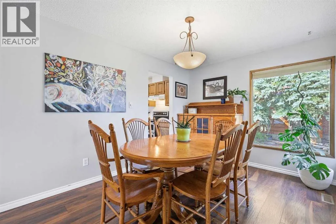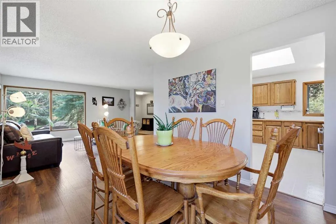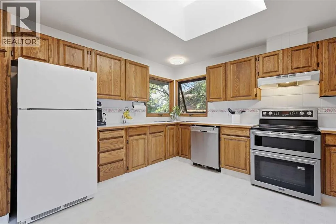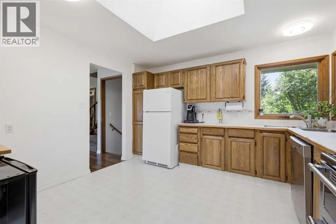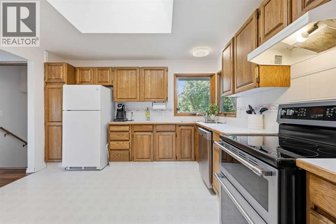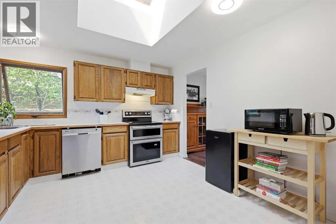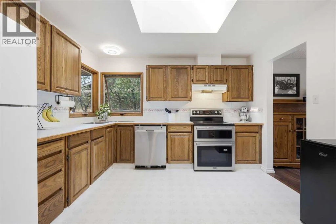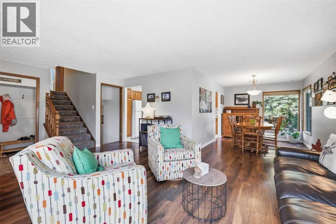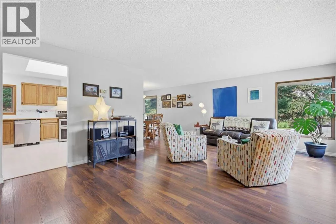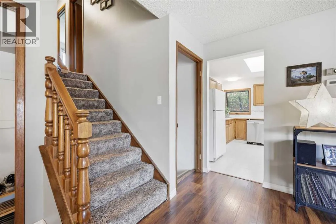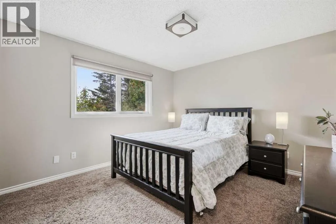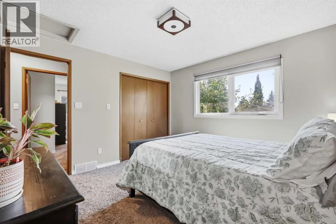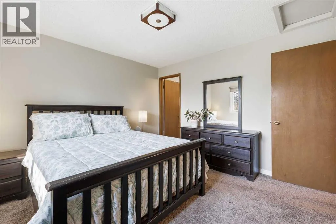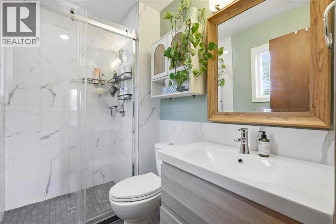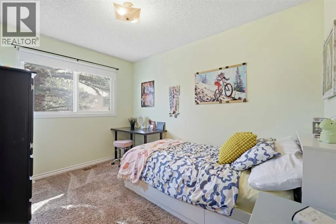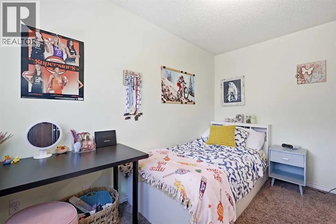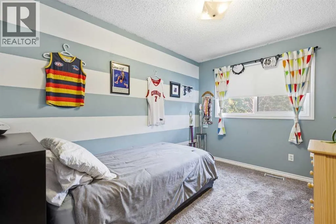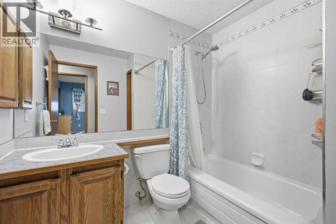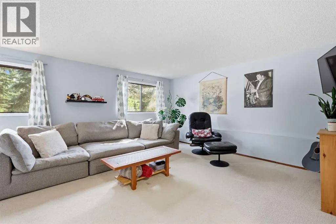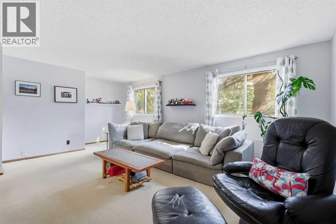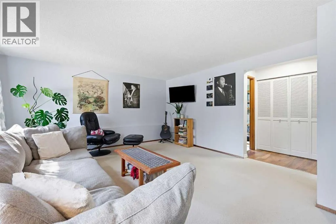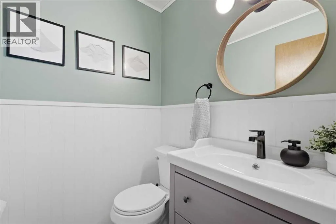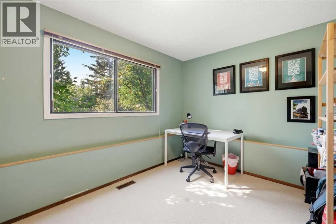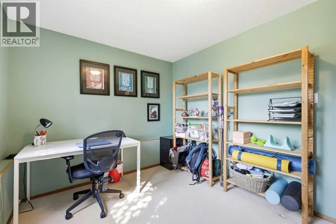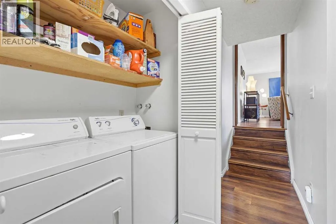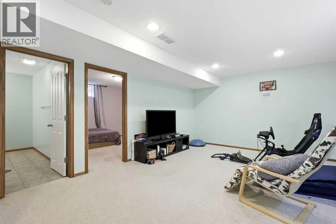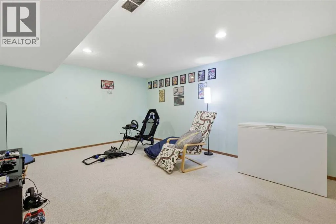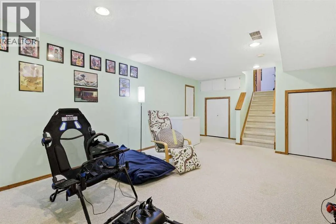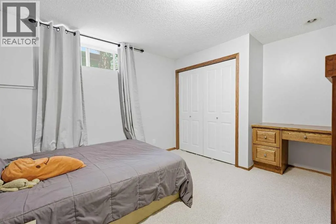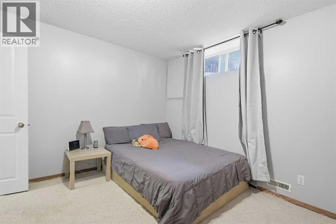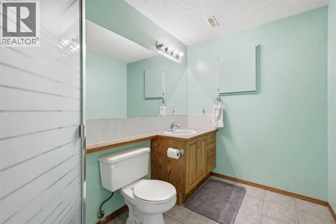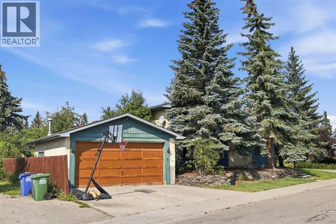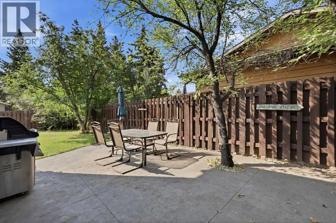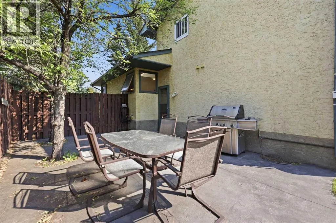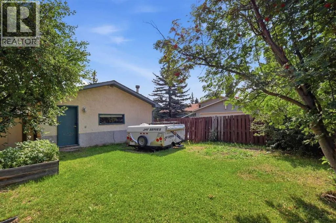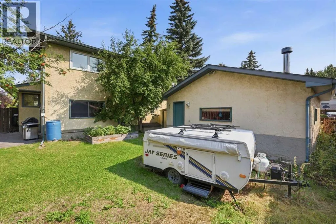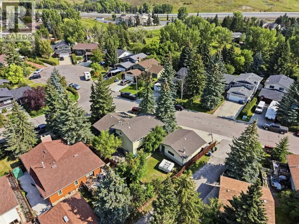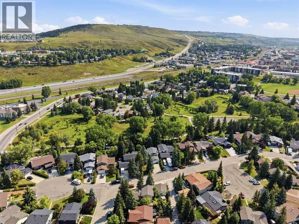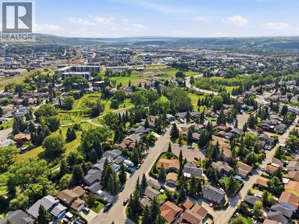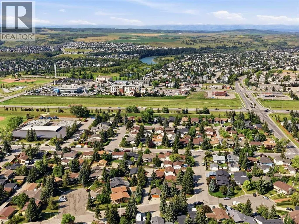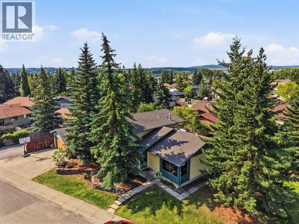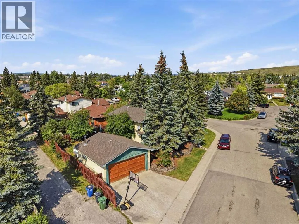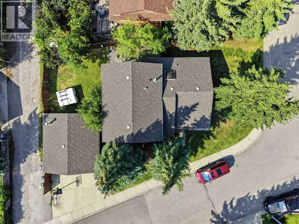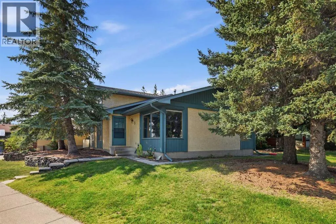
*OPEN HOUSE, SAT NOV 21, 11-1 PM & SUN, NOV 22, 11-1 PM* Welcome to Glenbow, one of Cochrane’s most loved established communities. This 3 level split sits on an almost 6,000 sq ft corner lot in a quiet pocket of the neighbourhood, with walking paths and the river just steps from your door and quick access to both downtown Cochrane and the highway.The main floor greets you with a bright, welcoming living room filled with natural light, flowing into a dedicated dining area and a generous kitchen. A large skylight pours sunshine over the space, and a new electric stove and stainless steel dishwasher make everyday cooking easy.Upstairs, the primary bedroom offers an updated 3 pc ensuite, joined by two more bedrooms and a full bathroom, all tucked away on their own quiet level.A few steps down from the main floor, a second above-grade level gives you room to spread out. Here you’ll find a fourth bedroom, a huge second living room, a convenient half bath and direct access to the backyard. Family room, home office, guest retreat or teen hangout, this level adapts to the way you live.The lower level rounds things out with a large rec room, a den or office, a full bathroom and plenty of storage throughout.Outside, the corner lot offers a great-sized yard, a double detached garage and lane access behind, giving you flexibility for whatever your lifestyle calls for. With solid bones, generous square footage and plenty of space to make it your own, this is a rare opportunity to get into Glenbow. Glenbow Elementary is within walking distance, and the trails and river are right around the corner. (id:27476)