245 Bacon Place, Fort McMurray, Alberta T9K 1Z8

Listed for:
$440,000
4 beds
4 baths
Listed 27 days ago
House for rent: 245 Bacon Place, Fort McMurray, Alberta T9K 1Z8

View all 41 photos

About

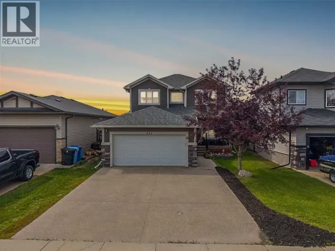
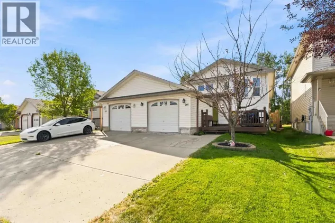
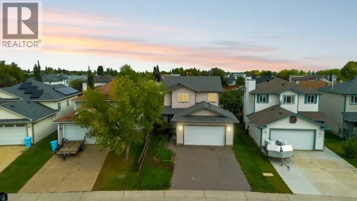
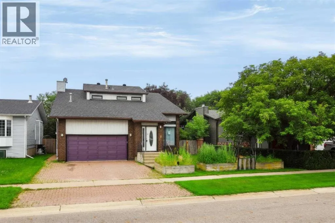
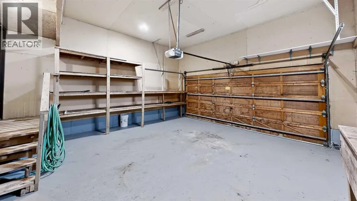
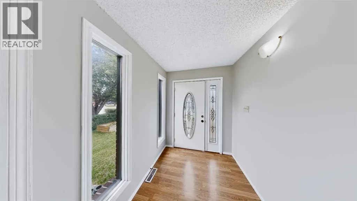
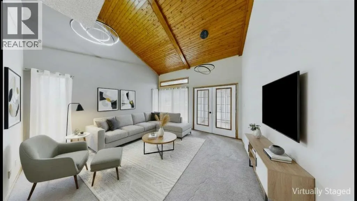
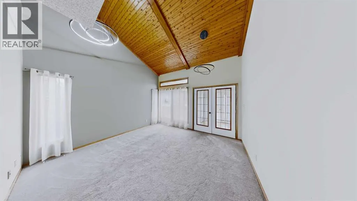
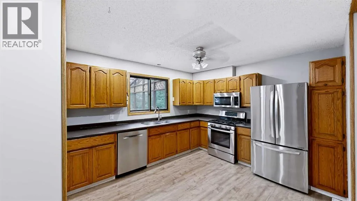
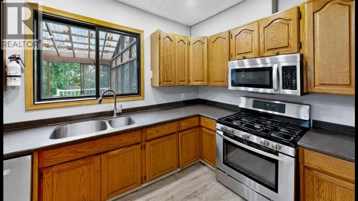
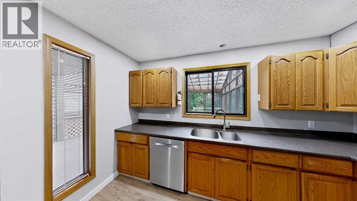
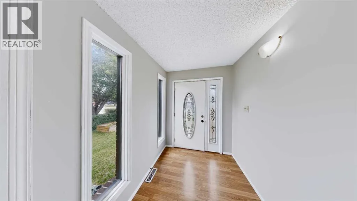
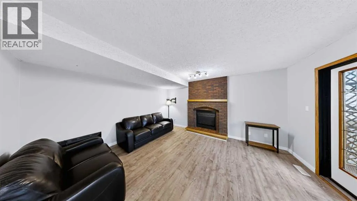
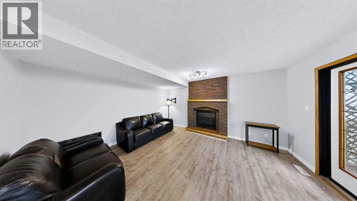
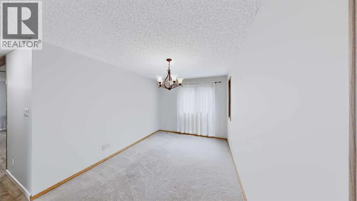
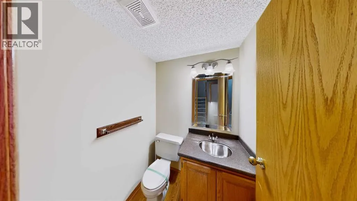
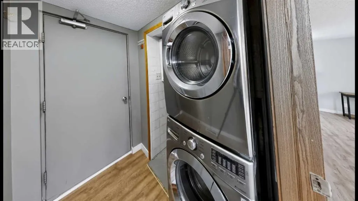
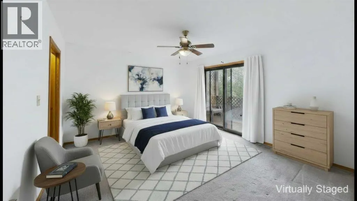
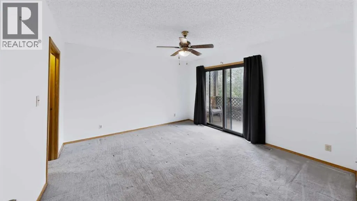
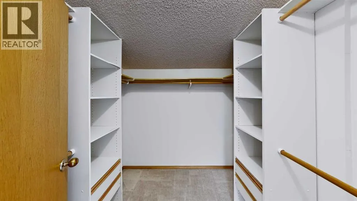
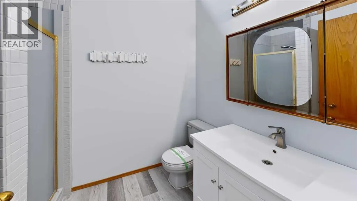
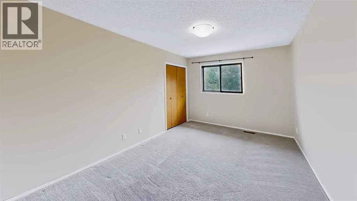
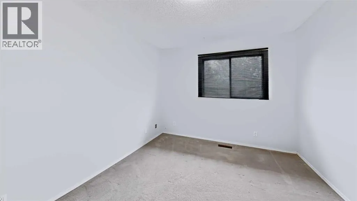
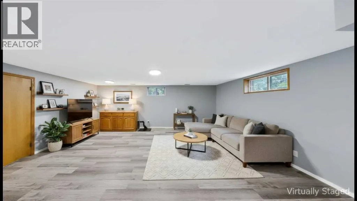
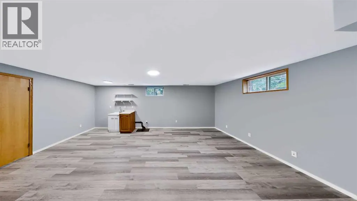
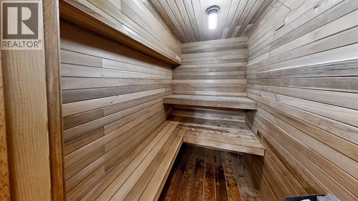
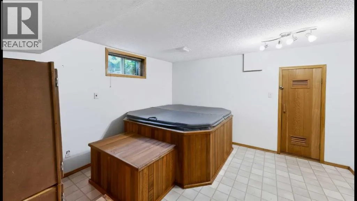
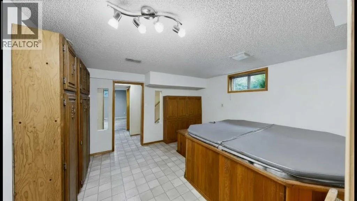
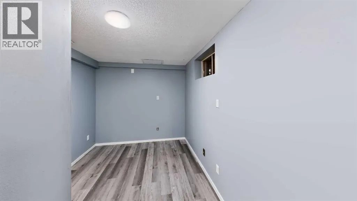
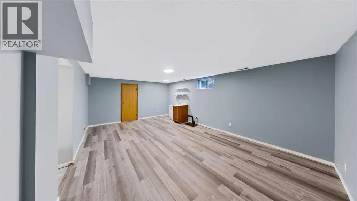
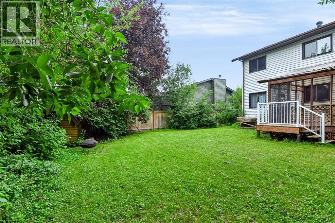
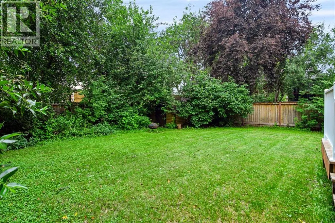
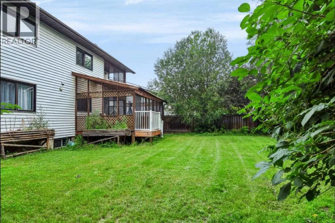
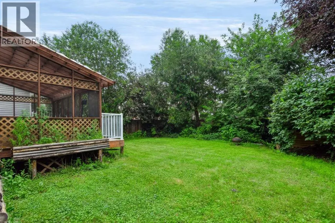
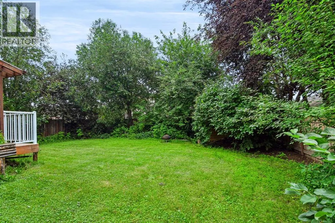
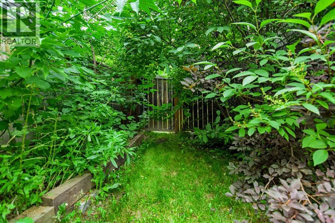
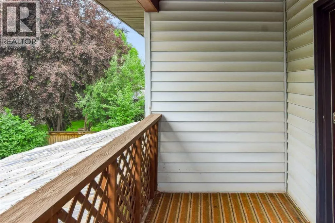
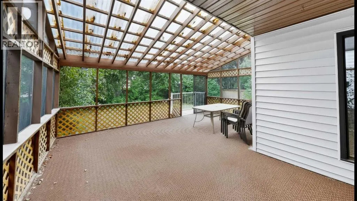
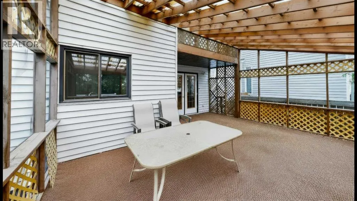
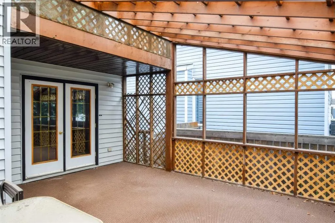
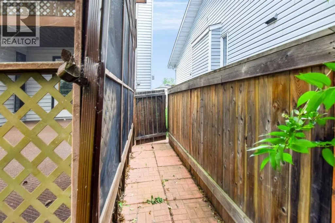
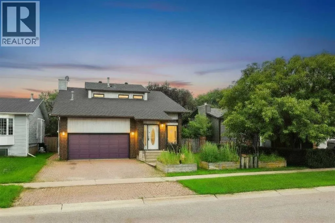
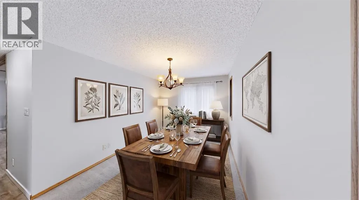
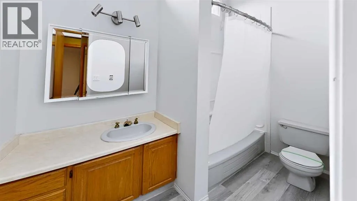
Looking for well-built home with room for the family, then 245 Bacon Place is the answer! Walking distance to schools & parks, this home is nestled in an established Timberlea neighbourhood, on a beautifully landscaped 6300sqft lot w/ mature trees. A large entrance welcomes you home & leads into the living room. A formal dining area, powder rm, laundry room, kitchen & 2nd living area w/ wood-burning fireplace also form the main floor. Off of the kitchen/living rm is a large enclosed sun room overlooking the back yard, great for entertaining during the summer months (rain or shine). Upstairs you find 3 bedrooms, including a master bedroom with en-suite, walk-in closet and private balcony overlooking yard, perfect for that morning coffee. Also located on this level is a 4 piece bathroom. The basement offers a bedroom/hot tub room with closet/sauna, rec room, den & bathroom. A heated garage and 2 car parking make this home perfect! Furniture Negotiable. Title insurance in lieu of RPR. (id:27476)
Property Highlights

MLS® Number
A2330642
Type
Single Family
Community Name
Timberlea
Ownership Type
Freehold
Land Size
6310.55 sqft|4,051 - 7,250 sqft
Parking Space Total
4

Building

Building Type
House
Storeys
2.00
Square Footage
1802 sqft
Bathrooms Total
4
Bedrooms Above Ground
3
Bedrooms Total
4
Amenities
Laundry Facility Playground, Schools
Exterior Finish
Concrete, Wood siding
Fireplace Present
Yes
Basement Type
Full (Finished)
Basement Features
Building Heating Type
Forced air
Heating Fuel
Natural gas
Building Cooling Type
Central air conditioning

Utilities

Water
Municipal water
Utility Sewer
Municipal sewage system

Room Layout

Bedroom
Basement
12.30 Ft x 13.00 Ft
Family room
Basement
13.10 Ft x 21.00 Ft
2pc Bathroom
Basement
.00 Ft x .00 Ft
Family room
Main level
12.11 Ft x 14.20 Ft
Dining room
Main level
14.40 Ft x 9.90 Ft
Kitchen
Main level
11.00 Ft x 12.10 Ft
Living room
Main level
15.30 Ft x 11.11 Ft
Other
Main level
7.00 Ft x 6.10 Ft
2pc Bathroom
Main level
.00 Ft x .00 Ft
Bedroom
Upper Level
12.40 Ft x 9.11 Ft
Bedroom
Upper Level
14.70 Ft x 9.10 Ft
Primary Bedroom
Upper Level
12.11 Ft x 13.30 Ft
4pc Bathroom
Upper Level
Measurements not available
4pc Bathroom
Upper Level
.00 Ft x .00 Ft

Location

Learn more about this property
Listing provided by:
People 1st Realty
MLS® number:
A2330642
Agent:
Joelle Fraser-mcgaghey
*Indicates required field
Name is required
Email is required
Please enter a valid phone number (e.g., 416-111-1111).

Community Spotlight: Homes For sale in Your Neighborhood