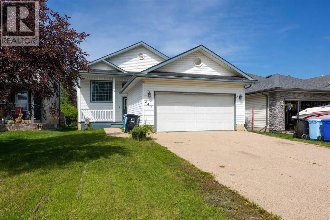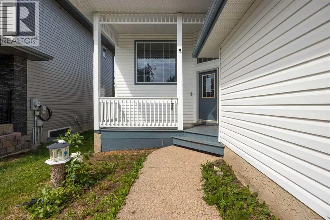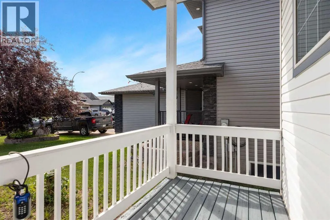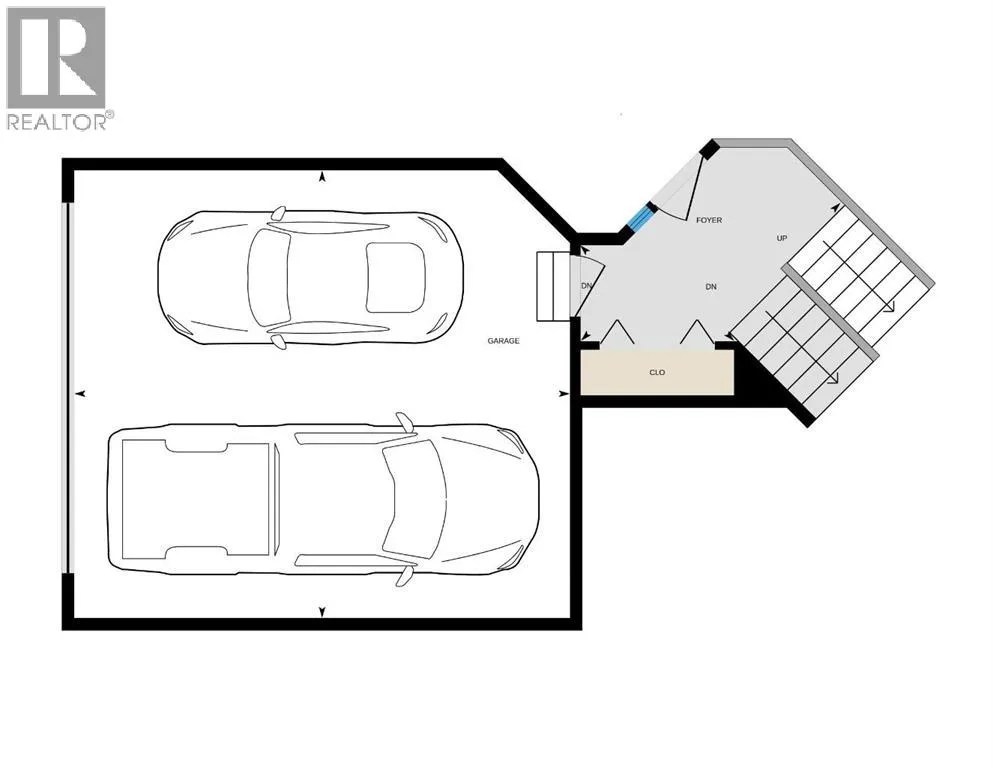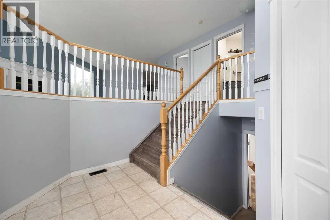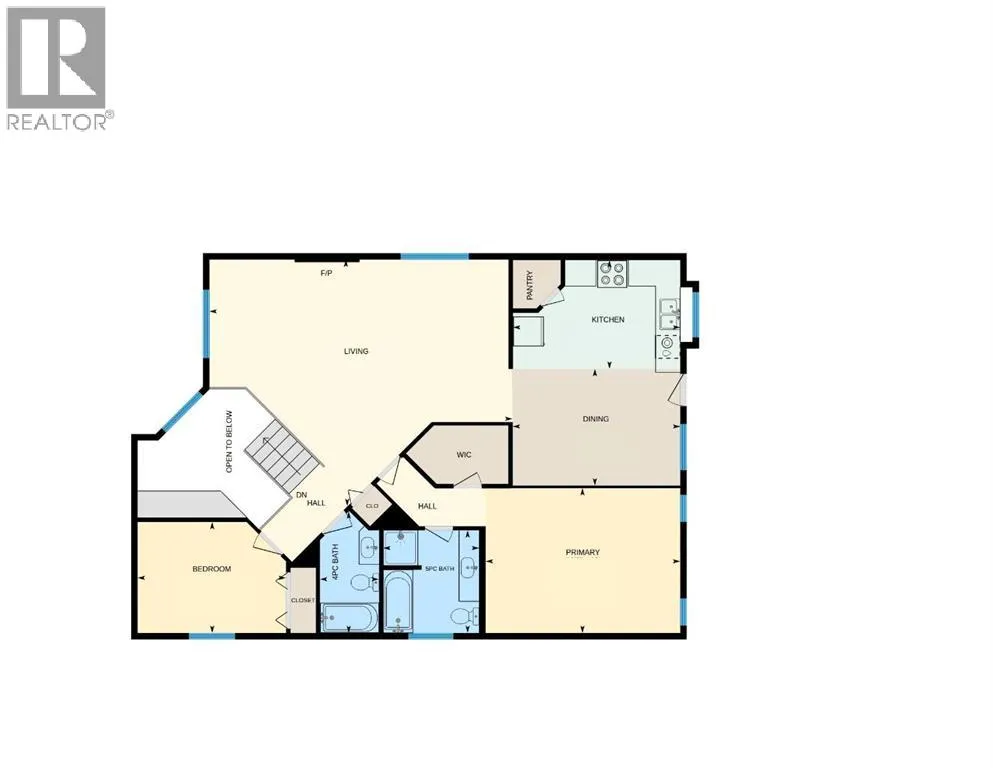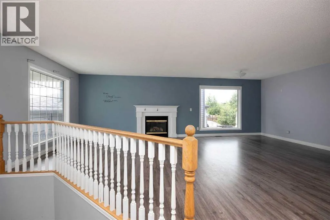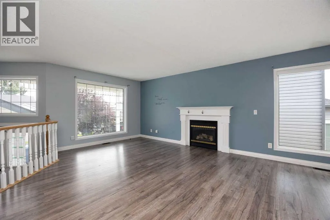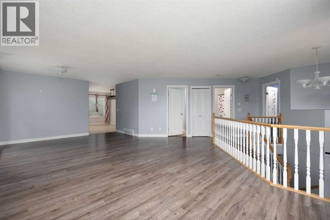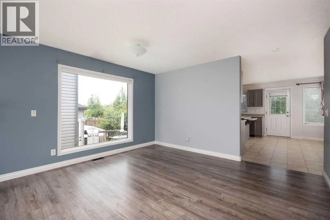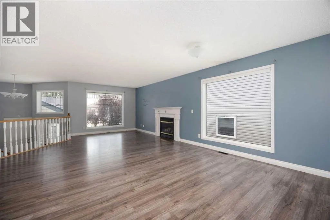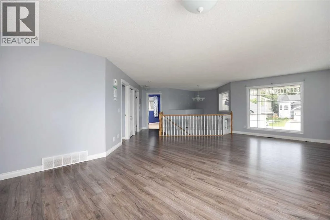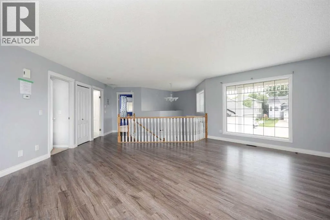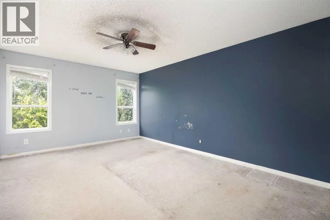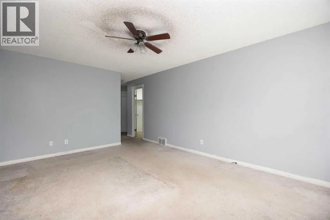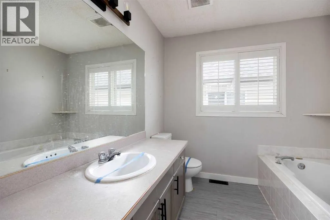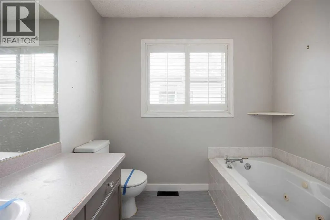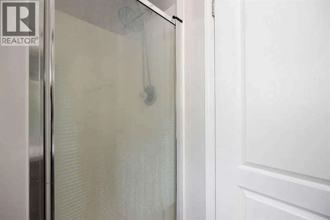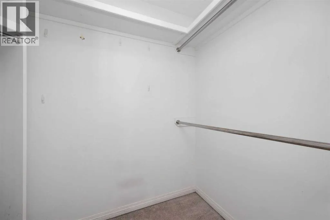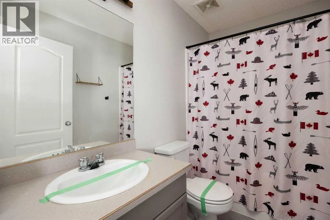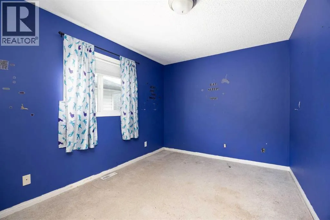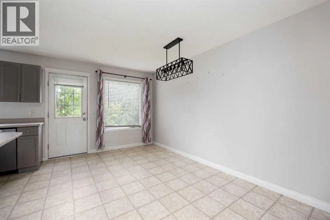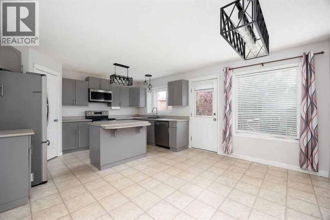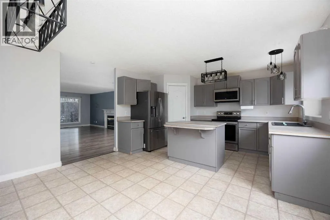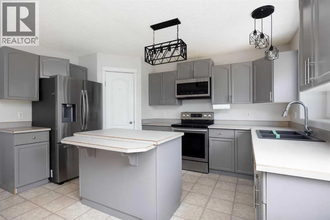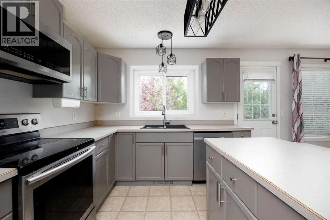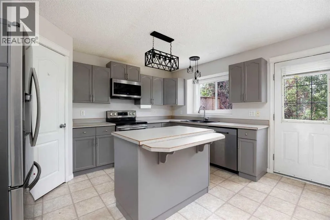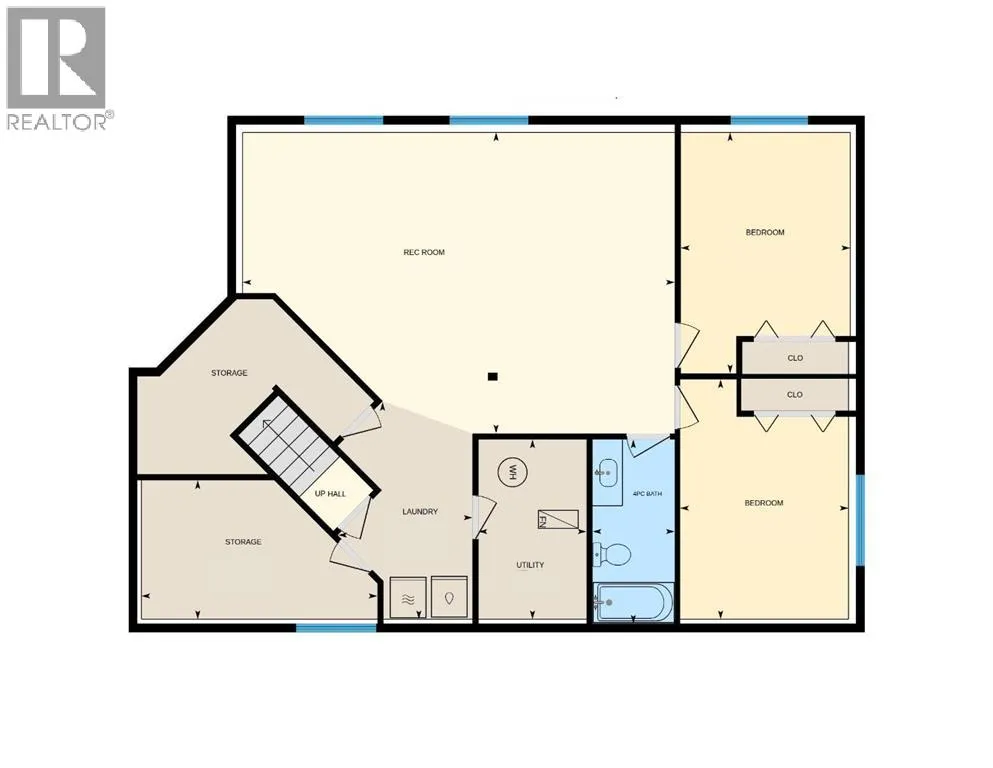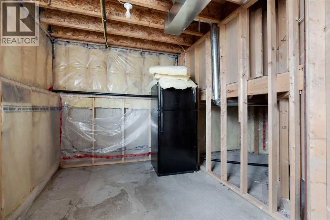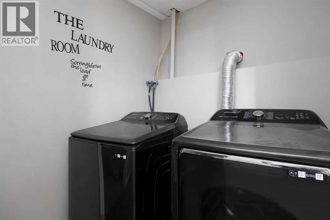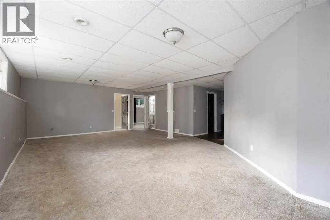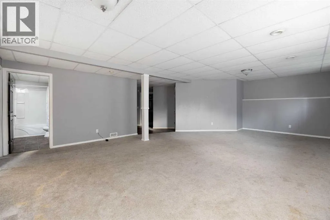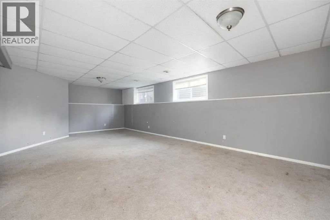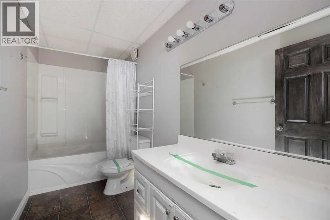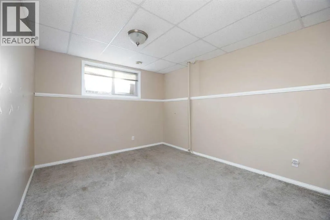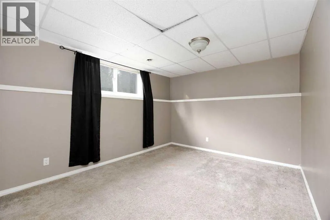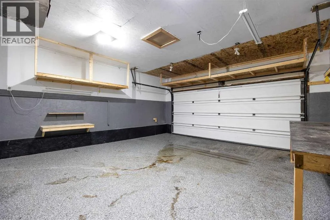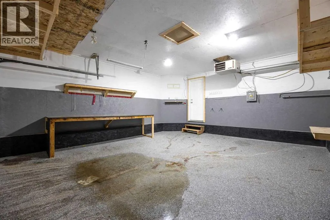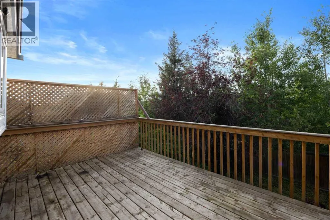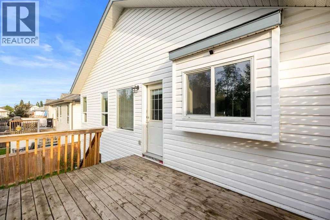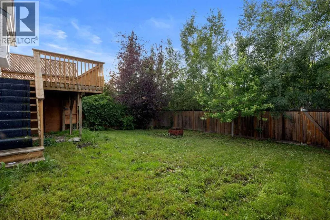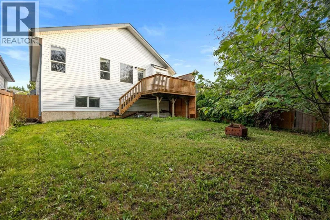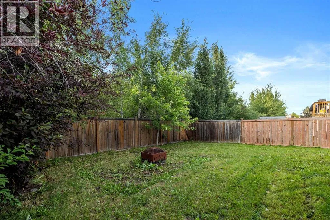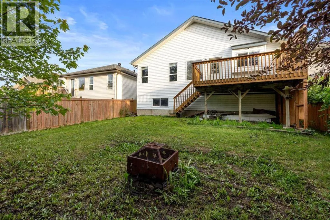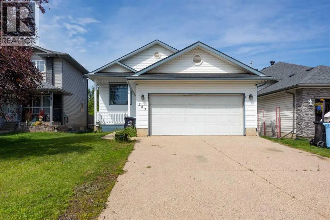
Welcome home to 247 Warren Road, where sunshine fills every room & family life just fits.Tucked into a lovely Wood Buffalo neighbourhood, this single family home is built for a growing family ready for more space & more light. From the moment you step through the front door, natural light pours into the living room & the kitchen & dining area, making everyday moments feel warm & easy.The kitchen offers an island with a breakfast bar, a pantry for extra storage & a layout that keeps the flow smooth, whether you are packing lunches or hosting a Sunday dinner. Cabinets, counters & workspace all come together in a design meant for real life, not just for show. The dining room holds space for a big table & a door out to the back deck, so summer barbecues are always just a few steps away.Big windows & a fireplace give the living room its warmth, the kind of spot where the whole family gathers after a long day of school, work or play. Sunlight moves through this space from morning until evening, keeping the whole main floor feeling open & bright.On the main floor, the primary bedroom includes a walk in closet & a 5PC ensuite, a private retreat at the end of the day. A second bedroom sits nearby, along with a 4PC bath for the rest of the household. Quiet mornings & easy routines come naturally in this part of the home.Downstairs, the basement adds two more bedrooms & a 4PC bath, plus a large rec room that works as a second living room, a games room or a quiet spot for the kids. Movie nights, sleepovers & lazy weekend afternoons all find a home in this flexible space. This layout gives everyone room to spread out without feeling far from each other.Outside, the back deck has stairs leading down to a fenced backyard, perfect for kids, pets or quiet evenings outdoors. Barbecues, backyard games & summer afternoons all fit easily into this outdoor space. The front yard keeps things simple with a lawn, a driveway & a path leading up to the front porch & door.Parking is never a worry with an attached double garage with plenty of room for vehicles, tools, bikes & extra storage.This home sits close to great schools, parks, shopping & transportation, giving a growing family everything needed within easy reach. Errands, school runs & weekend outings become simpler with so much nearby. It offers a rare chance to settle into a welcoming community without stretching the budget, a smart opportunity for buyers ready to build a life here.Comfort & connection shaped every corner of this home. Natural light throughout the main floor turns ordinary days into bright ones, & the layout offers room for kids, guests & everything family life brings. Space, light & a friendly neighbourhood come together here in a way that feels rare to find, ideal for a growing family.Check out the detailed floor plans where you can see every sink & shower in the home, and our 360 tour.Are you ready to say yes to this address? (id:27476)