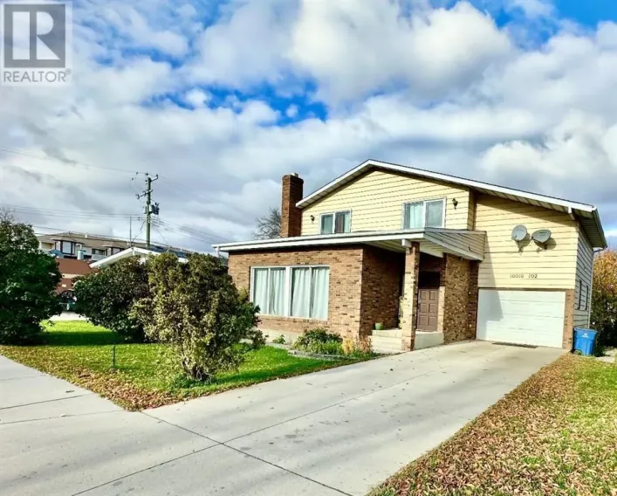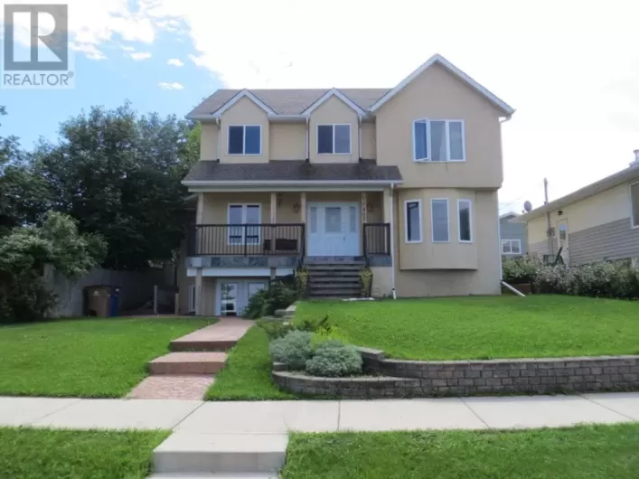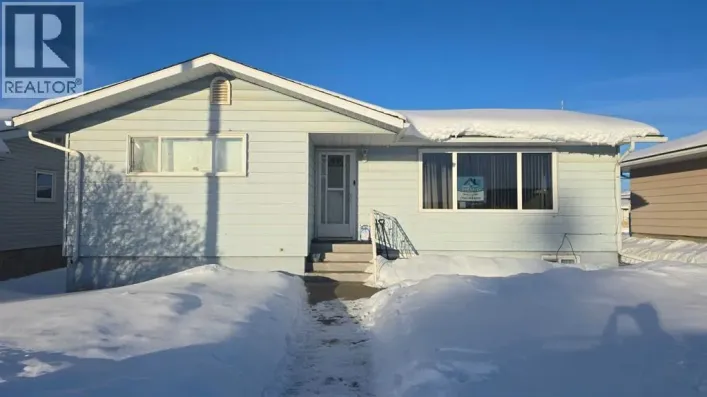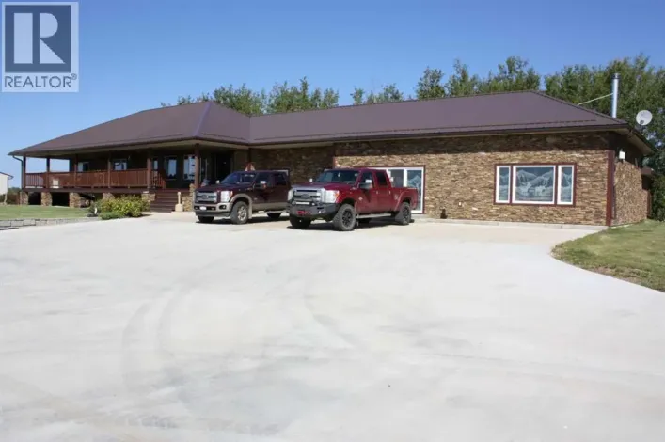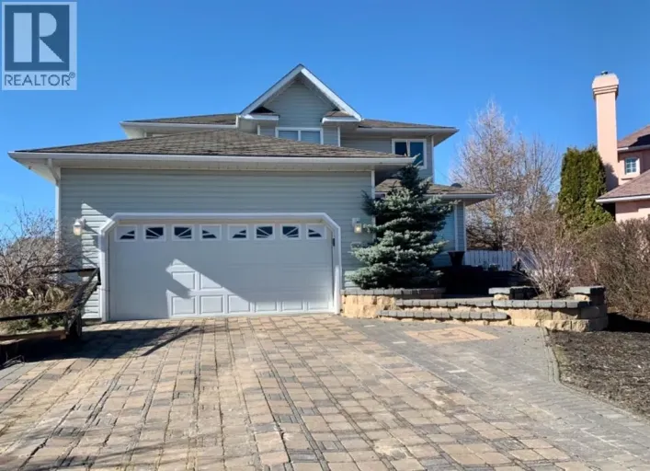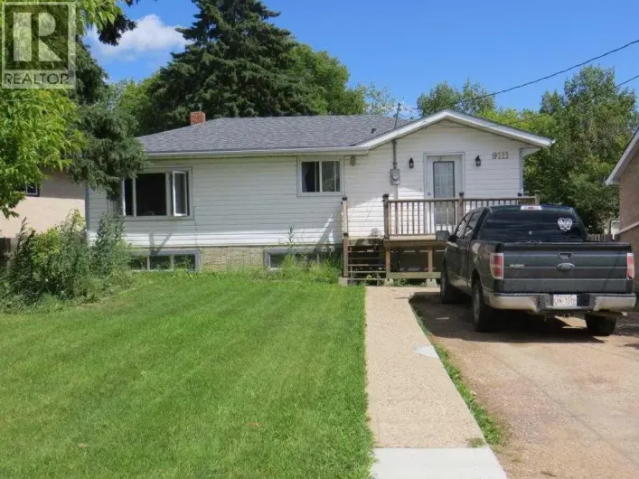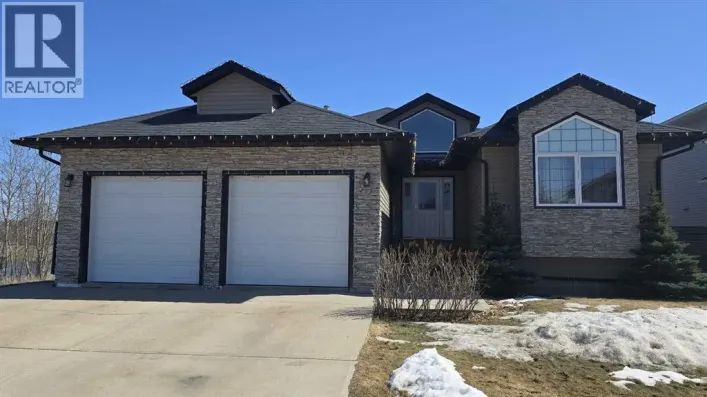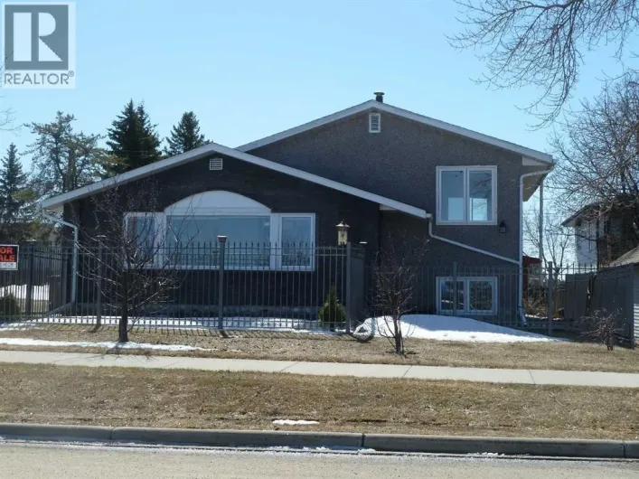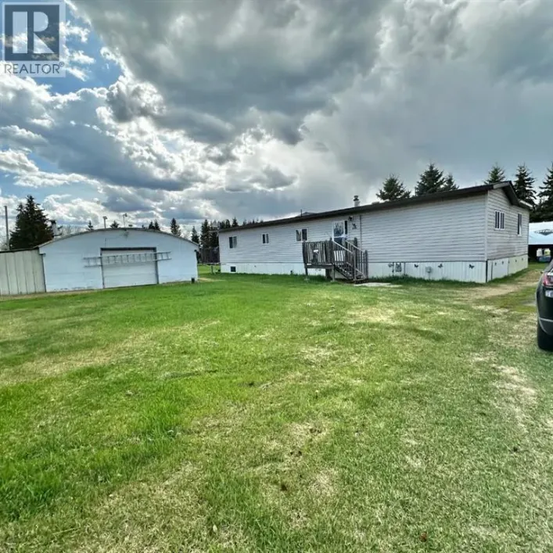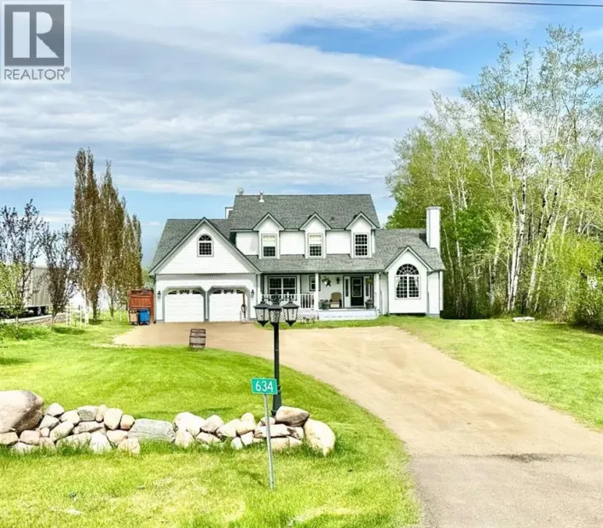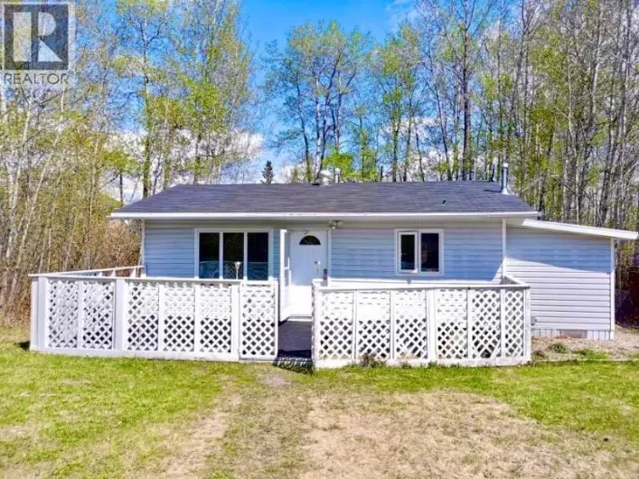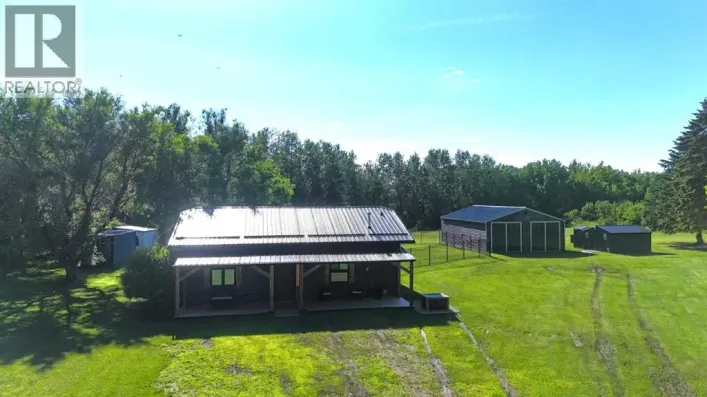
51 Lakeview Crescent, Lac La Biche, Alberta T0A 2C0

Listed for:
$327,500
5 beds
3 baths
Listed 12 days ago
House for rent: 51 Lakeview Crescent, Lac La Biche, Alberta T0A 2C0

View all 22 photos

About

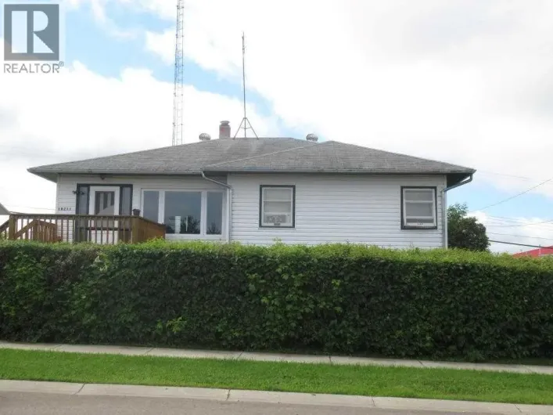
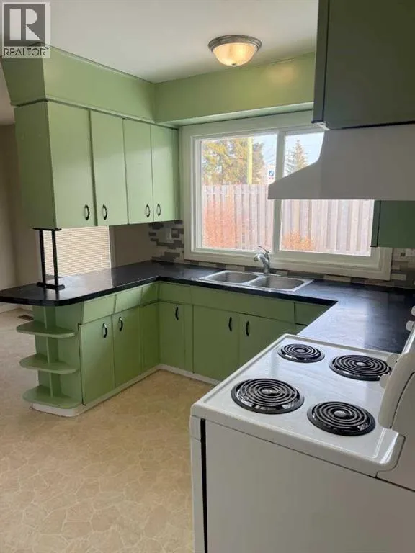
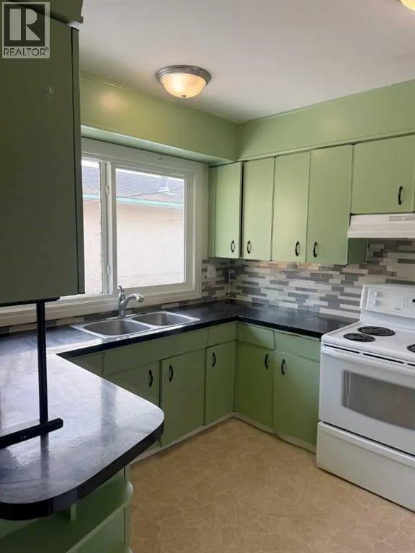
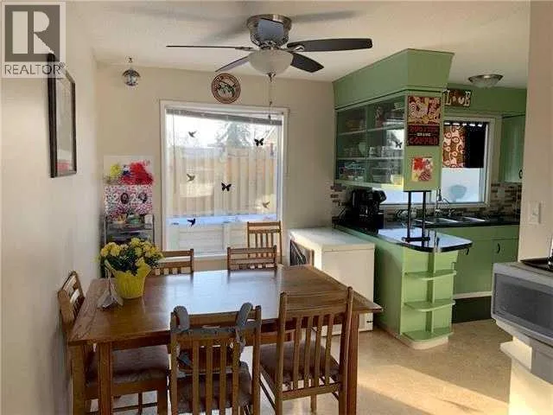
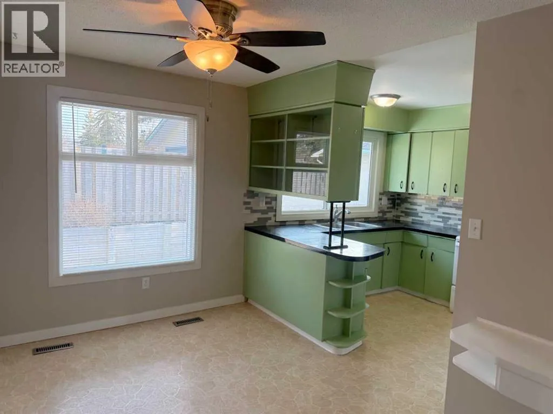
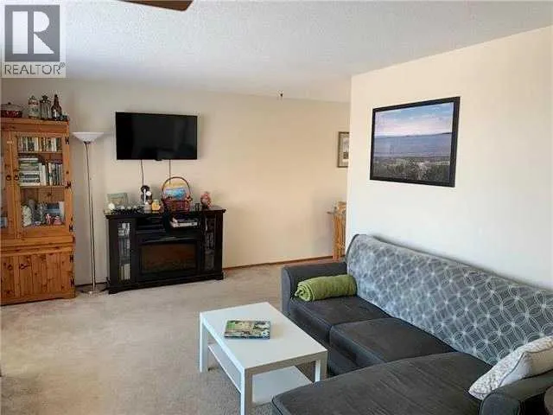
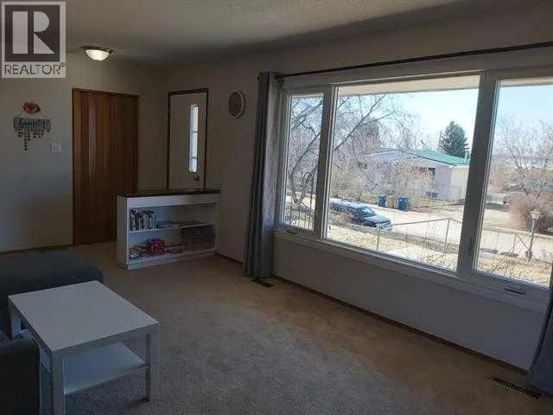
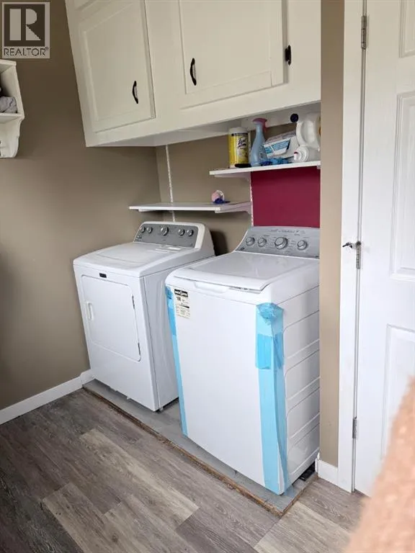
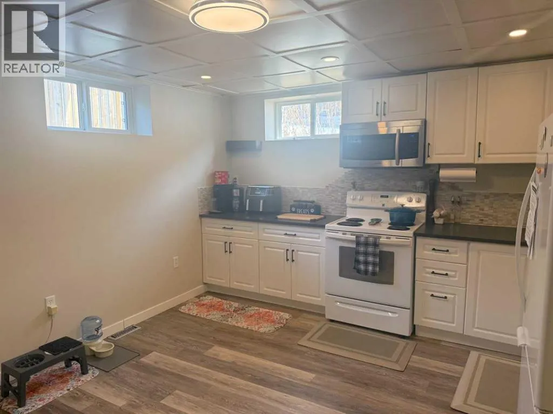
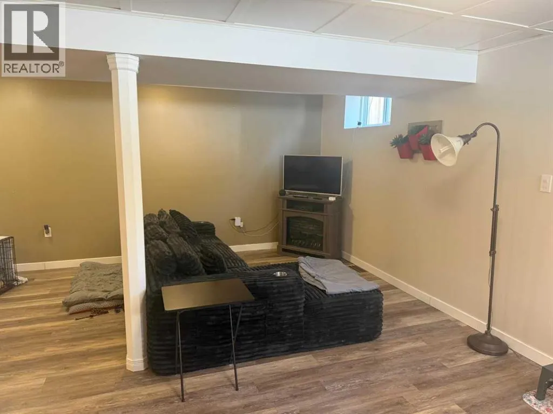
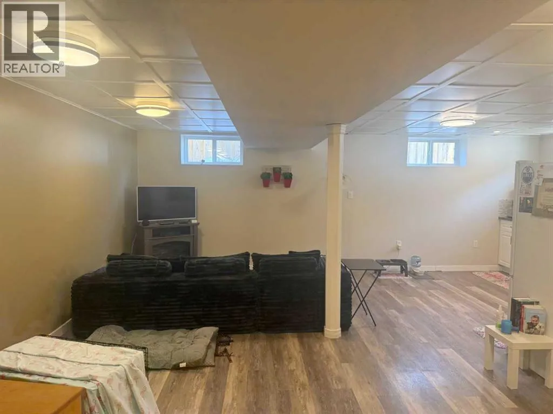
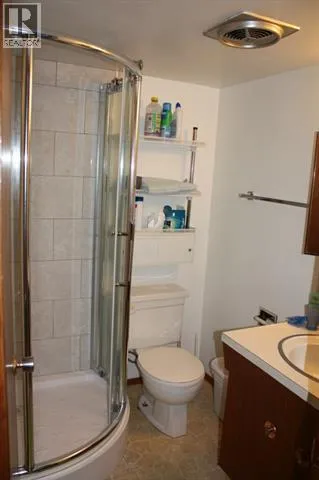
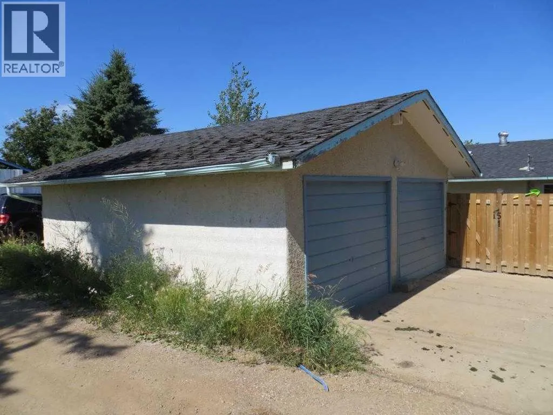
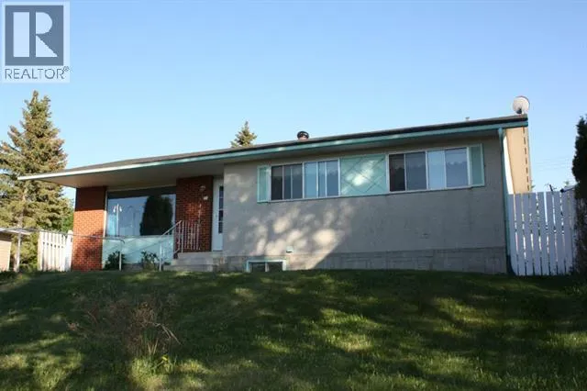
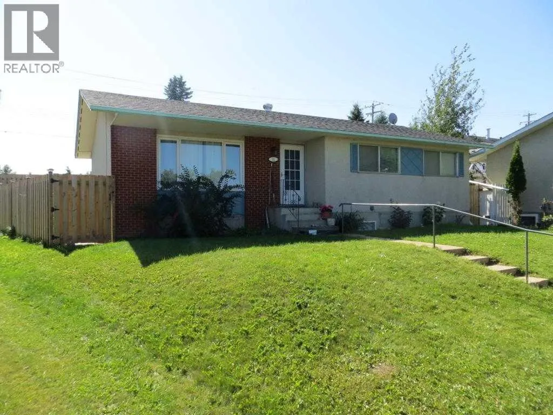
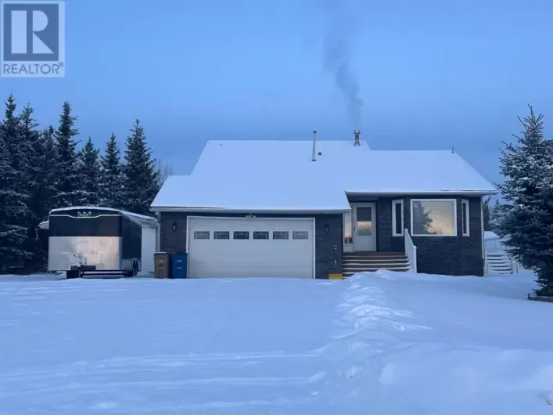
Fantastic value in a great location! This 5-bedroom, 3-bathroom home is within walking distance of downtown, Lac La Biche Lake, McArthur Community Park, and the spray park. With plenty of room for the family, this cozy home also offers potential for a legal revenue suite in the basement, complete with a separate entrance and shared laundry facilities.A few updates have already been taken care of, including newer shingles and windows. The property also includes a detached garage, offering additional space for storage, or your next workshop project.Whether you're looking for a family home, an investment opportunity, or a place to make your own, this property offers plenty of potential in a location that puts so much within reach. Call today for your personal viewing! (id:27476)

Property Highlights

MLS® Number
A2341744
Type
Single Family
Community Name
Lac La Biche
Ownership Type
Freehold
Land Size
6706 sqft|4,051 - 7,250 sqft
Parking Space Total
3

Building

Building Type
House
Storeys
1.00
Square Footage
1190 sqft
Bathrooms Total
3
Bedrooms Above Ground
3
Bedrooms Total
5
Amenities
Laundry Facility Park, Playground, Water Nearby
Exterior Finish
Brick, Concrete, Wood siding
Fireplace Present
No
Basement Type
Full (Finished)
Basement Features
Suite
Building Heating Type
Forced air
Heating Fuel
Natural gas
Building Cooling Type
None

Utilities

Water
Municipal water
Utility Sewer
Municipal sewage system

Room Layout

Storage
Basement
12.75 Ft x 7.58 Ft
Furnace
Basement
8.67 Ft x 6.75 Ft
3pc Bathroom
Basement
6.08 Ft x 5.42 Ft
Bedroom
Basement
8.42 Ft x 9.25 Ft
Bedroom
Basement
8.33 Ft x 9.42 Ft
Storage
Basement
6.25 Ft x 6.75 Ft
Kitchen
Basement
8.25 Ft x 12.75 Ft
Recreational, Games room
Basement
13.42 Ft x 20.33 Ft
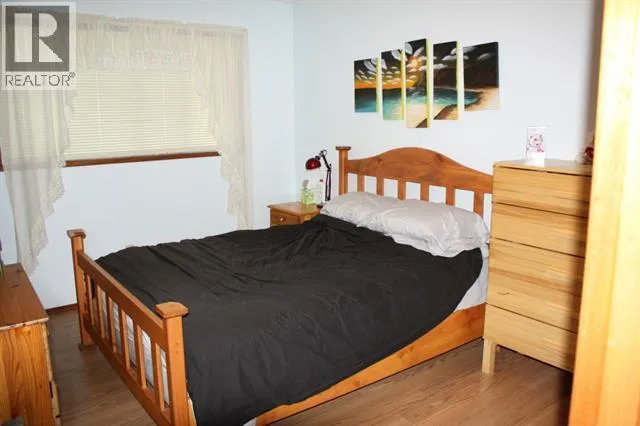
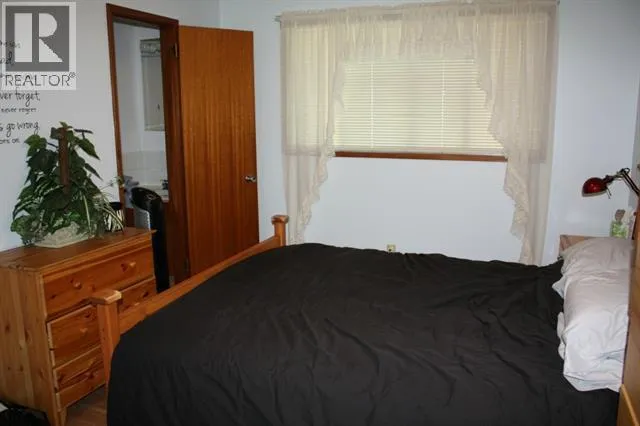
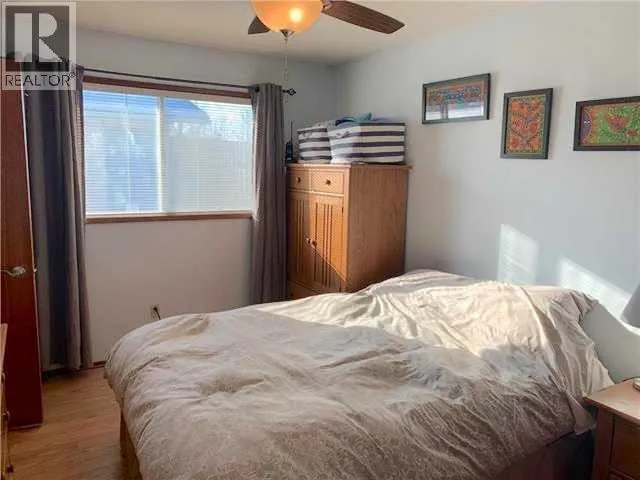
Primary Bedroom
Main level
12.75 Ft x 10.08 Ft
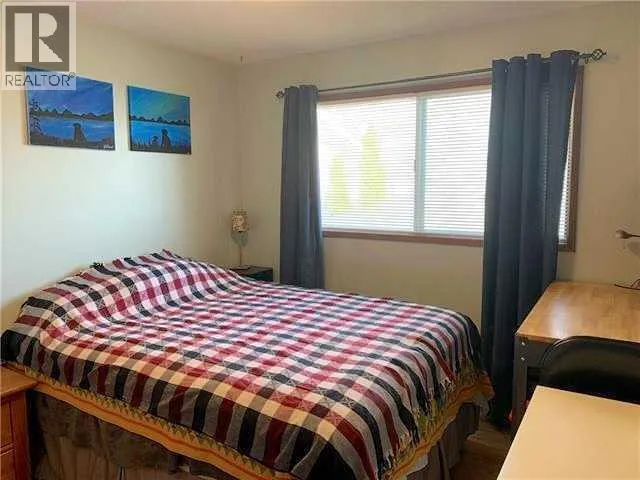
Bedroom
Main level
11.00 Ft x 10.08 Ft
Bedroom
Main level
11.00 Ft x 9.58 Ft
Other
Main level
7.33 Ft x 13.08 Ft
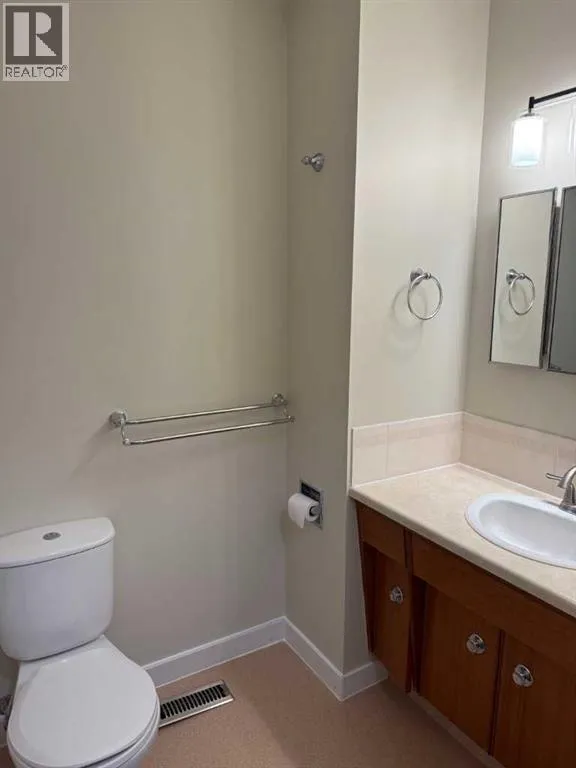
2pc Bathroom
Main level
7.33 Ft x 2.42 Ft
4pc Bathroom
Main level
5.00 Ft x 8.67 Ft
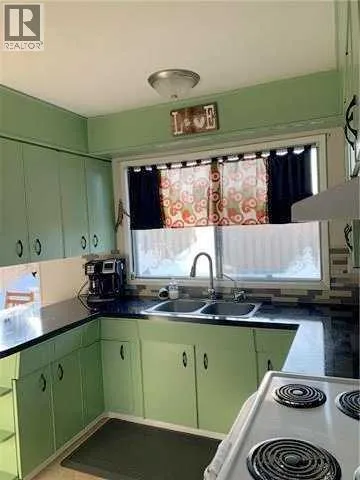
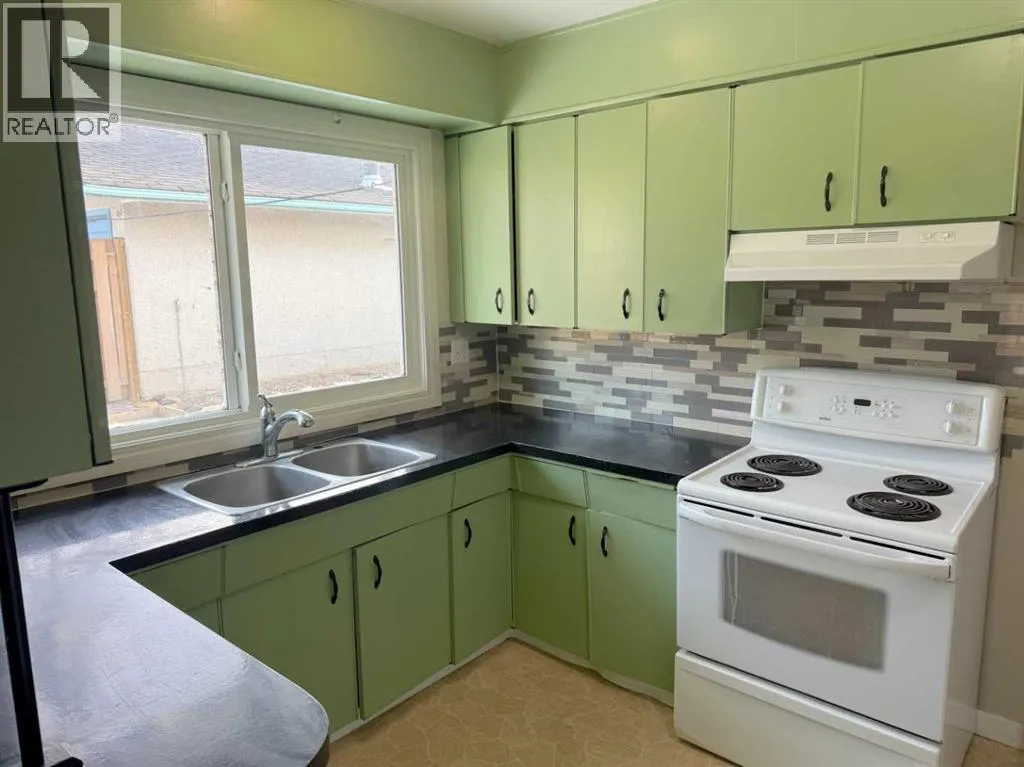
Kitchen
Main level
10.92 Ft x 8.67 Ft
Dining room
Main level
10.92 Ft x 8.25 Ft
Living room
Main level
12.58 Ft x 16.92 Ft

Location

Learn more about this property
Listing provided by:
RE/MAX LA BICHE REALTY
MLS® number:
A2341744
Agent:
Charlyn Moore
*Indicates required field
Name is required
Email is required
Please enter a valid phone number (e.g., 416-111-1111).

Community Spotlight: Homes For sale in Your Neighborhood