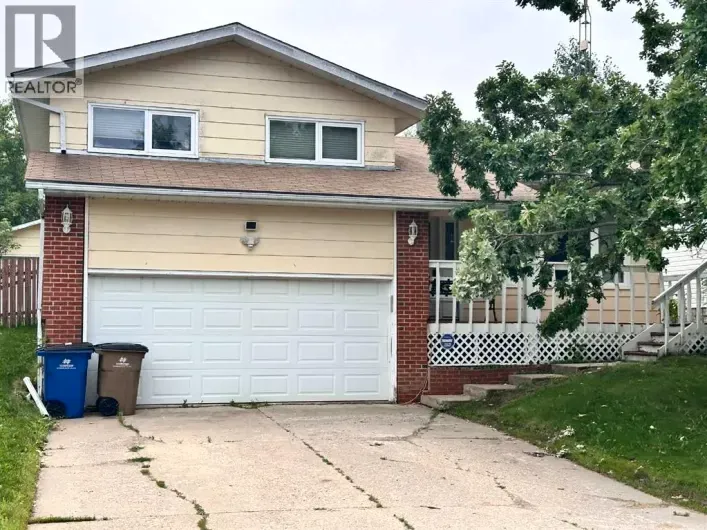
10418 104 Avenue, Lac La Biche, Alberta T0A 2C0

Listed for:
$449,999
4 beds
3 baths
Listed 9 days ago
House for rent: 10418 104 Avenue, Lac La Biche, Alberta T0A 2C0

View all 30 photos

About

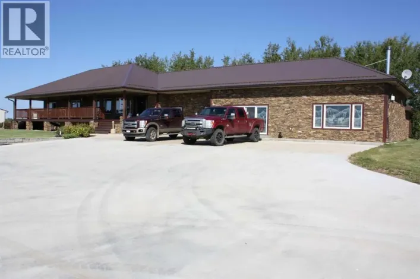
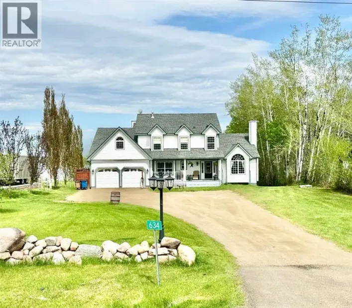
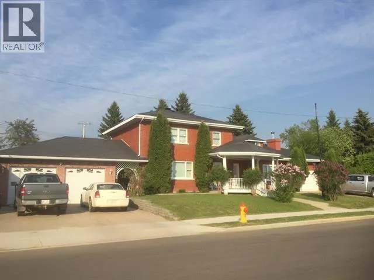
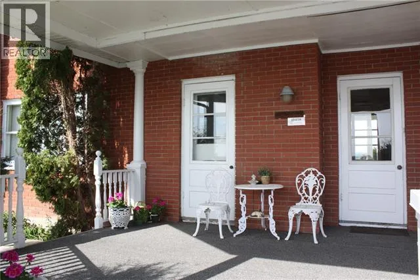
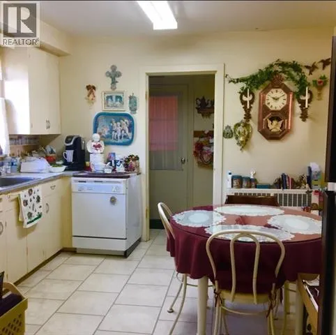
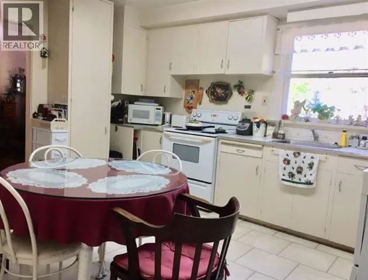
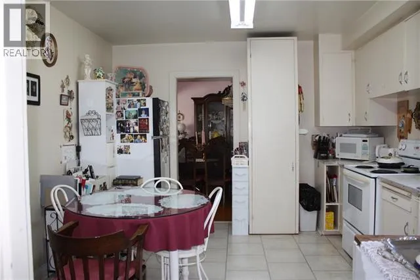
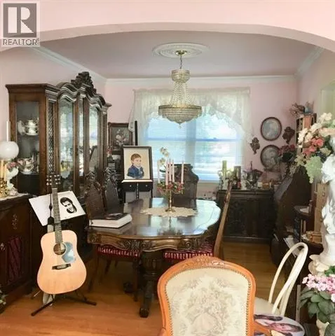
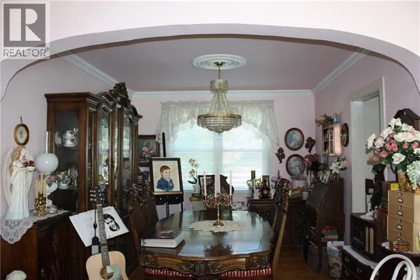
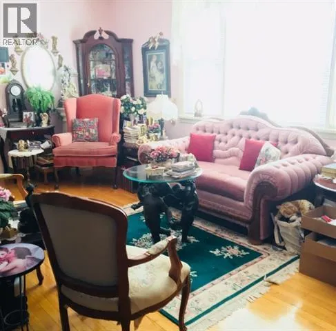
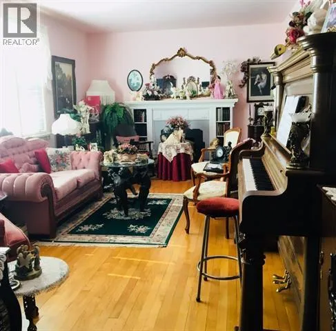
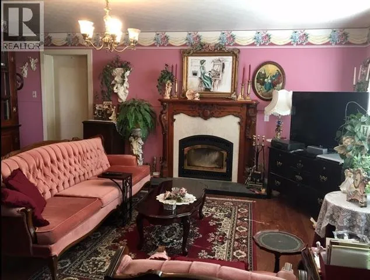
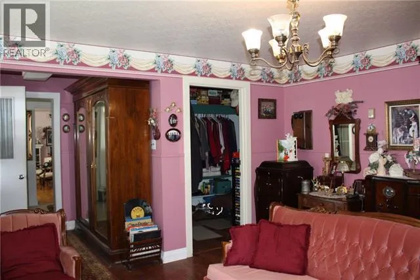
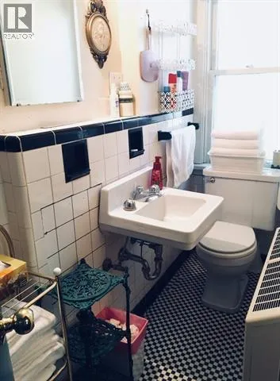
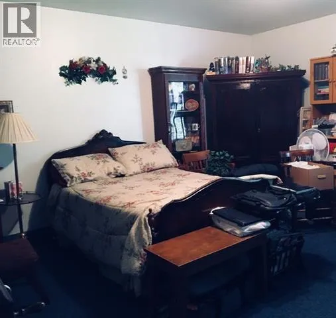
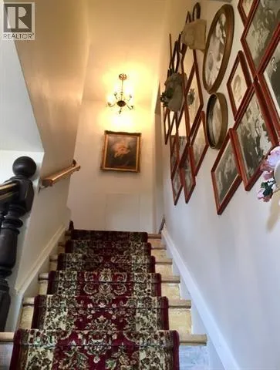
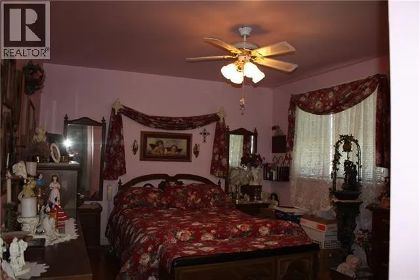
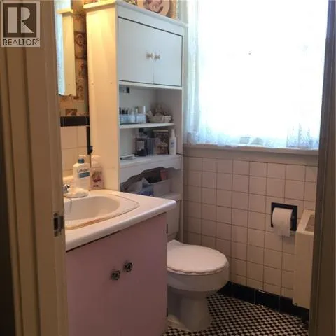
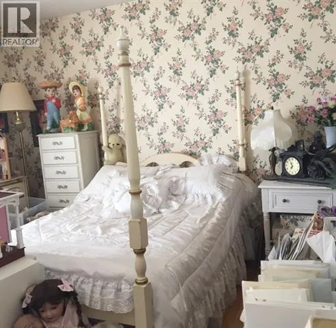
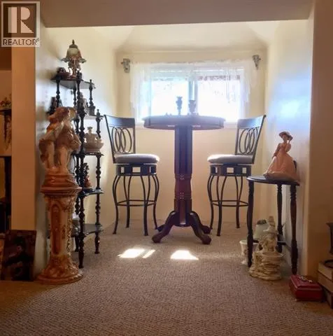
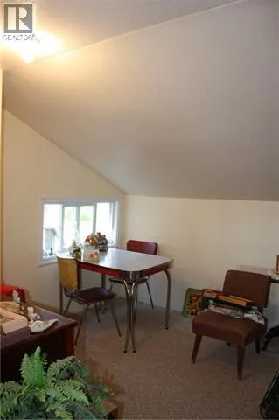
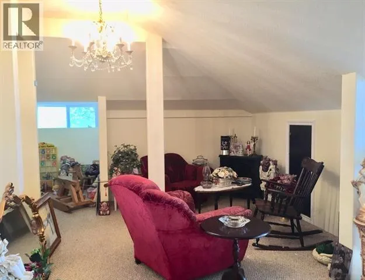
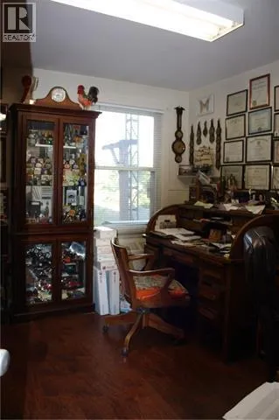
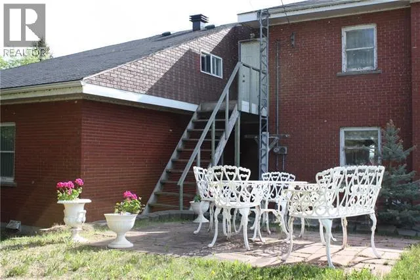
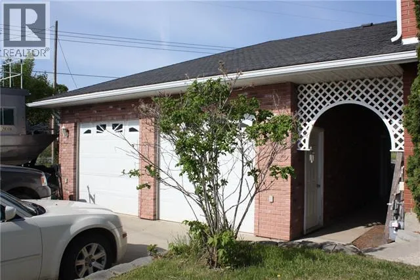
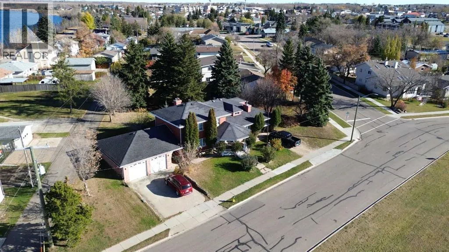
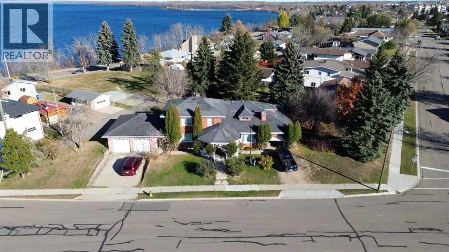
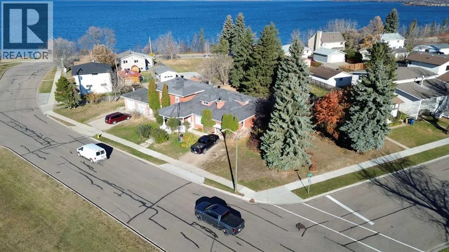
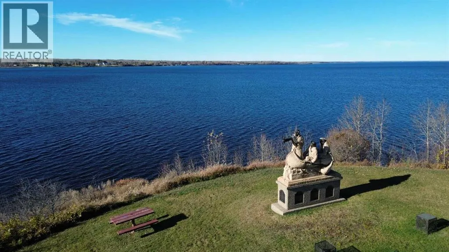
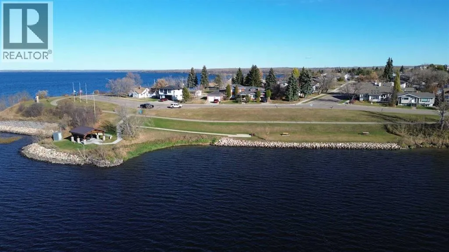
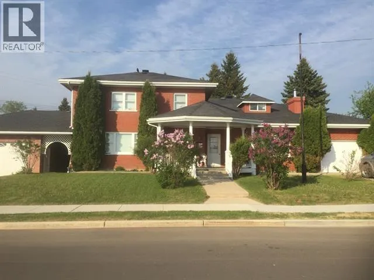
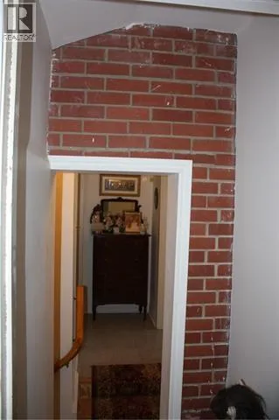
This unique home sits on 2 lots with a great view of Lac La Biche Lake! There are so many great spaces inside & out to be used for entertaining or enjoying quiet activities. The Victorian decor is reflected throughout the home and there are beautiful antique furnishings that are negotiable. The kitchen, dining room, family room & living room are on the main floor, as well as a bedroom, great office, and large laundry room. You will find birch hardwood, tile, and laminate flooring. The upper level consist of 3 bedroom, a full bath, and large addition with windows letting in natural light. Use your imagination to make the addition room into a space that suits your lifestyle. There is an attached single car garage, and another 2 car garage on the other side of an attached breezeway. The covered deck in the front invites you into this home and is a wonderful spot to sit in the evening and watch sunsets over the lake. Great trails and enjoy the lake just across the road. File# 153 (id:27476)

Property Highlights

MLS® Number
A2354875
Type
Single Family
Community Name
Lac La Biche
Ownership Type
Freehold
Land Size
16025 sqft|10,890 - 21,799 sqft (1/4 - 1/2 ac)
Parking Space Total
4

Building

Building Type
House
Storeys
2.00
Square Footage
3058 sqft
Bathrooms Total
3
Bedrooms Above Ground
4
Bedrooms Total
4
Amenities
Laundry Facility Airport, Golf Course, Park, Playground, Recreation Nearby, Schools, Shopping, Water Nearby
Exterior Finish
Brick
Fireplace Present
Yes
Basement Type
Partial (Unfinished)
Basement Features
Building Heating Type
Hot Water
Heating Fuel
Natural gas
Building Cooling Type
None

Utilities

Water
Municipal water
Utility Sewer
Municipal sewage system

Room Layout

Bedroom
Second level
8.00 Ft x 11.58 Ft
Bedroom
Second level
11.58 Ft x 17.08 Ft
Bedroom
Second level
11.67 Ft x 17.08 Ft
Loft
Second level
26.33 Ft x 30.33 Ft
2pc Bathroom
Second level
5.00 Ft x 10.00 Ft
Family room
Main level
11.58 Ft x 19.83 Ft
Dining room
Main level
11.58 Ft x 10.17 Ft
Kitchen
Main level
11.58 Ft x 13.42 Ft
Living room
Main level
16.33 Ft x 14.67 Ft
Office
Main level
10.17 Ft x 11.00 Ft
Primary Bedroom
Main level
15.50 Ft x 14.83 Ft
2pc Bathroom
Main level
15.50 Ft x 11.08 Ft
3pc Bathroom
Main level
11.50 Ft x 3.33 Ft

Location

Learn more about this property
Listing provided by:
RE/MAX LA BICHE REALTY
MLS® number:
A2354875
Agent:
James Piquette
*Indicates required field
Name is required
Email is required
Please enter a valid phone number (e.g., 416-111-1111).

Community Spotlight: Homes For sale in Your Neighborhood