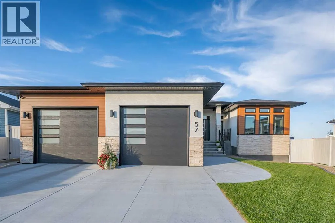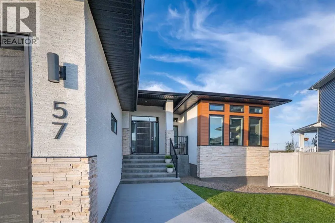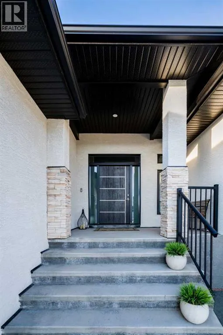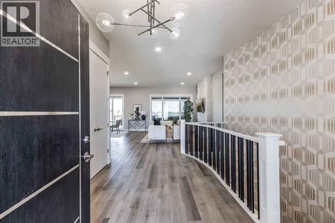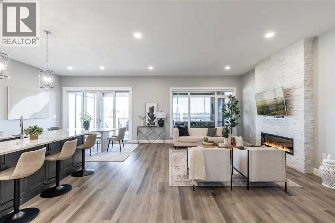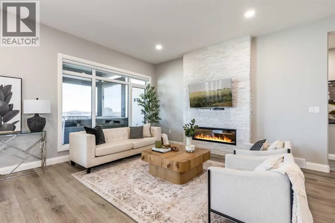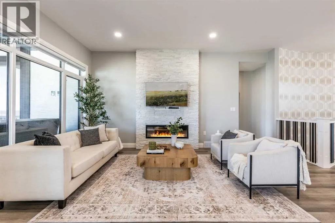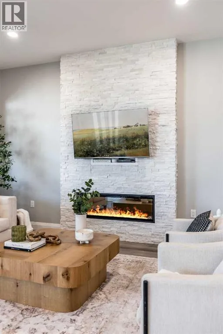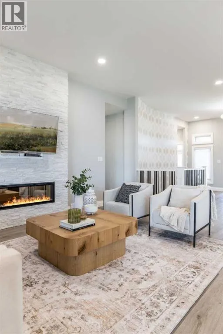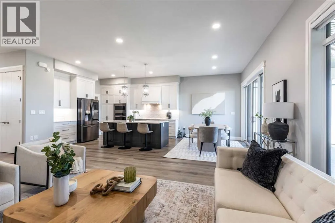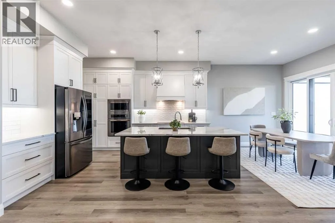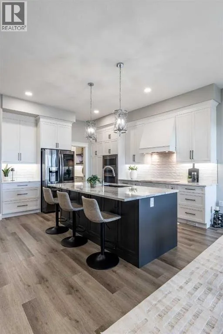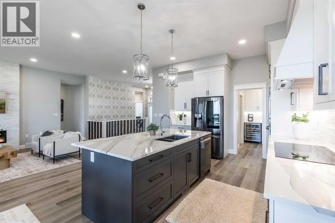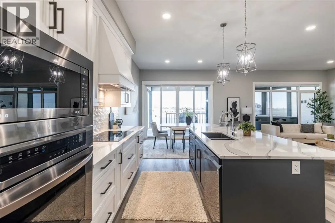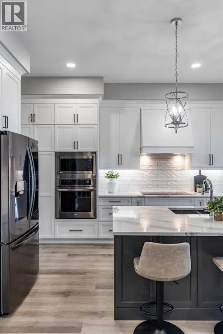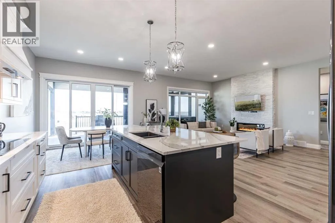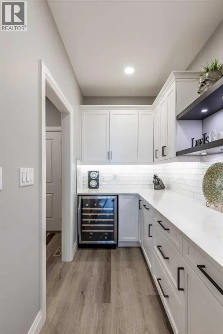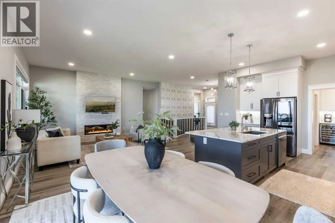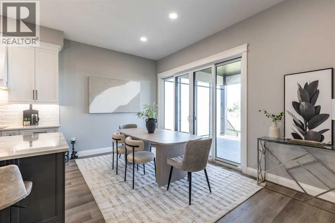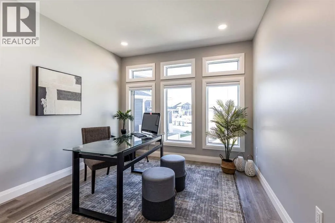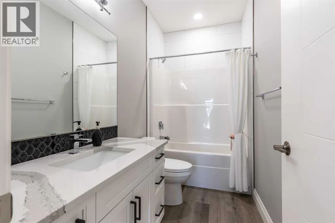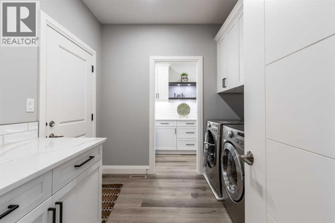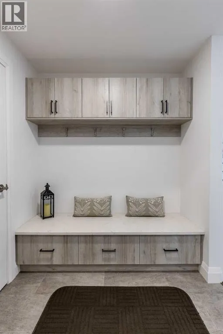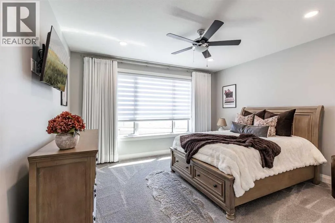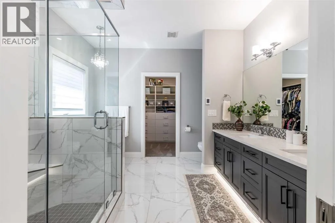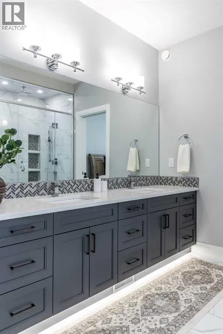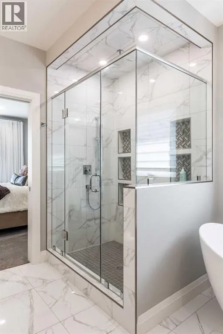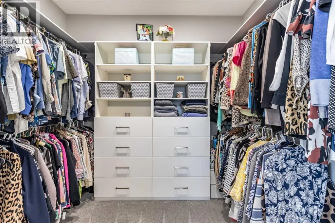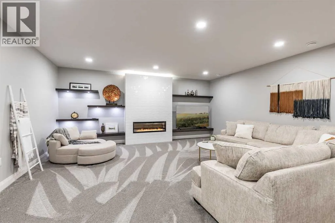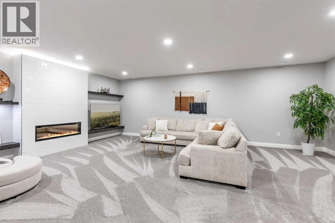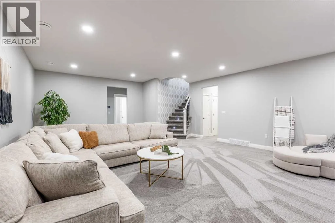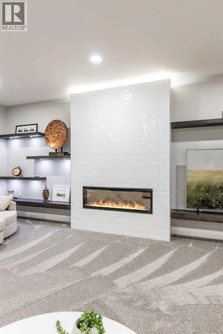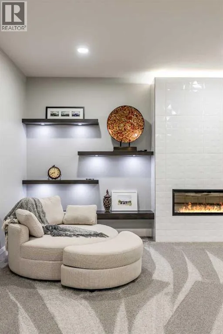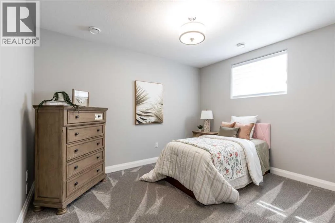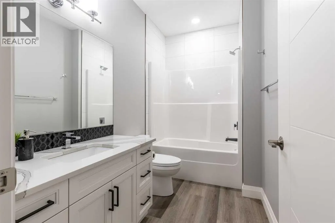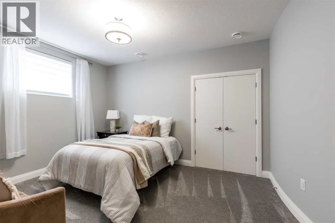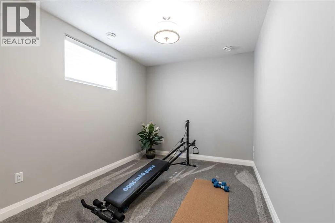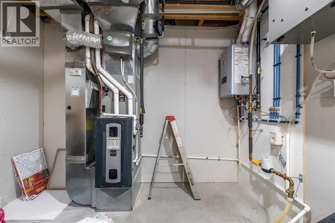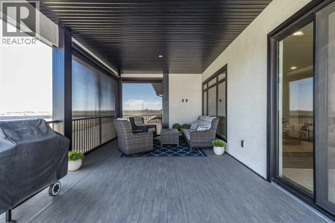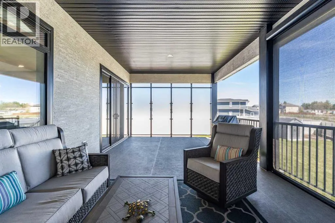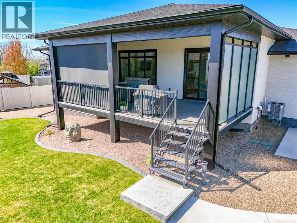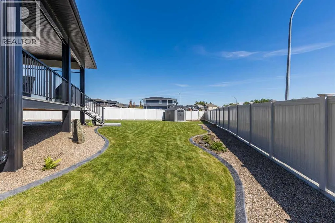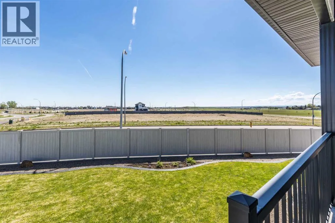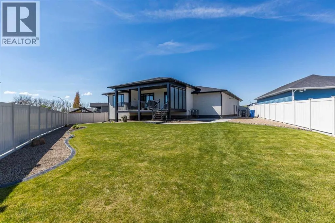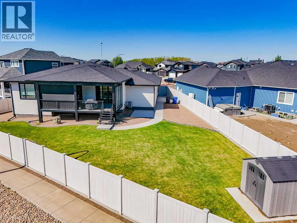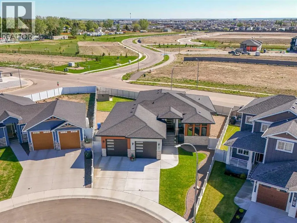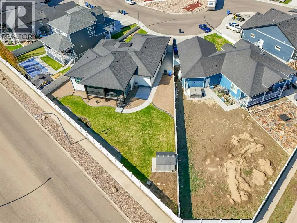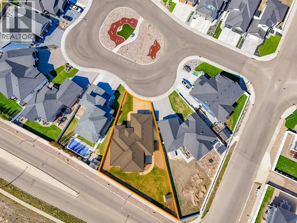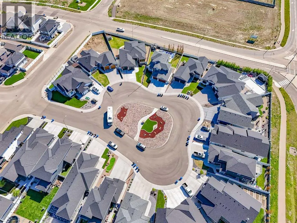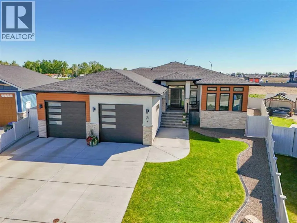
Quality craftsmanship, thoughtful design, and upscale finishes come together in this impressive Hamptons bungalow. Soaring 10-foot ceilings, grand windows, and abundant natural light create a bright, elevated feel, while the open-concept main floor features a stunning white brick fireplace and a beautifully appointed kitchen with custom Amish-made, floor-to-ceiling cabinetry, under-cabinet lighting, and an oversized butler’s pantry with exceptional storage. Upgraded Legrand light switches and an oversized front entry door add to the attention to detail. Beyond the finishes, triple-pane windows, Rockwool insulation with an R-22 rating, on-demand hot water, and dual-zone heating and air conditioning reflect the thought put into year-round comfort and efficiency.The main floor primary retreat features custom Italian draperies, a spacious walk-in closet, and a spa-inspired ensuite with double sinks, a walk-in shower, and a separate soaker tub. A second bedroom or home office and another full bathroom complete the main level. The grand curved staircase, complete with lighting, leads to the fully developed basement, offering a second living area with an electric fireplace, three generously sized bedrooms, and another full bathroom. With two electric fireplaces and five bedrooms in total, there is plenty of space for family, guests, and everyday living.Outside, enjoy the covered deck with electric privacy blinds and a natural gas line for a fire table built into the deck floor, currently tucked beneath the outdoor rug. The low-maintenance, fully fenced yard and attached triple tandem garage add everyday convenience, storage, and flexibility. Beautifully maintained and located in the highly desirable Hamptons neighbourhood, this impressive bungalow blends luxury, quality construction, and thoughtful features in a home that truly deserves to be experienced in person. (id:27476)