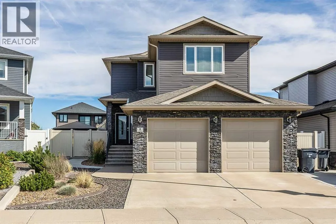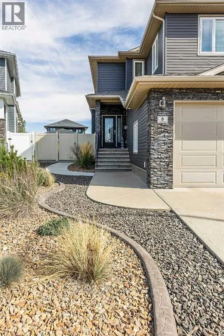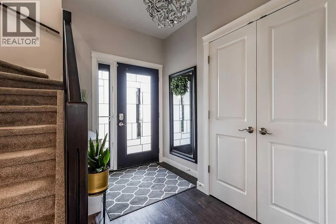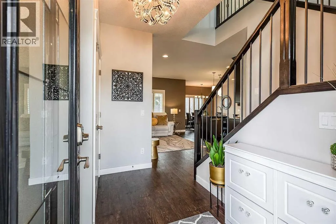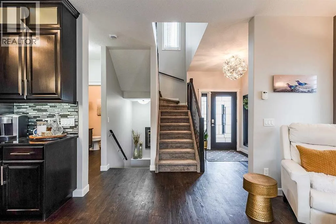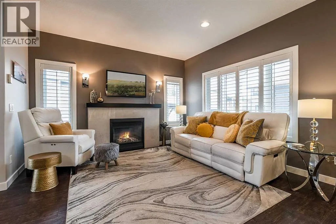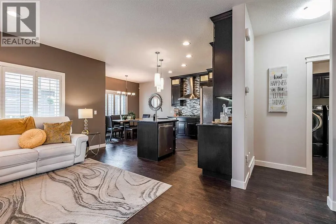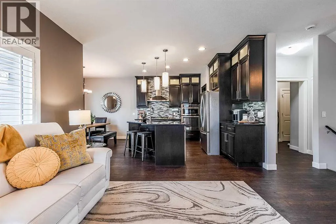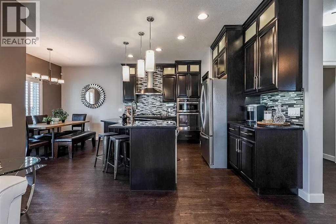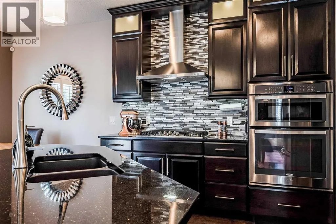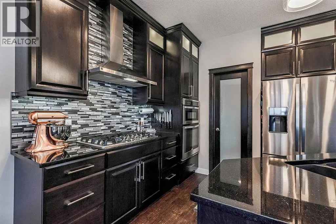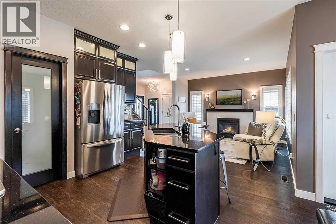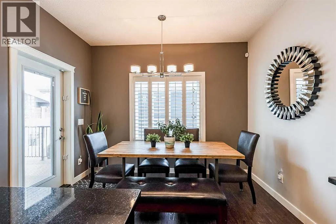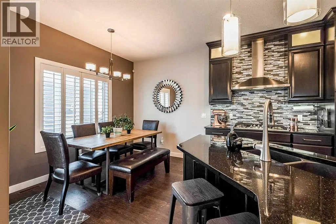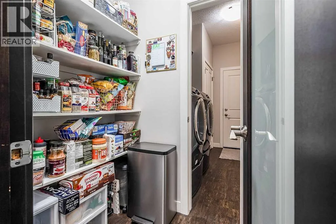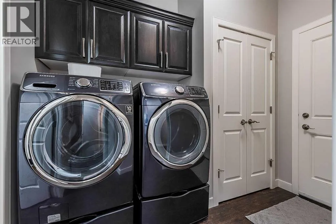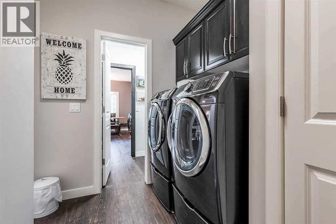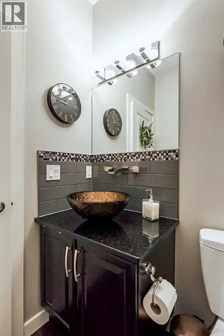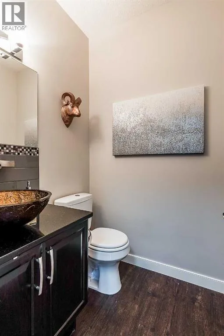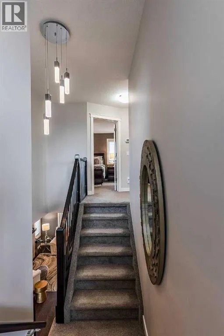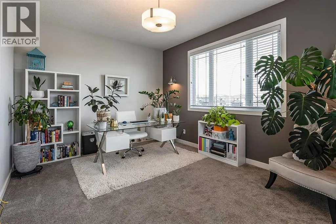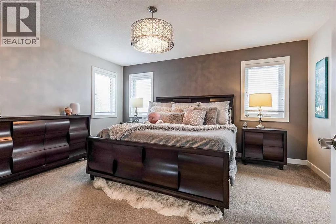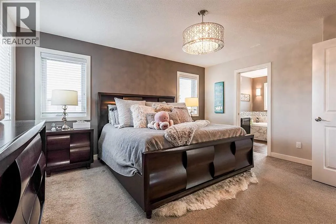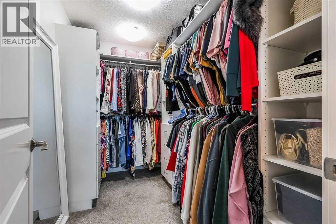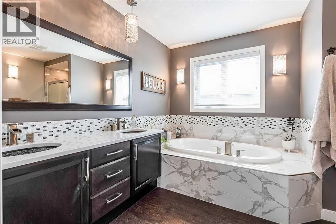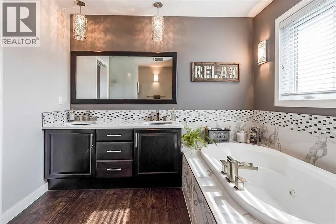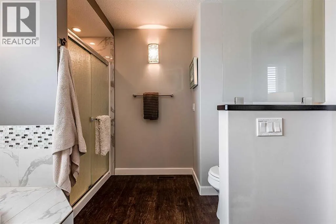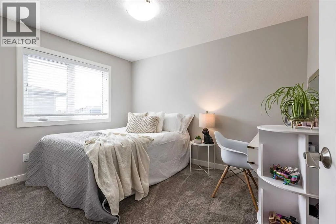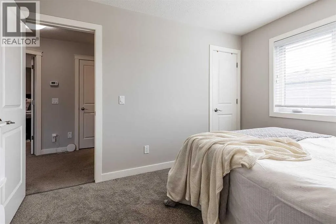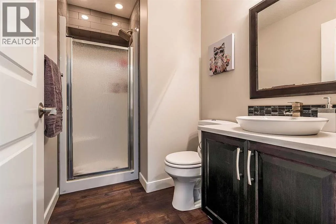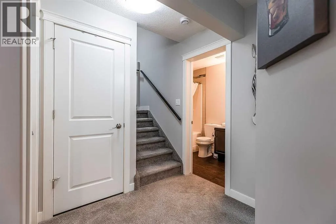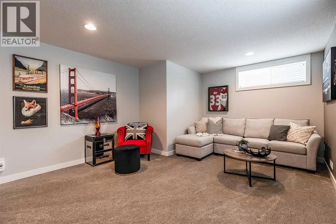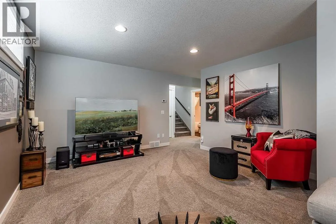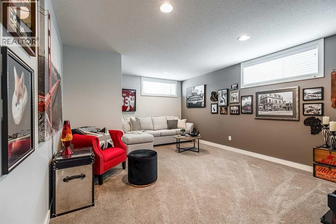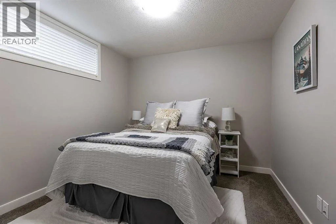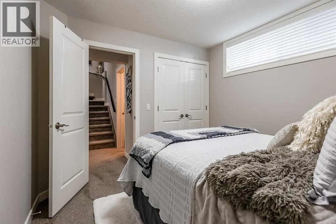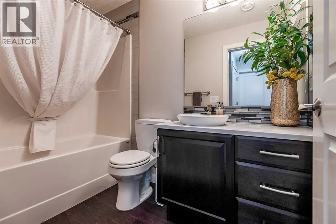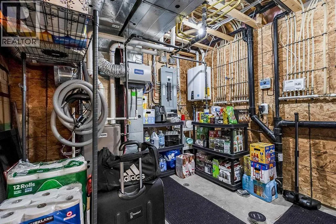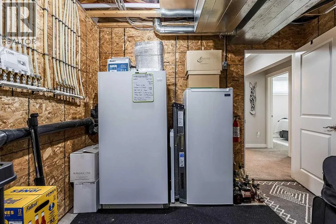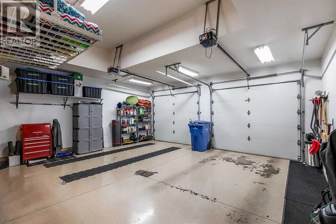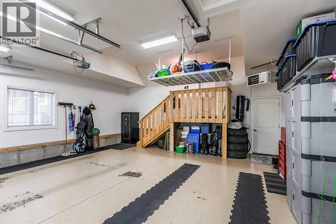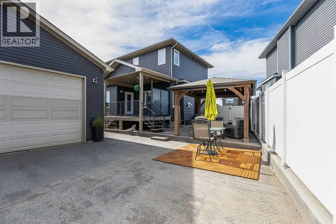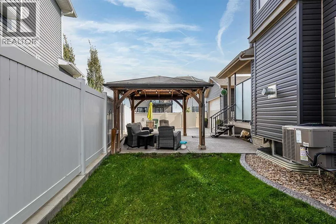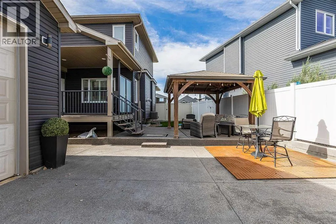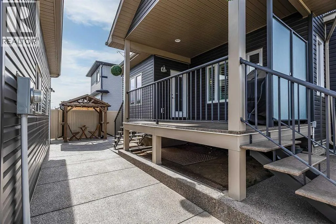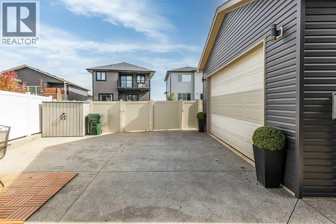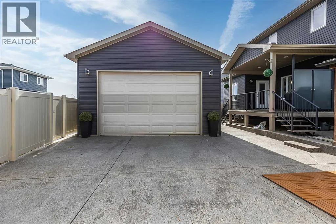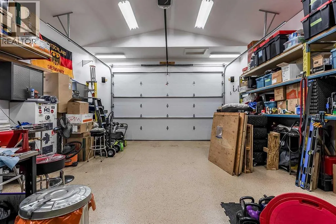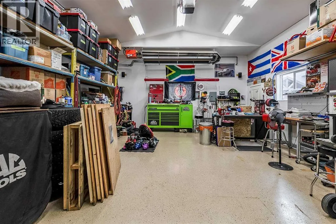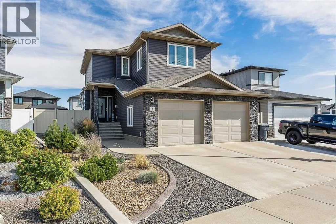
STUNNING HAMPTONS HOME WITH TWO HEATED GARAGES! This beautifully finished two-storey home offers an exceptional combination of space, style, functionality, and garage capacity. The main floor welcomes you with 9' ceilings, gorgeous vinyl plank flooring, and an inviting living room highlighted by a gas fireplace. The living room flows seamlessly into the impressive kitchen featuring an abundance of espresso cabinetry, granite countertops, glass tile backsplash, gas range, wall oven and microwave, plus a large walk-through pantry with convenient access to the laundry/mudroom and attached garage. The dining area provides easy access to the covered deck and beautifully designed backyard, while a 2-piece powder room completes the main level. Upstairs, the spacious bonus room features 10' ceilings and offers the perfect flex space for an office, second living area, home gym or playroom. Two bedrooms include the impressive primary retreat with a large walk-in closet and luxurious 5-piece ensuite featuring dual sinks, a jetted tub and oversized walk-in shower. A second 3-piece bathroom completes this level. The fully developed basement adds even more living space with a large family room, third bedroom, 4-piece bathroom and plenty of storage. Outside, the low-maintenance backyard is designed for enjoying and entertaining with a generous covered deck, natural gas BBQ line, expansive concrete patio, a small grass area, underground sprinklers, RV parking and alley access to the 26'9" x 20'10" detached garage. The garage features a 10' door, 12' vaulted ceiling, radiant heat, epoxy flooring and two 220V plugs — an incredible setup for vehicles, hobbies or a workshop. The 27'3" x 23'10" attached garage is equally impressive with heat, a floor drain and 220V plug. Additional features include central vacuum, 3-zone heating and on-demand hot water. With its beautiful interior, thoughtful layout, fantastic outdoor space and truly exceptional garage setup, this Hamptons prope rty offers a rare level of functionality and flexibility. (id:27476)