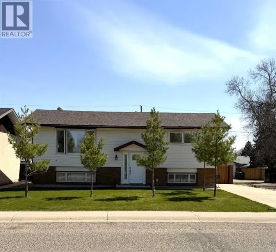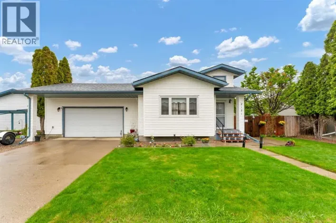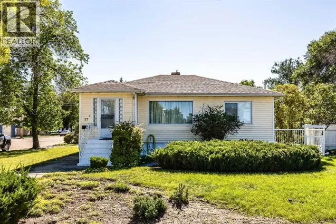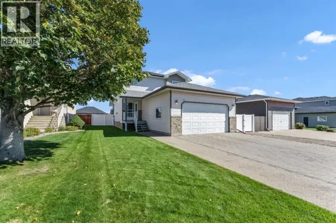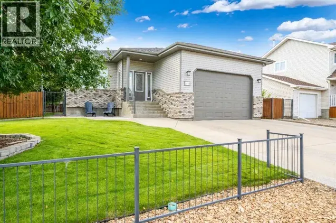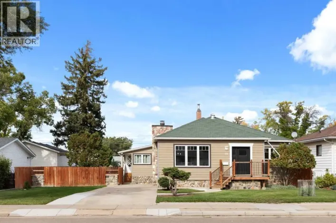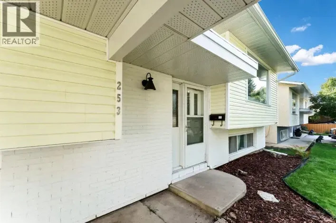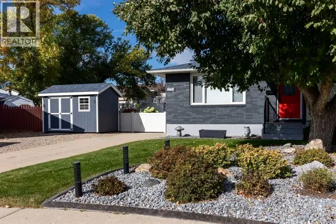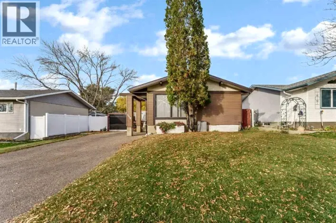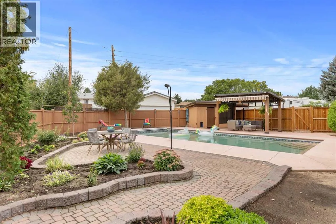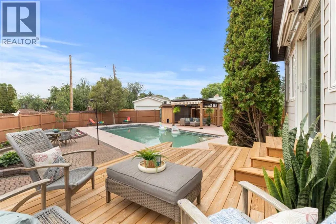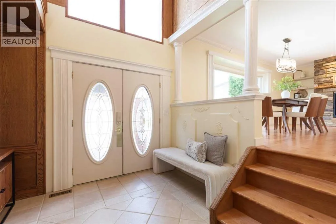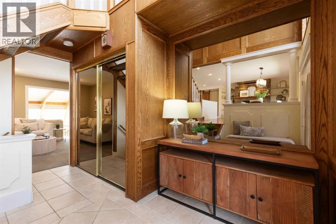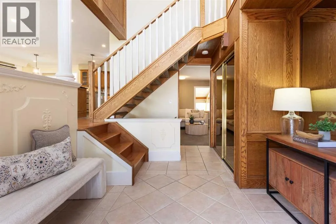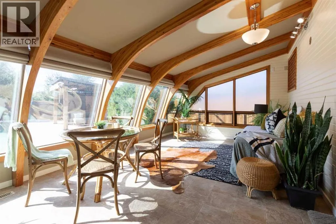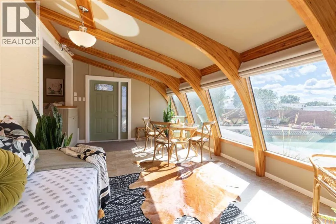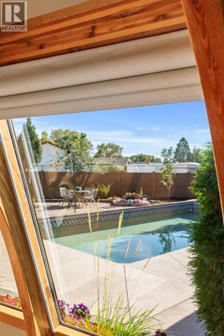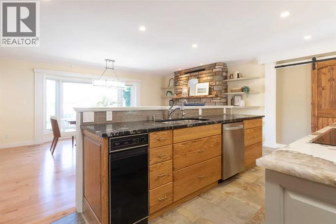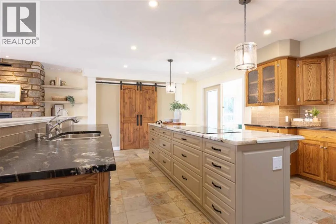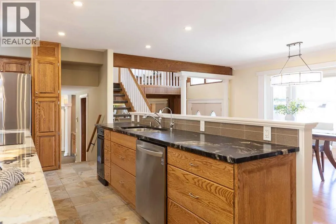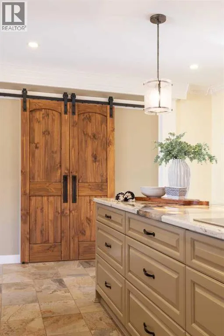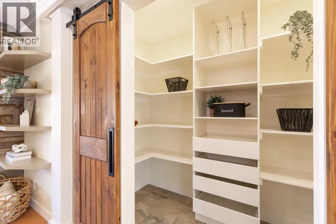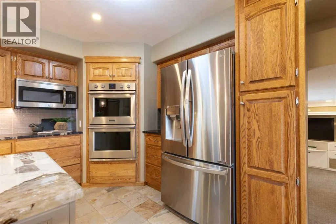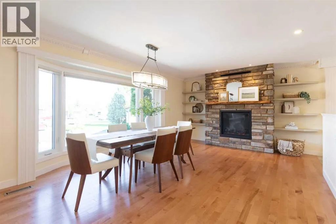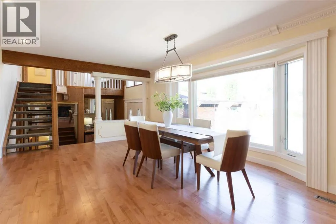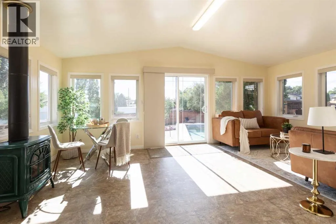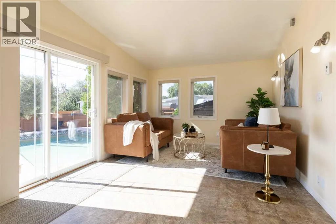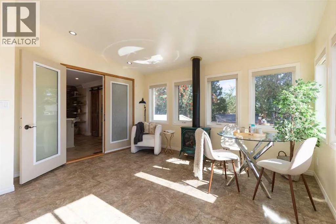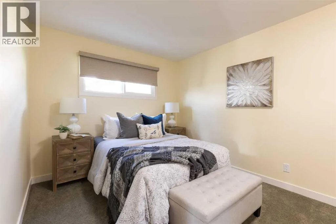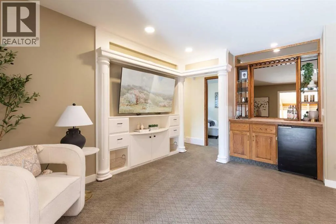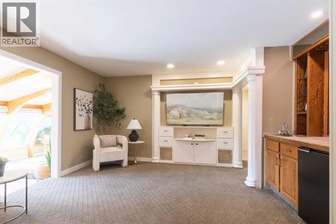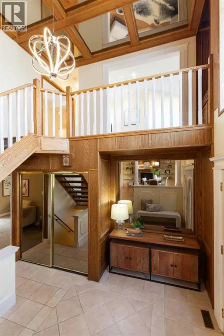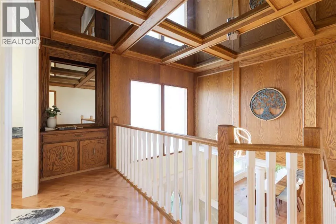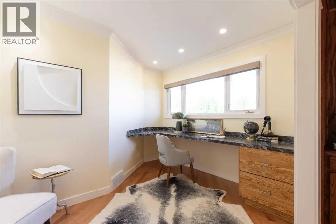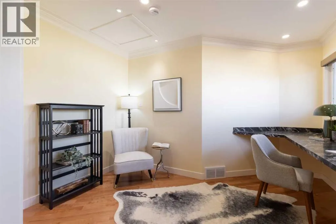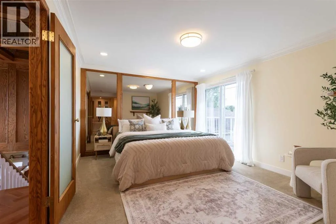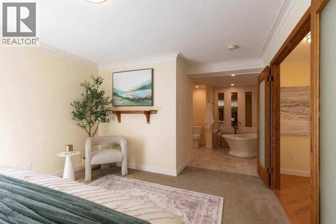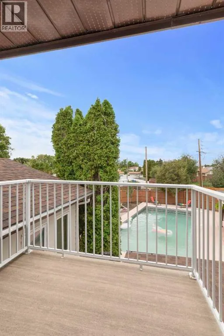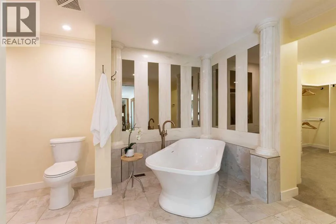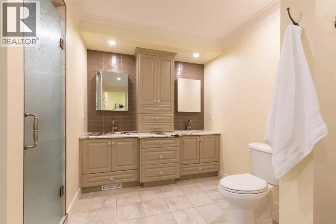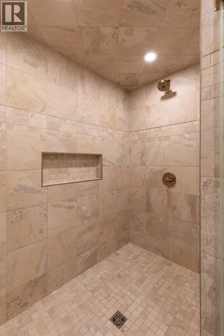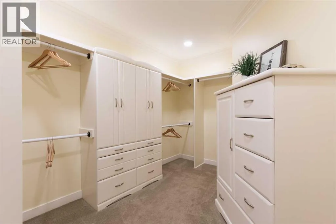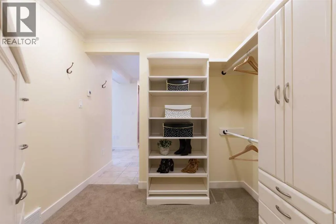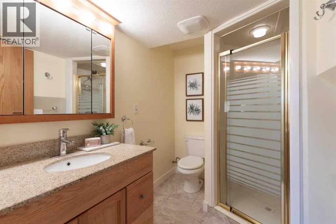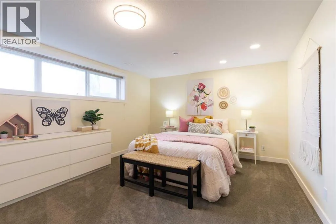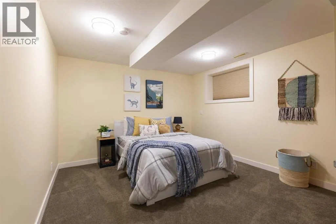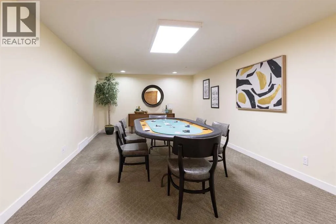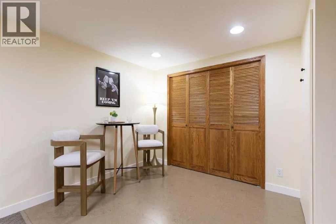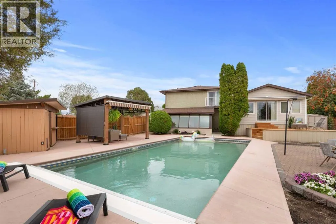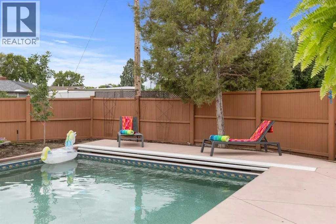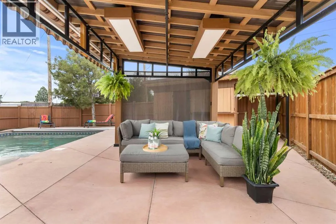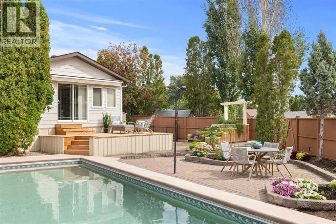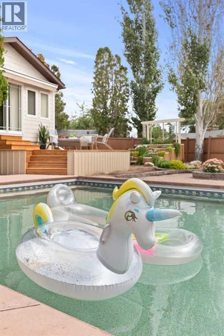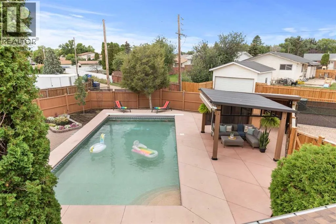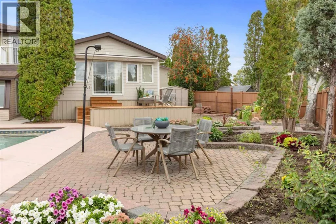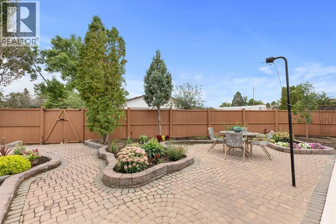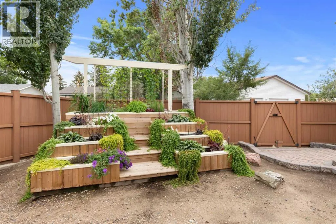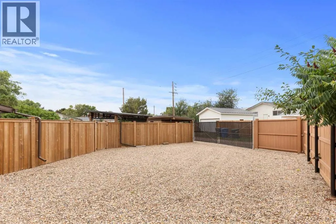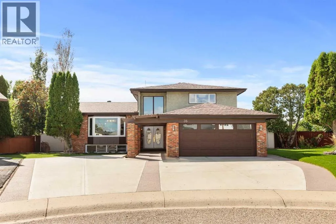
This stunning home with exceptional yard and in-ground pool has been beautifully renovated, offering up incredible living space, with a major whole-home renovation completed between 2021 - 2022 and extensive updates continuing through to today. From top to bottom, this home has been thoughtfully transformed and is truly move-in ready.Step outside and prepare to fall in love. The backyard is a true resort-style retreat, anchored by an 18 x 36 in-ground pool with an automatic cover, a brand new liner and salt-water system (both 2025), and its own pool-cleaning robot. Gorgeous concrete and paving stone work ties the space together, while a stylish tiki hut and gazebo, complete with a retractable awning and evening lighting, set the scene for entertaining. Multiple new decks (2025) give you even more room to gather, and new fencing keeps it all private. An incredible separate fenced off parking area offers ample room for a large RV plus additional vehicles, and the front exterior impresses with a new driveway and garage door. Inside, nearly every detail has been updated for modern comfort and peace of mind. The kitchen is a showstopper, featuring granite and leathered granite countertops, two islands, an induction cooktop, and double ovens, beautiful pantry, all with upgraded plumbing and fixtures. Updated flooring runs throughout, along with fresh paint, updated lighting and pot lights, and a cozy gas fireplace in the dining room with custom stonework. New windows brighten all three spare bedrooms and the dining room's bay window, and tinted glass keeps the dreamy sunroom comfortable and the perfect flex space. Add in hot water on demand, a furnace that's essentially like new thanks to recent mechanical upgrades, and an underground sprinkler system, and you have a home that takes care of the details so you don't have to. This is more than a home. It's a lifestyle property built for making memories with family and friends; rarely do properties like this come available. Ask for complete feature sheet! (id:27476)